

17945 Pond Ridge Circle, Gurnee, Illinois 60031


$595,000
|
For Sale
|
|
| Status: | Active |
| Sqft: | 3,234 |
| Cost/Sqft: | $184 |
| Beds: | 4 |
| Baths: | 3 |
| Year Built: | 1993 |
| Property Taxes: | $16,310 |
| Lot Size: | 0,58 |
Description
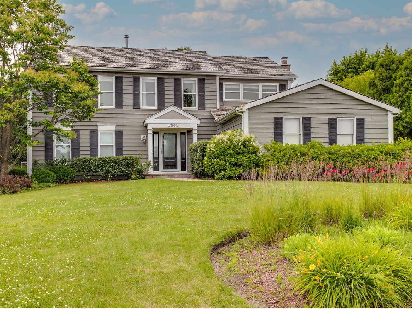
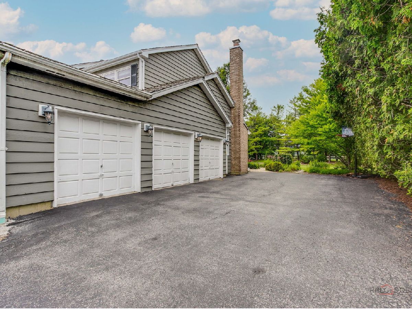
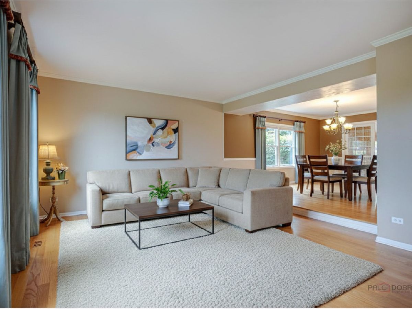
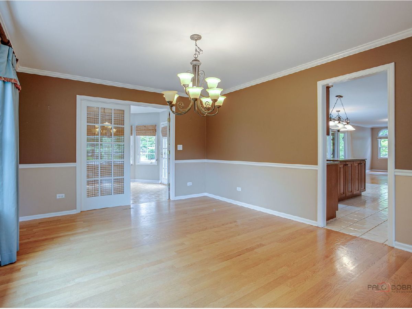
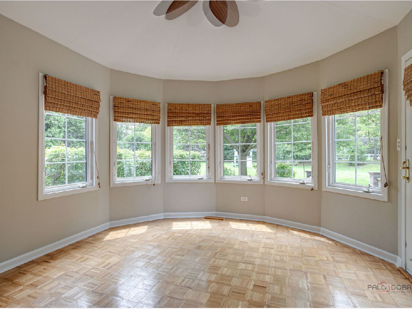
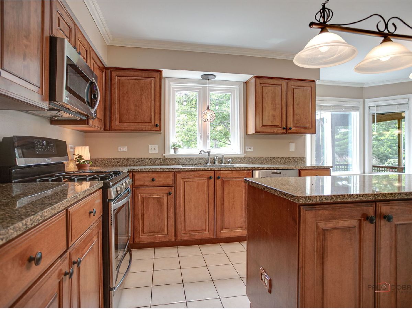
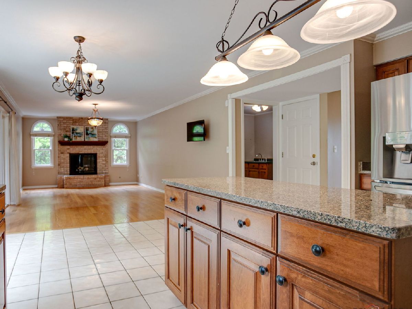
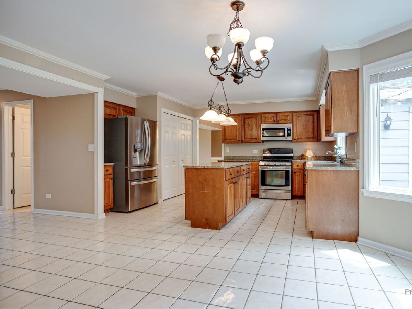
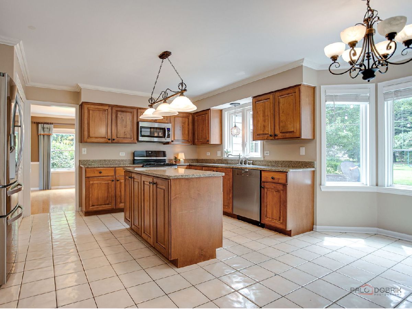
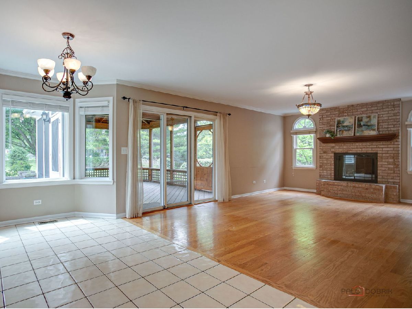
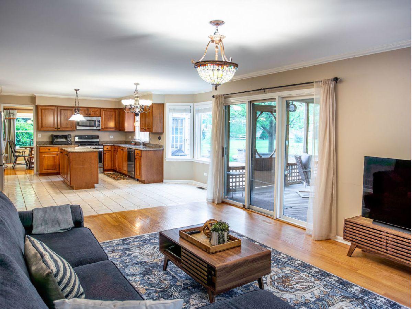
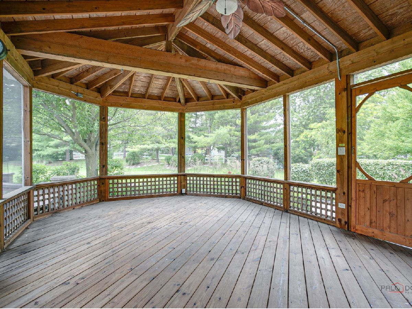
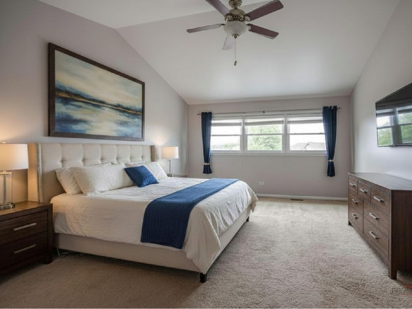
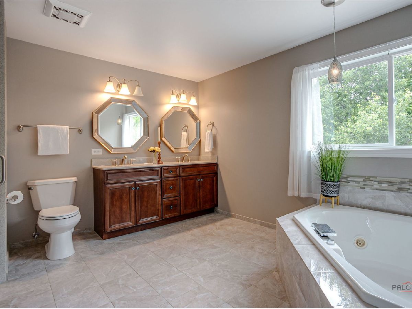
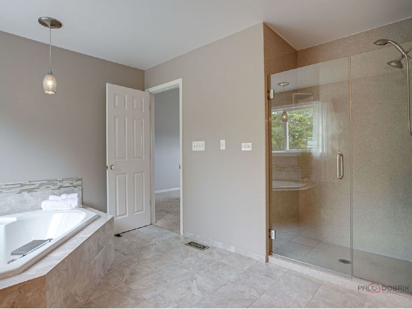
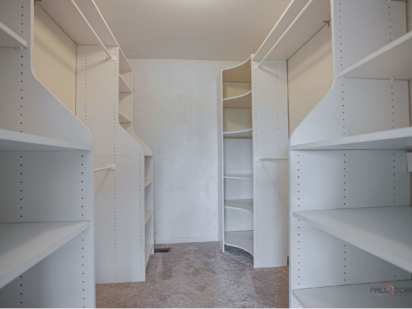
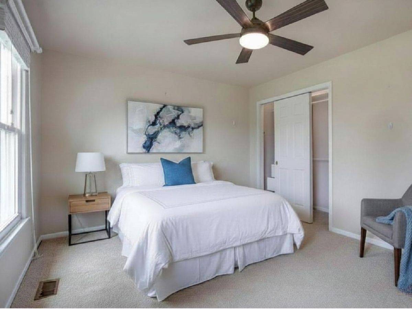
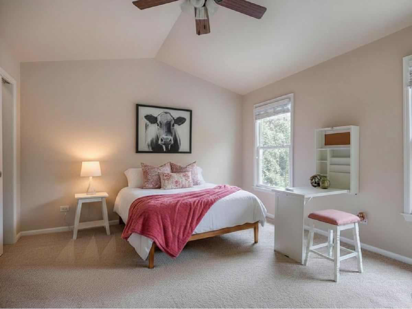
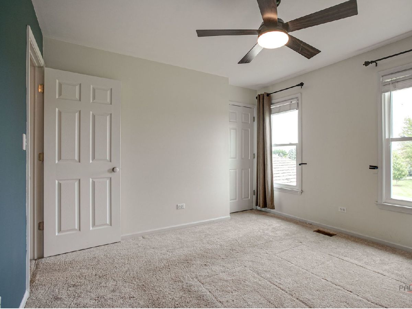
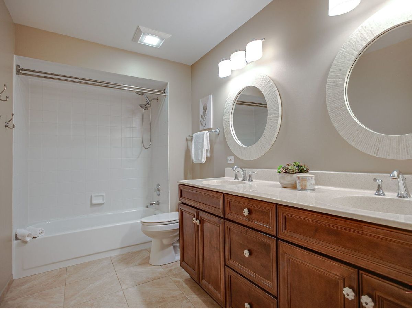
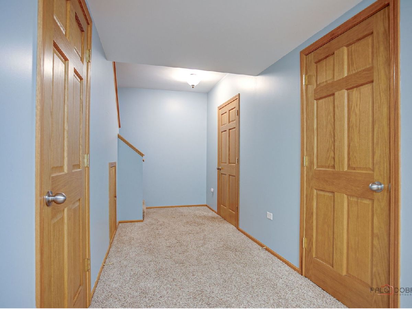
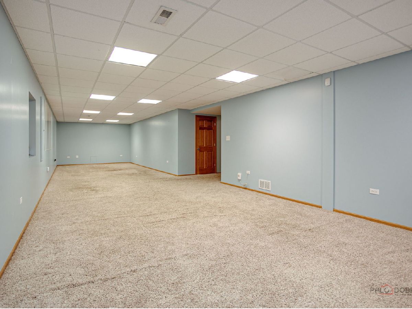
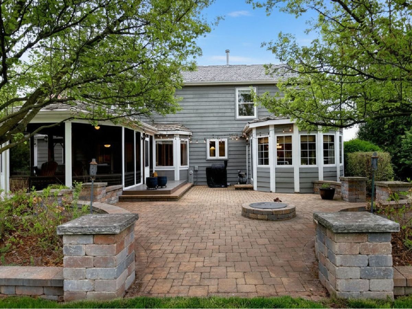
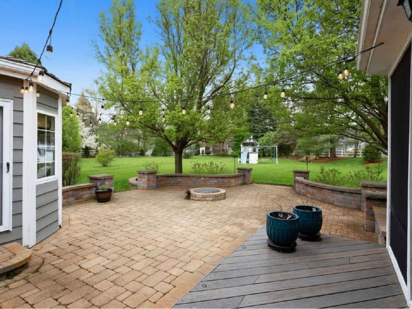
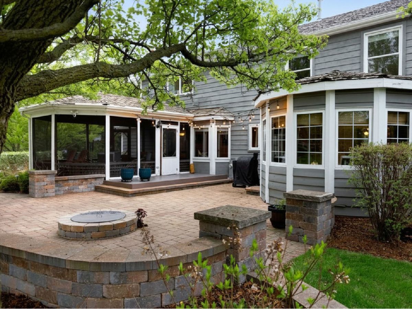
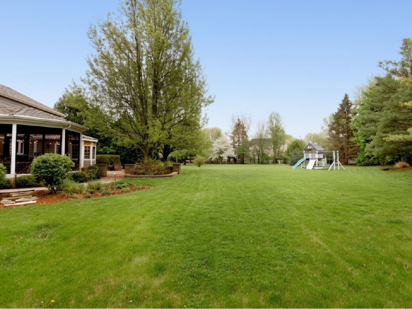
Looking for peace of mind? Look no further! The major updates have already been taken care of, giving the next owner added confidence from day one. The roof has been professionally reconditioned and includes a 4-year transferable warranty, and the sellers are offering an additional $20,000 credit at closing toward the roof. Other significant improvements include basement foundation restoration backed by a lifetime transferable warranty and professional radon remediation. With these important items already addressed, you can focus on moving in and making this home your own. There is nothing left to do but move in and personalize the space to your liking. This 3,234-square-foot home features 4 oversized bedrooms and 2.5 bathrooms, including a remodeled ensuite, all situated on over half an acre. The 4 season room, fireplace, finished basement with a private workshop are the additions that make this house a home. With a 2.5 stall garage and extra large driveway will make any car enthusiast dream about the potential fleet they can own. Beyond the STRUCTURAL PEACE OF MIND, the property features beautiful custom landscaping, a lighted paver patio with a gas fire ring, and a three-season porch. Whether you are enjoying your morning coffee or entertaining guests, this home offers the perfect balance of cozy comfort and space to entertain. Schedule your tour today. Pond Ridge is ready for its next owner.
Property Specifics
| Single Family | |
| — | |
| — | |
| 1993 | |
| — | |
| — | |
| No | |
| 0.58 |
| Lake | |
| Mill Creek Crossing | |
| 800 / Annual | |
| — | |
| — | |
| — | |
| 12704570 | |
| 07074100090000 |
Nearby Schools
| NAME: | DISTRICT: | DISTANCE: | |
|---|---|---|---|
|
High School
Warren Township High School |
121 | Not in DB | |
Room Specifics
Total Bedrooms: 4
Bedrooms Above Ground: 4
Bedrooms Below Ground: 0
Dimensions: —
Floor Type: —
Dimensions: —
Floor Type: —
Dimensions: —
Floor Type: —
Full Bathrooms: 3
Bathroom Amenities: Whirlpool,Separate Shower,Double Sink,Garden Tub
Bathroom in Basement: 0
Rooms: —
Basement Description: —
Other Specifics
| 2.5 | |
| — | |
| — | |
| — | |
| — | |
| 0.578 | |
| — | |
| — | |
| — | |
| — | |
| Not in DB | |
| — | |
| — | |
| — | |
| — |
Contact Agent
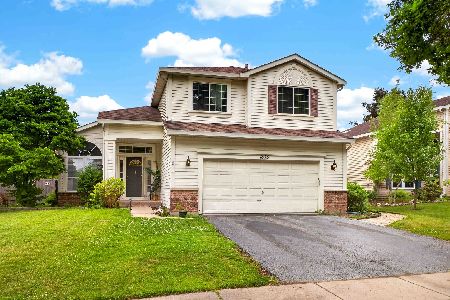
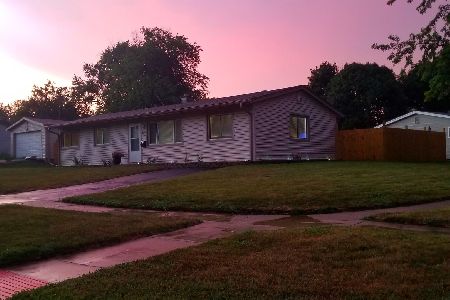
Nearby Similar Homes
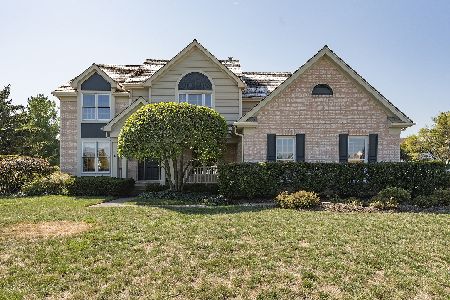
Nearby Sold Comparables




Contact Agent
Listing Provided By
Keller Williams North Shore West
