

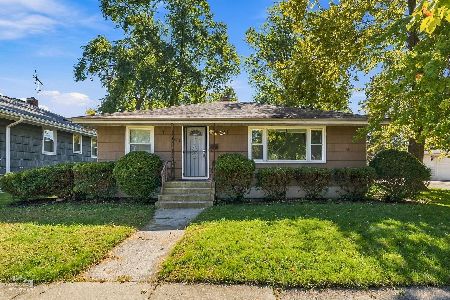
17947 William Street, Lansing, Illinois 60438


$264,900
|
For Sale
|
|
| Status: | Active |
| Sqft: | 1,331 |
| Cost/Sqft: | $199 |
| Beds: | 3 |
| Baths: | 2 |
| Year Built: | 1957 |
| Property Taxes: | $8,255 |
| Days On Market: | 99 |
| Lot Size: | 0,21 |
Description
Discover this charming ranch-style home in Lansing, Illinois! Featuring 3 bedrooms, a bonus room, flex space, 2 bathrooms, full, finished basement, and a rarely found 2-car attached garage, this home offers both comfort and functionality. Inside, you'll find bright and inviting living spaces with gleaming hardwood floors, abundant natural light, and a soothing color palette that creates a warm and welcoming atmosphere. The living room showcases beautiful wainscoting, crown molding, recessed lighting, and a stunning accent wall. The dine-in kitchen is a dream, featuring stainless steel appliances, a double sink, a peninsula, granite countertops, a spacious pantry, and white cabinetry. A flex space near the kitchen provides the perfect space to work remotely, tackle hobbies, or create a quiet retreat. Each bedroom is generously sized and offers ample closet space and ceiling fans for added comfort. The main-floor full bathroom features beautiful tile work. The finished basement is ideal for relaxing and entertaining, offering plenty of room for recreation, storage, family time and laundry. You'll also find a huge bonus room with excellent closet space that's perfect for a home gym, office, guest space, or whatever best suits your lifestyle. A second bathroom adds even more convenience. Step outside to enjoy the large, fenced backyard featuring a patio that's perfect for entertaining, gardening, or simply unwinding. Conveniently located in a desirable neighborhood, this home is just a short drive to the South Shore Line commuter rail station where you can be in downtown Chicago quickly and a short walk to Fox Pointe where you can enjoy a nice outdoor concert. This home is just a short drive to downtown Lansing, shopping, dining, parks, and more. Don't miss the opportunity to make this beautiful home yours!
Property Specifics
| Single Family | |
| — | |
| Ranch | |
| 1957 | |
| Finished, Full | |
| Vinyl Siding, Brick | |
| — | |
| — | |
| No | |
| 0.21 |
| Cook | |
| — | |
| 0 / Not Applicable | |
| None | |
| Lake Michigan | |
| Public Sewer | |
| Central Air, Window Unit(s) | |
| Natural Gas, Forced Air | |
| 12712171 | |
| 30321140410000 |
Property History
| DATE: | EVENT: | PRICE: | SOURCE: |
|---|---|---|---|
| 14 Sep, 2018 | Sold | $182,000 | MRED MLS |
| 10 Aug, 2018 | Under contract | $179,900 | MRED MLS |
| 8 Aug, 2018 | Listed for sale | $179,900 | MRED MLS |
| — | Last price change | $270,000 | MRED MLS |
| 1 Aug, 2026 | Listed for sale | $270,000 | MRED MLS |


Room Specifics
Total Bedrooms: 3
Bedrooms Above Ground: 3
Bedrooms Below Ground: 0
Dimensions: 12X11
Floor Type: Hardwood
Dimensions: 12X11
Floor Type: Hardwood
Dimensions: 10X11
Floor Type: Hardwood
Full Bathrooms: 2
Bathroom Amenities: —
Bathroom in Basement: 1
Dimensions: COMBO
Floor Type: Tile
Dimensions: 13X13
Floor Type: Tile
Features: Eating Area-Table Space, Pantry-Walk-in, Granite Counters
Dimensions: 10X9
Floor Type: —
Dimensions: 14X19
Floor Type: Hardwood
Dimensions: 33X13
Floor Type: Tile
Rooms: Bonus Room, Sitting Room, Recreation Room
Name: Bonus Room
Dimensions: 10X12
Floor Type: Tile
Name: Sitting Room
Dimensions: 10X10
Floor Type: Tile
Name: Recreation Room
Dimensions: 16X19
Floor Type: Tile
Other Specifics
| 2 | |
| — | |
| Garage Owned, Attached, Garage | |
| — | |
| Hardwood | |
| Patio | |
| — | |
| — | |
| 9062 | |
| — | |
| None | |
| Granite Counters, Pantry | |
| Range, Microwave, Dishwasher, Refrigerator, Stainless Steel Appliance(s) | |
| Not in DB | |
| Park, Curbs, Sidewalks, Street Paved | |
| — | |
| — |
Tax History
| Year | Property Taxes |
|---|---|
| 2018 | $4,500 |
| — | $8,255 |
Contact Agent
Nearby Similar Homes

Nearby Sold Comparables


Contact Agent
Listing Provided By
Coldwell Banker Realty
