

3438 Monroe Street, Lansing, Illinois 60438


$125,000
|
For Sale
|
|
| Status: | Contingent |
| Sqft: | 836 |
| Cost/Sqft: | $150 |
| Beds: | 3 |
| Baths: | 1 |
| Year Built: | 1923 |
| Property Taxes: | $0 |
| Days On Market: | 54 |
| Lot Size: | 0,00 |
Description
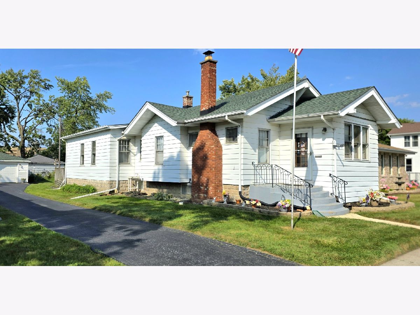
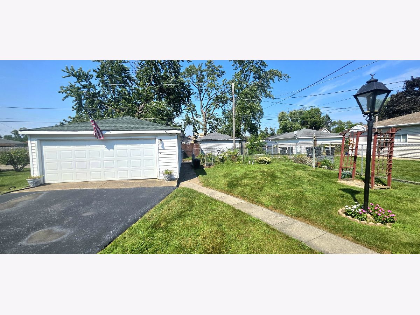
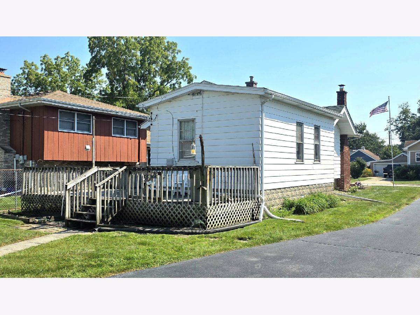
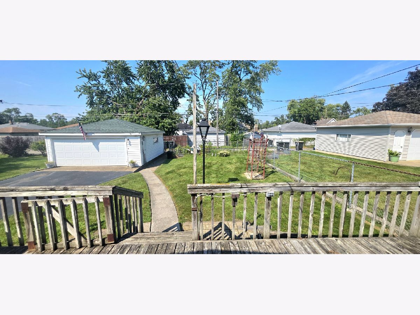
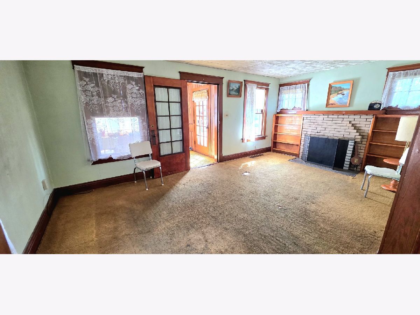
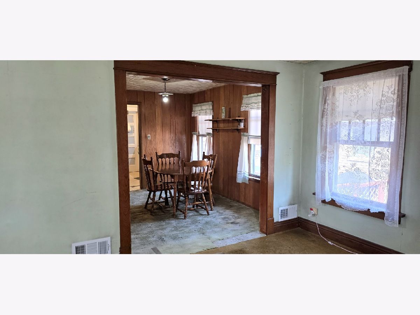
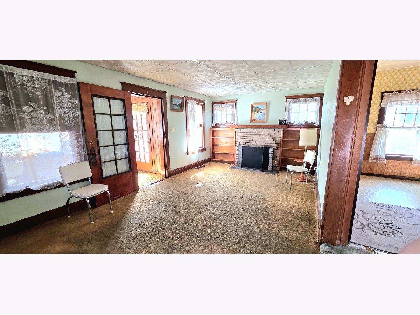
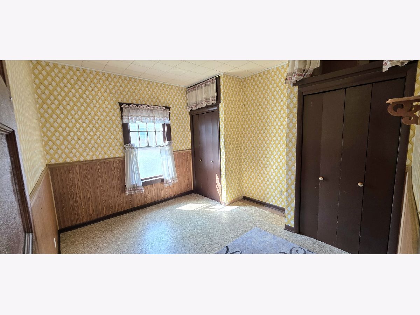
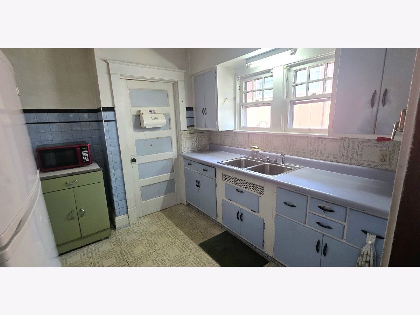
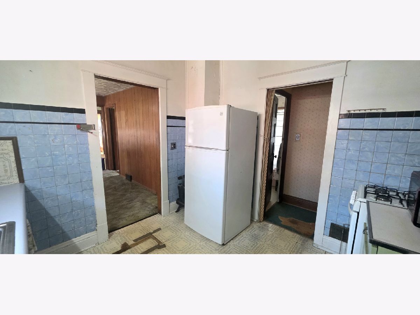
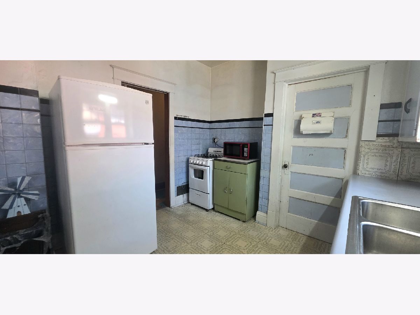
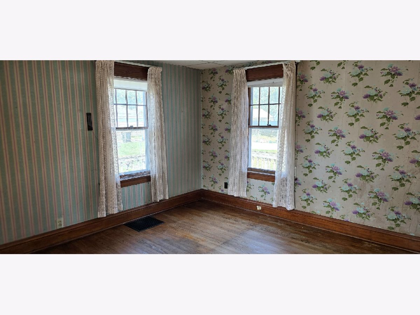
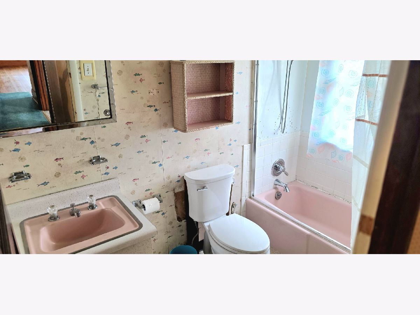
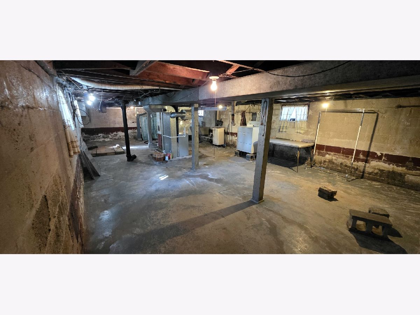
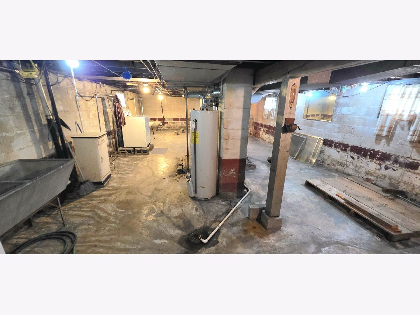
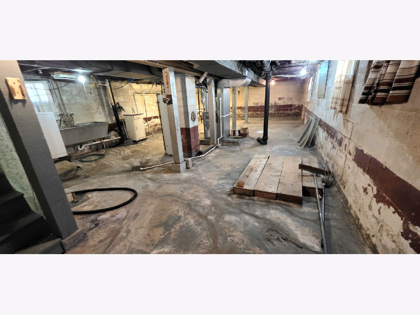
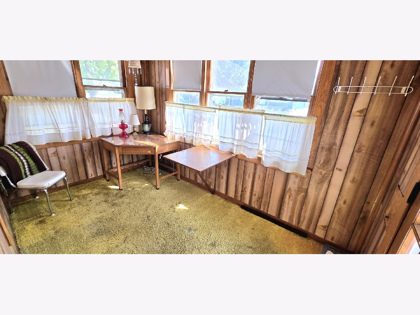
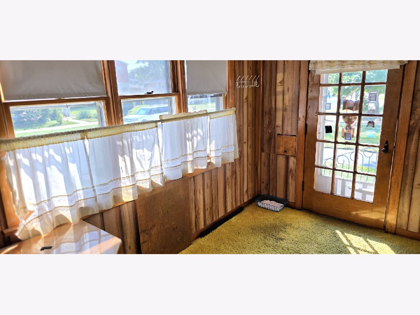
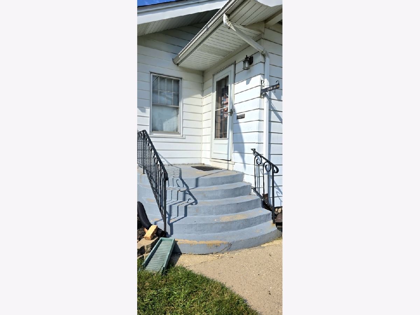
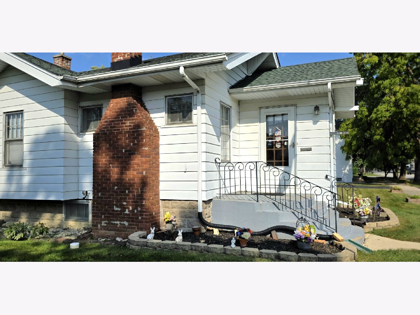
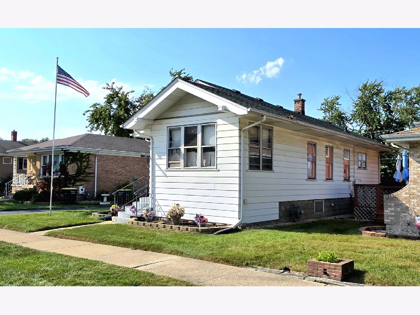
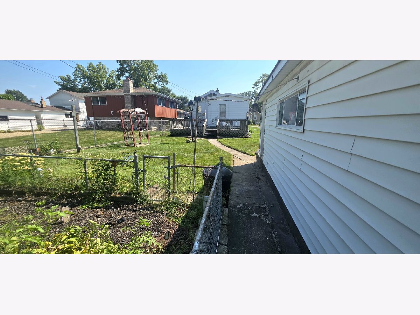
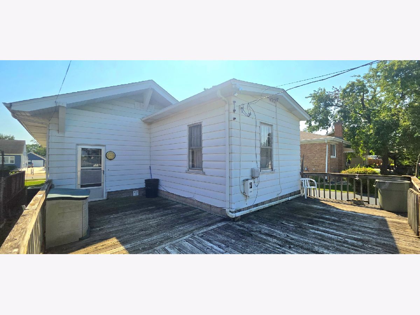
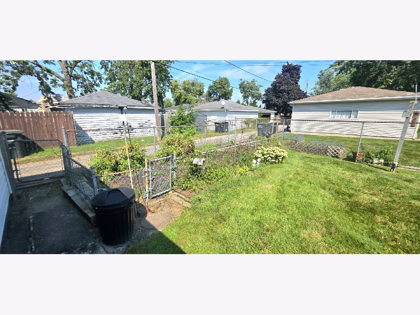
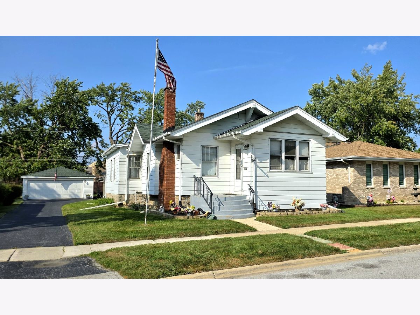
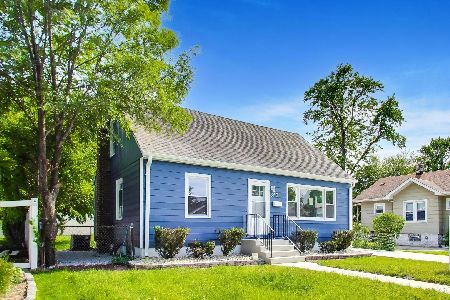
Opportunity meets character at 3438 Monroe Street in Lansing! This 3-bedroom ranch is a classic Sears & Roebuck home, offering a unique piece of architectural history and plenty of potential for its next owner. Step inside through the enclosed front porch to a traditional floor plan featuring a living room with fireplace, separate dining room and kitchen. Oak hardwood floors are waiting beneath the carpeting, offering a great starting point for bringing new life to the home's original character. Three bedrooms and a full bath complete the main level, while the full unfinished basement provides plenty of additional space and possibilities. Outside, you'll find a charming yard, spacious back deck and detached 2-car garage. Located in an established Lansing neighborhood convenient to local parks, restaurants and community amenities. The home is livable as it stands, but offers an exciting opportunity for a rehabber, investor or buyer with a vision to update, restore and make it their own. Bring your ideas and uncover the potential in this classic home! Property is being sold AS-IS.
Property Specifics
| Single Family | |
| — | |
| Ranch | |
| 1923 | |
| Unfinished, Partial | |
| 703 | |
| Vinyl Siding | |
| — | |
| — | |
| No | |
| — |
| Cook | |
| — | |
| — / Not Applicable | |
| None | |
| Public | |
| Public Sewer | |
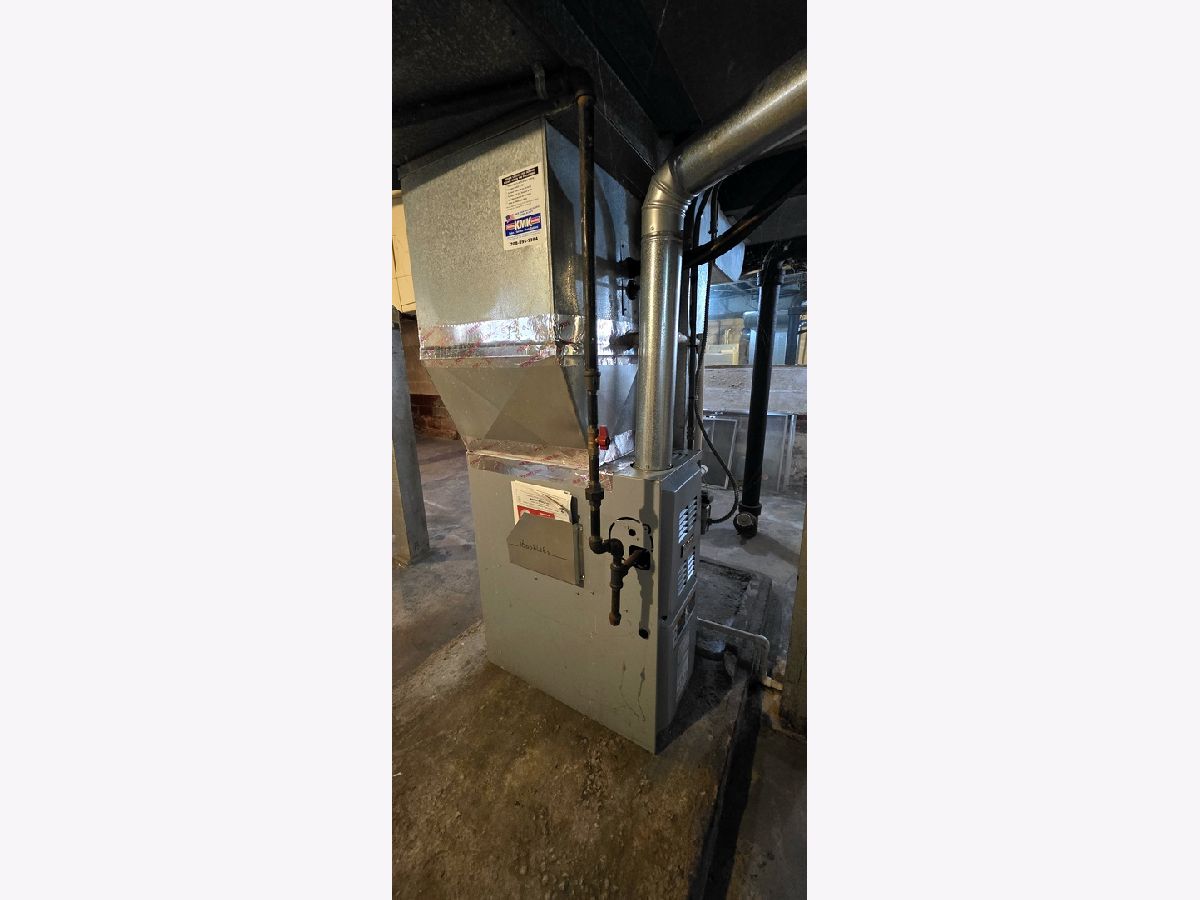
| Central Air | |
| Natural Gas | |
| 12758843 | |
| 30321110340000 |
Property History
| DATE: | EVENT: | PRICE: | SOURCE: |
|---|---|---|---|
| 7 Oct, 2026 | Under contract | $125,000 | MRED MLS |
| — | Last price change | $140,000 | MRED MLS |
| 15 Sep, 2026 | Listed for sale | $140,000 | MRED MLS |
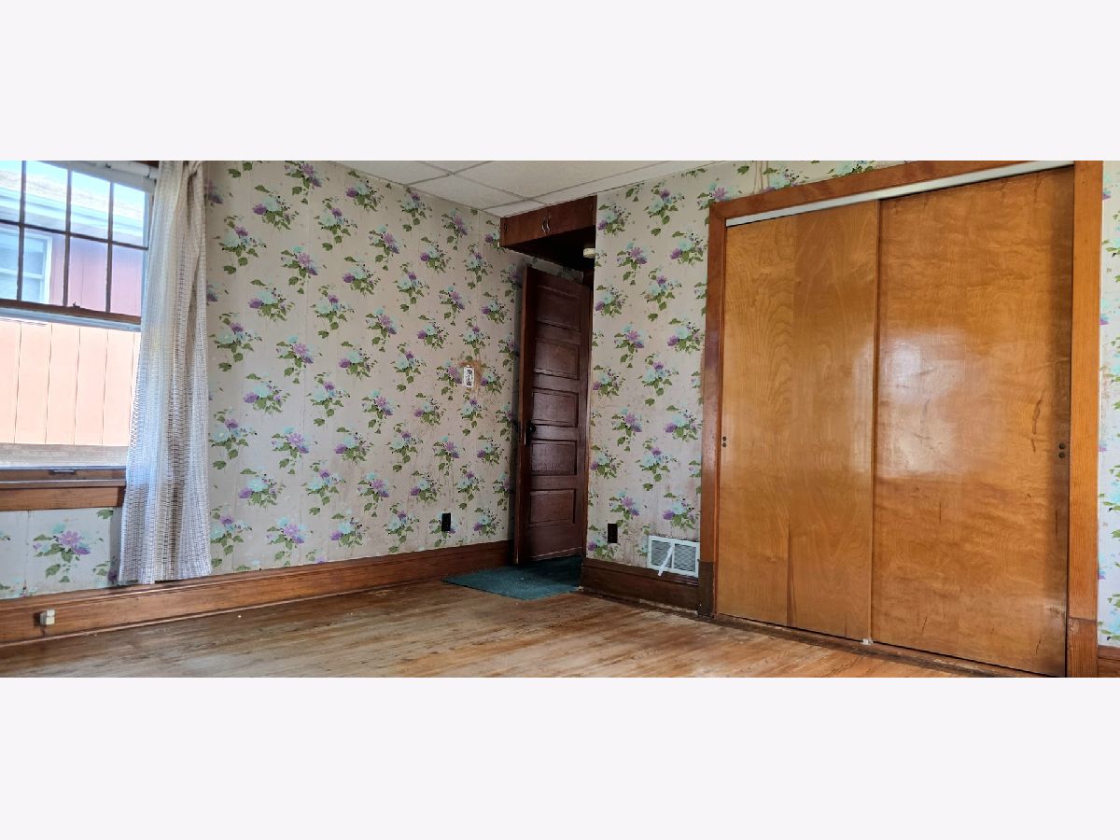
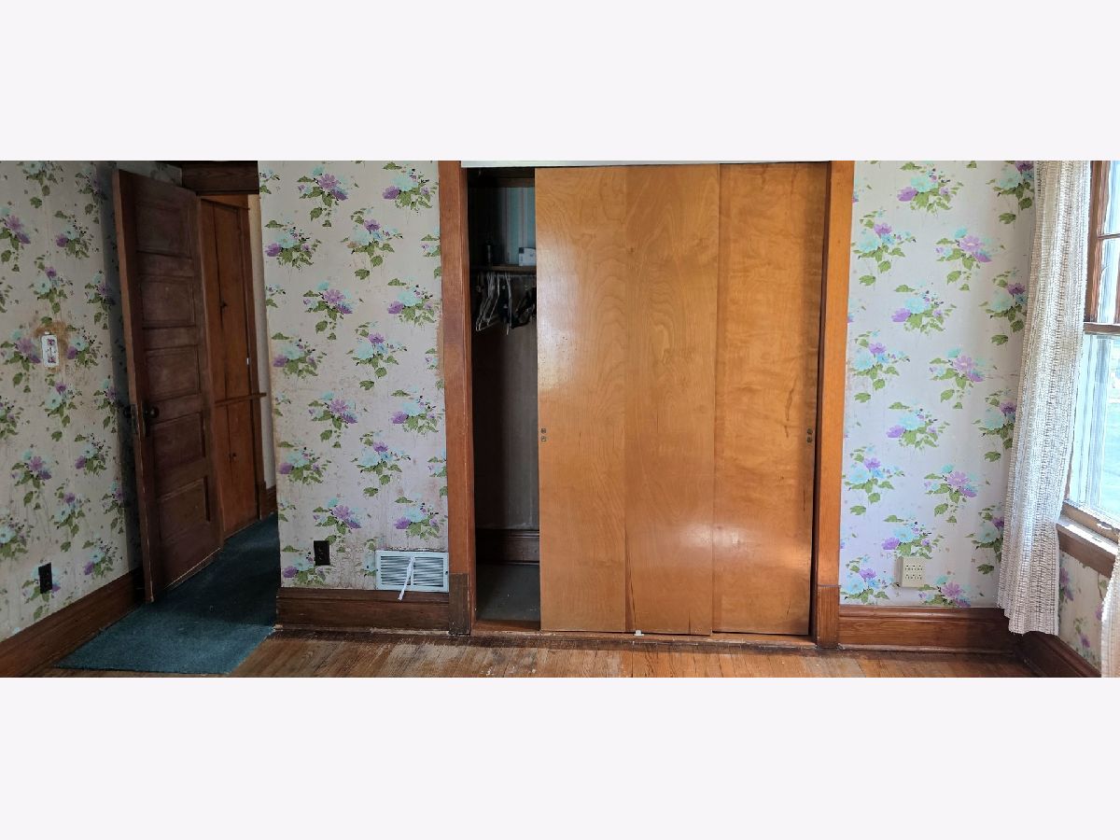
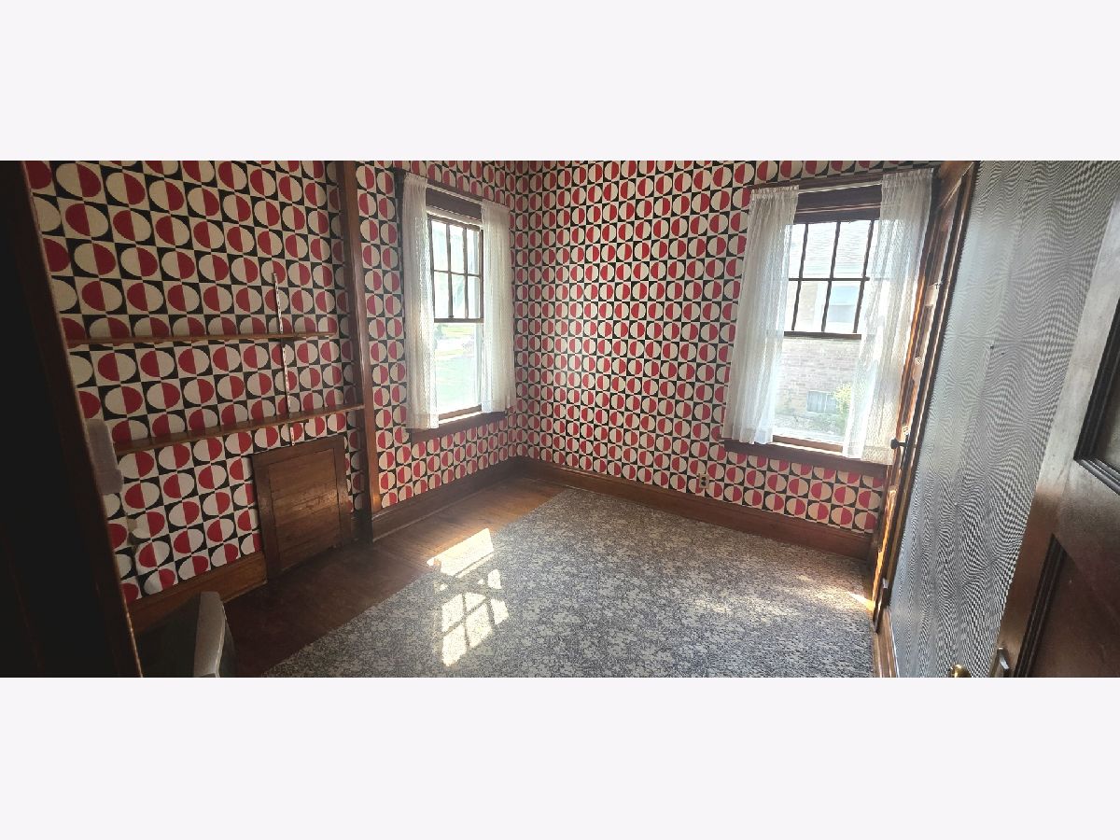
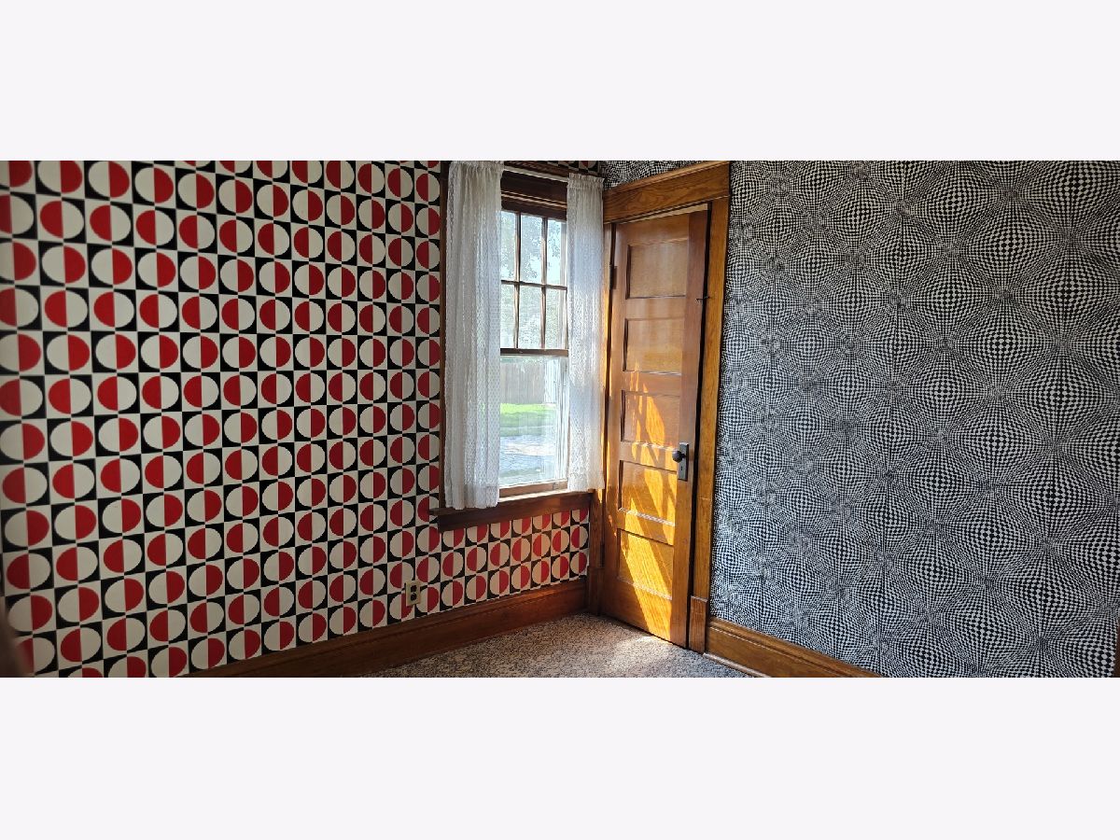
Room Specifics
Total Bedrooms: 3
Bedrooms Above Ground: 3
Bedrooms Below Ground: 0
Dimensions: 13X13
Floor Type: —
Dimensions: 10X9
Floor Type: —
Dimensions: 12X11
Floor Type: —
Full Bathrooms: 1
Bathroom Amenities: —
Bathroom in Basement: 0
Dimensions: 8X12
Floor Type: —
Dimensions: 9X8
Floor Type: —
Dimensions: 19X11
Floor Type: —
Rooms: Enclosed Porch
Name: Enclosed Porch
Dimensions: 12X7
Floor Type: —
Other Specifics
| 2 | |
| — | |
| Garage Door Opener, Garage Owned, Detached, Garage | |
| — | |
| — | |
| — | |
| — | |
| — | |
| 53x134x52x133 | |
| — | |
| None | |
| — | |
| — | |
| Not in DB | |
| — | |
| — | |
| — |
Tax History
| Year | Property Taxes |
|---|
Contact Agent
Nearby Similar Homes

Nearby Sold Comparables


Contact Agent
Listing Provided By
McColly Real Estate
