

1796 Bracknel Boulevard, Rockford, Illinois 61103


$217,500
|
For Sale
|
|
| Status: | Pending |
| Sqft: | 1,614 |
| Cost/Sqft: | $135 |
| Beds: | 3 |
| Baths: | 2 |
| Year Built: | 1980 |
| Property Taxes: | $5,354 |
| Days On Market: | 55 |
| Lot Size: | 0,62 |
Description
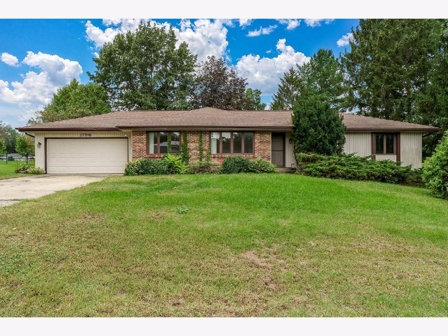
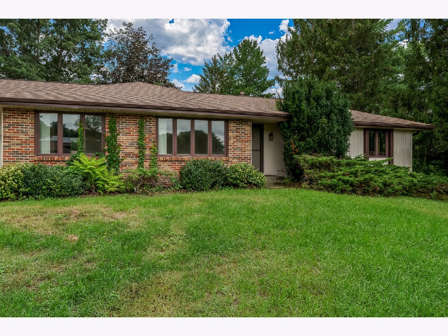
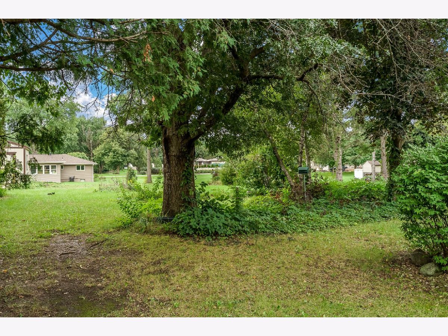
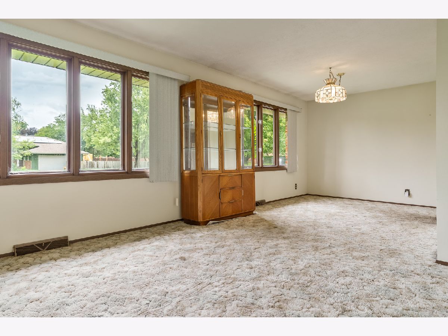
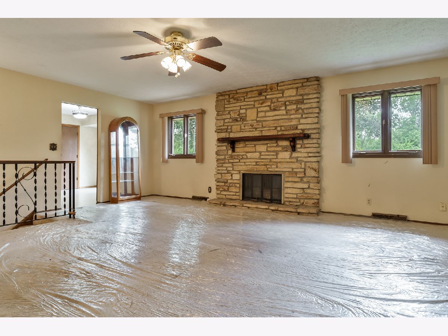
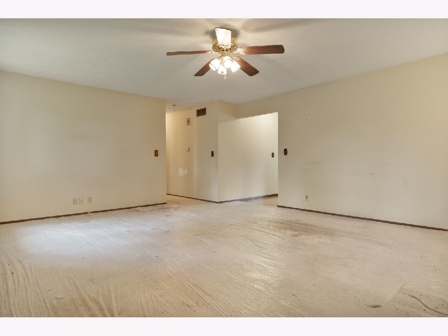
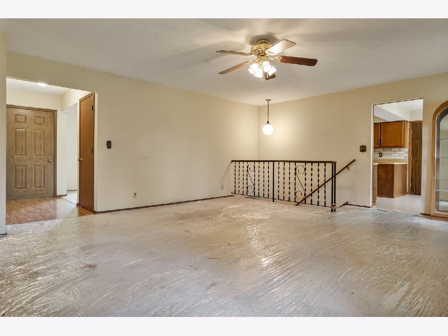
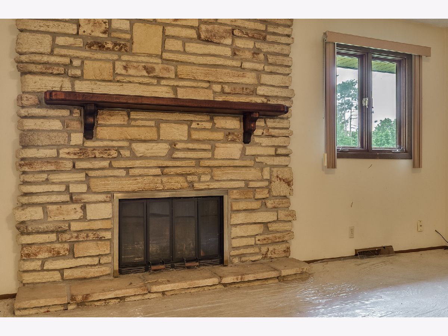
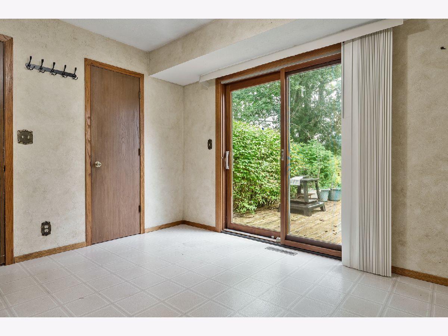
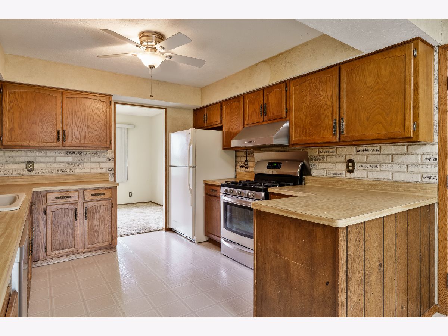
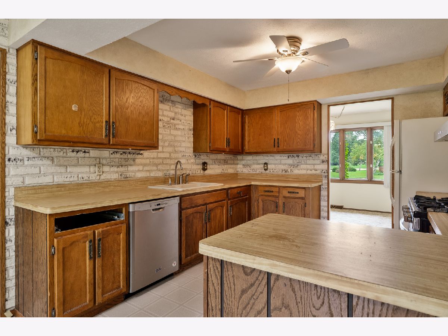
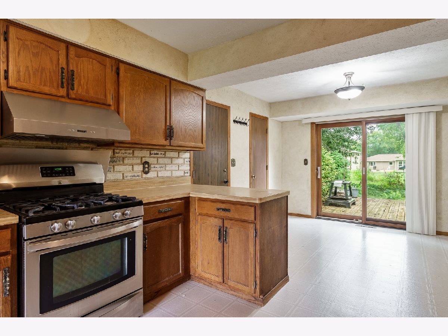
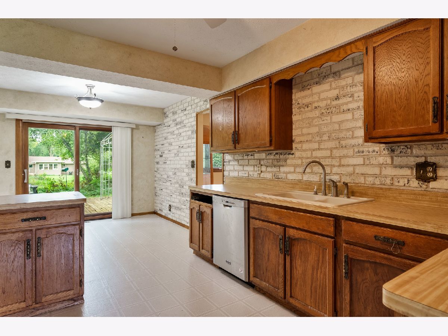
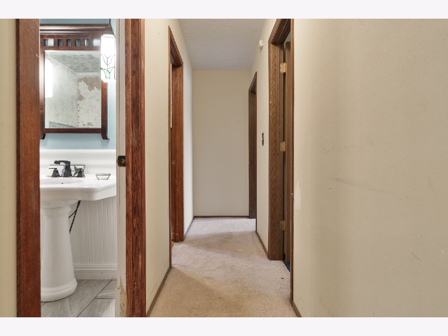
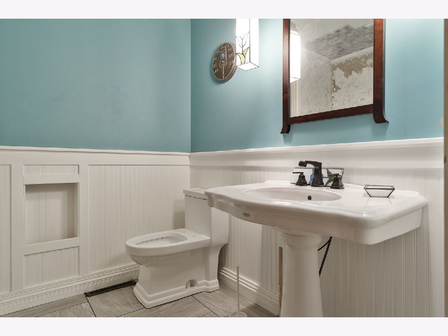
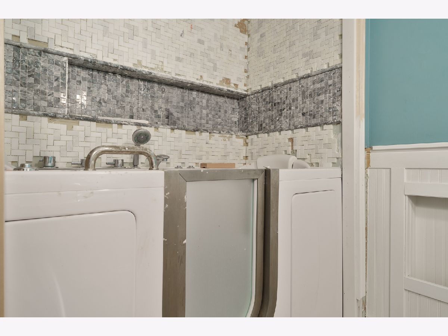
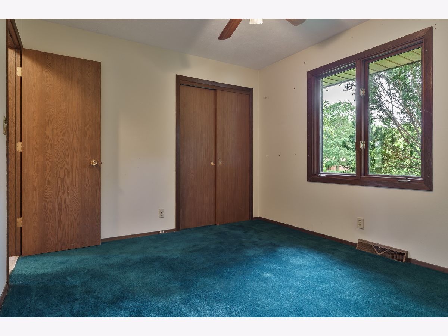
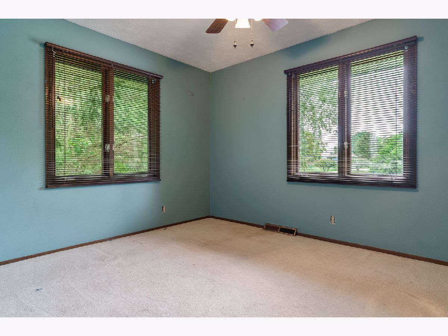
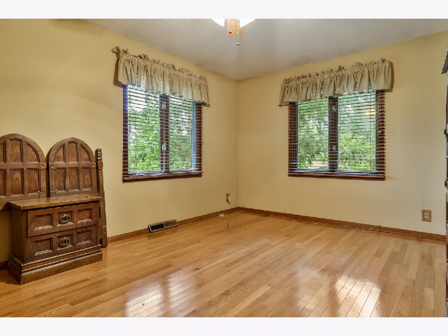
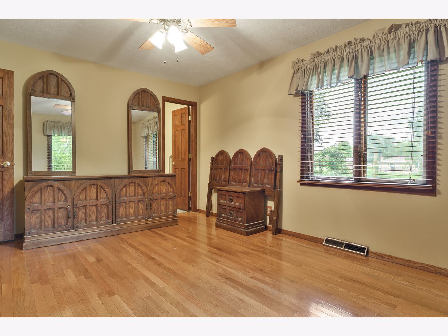
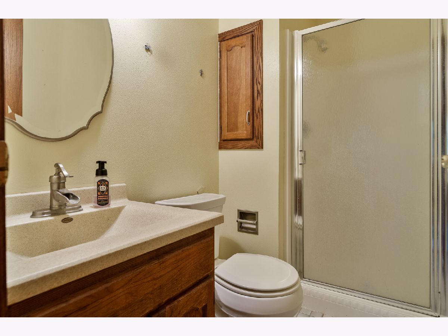
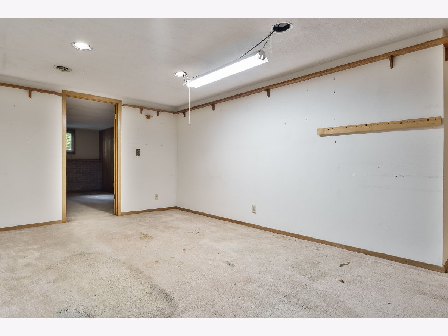
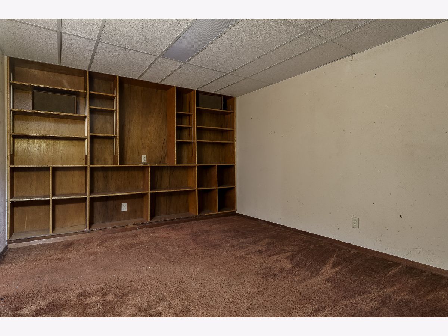
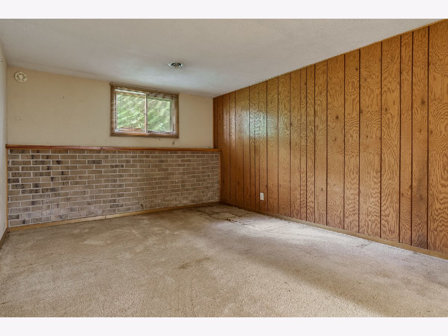
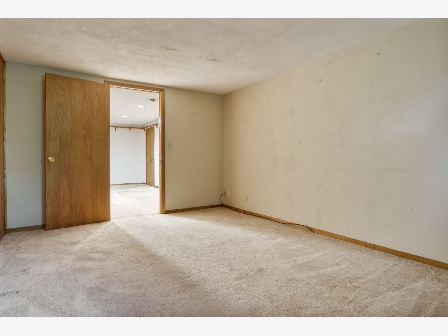
4 bed 2 bath ranch home situated in the Sturbridge Village subdivision on .6 acres. Over 1600 square feet of living space. Featuring a dining/living room combo with picture windows. Family room with wood burning brick fireplace. Large eat-in kitchen with breakfast bar. 3 generous bedrooms and 2 full baths complete the main level. Lower level has lots of finished space including a rec room area, office and 4th bedroom. Bring your design ideas. This will not pass FHA or VA and is being sold as/is to settle an estate. Storage Shed in the back is not staying with the property and will be removed prior to close.
Property Specifics
| Single Family | |
| — | |
| — | |
| 1980 | |
| Finished, Full | |
| Brick, Aluminum Siding | |
| — | |
| — | |
| No | |
| 0.62 |
| Winnebago | |
| — | |
| — / Not Applicable | |
| None | |
| Well | |
| Septic Tank | |
| Central Air | |
| Gas | |
| 12767650 | |
| 0725127003 |
Property History
| DATE: | EVENT: | PRICE: | SOURCE: |
|---|---|---|---|
| 22 Oct, 2026 | Under contract | $217,500 | MRED MLS |
| — | Last price change | $225,000 | MRED MLS |
| 23 Sep, 2026 | Listed for sale | $205,000 | MRED MLS |




Room Specifics
All Bedroom Info:
Total Bedrooms: 4
Bedrooms Above Ground: 3
Bedrooms Below Ground: 1
Total Bedrooms: 4
Bedrooms Above Ground: 3
Bedrooms Below Ground: 1
Master Bedroom Info:
Dimensions: 15X11
Location: Main LevelDimensions: 15X11
Floor Type: —
Second Bedroom Info:
Dimensions: 11X10
Location: Main LevelDimensions: 11X10
Floor Type: —
Third Bedroom Info:
Dimensions: 11X10
Location: Main LevelDimensions: 11X10
Floor Type: —
Fourth Bedroom Info:
Dimensions: 16X10
Location: BasementDimensions: 16X10
Floor Type: —
Bathroom Info:
Full Bathrooms: 2
Partial Bathrooms: 0Full Bathrooms: 2
Bathroom Amenities: —
Bathroom in Basement: 0
Dining Room Info:
Dimensions: 9X11
Location: Main LevelDimensions: 9X11
Floor Type: —
Kitchen Info:
Dimensions: 21X10
Location: Main LevelDimensions: 21X10
Floor Type: —
Living Room Info:
Dimensions: 11X11
Location: Main LevelDimensions: 11X11
Floor Type: —
Family Room Info:
Dimensions: 20X16
Location: Main LevelDimensions: 20X16
Floor Type: —
Additional Rooms Info:
Rooms: Office, Recreation Room
Basement: Finished, FullRooms: Office, Recreation Room
First Additional Room Info:
Name: Office
Dimensions: 15X10
Location: BasementName: Office
Dimensions: 15X10
Floor Type: —
Second Additional Room Info:
Name: Recreation Room
Dimensions: 20X10
Location: BasementName: Recreation Room
Dimensions: 20X10
Floor Type: —
Other Specifics
| 2 | |
| — | |
| Garage Owned, Attached, Garage | |
| — | |
| — | |
| — | |
| — | |
| — | |
| 165X190X110 | |
| — | |
| Full | |
| — | |
| — | |
| Not in DB | |
| — | |
| — | |
| — |
Tax History
| Year | Property Taxes |
|---|---|
| 2026 | $5,354 |
Contact Agent
Nearby Similar Homes
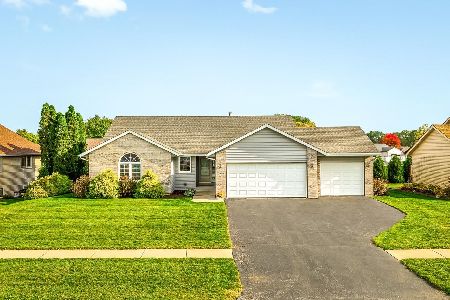
1065 Wils Woods, Machesney Park, Illinois 61103
For Sale
$274,900
3 beds / 2.0 baths / 1,686 ft2
Single Family / Built: 2006
21
23 Liberty Boulevard, Machesney Park, Illinois 61115
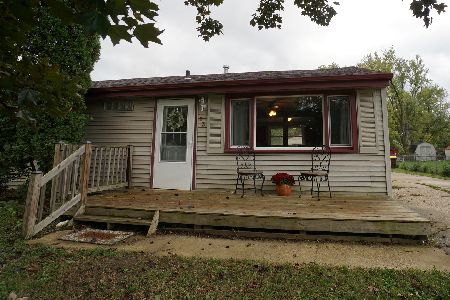
For Sale
$135,000
3 beds / 1.0 baths / 865 ft2
Single Family / Built: 1960
31
Nearby Sold Comparables
1781 Bracknel Boulevard, Rockford, Illinois 61103

Sold
$127,000
3 beds / 2.1 baths / 1,479 ft2
Single Family / Built: 1979
2465
1820 Bracknel Boulevard, Rockford, Illinois 61103

Sold
$148,900
3 beds / 2.0 baths / 1,477 ft2
Single Family / Built: 1981
2247
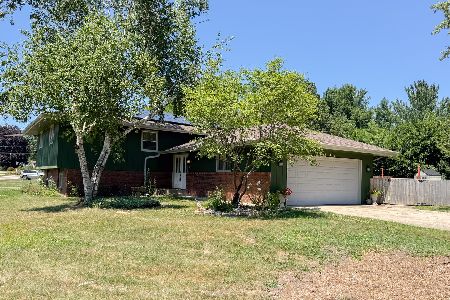
1781 Bracknel Boulevard, Rockford, Illinois 61103
Sold
$250,000
3 beds / 2.1 baths / 1,479 ft2
Single Family / Built: 1979
126
6491 Bostwick Boulevard, Rockford, Illinois 61103
Sold
$134,500
3 beds / 2.0 baths / 2,500 ft2
Single Family / Built: 1980
3806
1739 Bracknel Boulevard, Rockford, Illinois 61103

Sold
$149,900
3 beds / 2.0 baths / 1,800 ft2
Single Family / Built: 1979
2388
1709 Ferncliff Boulevard, Rockford, Illinois 61103
Sold
$149,900
3 beds / 2.0 baths / 1,850 ft2
Single Family / Built: 1980
3158
Contact Agent
Listing Provided By
Dickerson & Nieman Realtors - Rockford
