

1065 Wils Woods, Machesney Park, Illinois 61103


$274,900
|
For Sale
|
|
| Status: | Pending |
| Sqft: | 1,686 |
| Cost/Sqft: | $163 |
| Beds: | 3 |
| Baths: | 2 |
| Year Built: | 2006 |
| Property Taxes: | $5,326 |
| Days On Market: | 11 |
| Lot Size: | 0,27 |
Description
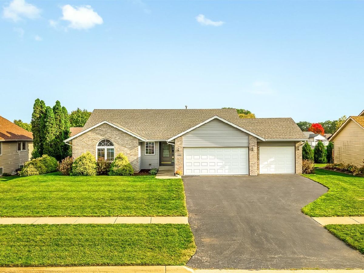
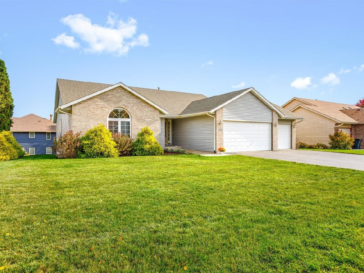
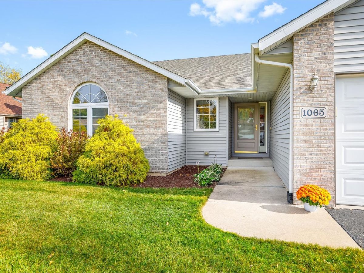
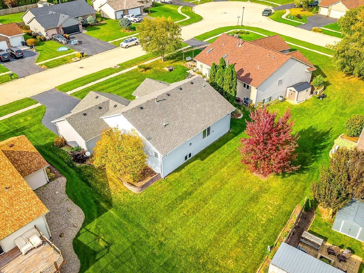
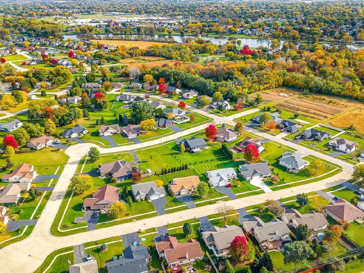
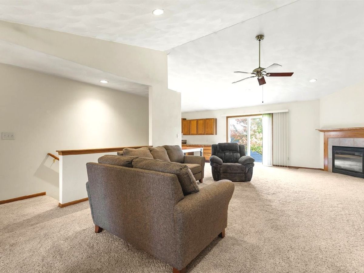
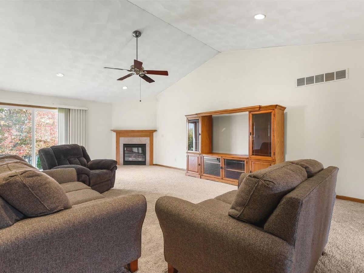
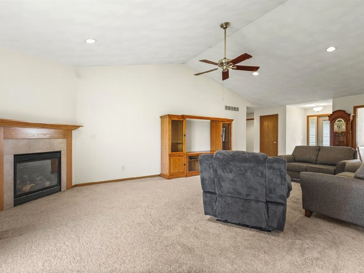
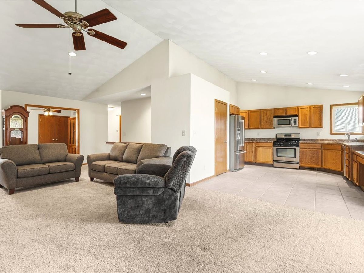
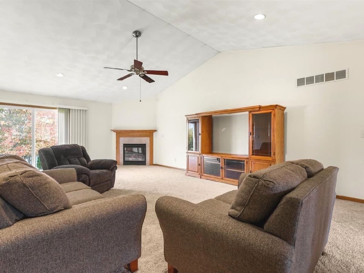
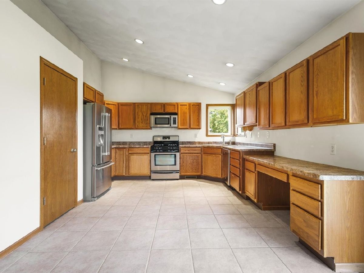
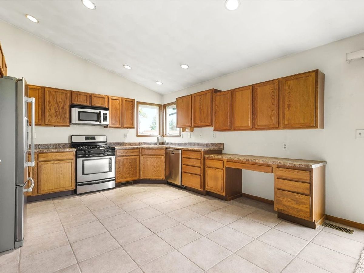
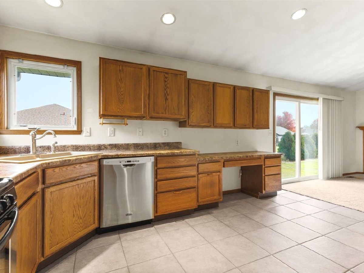
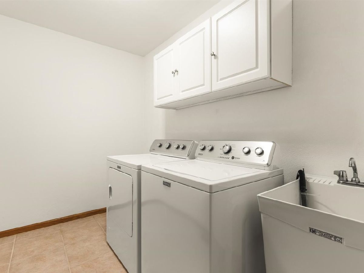
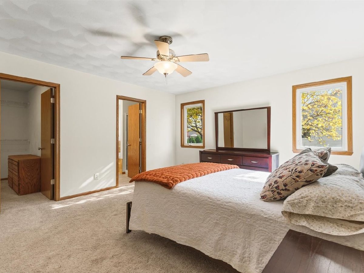
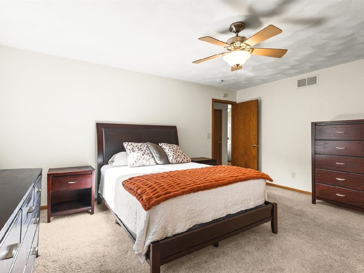
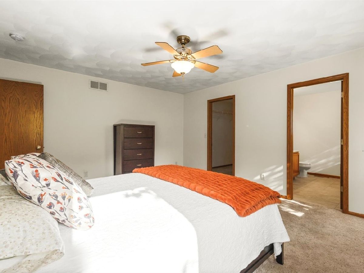
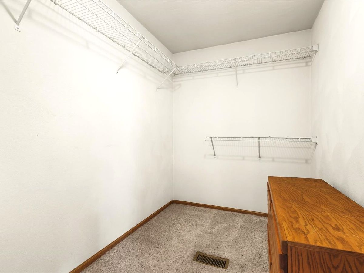
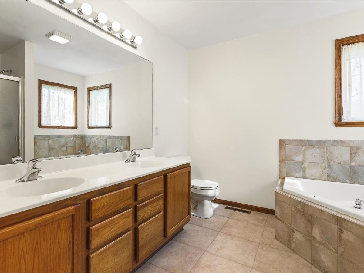
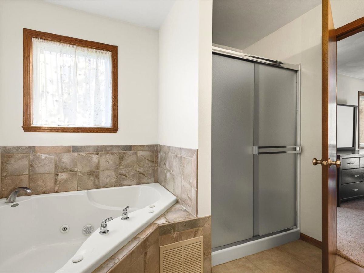
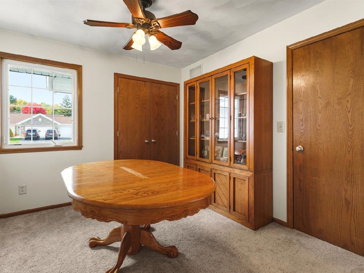
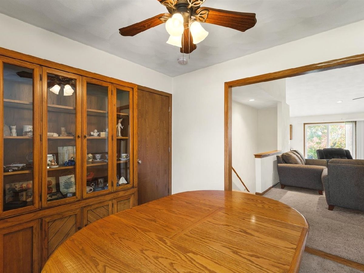
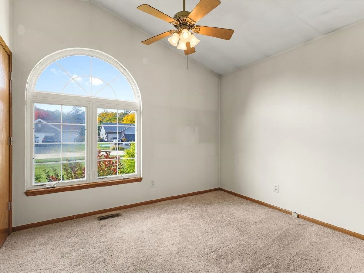
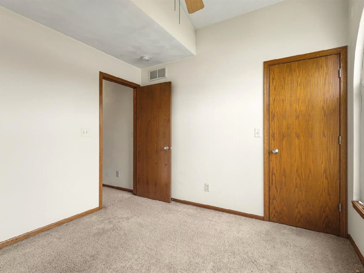
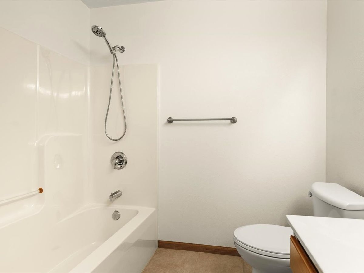
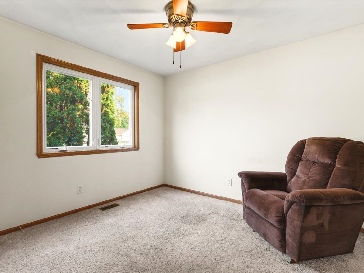
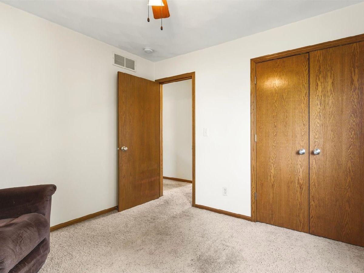
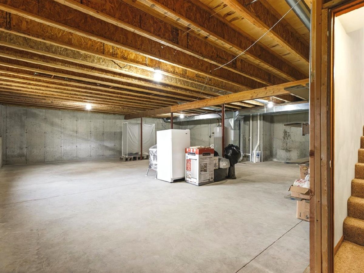
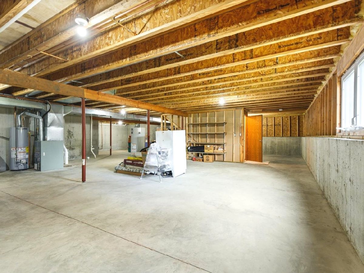
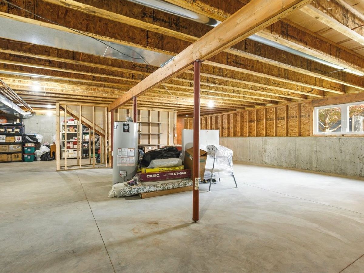
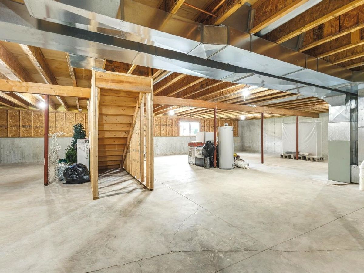
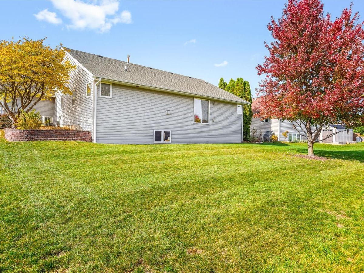
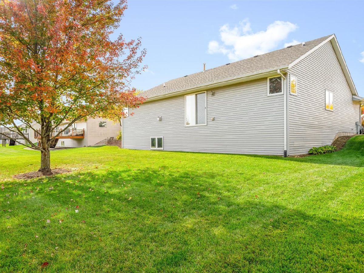
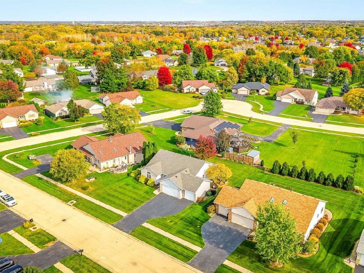
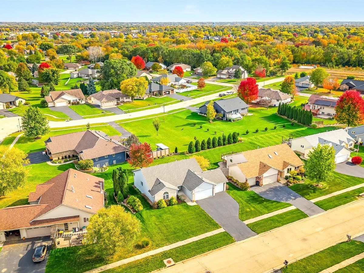
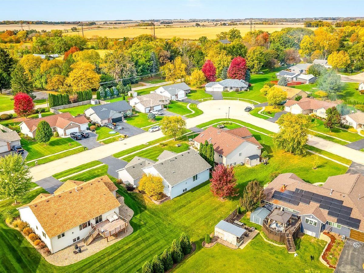
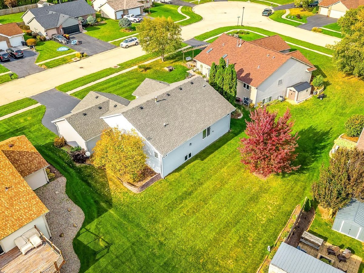
LOVELY 3 BEDROOM, 3 CAR GARAGE RANCH WITH OPEN FLOORPLAN! Primary bedroom with walk-in closet and ensuite bath with double bowl sinks, large tub and separate shower. 2 bedrooms, 2nd full bath on the other side of the home with large living room with vaulted ceilings, dining room in the middle. Dining room could possibly be converted into 4th bedroom (it has separate door and entrance could be walled off.) Kitchen with ceramic tile, stainless steel appliances and plenty of cabinets. Very large laundry room close to primary bedroom. Washer/ dryer both new in 2023 (stay). 3 Car Garage. Roof was replaced in 2017. HUGE unfinished lower level with partial exposure. Nicely landscaped yard. Being sold AS IS. ***PLEASE NOTE*** there isn't a deck on the back of the home, would not pass FHA/VA financing. Cash or conventional financing only.
Property Specifics
| Single Family | |
| — | |
| — | |
| 2006 | |
| Unfinished, Full | |
| Vinyl Siding, Brick | |
| — | |
| — | |
| No | |
| 0.27 |
| Winnebago | |
| — | |
| — / Not Applicable | |
| None | |
| Public | |
| Public Sewer | |
| Central Air | |
| Gas | |
| 12794985 | |
| 0724378005 |
Nearby Schools
| NAME: | DISTRICT: | DISTANCE: | |
|---|---|---|---|
|
Grade School
West View Elementary School |
205 | — | |
|
Middle School
West Middle School |
205 | Not in DB | |
|
High School
Auburn High School |
205 | Not in DB | |
Property History
| DATE: | EVENT: | PRICE: | SOURCE: |
|---|---|---|---|
| 29 Oct, 2026 | Under contract | $274,900 | MRED MLS |
| 27 Oct, 2026 | Listed for sale | $274,900 | MRED MLS |
Room Specifics
Total Bedrooms: 3
Bedrooms Above Ground: 3
Bedrooms Below Ground: 0
Dimensions: 16X13
Floor Type: —
Dimensions: 10X10
Floor Type: —
Dimensions: 10X9
Floor Type: —
Full Bathrooms: 2
Bathroom Amenities: —
Bathroom in Basement: 0
Dimensions: 10X9
Floor Type: —
Dimensions: 15X11
Floor Type: —
Dimensions: 9X6
Floor Type: —
Dimensions: 24X15
Floor Type: —
Rooms: No additional rooms
Other Specifics
| 3.5 | |
| — | |
| Attached, Garage | |
| — | |
| — | |
| — | |
| — | |
| — | |
| 85 x 85 x 134.28 x 141.57 | |
| — | |
| Full | |
| — | |
| Range, Microwave, Dishwasher, Refrigerator, Washer, Dryer, Stainless Steel Appliance(s), Water Softener Owned, Gas Cooktop | |
| Not in DB | |
| — | |
| — | |
| Gas Log |
Tax History
| Year | Property Taxes |
|---|---|
| 2026 | $5,326 |
Contact Agent
Nearby Similar Homes
Nearby Sold Comparables




Contact Agent
Listing Provided By
Keller Williams Realty Signature
