

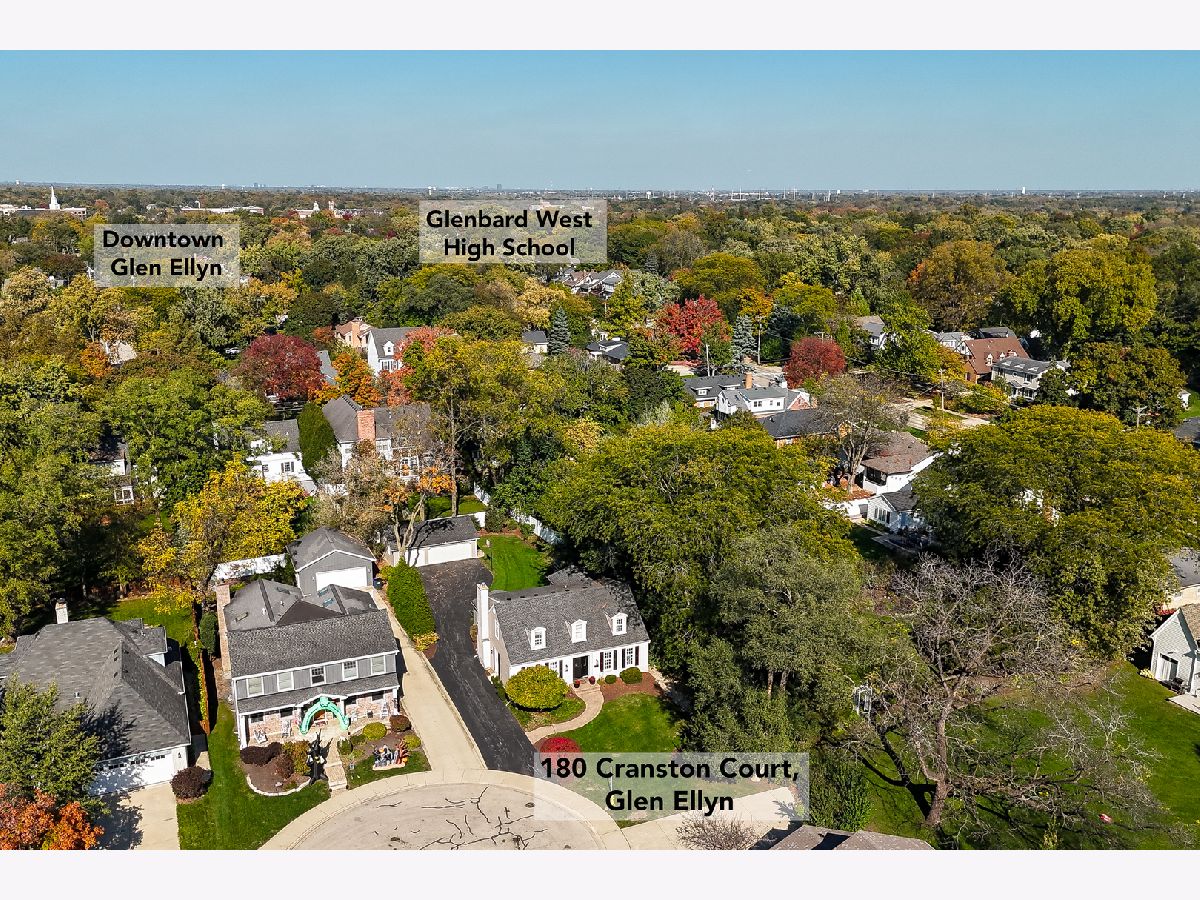
180 Cranston Court, Glen Ellyn, Illinois 60137


$950,000
|
For Sale
|
|
| Status: | Contingent |
| Sqft: | 2,198 |
| Cost/Sqft: | $432 |
| Beds: | 4 |
| Baths: | 3 |
| Year Built: | 1977 |
| Property Taxes: | $17,343 |
| Days On Market: | 4 |
| Lot Size: | 0,27 |
Description
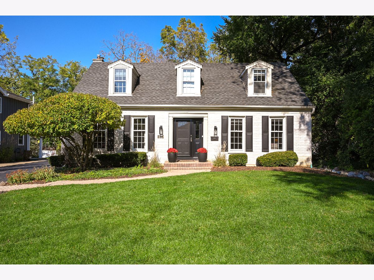
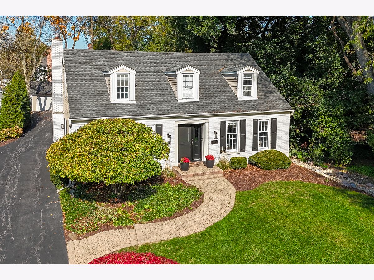
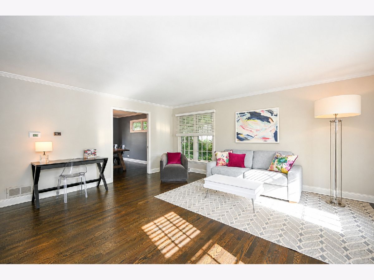
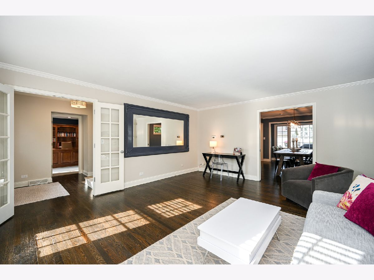
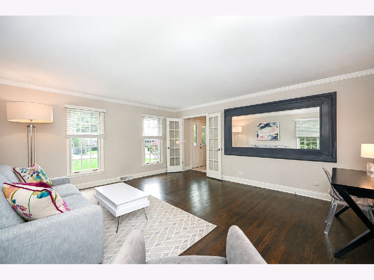
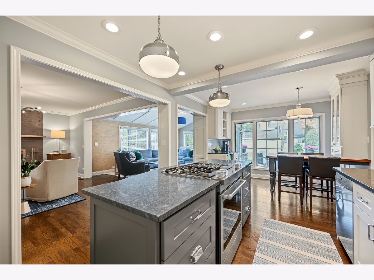
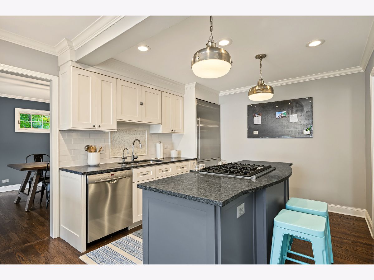
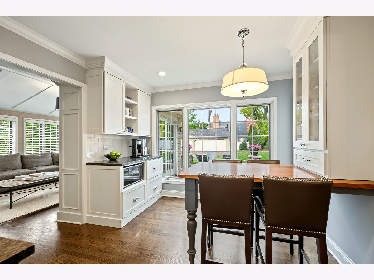
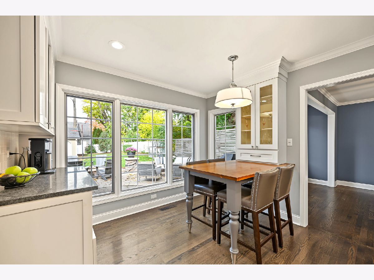
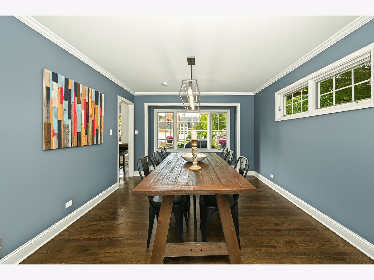
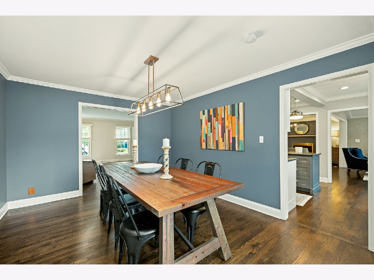
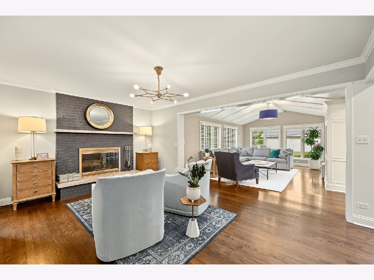
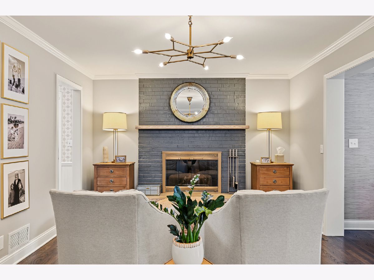
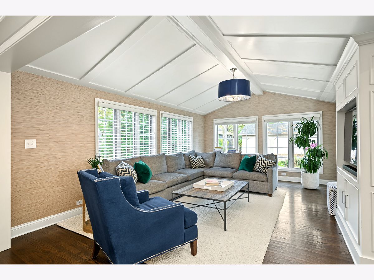
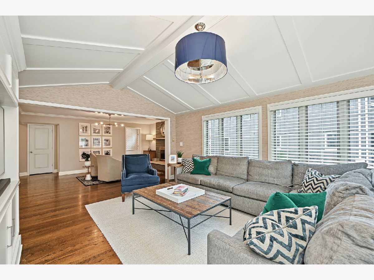
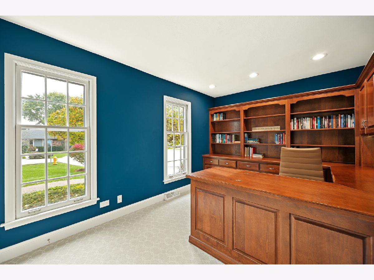
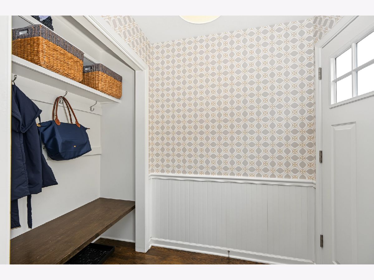
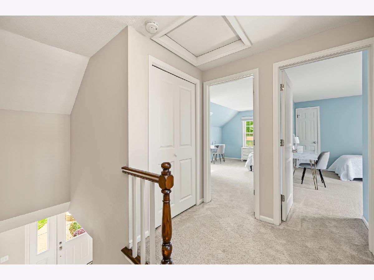
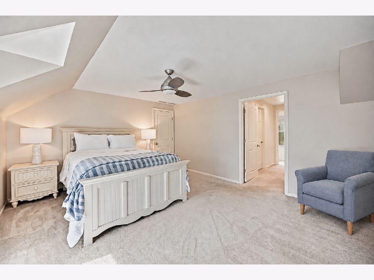
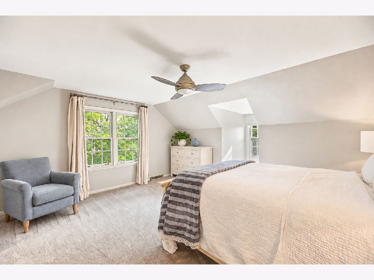
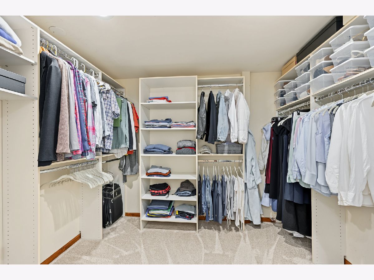
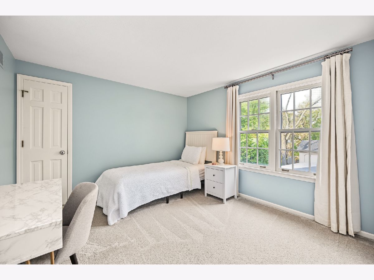
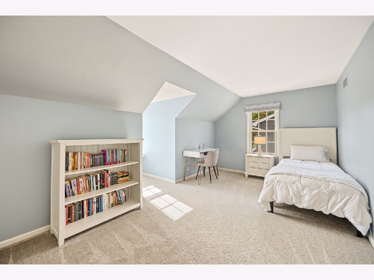
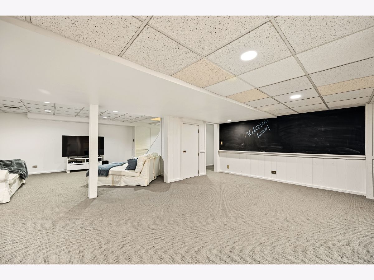
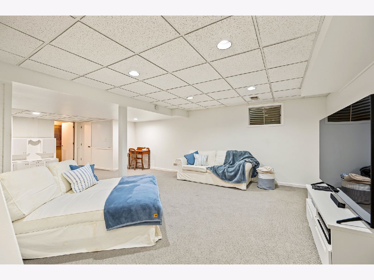
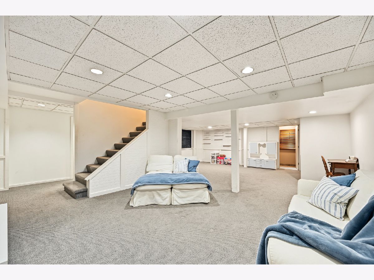
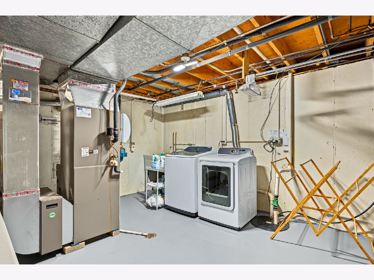
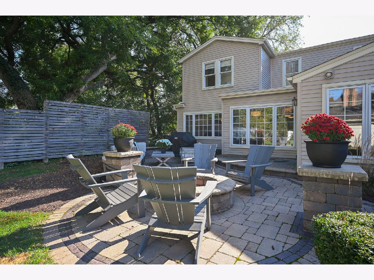
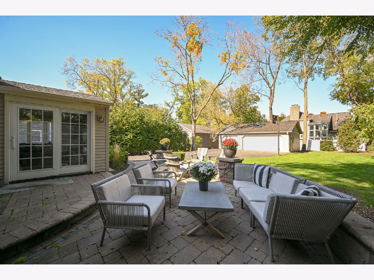
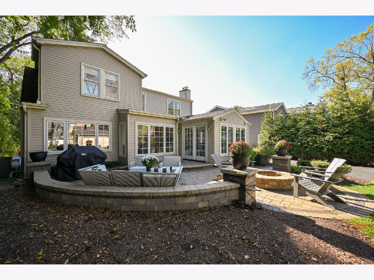
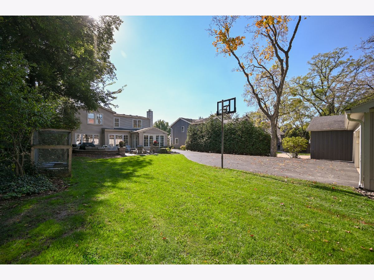
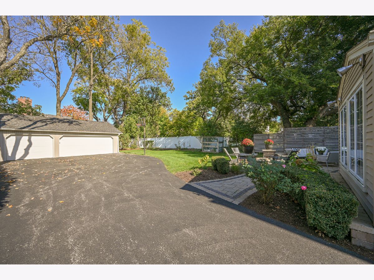
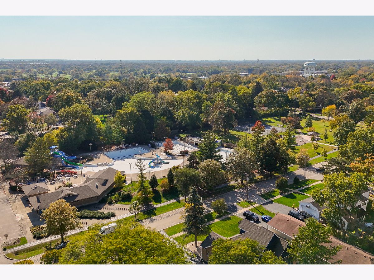
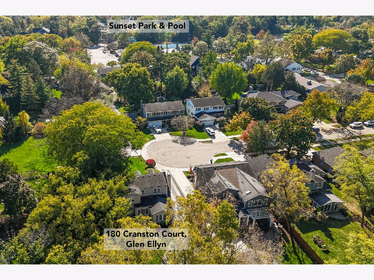
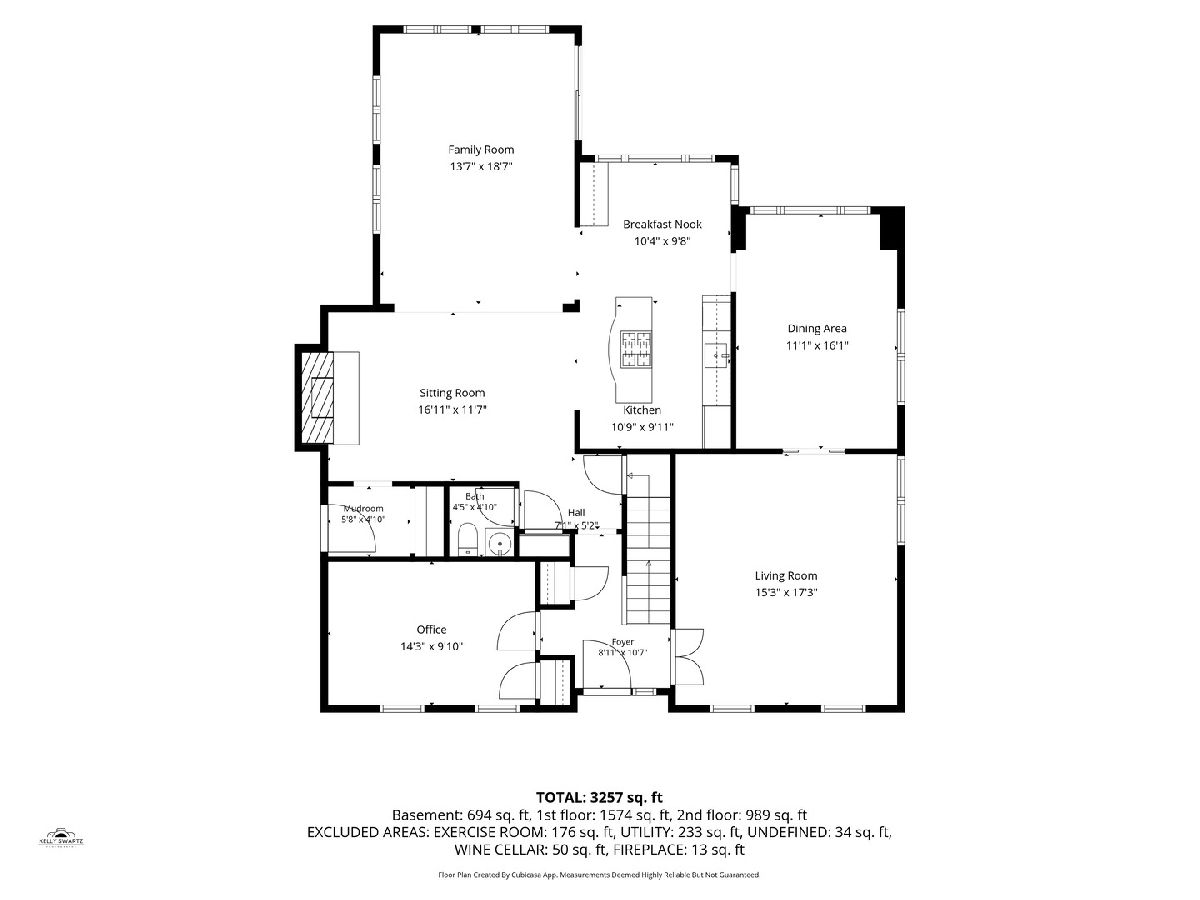
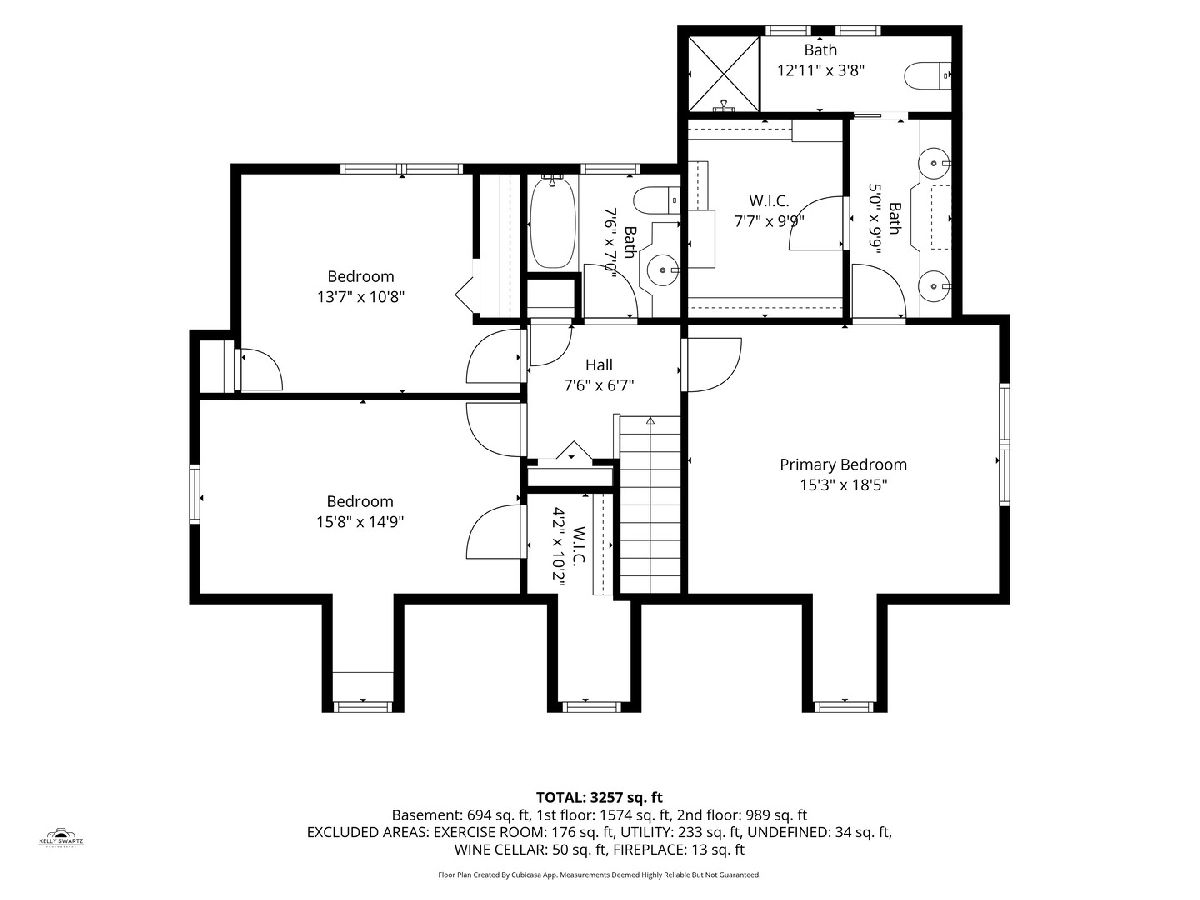
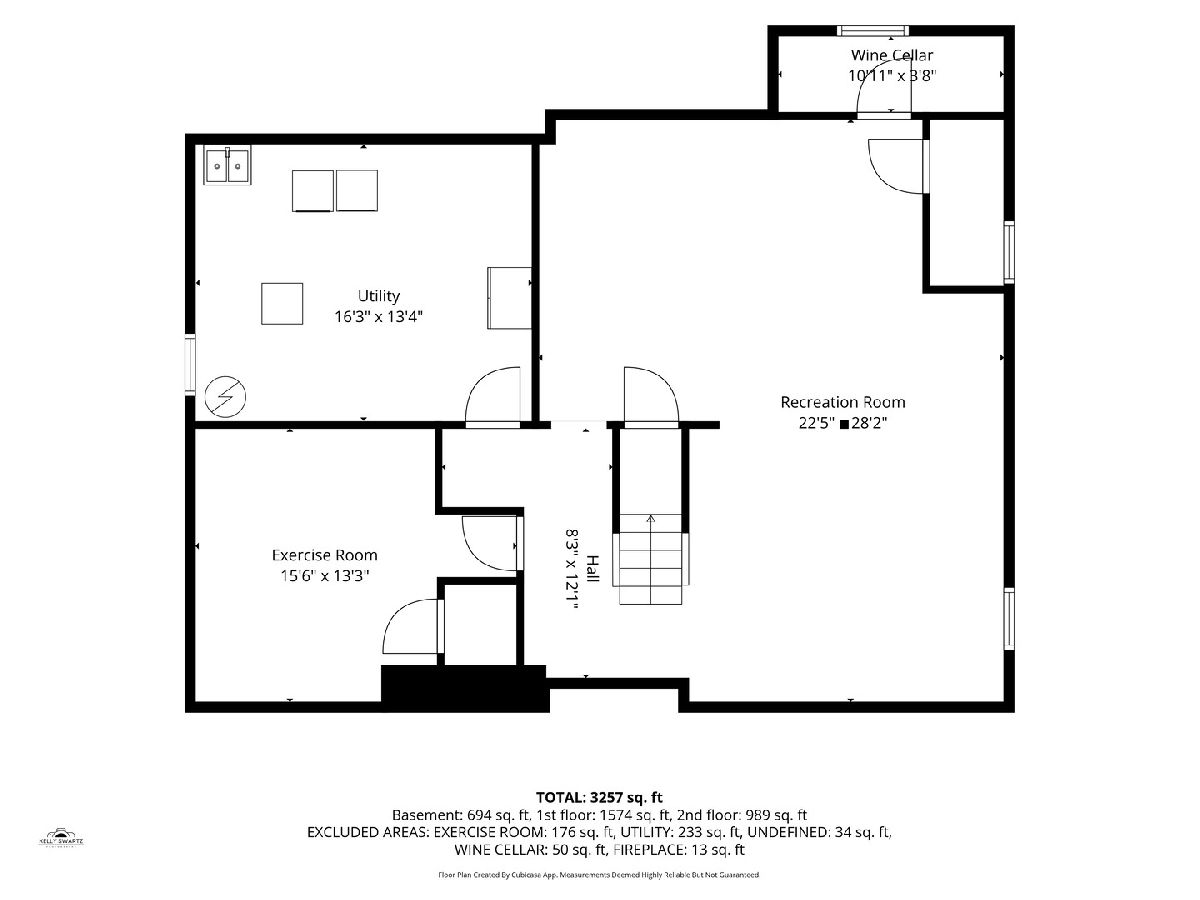
Nestled at the private end of a rare cul-de-sac, this charming 4 bedroom Cape Cod combines timeless character, thoughtful design, and an exceptional Glen Ellyn location. A stunning kitchen and first floor renovation designed by Amy Storm & Company brings sophisticated style and functionality to the heart of the home. The remodeled kitchen offers spotless white cabinetry and high-end appliances like Sub-Zero, Bosch and Jenn-Air. The eating area looks onto the pretty yard. The beautiful family room feels like a sunroom, with windows on three sides filling the space with natural light. Gleaming hardwood floors extend throughout the formal living spaces while the hearth room's fireplace creates a warm and inviting gathering place. Four bedrooms including a versatile first floor bedroom that also makes an ideal home office, offer flexibility for today's lifestyles. A finished basement provides additional space for recreation, entertaining or relaxing. Total livable space is 3,361 sq ft. An oversized private yard and three car garage complete this special property. Located near Lincoln School, just a block from Sunset Park and the pool, and within easy reach of downtown Glen Ellyn, restaurants and shopping, this home offers the best of neighborhood living and everyday convenience.
Property Specifics
| Single Family | |
| — | |
| Cape Cod | |
| 1977 | |
| Finished, Full | |
| Vinyl Siding, Brick | |
| Asphalt | |
| — | |
| No | |
| 0.27 |
| — | |
| — | |
| — / Not Applicable | |
| None | |
| Lake Michigan, Public | |
| Public Sewer | |
| Central Air | |
| Gas | |
| No | |
| 12797208 | |
| 0514301034 |
Nearby Schools
| NAME: | DISTRICT: | DISTANCE: | |
|---|---|---|---|
|
Grade School
Lincoln Elementary School |
41 | — | |
|
Middle School
Hadley Junior High School |
41 | Not in DB | |
|
High School
Glenbard West High School |
87 | Not in DB | |
Property History
| DATE: | EVENT: | PRICE: | SOURCE: |
|---|---|---|---|
| 4 May, 2016 | Sold | $535,000 | MRED MLS |
| 22 Feb, 2016 | Under contract | $560,000 | MRED MLS |
| — | Last price change | $579,000 | MRED MLS |
| 8 Apr, 2015 | Listed for sale | $579,000 | MRED MLS |
| 1 Nov, 2026 | Under contract | $950,000 | MRED MLS |
| 29 Oct, 2026 | Listed for sale | $950,000 | MRED MLS |
Some photos of this home have been virtually staged.
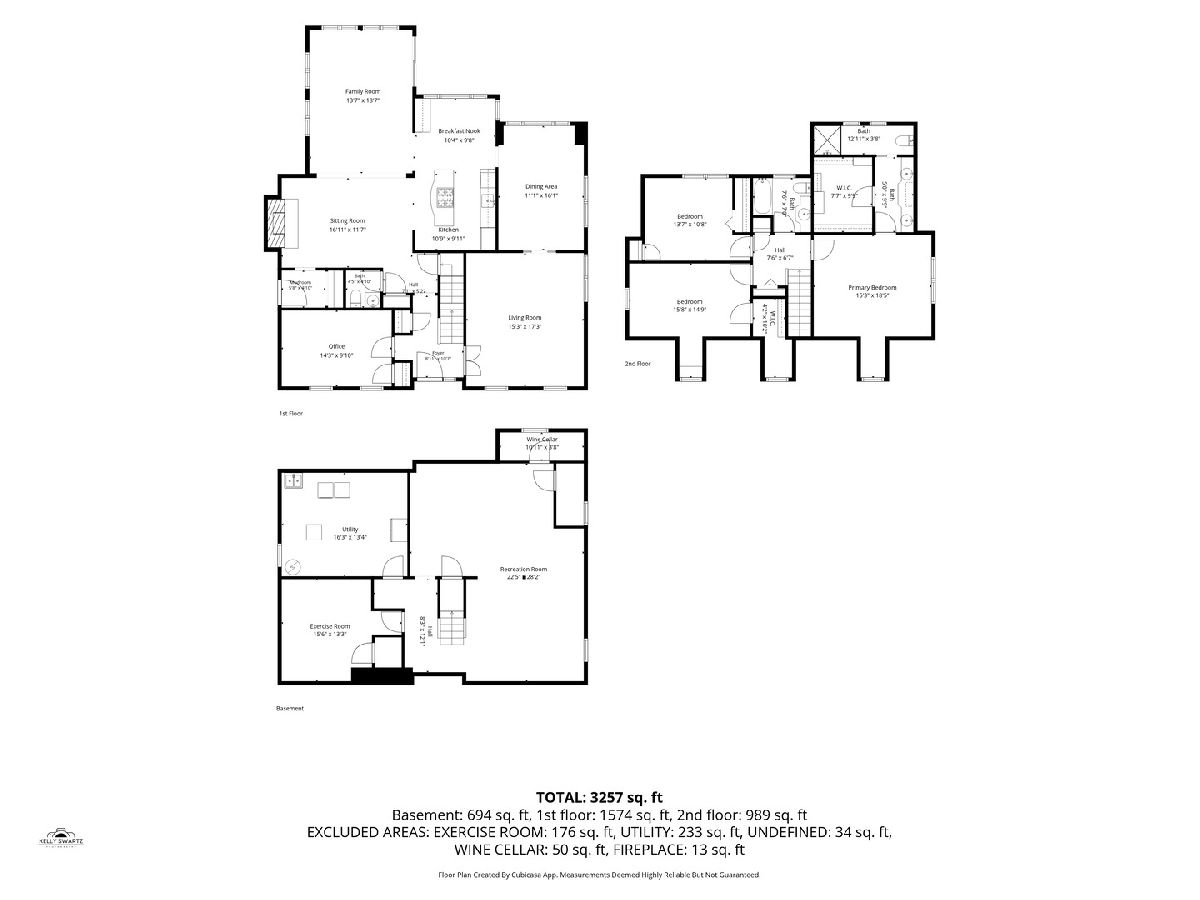
Room Specifics
Total Bedrooms: 4
Bedrooms Above Ground: 4
Bedrooms Below Ground: 0
Dimensions: 16X13
Floor Type: Carpet
Dimensions: 11X10
Floor Type: Carpet
Dimensions: 16X10
Floor Type: Carpet
Dimensions: 14X12
Floor Type: Hardwood
Full Bathrooms: 3
Bathroom Amenities: —
Bathroom in Basement: 0
Dimensions: 16X12
Floor Type: Hardwood
Dimensions: 21X11
Floor Type: Hardwood
Dimensions: 22X16
Floor Type: Hardwood
Dimensions: 19X13
Floor Type: Hardwood
Rooms: Den, Recreation Room, Exercise Room, Mud Room
Name: Den
Dimensions: 14X12
Floor Type: —
Name: Recreation Room
Dimensions: 28X19
Floor Type: —
Name: Exercise Room
Dimensions: 14X12
Floor Type: —
Name: Mud Room
Dimensions: 8X5
Floor Type: —
Other Specifics
| 3 | |
| Concrete Perimeter | |
| Asphalt, Garage Owned, Detached, Garage | |
| — | |
| Hardwood | |
| Patio | |
| — | |
| Cul-De-Sac | |
| 40x42x169x60x205 | |
| — | |
| Full | |
| — | |
| Humidifier | |
| Not in DB | |
| Park, Sidewalks, Street Lights, Street Paved | |
| — | |
| Gas Log |
Tax History
| Year | Property Taxes |
|---|---|
| 2016 | $14,744 |
| 2026 | $17,343 |
Contact Agent
Nearby Similar Homes
Nearby Sold Comparables



Contact Agent
Listing Provided By
Keller Williams Premiere Properties
