

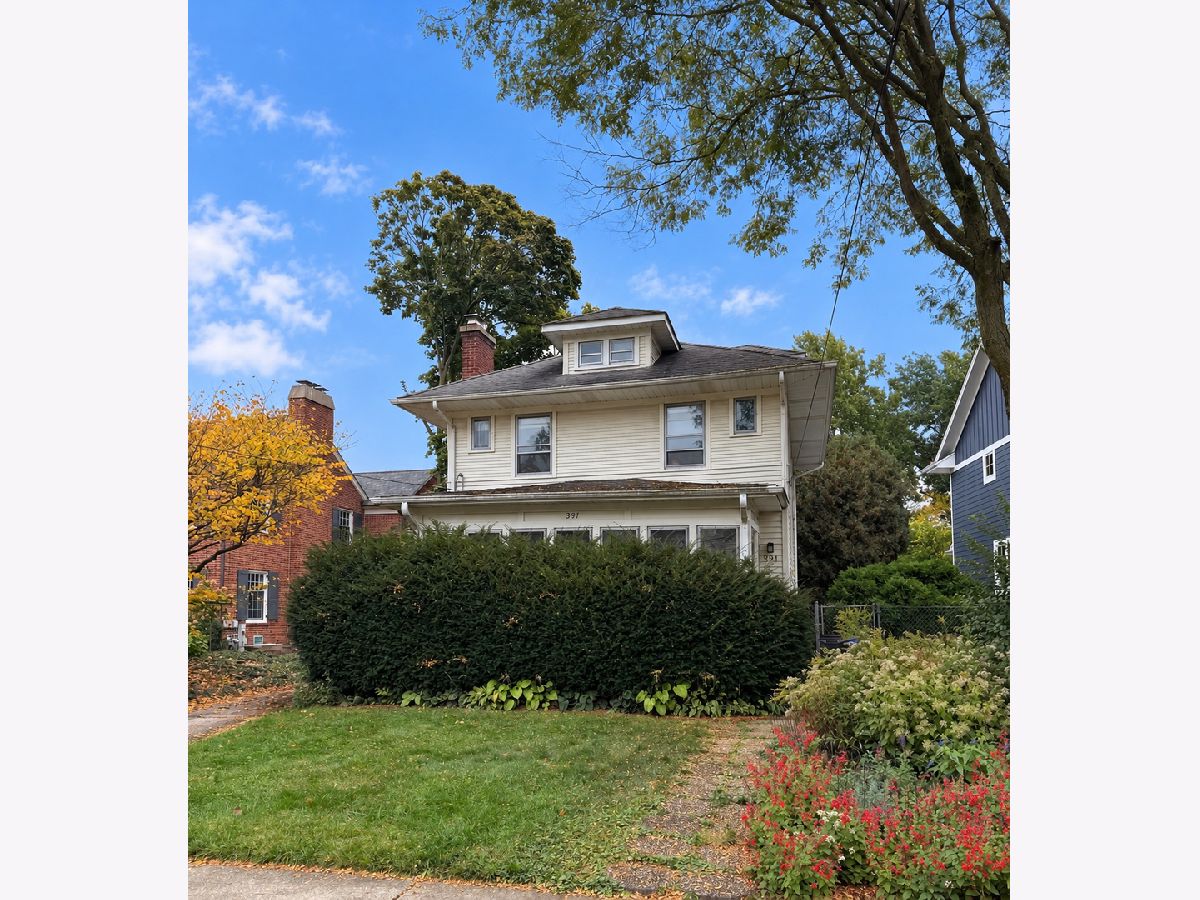
391 Montclair Avenue, Glen Ellyn, Illinois 60137

$529,000
|
For Sale
|
|
| Status: | Contingent |
| Sqft: | 1,392 |
| Cost/Sqft: | $380 |
| Beds: | 3 |
| Baths: | 2 |
| Year Built: | 1915 |
| Property Taxes: | $8,128 |
| Lot Size: | 0,00 |
Description
Bring your vision - create your forever home. This home is being sold as an estate sale and AS IS. Nestled in one of Glen Ellyn's most desirable walk-to-everything locations, this home presents an opportunity for someone with vision to bring new life to a classic property. Just blocks from vibrant downtown Glen Ellyn, enjoy an easy stroll to charming shops, fabulous restaurants, the Metra train to Chicago and beloved Ben Franklin and Glenbard West. While this home requires extensive renovation, the possibilies are exciting. The true value lies in the location and the land.
Property Specifics
| Single Family | |
| — | |
| — | |
| 1915 | |
| Unfinished, Full | |
| Frame | |
| — | |
| — | |
| No | |
| — |
| — | |
| — | |
| — / Not Applicable | |
| None | |
| Lake Michigan | |
| Public Sewer | |
| None | |
| Gas, Forced Air | |
| 12786365 | |
| 0514201001 |
Nearby Schools
| NAME: | DISTRICT: | DISTANCE: | |
|---|---|---|---|
|
Grade School
Ben Franklin Elementary School |
41 | — | |
|
Middle School
Hadley Junior High School |
41 | Not in DB | |
|
High School
Glenbard West High School |
87 | Not in DB | |
Room Specifics
All Bedroom Info:
Total Bedrooms: 3
Bedrooms Above Ground: 3
Bedrooms Below Ground: 0
Total Bedrooms: 3
Bedrooms Above Ground: 3
Bedrooms Below Ground: 0
Master Bedroom Info:
Dimensions: 19X9
Location: —Dimensions: 19X9
Floor Type: —
Second Bedroom Info:
Dimensions: 10X10
Location: —Dimensions: 10X10
Floor Type: —
Third Bedroom Info:
Dimensions: 10X10
Location: —Dimensions: 10X10
Floor Type: —
Bathroom Info:
Full Bathrooms: 2
Partial Bathrooms: 1Full Bathrooms: 2
Bathroom Amenities: —
Bathroom in Basement: 0
Dining Room Info:
Dimensions: 16X14
Location: —Dimensions: 16X14
Floor Type: —
Kitchen Info:
Dimensions: 14X11
Location: —Dimensions: 14X11
Floor Type: —
Living Room Info:
Dimensions: 21X13
Location: —Dimensions: 21X13
Floor Type: —
Additional Rooms Info:
Rooms: Enclosed Porch
Basement: Unfinished, FullRooms: Enclosed Porch
First Additional Room Info:
Name: Enclosed Porch
Dimensions: 19X7
Location: —Name: Enclosed Porch
Dimensions: 19X7
Floor Type: —
Other Specifics
| 2 | |
| — | |
| Detached, Garage | |
| — | |
| — | |
| — | |
| — | |
| — | |
| 50x174x50x166 | |
| — | |
| None | |
| — | |
| — | |
| Not in DB | |
| — | |
| — | |
| — |
Contact Agent
Nearby Similar Homes
580 Lee Street, Glen Ellyn, Illinois 60137

For Sale
$1,900,000
4 beds / 4.1 baths / 5,068 ft2
Single Family / Built: 2006
53
447 Lowell Avenue, Glen Ellyn, Illinois 60137
For Sale
$598,000
3 beds / 2.1 baths / 1,319 ft2
Single Family / Built: 1956
45
390 Grandview Avenue, Glen Ellyn, Illinois 60137
For Sale
$1,124,900
4 beds / 3.1 baths / 4,249 ft2
Single Family / Built: 1989
25
641 Lake Road, Glen Ellyn, Illinois 60137
For Sale
$1,599,000
4 beds / 3.1 baths / 3,668 ft2
Single Family / Built: 1974
6
229 Main Street, Glen Ellyn, Illinois 60137
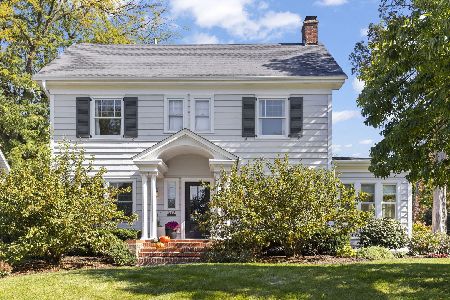
For Sale
$1,095,000
4 beds / 2.1 baths / 2,415 ft2
Single Family / Built: 1925
20
165 Forest Avenue, Glen Ellyn, Illinois 60137
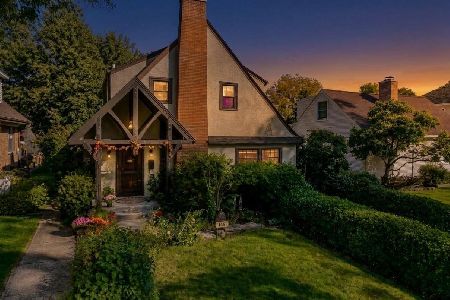
For Sale
$740,000
3 beds / 1.1 baths / 1,884 ft2
Single Family / Built: 1931
24
Nearby Sold Comparables
387 Montclair Avenue, Glen Ellyn, Illinois 60137

Sold
$519,000
3 beds / 2.0 baths / 1,300 ft2
Single Family / Built: 1920
607
385 Montclair Avenue, Glen Ellyn, Illinois 60137

Sold
$450,000
4 beds / 2.0 baths / 1,515 ft2
Single Family / Built: 1937
3176
393 Montclair Avenue, Glen Ellyn, Illinois 60137
Sold
$1,998,900
5 beds / 4.1 baths / 5,565 ft2
Single Family / Built: 1931
4919
381 Montclair Avenue, Glen Ellyn, Illinois 60137
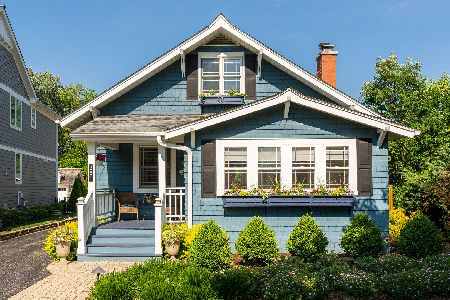
Sold
$600,000
3 beds / 2.0 baths / 2,630 ft2
Single Family / Built: 1917
1203
397 Montclair Avenue, Glen Ellyn, Illinois 60137
Sold
$798,900
5 beds / 3.0 baths / 2,908 ft2
Single Family / Built: 1920
4610
388 Montclair Avenue, Glen Ellyn, Illinois 60137
Sold
$875,000
4 beds / 2.1 baths / 2,988 ft2
Single Family / Built: 1923
3169
Contact Agent
Listing Provided By
RE/MAX Suburban
