

1800 Denison Road, Naperville, Illinois 60565


$689,990
|
For Sale
|
|
| Status: | Contingent |
| Sqft: | 2,841 |
| Cost/Sqft: | $243 |
| Beds: | 4 |
| Baths: | 4 |
| Year Built: | 1988 |
| Property Taxes: | $10,627 |
| Lot Size: | 0,00 |
Description
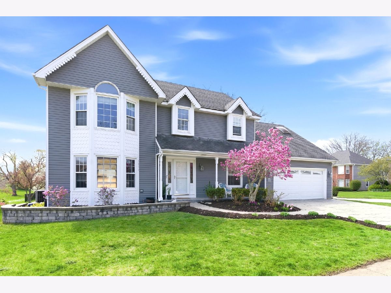
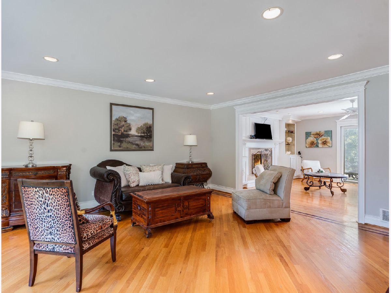
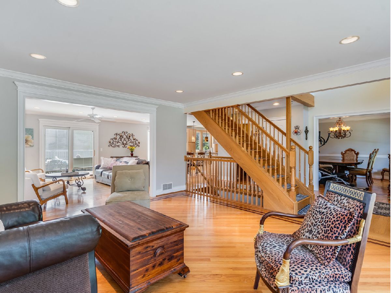
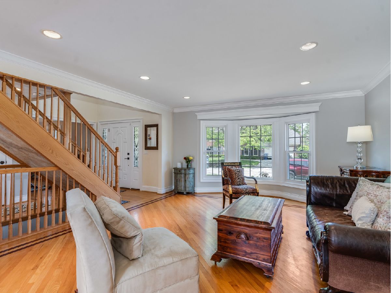
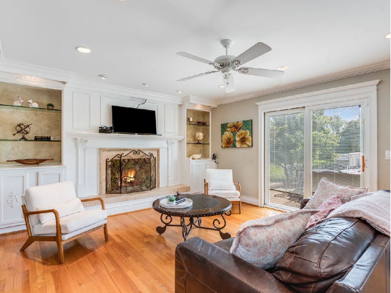
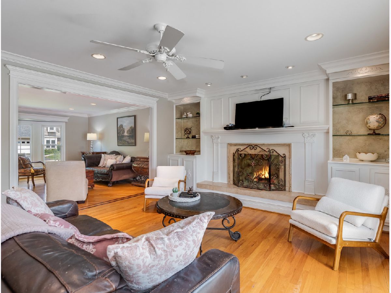
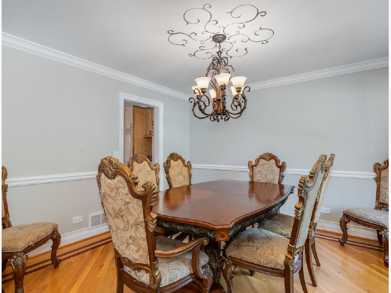
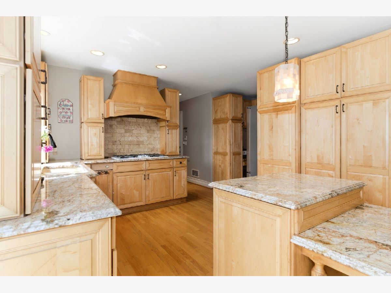
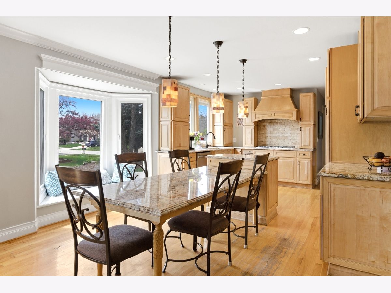
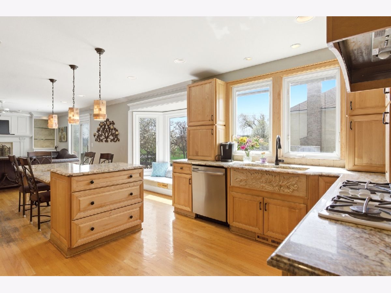
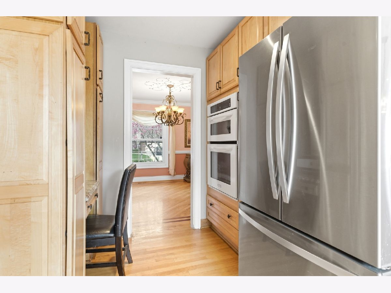
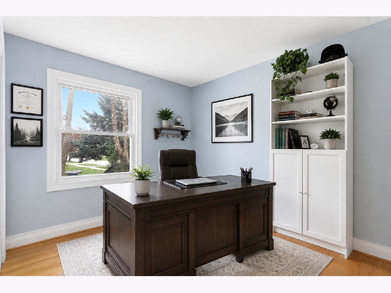
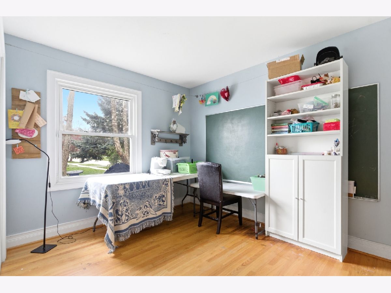
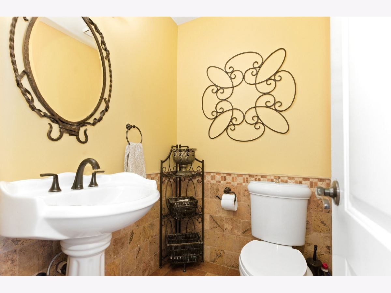
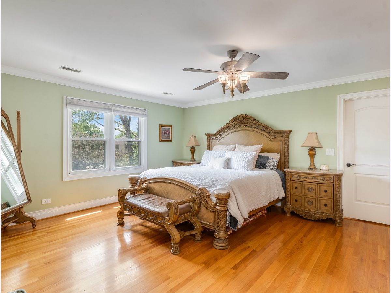
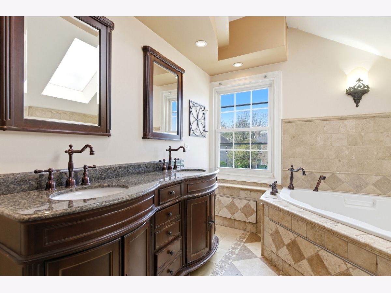
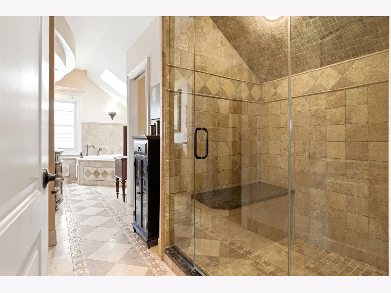
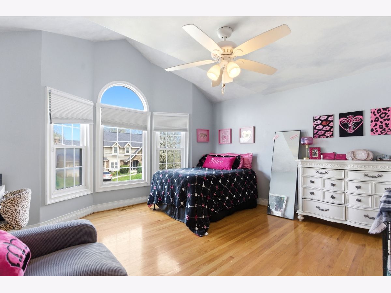
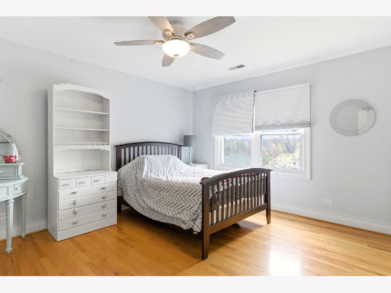
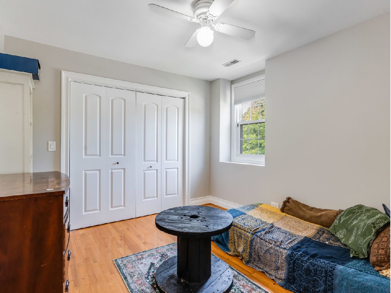
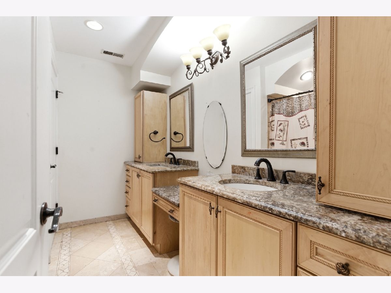
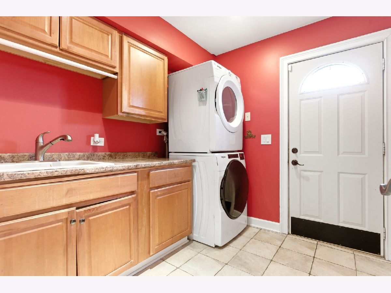
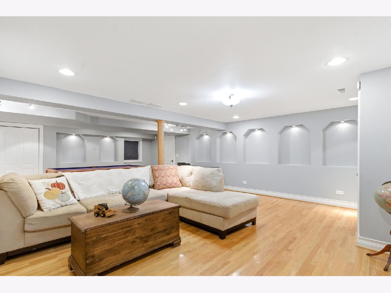
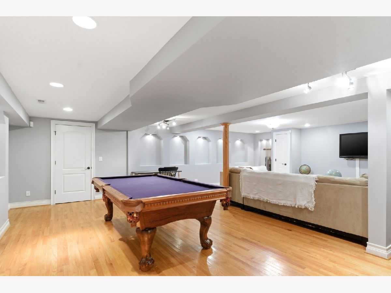
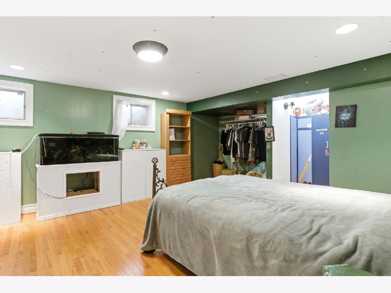
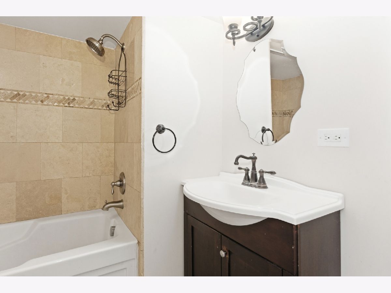
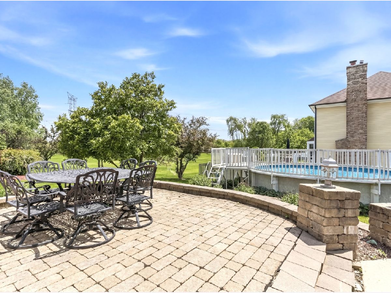
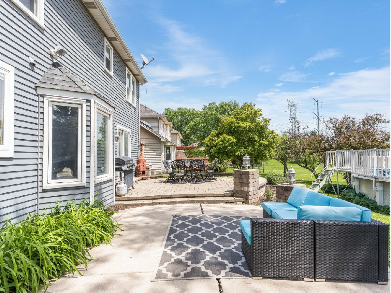
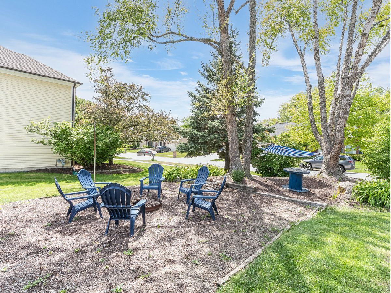
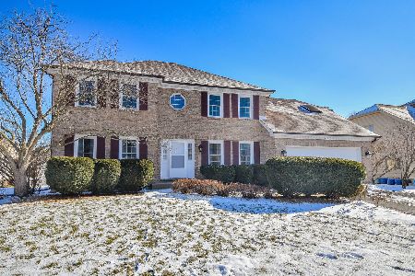
Welcome to 1800 Denison Rd., offering nearly 2,900 square feet of beautifully maintained living space in a highly sought-after east Naperville location. This spacious home features 5 bedrooms, 3.5 bathrooms, and a private main-floor office ideal for working from home or flexible living needs. The living and dining rooms have been freshly painted, creating a bright and inviting atmosphere. Hardwood floors run throughout the home, and every bedroom closet plus the office feature custom Closet Works organization systems. The primary suite offers a spacious walk-in closet and a private ensuite bath, complete with a walk-in shower featuring multiple body jets and a steam function. The finished basement adds an additional 987 square feet of living space with a large recreation room, an additional bedroom or office, and a full bathroom. Step outside to a backyard retreat featuring a brick paver patio, above-ground pool with gas heat, and peaceful views backing to open space and a forest preserve. Additional highlights include a heated garage, stamped concrete driveway and sidewalk, zoned heating and cooling, and dual hot water heaters. Recent updates include furnaces (2023 & 2024), refrigerator (2020), dishwasher (2025), washer (2021), dryer (2026), and pool liner (2023). Located in the highly acclaimed Naperville Community Unit School District 203, serving Ranch View Elementary School, Kennedy Junior High School, and Naperville Central High School.
Property Specifics
| Single Family | |
| — | |
| — | |
| 1988 | |
| — | |
| — | |
| No | |
| 0 |
| — | |
| Chestnut Ridge | |
| 0 / Not Applicable | |
| — | |
| — | |
| — | |
| 12641339 | |
| 0833205024 |
Nearby Schools
| NAME: | DISTRICT: | DISTANCE: | |
|---|---|---|---|
|
Grade School
Ranch View Elementary School |
203 | — | |
|
Middle School
Kennedy Junior High School |
203 | Not in DB | |
|
High School
Naperville Central High School |
203 | Not in DB | |
Room Specifics
Total Bedrooms: 5
Bedrooms Above Ground: 4
Bedrooms Below Ground: 1
Dimensions: —
Floor Type: —
Dimensions: —
Floor Type: —
Dimensions: —
Floor Type: —
Dimensions: —
Floor Type: —
Full Bathrooms: 4
Bathroom Amenities: Separate Shower,Double Sink
Bathroom in Basement: 1
Rooms: —
Basement Description: —
Other Specifics
| 2 | |
| — | |
| — | |
| — | |
| — | |
| 86 X 120 | |
| Pull Down Stair,Unfinished | |
| — | |
| — | |
| — | |
| Not in DB | |
| — | |
| — | |
| — | |
| — |
Contact Agent
Nearby Similar Homes
Nearby Sold Comparables


Contact Agent
Listing Provided By
Wheatland Realty
