

1800 Gilead Avenue, Zion, Illinois 60099


$275,000
|
For Sale
|
|
| Status: | Re-activated |
| Sqft: | 1,014 |
| Cost/Sqft: | $271 |
| Beds: | 3 |
| Baths: | 1 |
| Year Built: | 1968 |
| Property Taxes: | $6,630 |
| Days On Market: | 11 |
| Lot Size: | 0,20 |
Description
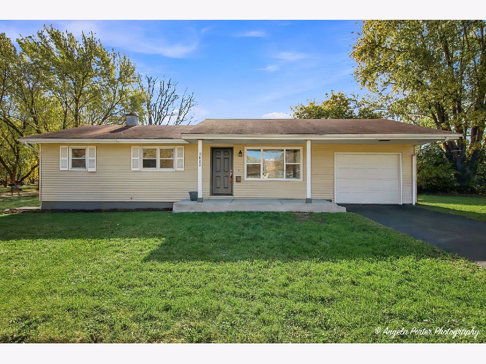
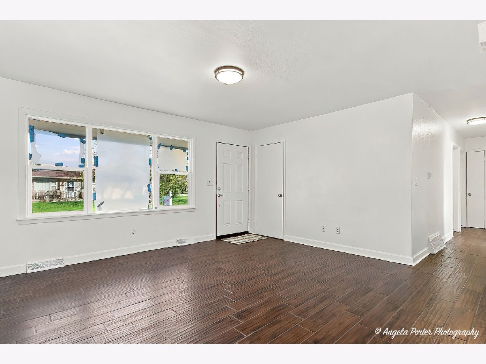
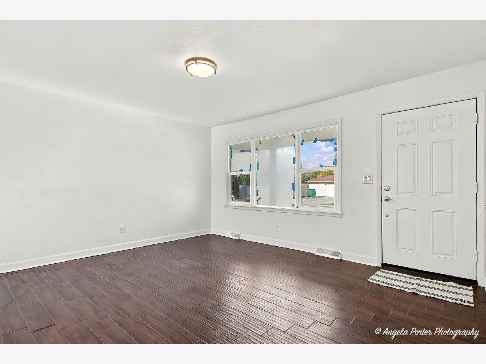
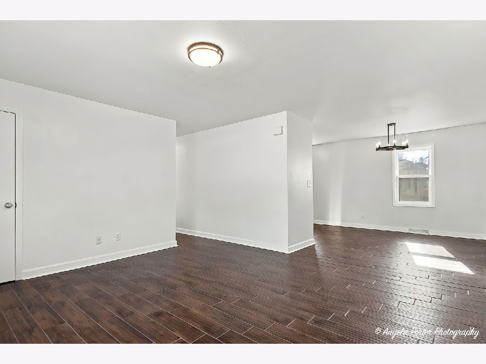
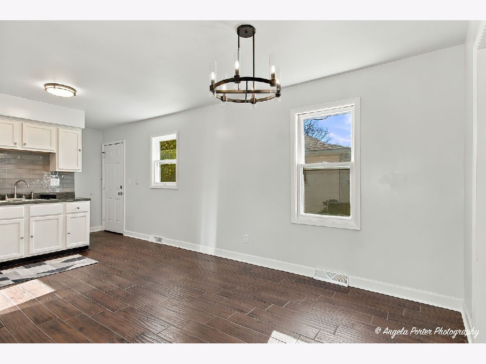
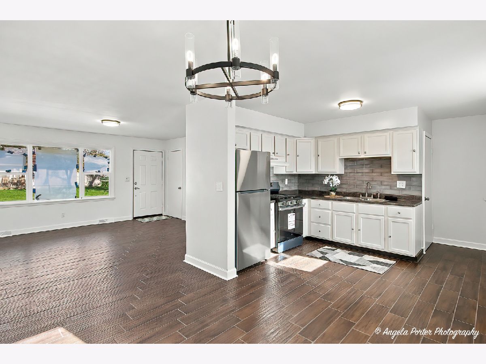
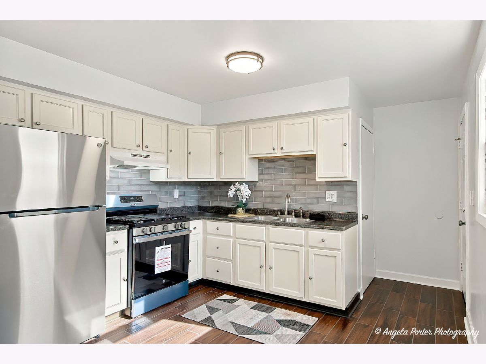
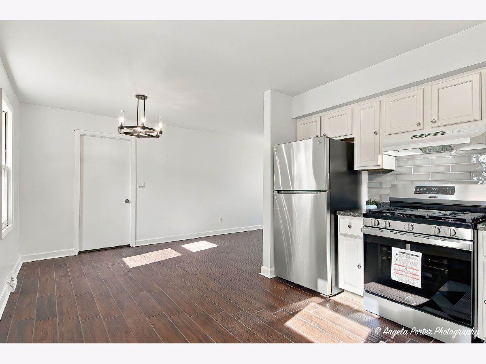
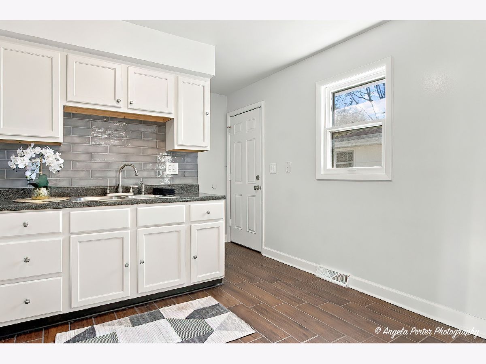
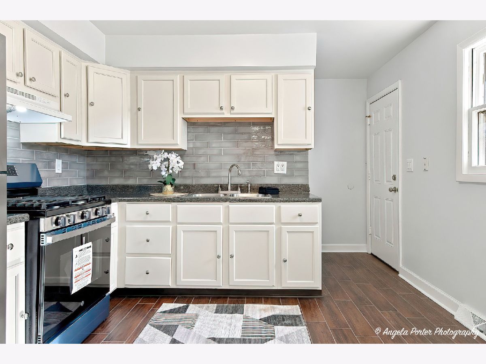
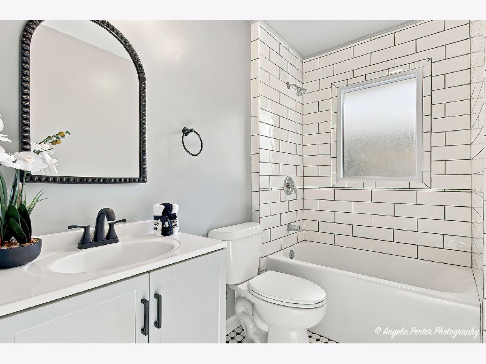
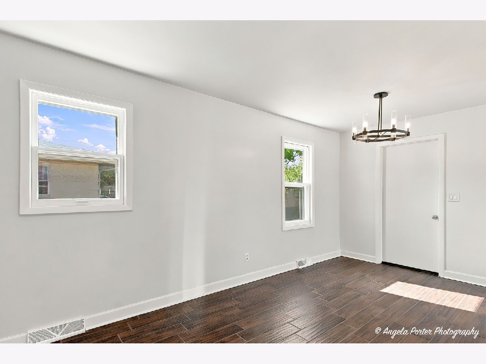
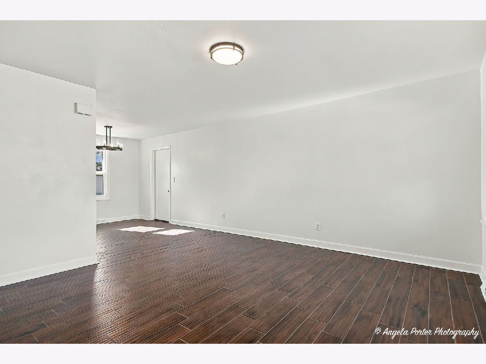
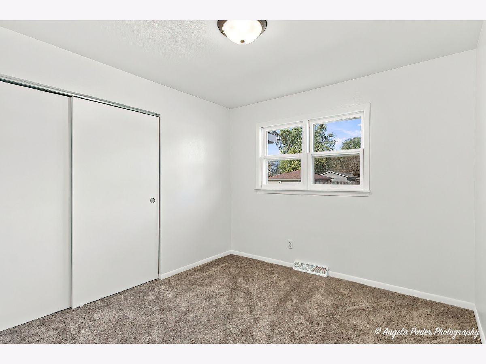
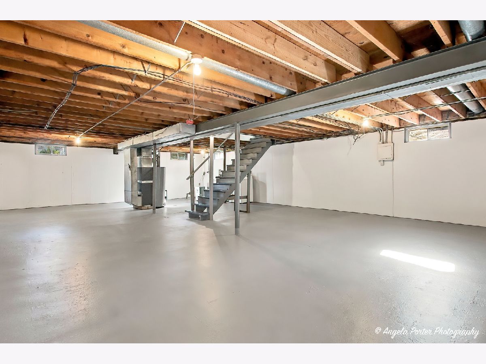
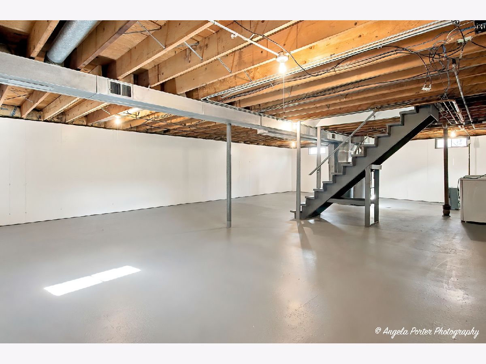
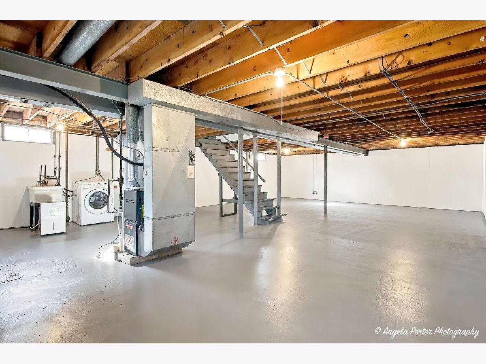
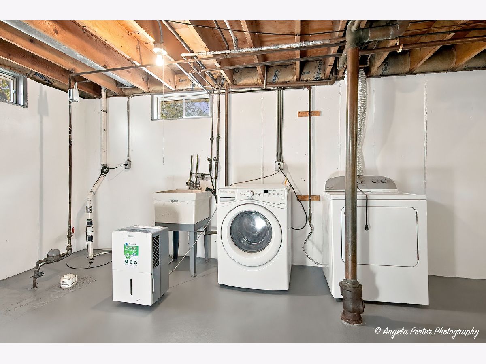
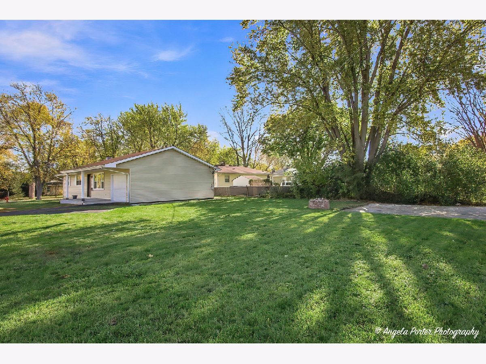
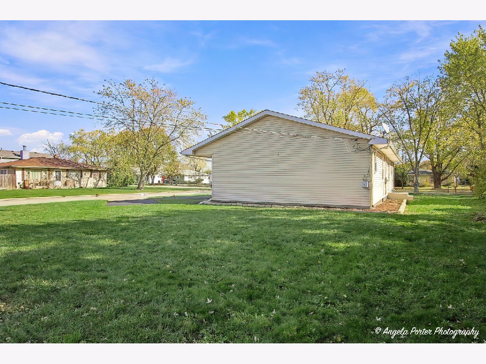
Step inside this Beautifully Remodeled, Move-In Ready Ranch. Stunning new flooring, updated light fixtures, freshly painted, brand new kitchen appliances. The spacious living room flows into dining area and modern kitchen, creating an open layout for everyday living and entertaining. The gorgeous remodeled bathroom completes the main level. Downstairs, the full basement features high ceilings and ready for additional living space. Plenty of room for a family room/rec room, exercise room, and 2nd bath. An attached 1 car garage, convenient front driveway, and additional driveway in backyard. NOT FOR RENT. Schedule your appointment Today!!
Property Specifics
| Single Family | |
| — | |
| Ranch | |
| 1968 | |
| Unfinished, Full | |
| Vinyl Siding | |
| Asphalt | |
| RANCH | |
| No | |
| 0.2 |
| Lake | |
| — | |
| 0 / Not Applicable | |
| None | |
| Public | |
| Public Sewer, Storm Sewer | |
| Central Air | |
| Gas, Forced Air | |
| 12805269 | |
| 04163040240000 |
Property History
| DATE: | EVENT: | PRICE: | SOURCE: |
|---|---|---|---|
| 5 Nov, 2010 | Sold | $62,560 | MRED MLS |
| 7 Sep, 2010 | Under contract | $74,000 | MRED MLS |
| — | Last price change | $79,000 | MRED MLS |
| 16 Jul, 2010 | Listed for sale | $119,000 | MRED MLS |
| 23 Oct, 2018 | Sold | $116,000 | MRED MLS |
| 13 Sep, 2018 | Under contract | $116,900 | MRED MLS |
| 7 Sep, 2018 | Listed for sale | $116,900 | MRED MLS |
| 10 Nov, 2026 | Listed for sale | $275,000 | MRED MLS |
Room Specifics
All Bedroom Info:
Total Bedrooms: 3
Bedrooms Above Ground: 3
Bedrooms Below Ground: 0
Total Bedrooms: 3
Bedrooms Above Ground: 3
Bedrooms Below Ground: 0
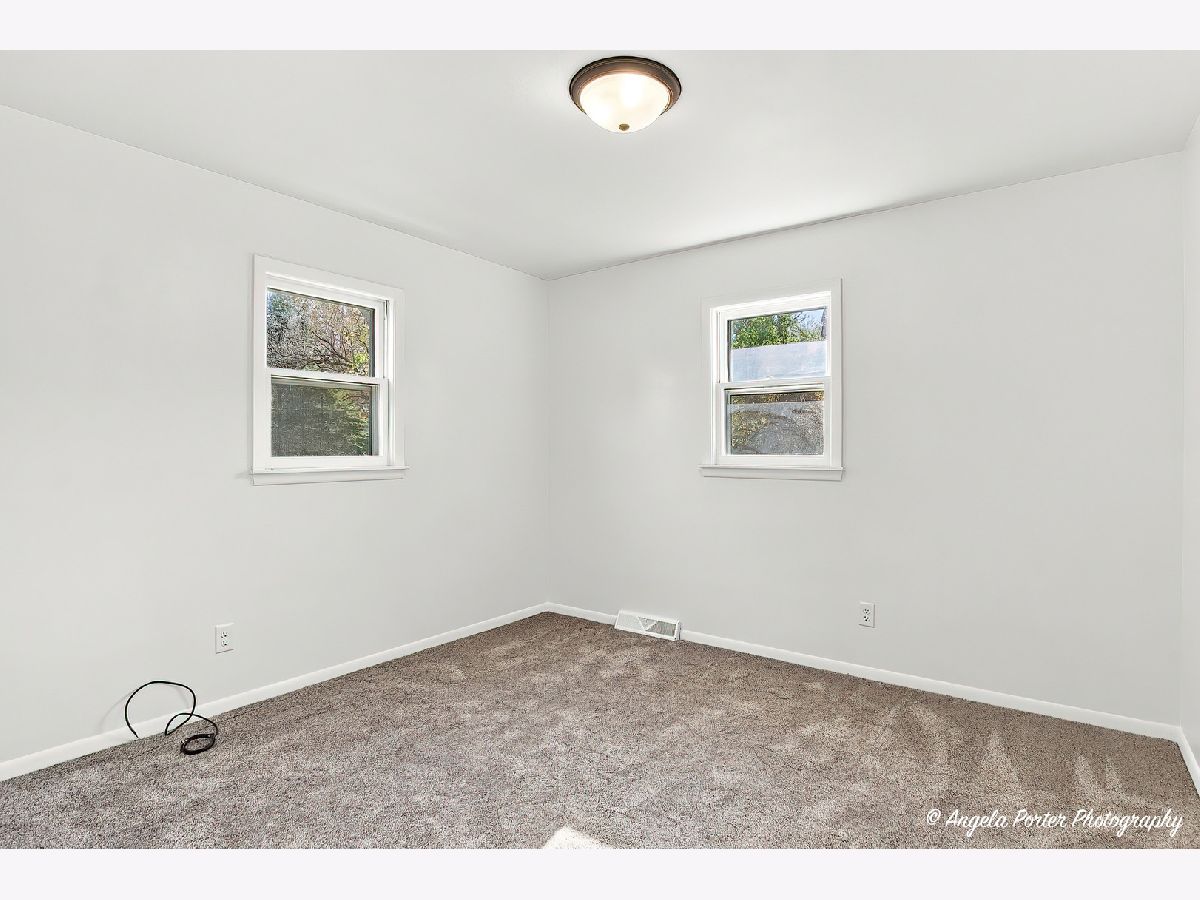
Master Bedroom Info:
Dimensions: 12X11
Location: Main LevelDimensions: 12X11
Floor Type: Carpet
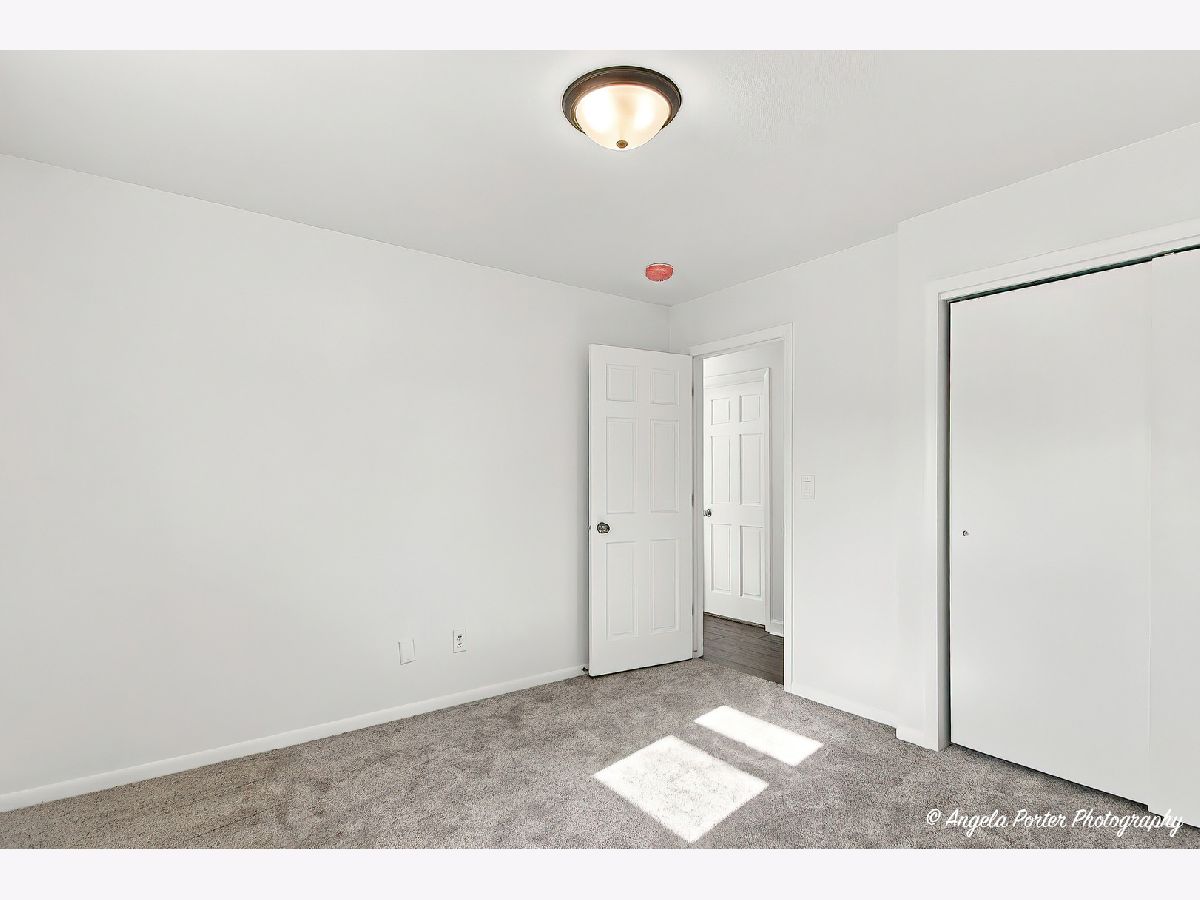
Second Bedroom Info:
Dimensions: 11X10
Location: Main LevelDimensions: 11X10
Floor Type: Carpet
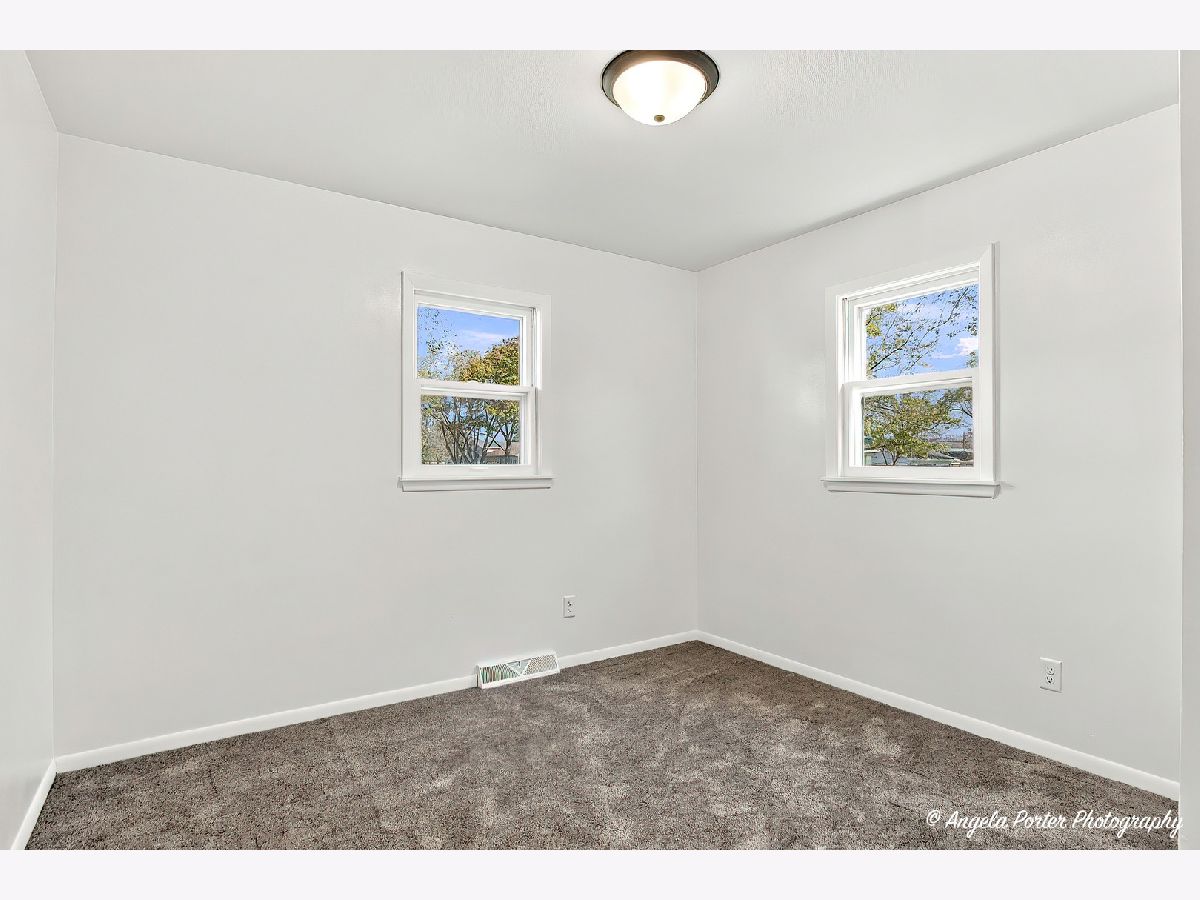
Third Bedroom Info:
Dimensions: 10X10
Location: Main LevelDimensions: 10X10
Floor Type: Carpet
Bathroom Info:
Full Bathrooms: 1
Partial Bathrooms: 0Full Bathrooms: 1
Bathroom Amenities: —
Bathroom in Basement: 0
Dining Room Info:
Dimensions: 14X10
Location: Main LevelDimensions: 14X10
Floor Type: Ceramic Tile
Kitchen Info:
Dimensions: 12X11
Location: Main LevelDimensions: 12X11
Floor Type: Ceramic Tile
Laundry Room Info:
Dimensions: 11X12
Location: BasementDimensions: 11X12
Floor Type: —
Living Room Info:
Dimensions: 12X11
Location: Main LevelDimensions: 12X11
Floor Type: Ceramic Tile
Additional Rooms Info:
Rooms: No additional rooms
Basement: Unfinished, FullRooms: No additional rooms
Other Specifics
| 1 | |
| Concrete Perimeter | |
| Asphalt, Garage Owned, Attached, Garage | |
| — | |
| — | |
| — | |
| — | |
| Corner Lot | |
| 60X145 | |
| — | |
| None | |
| 1st Floor Bedroom, 1st Floor Full Bath | |
| Range, Refrigerator, Washer, Dryer, Range Hood | |
| Not in DB | |
| Curbs, Sidewalks, Street Lights, Street Paved | |
| — | |
| — |
Tax History
| Year | Property Taxes |
|---|---|
| 2010 | $4,353 |
| 2018 | $5,210 |
| 2026 | $6,630 |
Contact Agent
Nearby Similar Homes
1809 Galilee Avenue, Zion, Illinois 60099
For Sale
$165,000
2 beds / 1.0 baths / 677 ft2
Single Family / Built: 1947
26
1808 Hermon Avenue, Zion, Illinois 60099
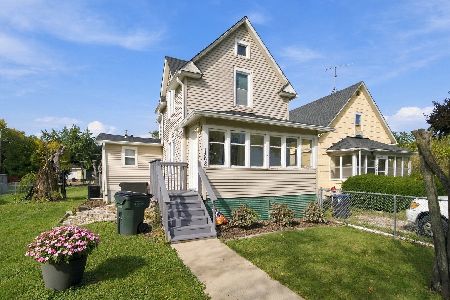
For Sale
$202,000
2 beds / 1.0 baths / 1,136 ft2
Single Family / Built: 1917
40
2006 20th Street, Zion, Illinois 60099
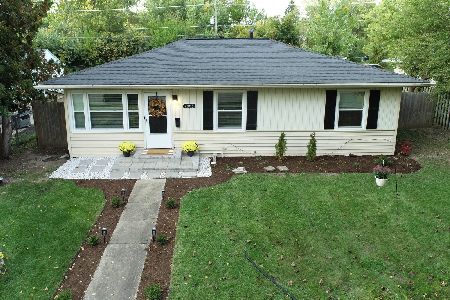
For Sale
$251,900
3 beds / 1.0 baths / 1,053 ft2
Single Family / Built: 1962
75
1800 Horeb Avenue, Zion, Illinois 60099
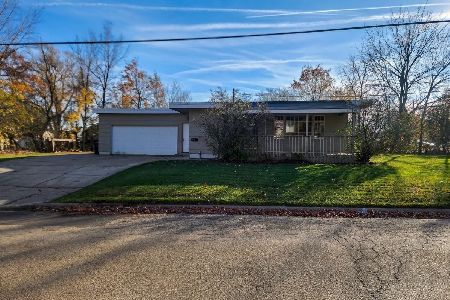
For Sale
$275,000
2 beds / 2.0 baths / 900 ft2
Single Family / Built: 1948
1
1904 Ezra Avenue, Zion, Illinois 60099

For Sale
$228,000
3 beds / 1.1 baths / 1,380 ft2
Single Family / Built: 1920
138
2106 Gideon Avenue, Zion, Illinois 60099
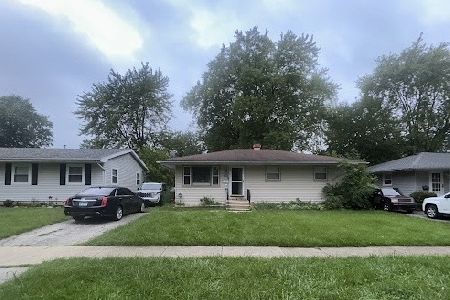
For Sale
$199,900
3 beds / 1.0 baths / 1,064 ft2
Single Family / Built: 1977
61
Nearby Sold Comparables
1800 Gilead Street, Zion, Illinois 60099

Sold
$74,000
3 beds / 2.0 baths / 0 ft2
Single Family / Built: 1968
5972
1800 Gilead Avenue, Zion, Illinois 60099
Sold
$116,900
3 beds / 1.0 baths / 1,014 ft2
Single Family / Built: 1968
2997
1802 Gilead Avenue, Zion, Illinois 60099
Sold
$95,400
3 beds / 2.0 baths / 0 ft2
Single Family / Built: 1977
6588
1806 Gilead Avenue, Zion, Illinois 60099
Sold
$68,000
3 beds / 1.0 baths / 1,113 ft2
Single Family / Built: 1976
5843
Contact Agent
Listing Provided By
Charles Rutenberg Realty of IL
