

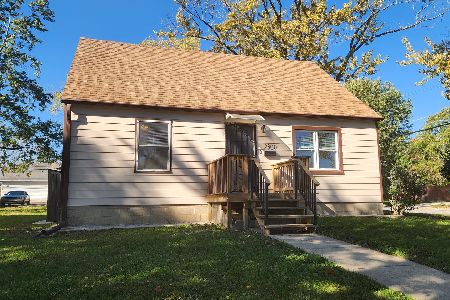
1808 Hermon Avenue, Zion, Illinois 60099


$202,000
|
For Sale
|
|
| Status: | Contingent |
| Sqft: | 1,136 |
| Cost/Sqft: | $178 |
| Beds: | 2 |
| Baths: | 1 |
| Year Built: | 1917 |
| Property Taxes: | $4,784 |
| Days On Market: | 17 |
| Lot Size: | 0,00 |
Description
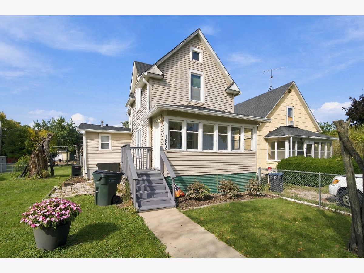
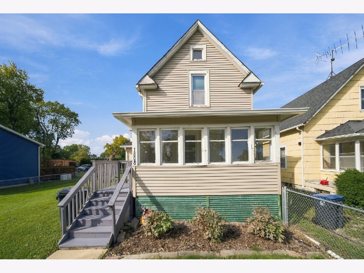
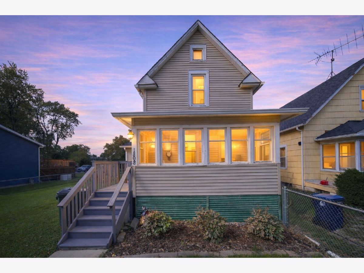
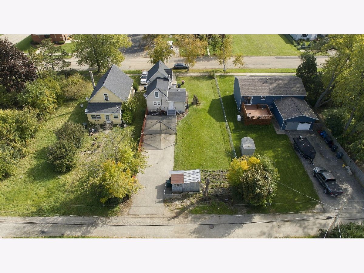
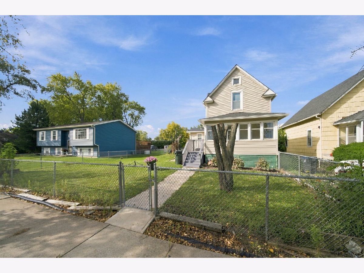
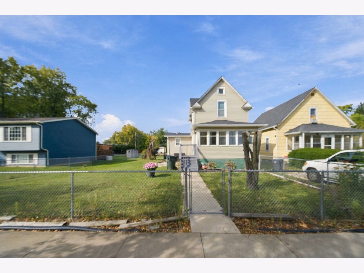
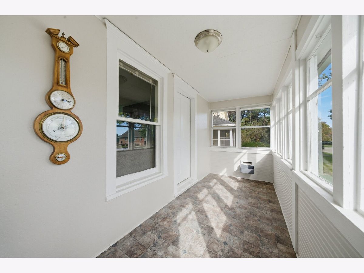
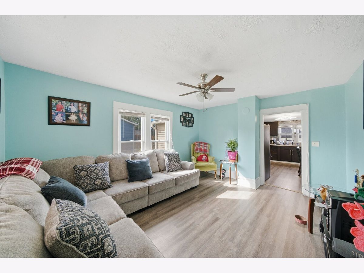
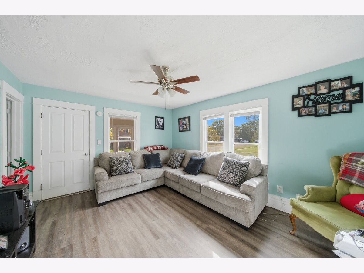
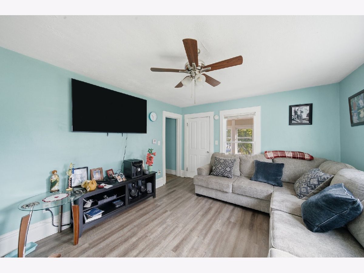
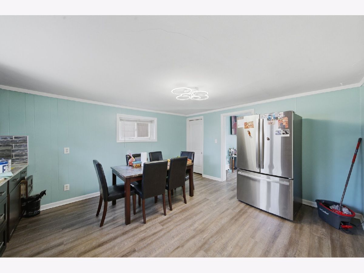
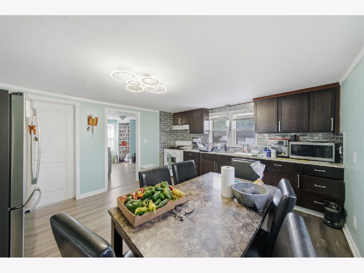
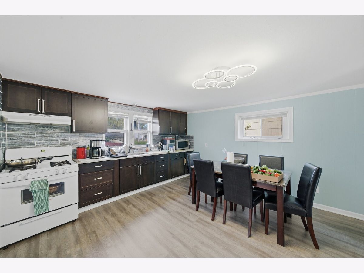
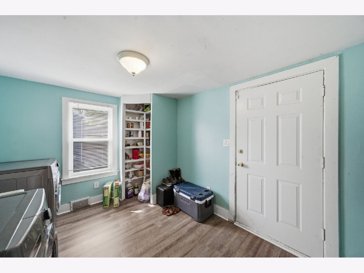
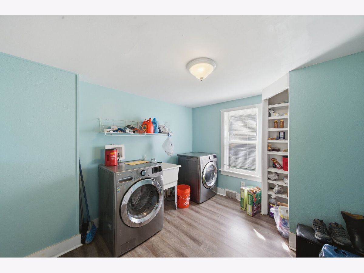
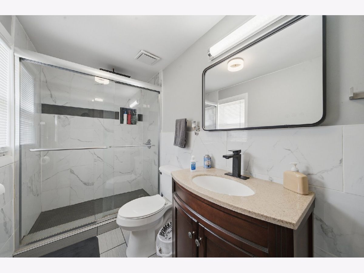
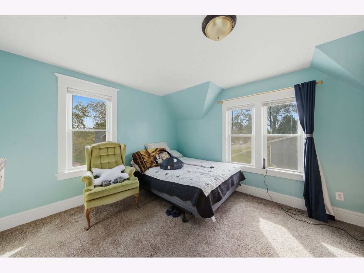
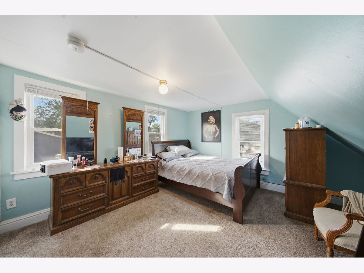
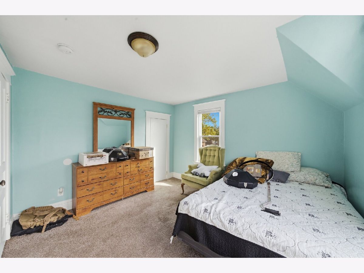
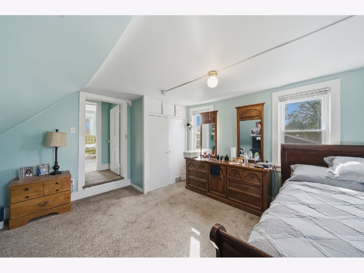
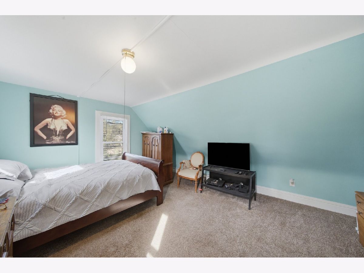
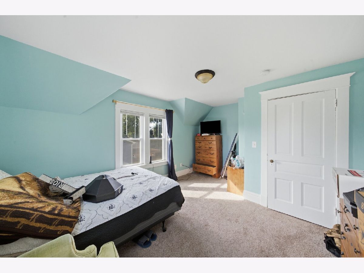
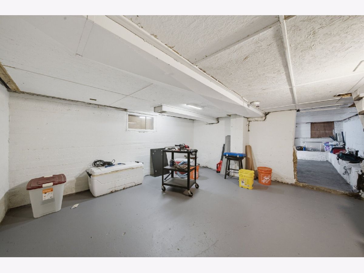
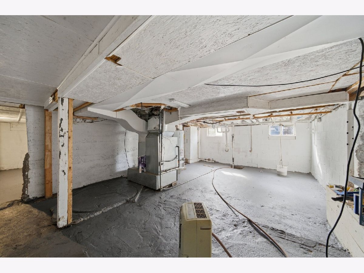
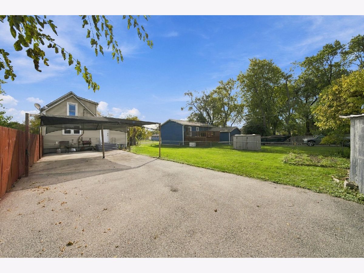
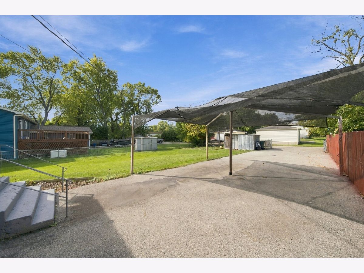
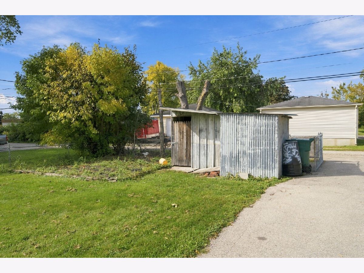
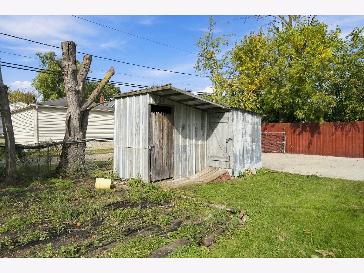
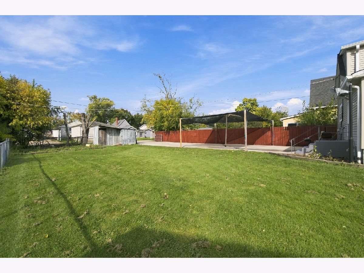
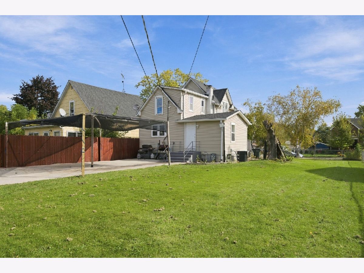
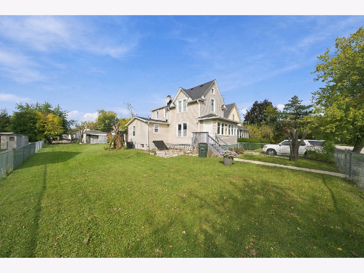
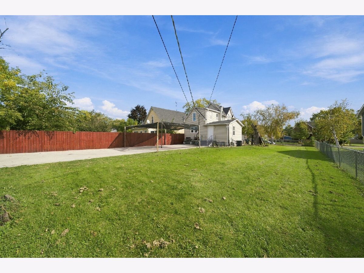
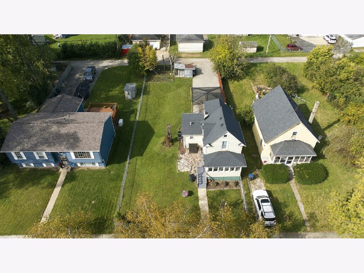
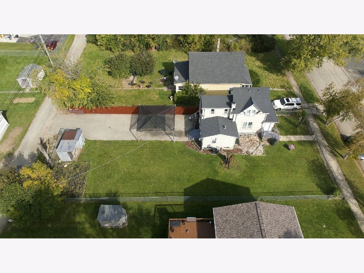
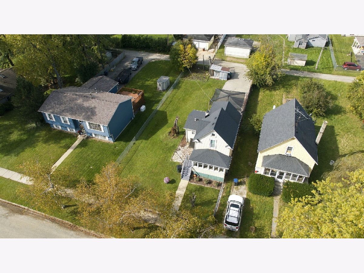
Welcome to this spacious 2-bedroom home situated on an oversized 57 x 150 lot! Enjoy a generously sized eat-in kitchen, convenient main-level laundry, and a walk-in pantry offering plenty of storage. The home also features an enclosed front porch and a full basement with exterior access, providing additional storage possibilities. Step outside to an expansive backyard with plenty of room for entertaining, summer BBQs, family gatherings, or creating your very own vegetable garden! Numerous updates include the driveway (approximately 2020), kitchen, bathroom, roof and siding (2022), air conditioner (2024), and one side of the fence (2025). Conveniently located near Jewel-Osco, Aldi, Walmart, restaurants, and everyday shopping, with access to Route 173, US-41, and I-94. A wonderful opportunity to enjoy spacious living and a generous outdoor setting. Property is being sold AS-IS.
Property Specifics
| Single Family | |
| — | |
| Farmhouse | |
| 1917 | |
| Unfinished, Full | |
| Aluminum Siding | |
| — | |
| — | |
| No | |
| — |
| Lake | |
| — | |
| — / Not Applicable | |
| None | |
| Public | |
| Public Sewer | |
| Central Air | |
| Forced Air | |
| 12783579 | |
| 04174160260000 |
Property History
| DATE: | EVENT: | PRICE: | SOURCE: |
|---|---|---|---|
| 30 Nov, 2012 | Sold | $27,600 | MRED MLS |
| 3 May, 2012 | Under contract | $29,900 | MRED MLS |
| 28 Mar, 2012 | Listed for sale | $29,900 | MRED MLS |
| 27 Dec, 2018 | Sold | $78,200 | MRED MLS |
| 29 Oct, 2018 | Under contract | $79,900 | MRED MLS |
| — | Last price change | $83,800 | MRED MLS |
| 25 Jul, 2018 | Listed for sale | $94,400 | MRED MLS |
| 15 Oct, 2026 | Under contract | $202,000 | MRED MLS |
| 12 Oct, 2026 | Listed for sale | $202,000 | MRED MLS |
Room Specifics
Total Bedrooms: 2
Bedrooms Above Ground: 2
Bedrooms Below Ground: 0
Dimensions: 15X13
Floor Type: Carpet
Dimensions: 15X12
Floor Type: Carpet
Full Bathrooms: 1
Bathroom Amenities: No Tub
Bathroom in Basement: 0
Dimensions: 15X13
Floor Type: Laminate
Features: Eating Area-Table Space, Pantry
Dimensions: 9X11
Floor Type: Laminate
Dimensions: 15X12
Floor Type: Laminate
Rooms: Enclosed Porch
Name: Enclosed Porch
Dimensions: 5X15
Floor Type: —
Other Specifics
| — | |
| Block,Brick/Mortar,Concrete Perimeter | |
| Off Alley | |
| Gas Dryer Hookup, In Unit, Sink | |
| Laminate, Carpet | |
| — | |
| Shed(s) | |
| — | |
| — | |
| 57x150 | |
| — | |
| None | |
| — | |
| Range, Bar Fridge, Freezer, Washer | |
| Not in DB | |
| — | |
| — | |
| — |
Tax History
| Year | Property Taxes |
|---|---|
| 2012 | $3,016 |
| 2018 | $3,091 |
| 2026 | $4,784 |
Contact Agent
Nearby Similar Homes
Nearby Sold Comparables



Contact Agent
Listing Provided By
606 Brokers LLC
