

1801 Monterey Court, Hoffman Estates, Illinois 60169


$415,000
|
For Sale
|
|
| Status: | Contingent |
| Sqft: | 2,250 |
| Cost/Sqft: | $184 |
| Beds: | 3 |
| Baths: | 3 |
| Year Built: | 1987 |
| Property Taxes: | $10,743 |
| Days On Market: | 15 |
| Lot Size: | 0,00 |
Description
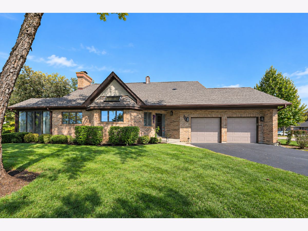
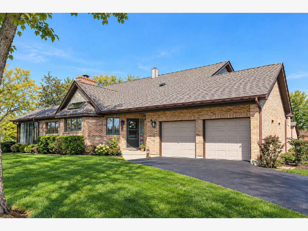
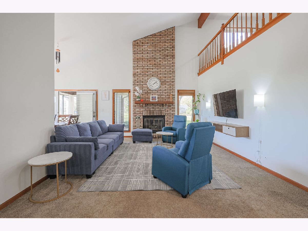
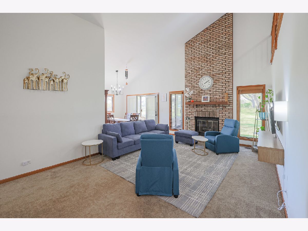
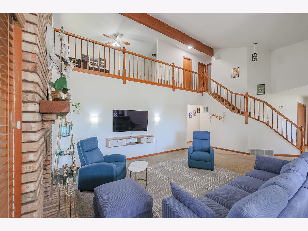
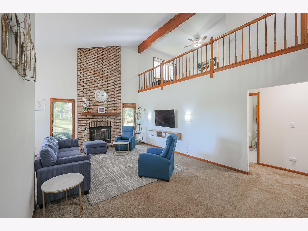
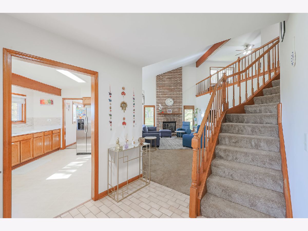
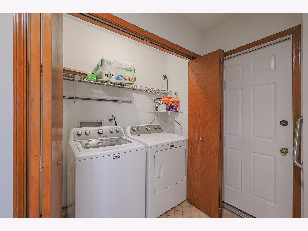
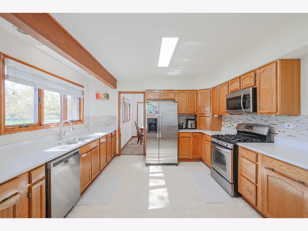
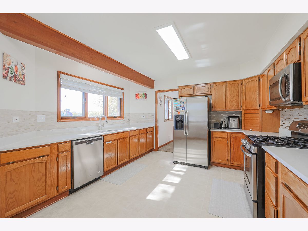
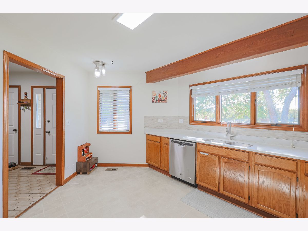
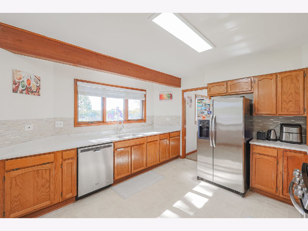
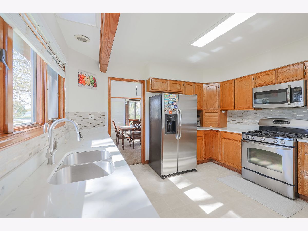
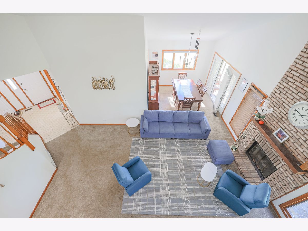
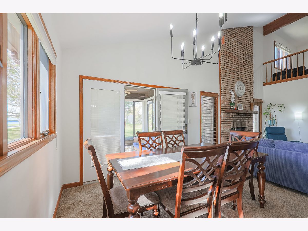
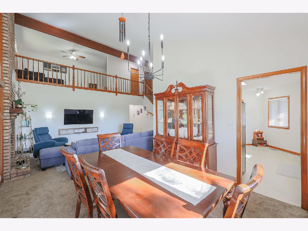
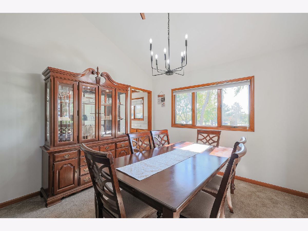
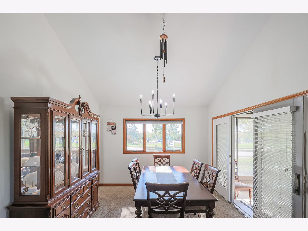
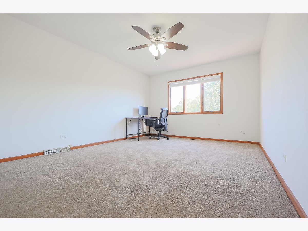
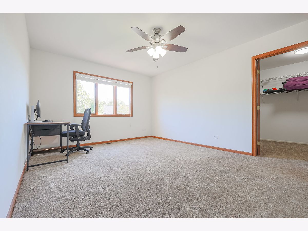
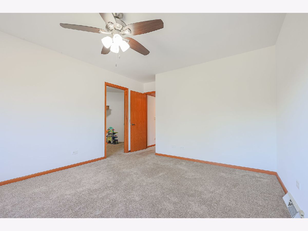
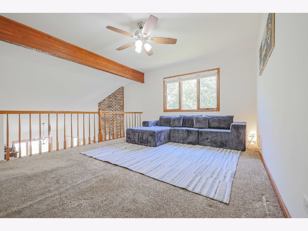
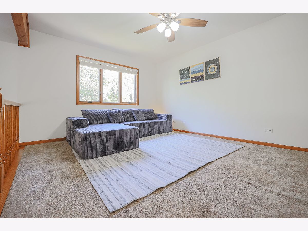
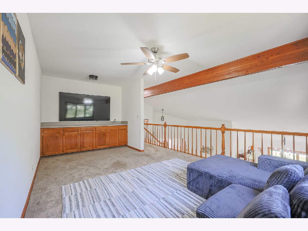
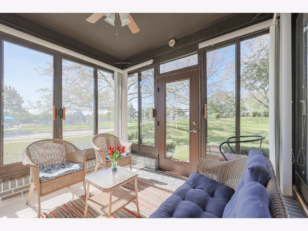
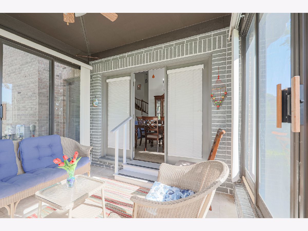
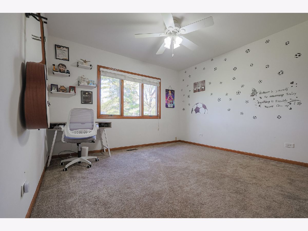
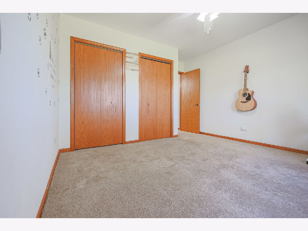
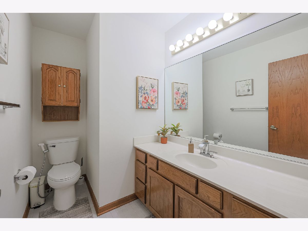
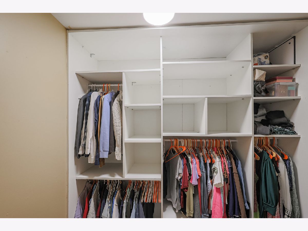
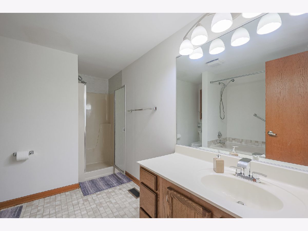
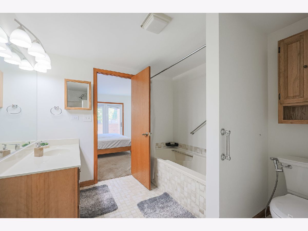
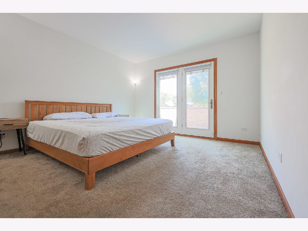
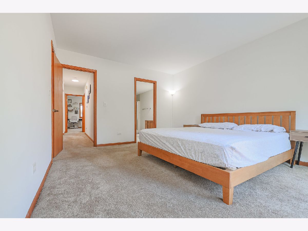
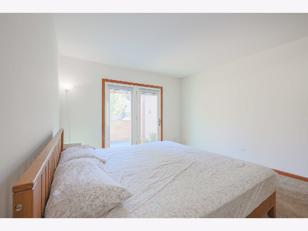
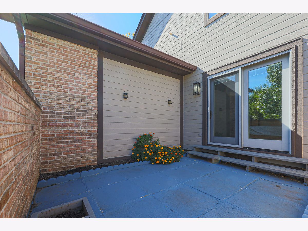
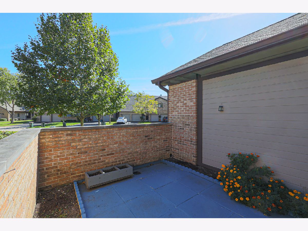
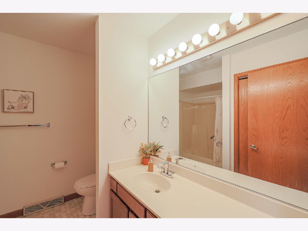
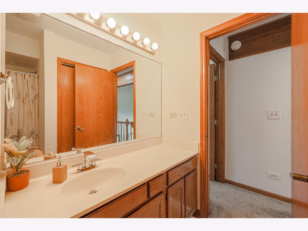
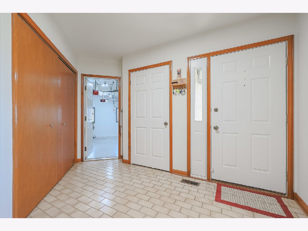
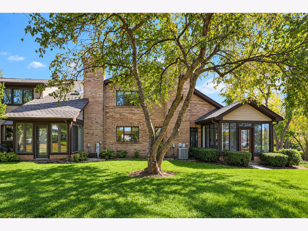
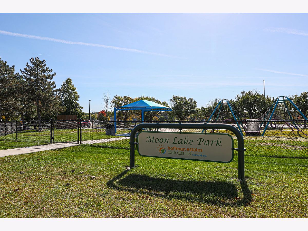
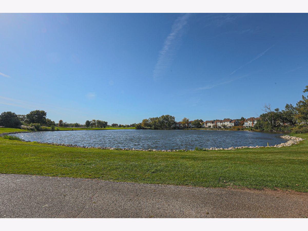
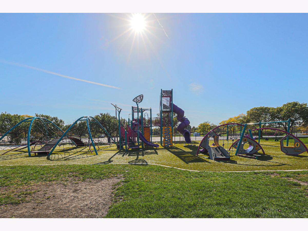
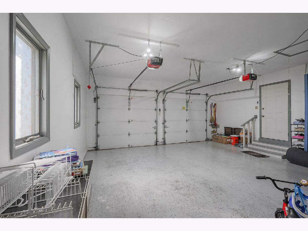
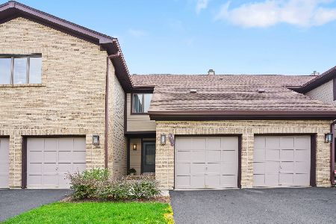
Welcome to this spacious and beautifully designed 3-bedroom, 2.1-bath townhome with an attached 2-car garage, located in the desirable Poplar Creek Club Homes community! This popular Doral model features a versatile floor plan with convenient main-level living and additional space on the second floor. Step inside to an inviting foyer that leads to an expansive living and dining area highlighted by impressive vaulted ceilings, creating a bright, open, and airy atmosphere. The spacious eat-in kitchen offers abundant natural light, generous counter space, and plenty of room for everyday dining. The main level features a generously sized primary suite with a walk-in closet, a private bathroom with a soaking tub and separate shower, and direct access to a peaceful outdoor terrace. A second bedroom on the main floor provides flexibility for guests, a home office, or a den. An enclosed three-season sunroom offers additional space to relax and unwind, while the conveniently located laundry room adds to the home's everyday functionality. Upstairs, you'll find an impressive open loft overlooking the main living area, complete with a wet bar-perfect for entertaining or creating an additional family room. The spacious third bedroom features a walk-in closet and access to a full bathroom, making the upper level ideal for guests or additional living space. Additional highlights include an attached 2-car garage with extra storage space and a thoughtfully designed layout offering both comfort and privacy. Prime Hoffman Estates Location! Conveniently situated near shopping centers, restaurants, parks, recreational facilities, and the Bridges of Poplar Creek Country Club. Easy access to I-90 makes commuting a breeze. Located within School Districts 54 and 211. Don't miss this wonderful opportunity to own a spacious townhome in a desirable community, offering the convenience of main-level living and the flexibility of additional upstairs space. Schedule your private showing today!
Property Specifics
| Condos/Townhomes | |
| 2 | |
| — | |
| 1987 | |
| None | |
| Brick, Cedar, Frame | |
| Asphalt | |
| DORAL | |
| No | |
| — |
| Cook | |
| Poplar Creek | |
| 400 / Monthly | |
| Insurance, Exterior Maintenance, Lawn Care, Snow Removal | |
| Lake Michigan | |
| Public Sewer | |
| Central Air | |
| Natural Gas, Forced Air | |
| No | |
| 12780155 | |
| 07083002610000 |
Nearby Schools
| NAME: | DISTRICT: | DISTANCE: | |
|---|---|---|---|
|
Grade School
Neil Armstrong Elementary School |
54 | — | |
|
Middle School
Eisenhower Junior High School |
54 | Not in DB | |
|
High School
Hoffman Estates High School |
211 | Not in DB | |
Property History
| DATE: | EVENT: | PRICE: | SOURCE: |
|---|---|---|---|
| 20 Apr, 2012 | Sold | $225,000 | MRED MLS |
| 25 Feb, 2012 | Under contract | $238,000 | MRED MLS |
| — | Last price change | $243,000 | MRED MLS |
| 31 Oct, 2011 | Listed for sale | $248,000 | MRED MLS |
| 19 Jan, 2024 | Sold | $351,000 | MRED MLS |
| 30 Dec, 2023 | Under contract | $349,900 | MRED MLS |
| 27 Dec, 2023 | Listed for sale | $349,900 | MRED MLS |
| 12 Oct, 2026 | Under contract | $415,000 | MRED MLS |
| 8 Oct, 2026 | Listed for sale | $415,000 | MRED MLS |
Some photos of this home have been virtually staged.
Room Specifics
Total Bedrooms: 3
Bedrooms Above Ground: 3
Bedrooms Below Ground: 0
Dimensions: 15X12
Floor Type: Carpet
Dimensions: 12X11
Floor Type: Carpet
Dimensions: 15X12
Floor Type: Carpet
Full Bathrooms: 3
Bathroom Amenities: Whirlpool, Separate Shower
Bathroom in Basement: 0
Dimensions: 11X11
Floor Type: Carpet
Dimensions: 15X13
Floor Type: Vinyl
Features: Eating Area-Table Space, Pantry-Closet, SolidSurfaceCounter
Dimensions: 7X4
Floor Type: Ceramic Tile
Dimensions: 20X13
Floor Type: Carpet
Dimensions: 19X12
Floor Type: Carpet
Rooms: Foyer, Sun Room, Eating Area, Utility Room-1st Floor, Walk In Closet, Terrace, Storage
Name: Foyer
Dimensions: 12X10
Floor Type: Ceramic Tile
Name: Sun Room
Dimensions: 10X10
Floor Type: Ceramic Tile
Name: Eating Area
Dimensions: 1X1
Floor Type: Vinyl
Name: Utility Room-1st Floor
Dimensions: 6X7
Floor Type: Other
Name: Walk In Closet
Dimensions: 8X6
Floor Type: Carpet
Name: Terrace
Dimensions: 13X12
Floor Type: Other
Name: Storage
Dimensions: 11X8
Floor Type: Carpet
Other Specifics
| 2 | |
| Concrete Perimeter | |
| Asphalt, Garage Door Opener, Garage Owned, Attached, Unassigned, Off Street, Driveway, Owned, Garage | |
| Main Level, Washer Hookup, In Unit, Laundry Closet | |
| — | |
| Patio | |
| — | |
| Landscaped | |
| 40 X 56 X 40 X 62 | |
| — | |
| Full, Tub & Separate Shwr | |
| Cathedral Ceiling(s), Wet Bar, 1st Floor Bedroom, 1st Floor Full Bath, Storage, Walk-In Closet(s) | |
| Range, Microwave, Dishwasher, Refrigerator, Washer, Dryer, Disposal, Humidifier | |
| Not in DB | |
| — | |
| — | |
| Attached Fireplace Doors/Screen, Gas Log, Includes Accessories |
Tax History
| Year | Property Taxes |
|---|---|
| 2012 | $2,283 |
| 2024 | $7,378 |
| 2026 | $10,743 |
Contact Agent
Nearby Similar Homes
Nearby Sold Comparables


Contact Agent
Listing Provided By
ARNI Realty Incorporated
