

1801 Richton Road, Steger, Illinois 60475


$399,000
|
For Sale
|
|
| Status: | Contingent |
| Sqft: | 2,147 |
| Cost/Sqft: | $186 |
| Beds: | 3 |
| Baths: | 2 |
| Year Built: | 1990 |
| Property Taxes: | $10,561 |
| Lot Size: | 5,04 |
Description
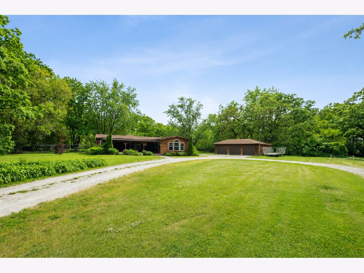
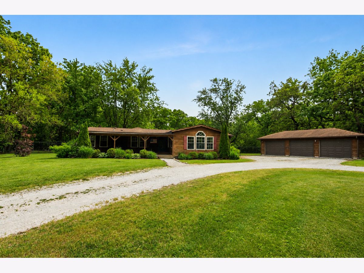
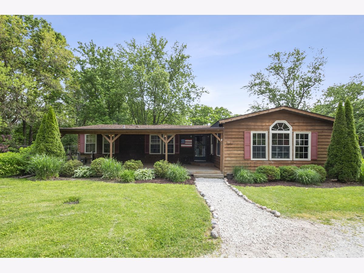
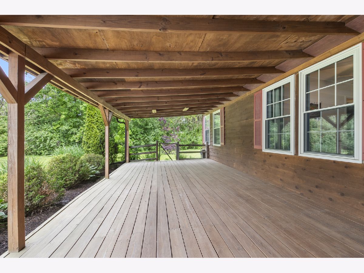
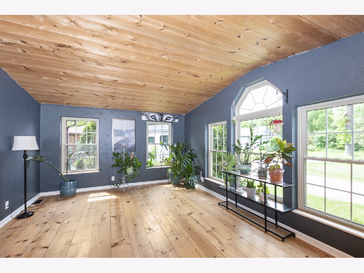
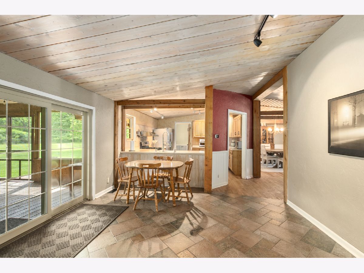
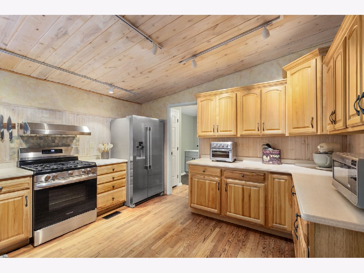
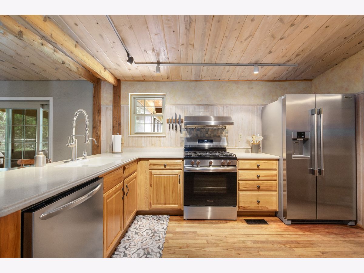
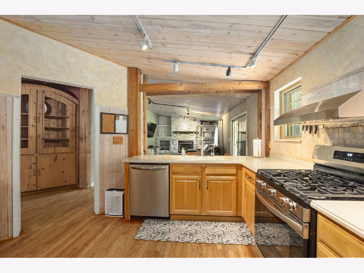
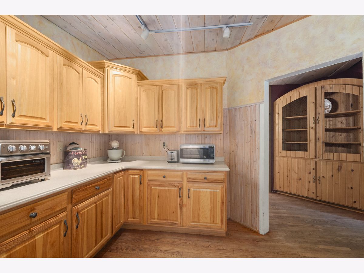
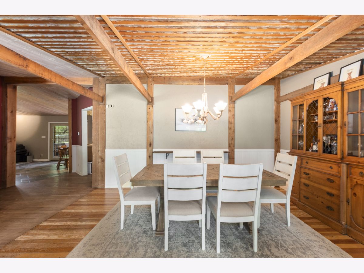
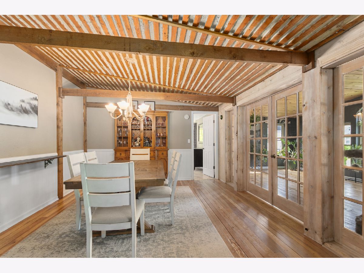
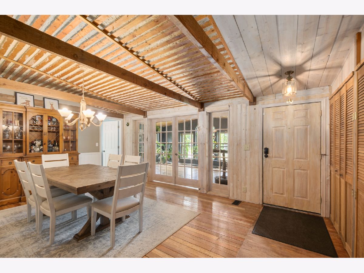
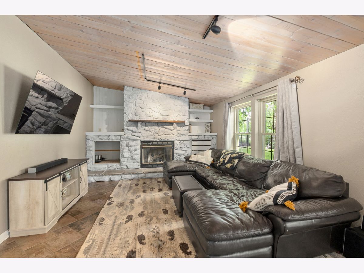
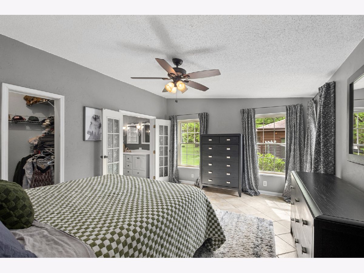
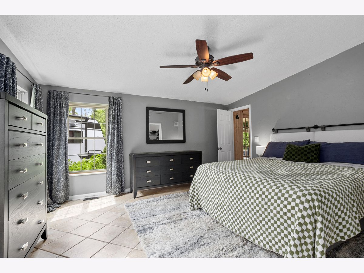
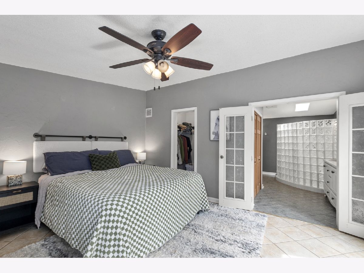
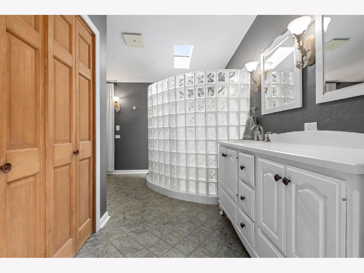
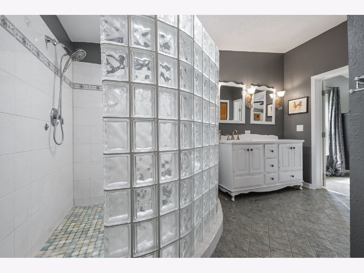
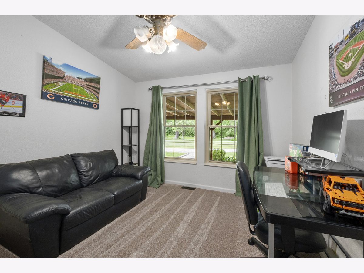
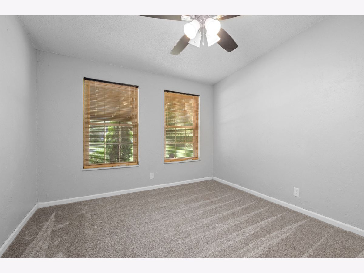
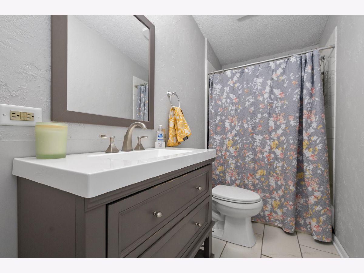
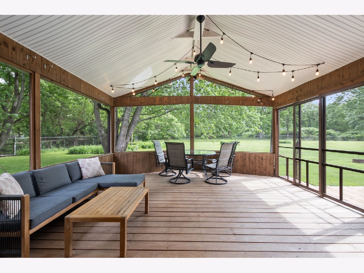
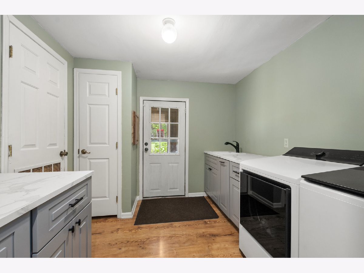
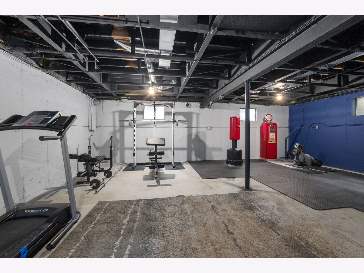
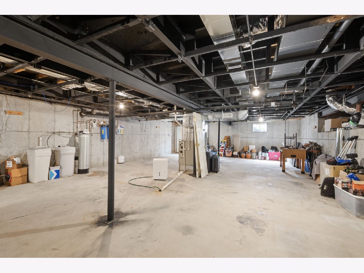
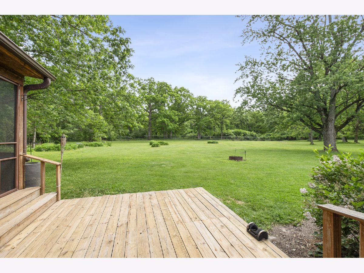
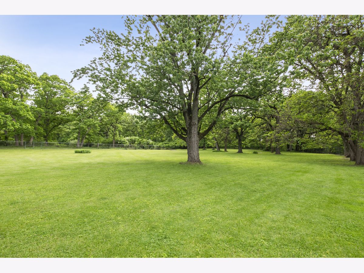
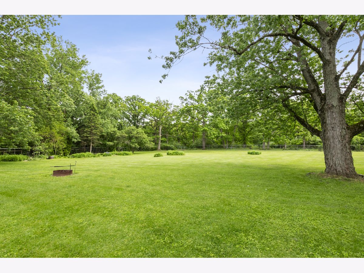
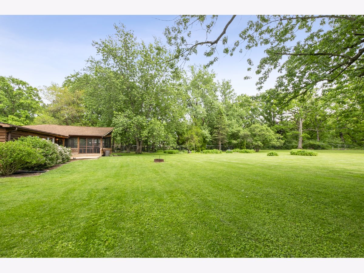
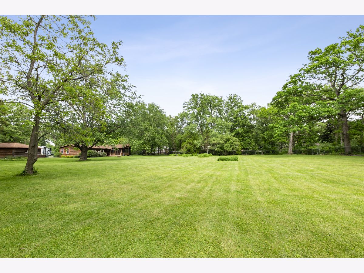
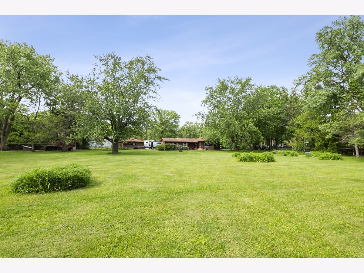
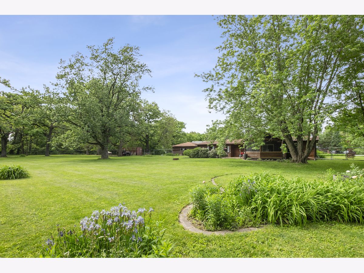
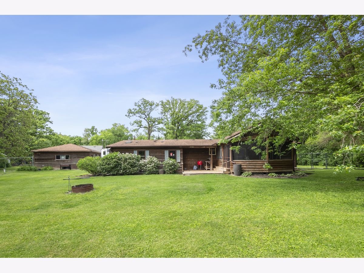
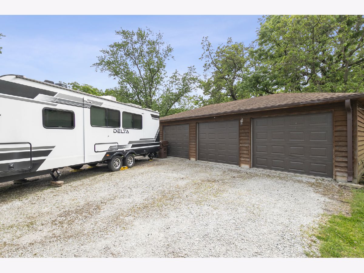
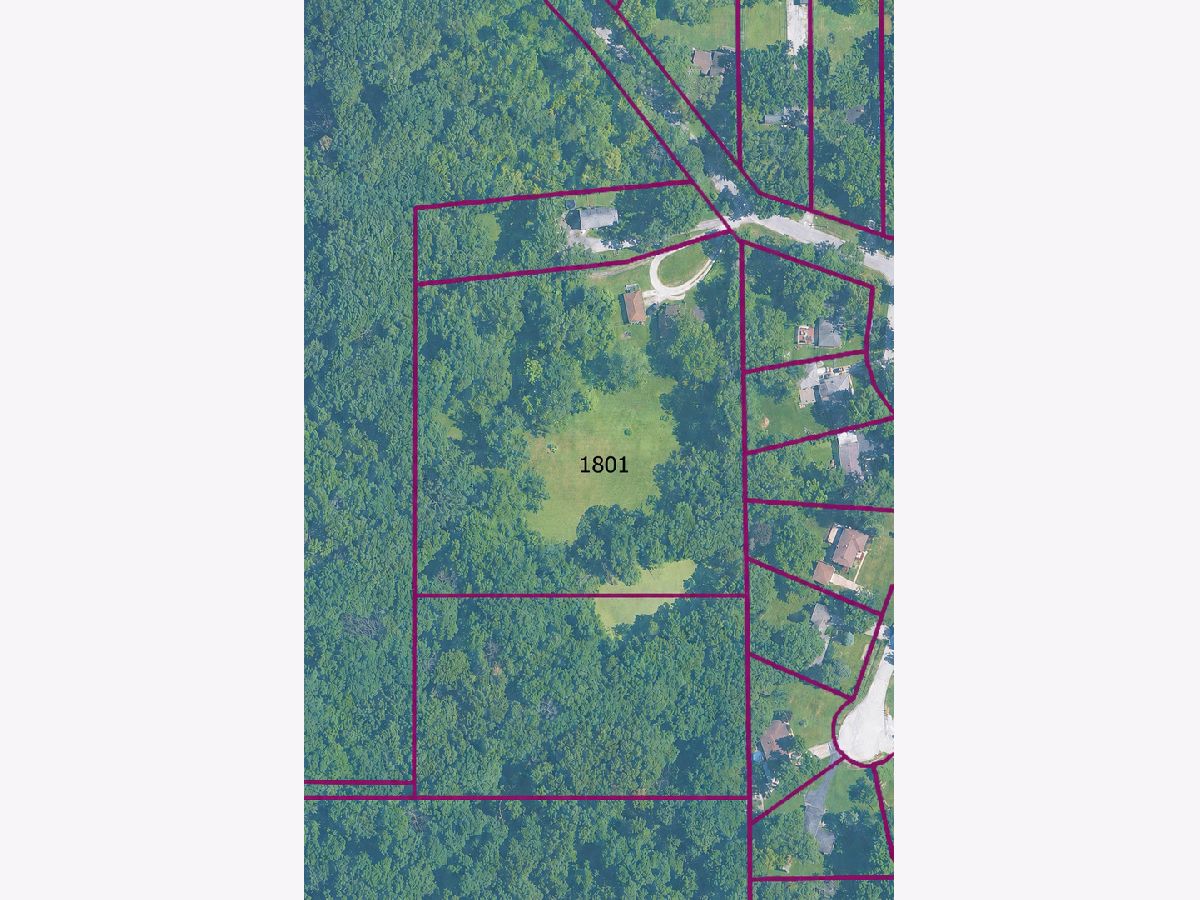
BUYERS BACKED OUT DAYS BEFORE CLOSING. THEIR LOSS IS YOUR GAIN!! "Vacation-at-home" living awaits in this sprawling 3-bedroom, 2-bath ranch set on just over 5 picturesque acres in unincorporated Steger. Offering a desirable open-concept floor plan, this property combines comfortable living spaces with breathtaking natural surroundings. Approximately 2 acres of the property are fenced, while the backyard is accented by towering mature oak trees and backs directly to the Will County Forest Preserve, providing exceptional privacy and scenic views. Inside, you'll find a spacious family room featuring vaulted ceilings, a dramatic floor-to-ceiling stone fireplace with built-in shelving and abundant natural light. The updated kitchen is equipped with hickory cabinetry, Corian countertops and ample workspace for everyday living and entertaining. Hardwood flooring extends through many of the home's rooms while the updated hall bath and impressive primary bath with a glass-block walk-in shower add to the home's appeal. An amazing room I call a "Sunroom" feels like an addition (it's not) and offers panoramic views of the front landscape, while the expansive screened porch off the rear of the home provides the perfect setting for relaxing or entertaining semi-outdoors. Additional features include a massive front porch, a nearly full basement offering excellent storage and future living space potential and a detached 3-car garage with 1 bay as a heated, insulated and drywalled workshop with 220v power. The middle and right bays have insulated walls only. Newer features include: HE HVAC with new ductwork '22. Washer, dryer, fridge, stove/oven all less than 2 years old. A rare opportunity to enjoy peaceful country living with nature at your doorstep while remaining conveniently located near area amenities.
Property Specifics
| Single Family | |
| — | |
| Ranch | |
| 1990 | |
| Unfinished, Partial | |
| 1,900 | |
| Cedar | |
| Asphalt | |
| — | |
| No | |
| 5.04 |
| Will | |
| — | |
| — / Not Applicable | |
| None | |
| Well | |
| Septic Tank | |
| Central Air | |
| Natural Gas, Forced Air | |
| 12658531 | |
| 2315064000290000 |
Nearby Schools
| NAME: | DISTRICT: | DISTANCE: | |
|---|---|---|---|
|
High School
Bloom Trail High School |
206 | Not in DB | |
Room Specifics
Total Bedrooms: 3
Bedrooms Above Ground: 3
Bedrooms Below Ground: 0
Dimensions: 16X13
Floor Type: Ceramic Tile
Dimensions: 11X10
Floor Type: Carpet
Dimensions: 11X10
Floor Type: Carpet
Full Bathrooms: 2
Bathroom Amenities: —
Bathroom in Basement: 0
Dimensions: 18X13
Floor Type: Hardwood
Dimensions: 13X13
Floor Type: Hardwood
Dimensions: 12X9
Floor Type: Laminate
Dimensions: 27X13
Floor Type: Ceramic Tile
Rooms: Heated Sun Room, Screened Porch
Name: Heated Sun Room
Dimensions: 19X13
Floor Type: Hardwood
Name: Screened Porch
Dimensions: 20X16
Floor Type: Other
Other Specifics
| 3 | |
| Concrete Perimeter | |
| Garage Door Opener, Detached, Garage | |
| — | |
| — | |
| — | |
| Fenced | |
| — | |
| Forest Preserve Adjacent, Wooded, Mature Trees, Backs to Trees/Woods | |
| 5.04 | |
| — | |
| Full, Shower Only | |
| — | |
| Range, Dishwasher, Refrigerator, Washer, Dryer, Range Hood | |
| Not in DB | |
| — | |
| — | |
| — |
Contact Agent
Nearby Similar Homes
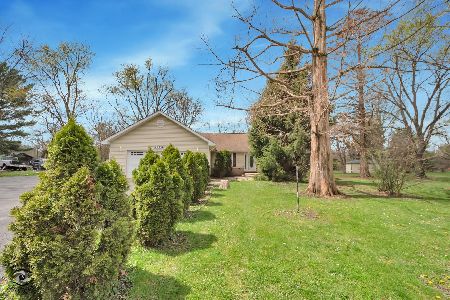
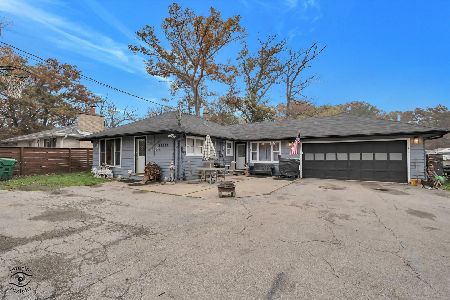
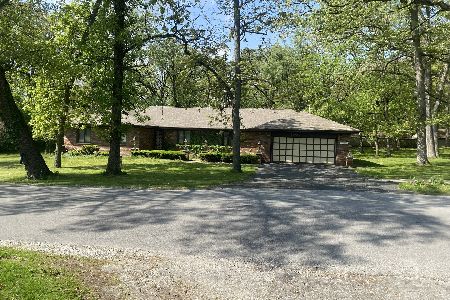
Nearby Sold Comparables

Contact Agent
Listing Provided By
Century 21 Circle
