

23929 Kings Road, Crete, Illinois 60417


$215,000
|
For Sale
|
|
| Status: | Price Change |
| Sqft: | 1,430 |
| Cost/Sqft: | $150 |
| Beds: | 3 |
| Baths: | 1 |
| Year Built: | 1950 |
| Property Taxes: | $3,915 |
| Lot Size: | 0,00 |
Description
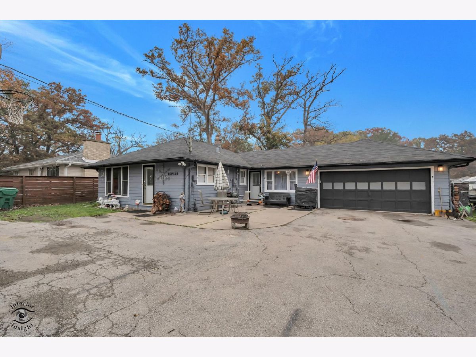
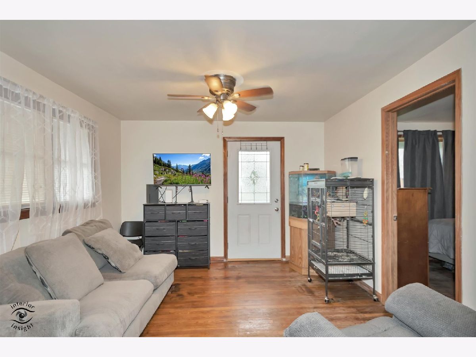
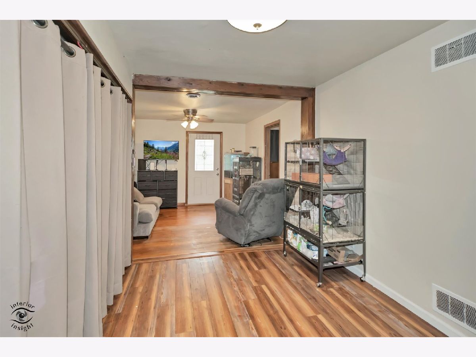
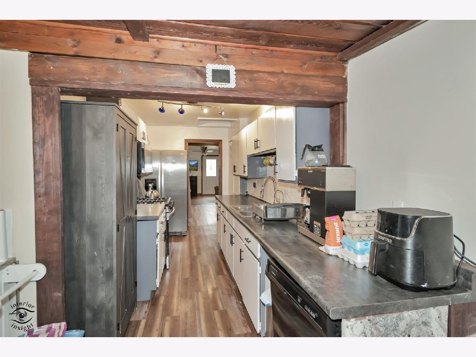
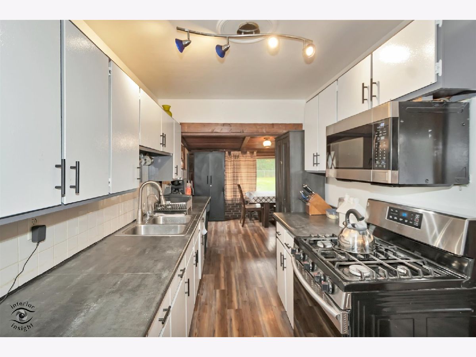
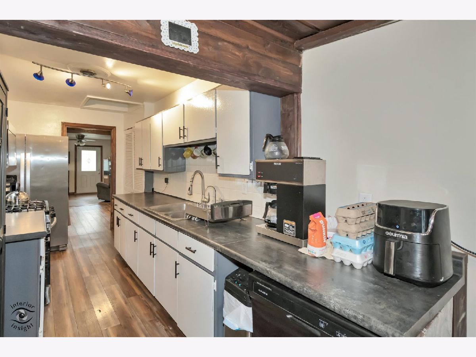
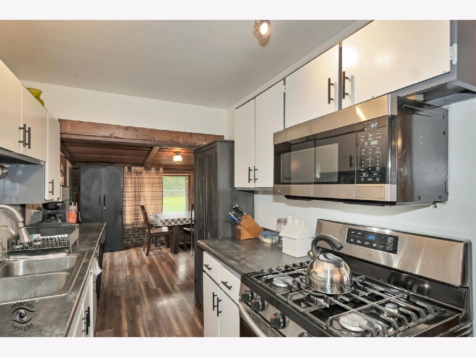
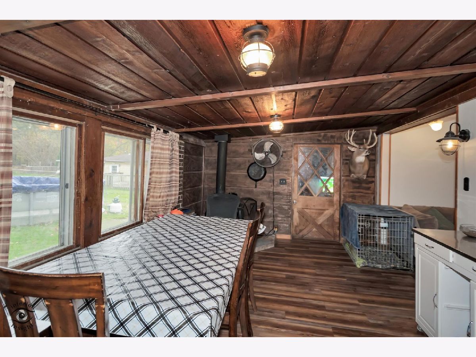
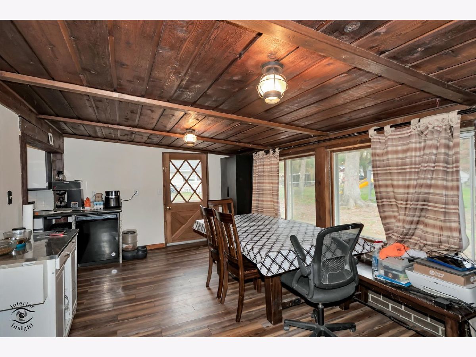
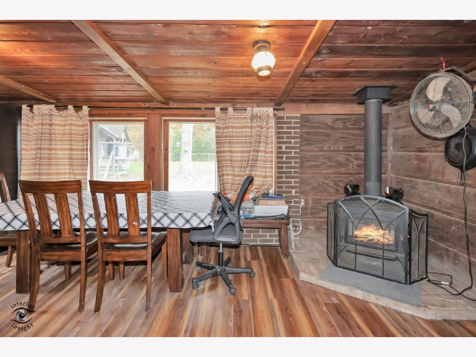
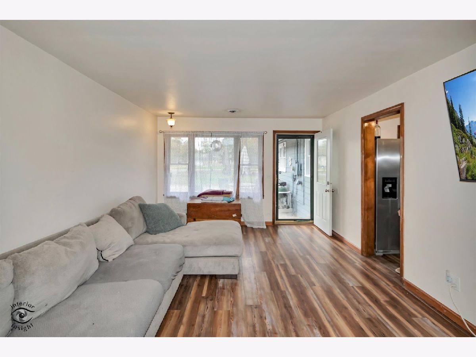
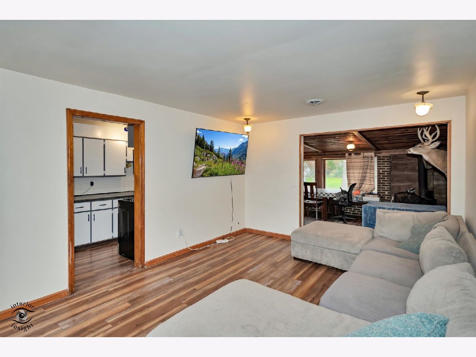
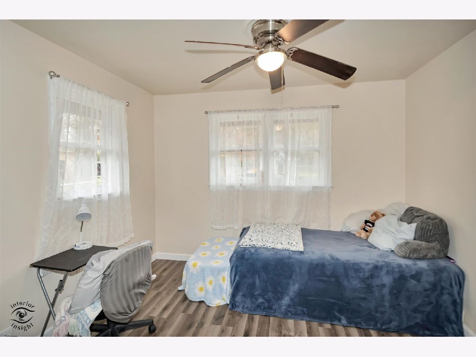
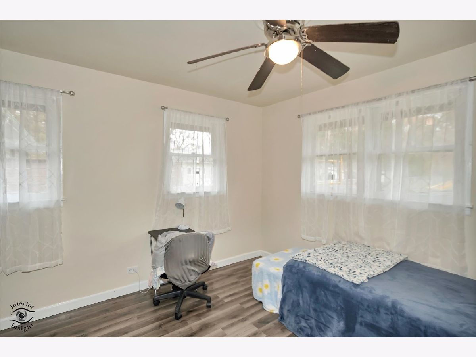
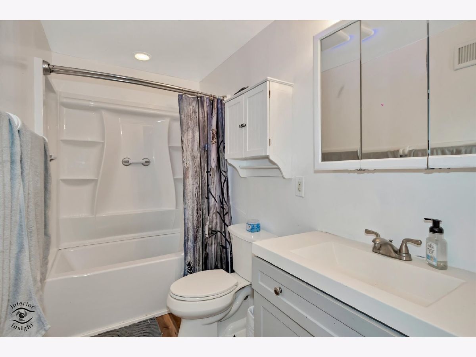
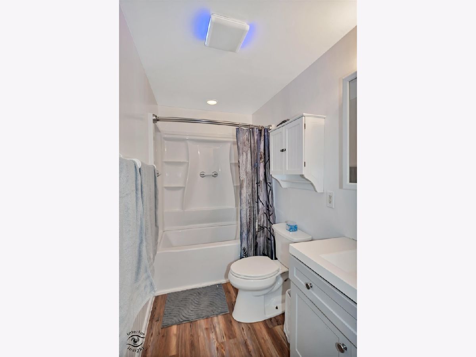
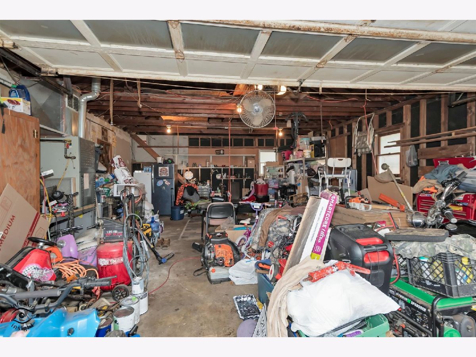
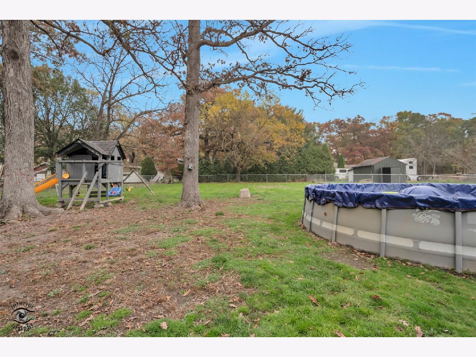
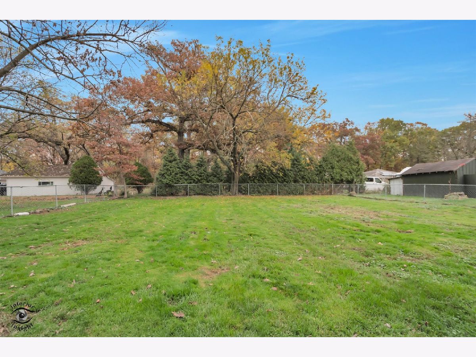
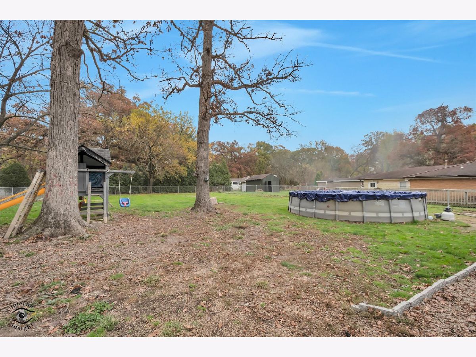
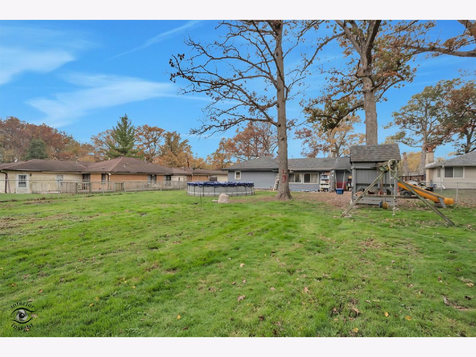
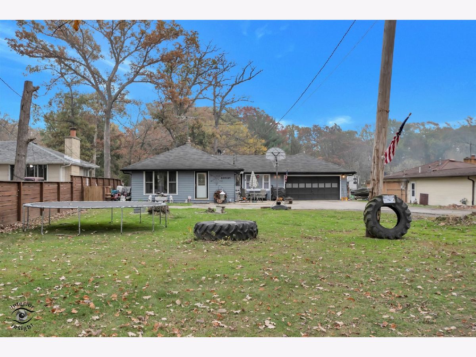
Some houses just feel like home, and this is one of them! With its welcoming atmosphere, timeless character, and spaces made for gathering, this home has so much to offer. From cozy evenings gathered around the hearth room to sunny afternoons spent enjoying the backyard pool, this home offers something for everyone. Freshly painted throughout with updated flooring, the interior feels bright and refreshed while maintaining its welcoming charm. Step outside to the fenced backyard, where summer fun awaits with a swimming pool and playset that are both staying for the next owners to enjoy! The spacious 2.5-car garage features its own dedicated furnace, separate from the home's furnace, offering year-round comfort and plenty of possibilities for a workshop, hobby space, or potential future conversion, subject to necessary approvals. Built with quality in mind, the home features oak wood siding and original red oak building materials, showcasing craftsmanship that is harder to find in today's construction. Located just outside Crete, you'll enjoy a peaceful setting without giving up the convenience of nearby amenities. A home with history, heart, and plenty of possibilities for the future! Seller's are extremely motivated!!
Property Specifics
| Single Family | |
| — | |
| — | |
| 1950 | |
| None | |
| Wood Siding | |
| — | |
| — | |
| No | |
| — |
| Will | |
| — | |
| — / Not Applicable | |
| None | |
| Well | |
| Septic Tank | |
| Central Air | |
| Gas | |
| 12800083 | |
| 2315072010240000 |
Room Specifics
Total Bedrooms: 3
Bedrooms Above Ground: 3
Bedrooms Below Ground: 0
Dimensions: 11X11
Floor Type: —
Dimensions: 10X11
Floor Type: —
Dimensions: 11X12
Floor Type: —
Full Bathrooms: 1
Bathroom Amenities: —
Bathroom in Basement: 0
Dimensions: 11X8
Floor Type: —
Dimensions: 7X15
Floor Type: —
Dimensions: 3X11
Floor Type: —
Dimensions: 11X19
Floor Type: —
Dimensions: 12X12
Floor Type: —
Rooms: Other Room
Name: Other Room
Dimensions: 19X11
Floor Type: —
Other Specifics
| 2.5 | |
| — | |
| Asphalt, Attached, Garage | |
| — | |
| — | |
| — | |
| — | |
| — | |
| 81X278X75X279 | |
| — | |
| None | |
| — | |
| — | |
| Not in DB | |
| — | |
| — | |
| — |
Contact Agent
Nearby Similar Homes
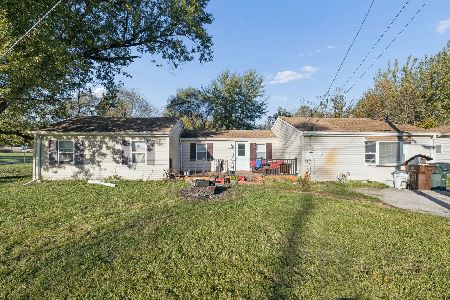
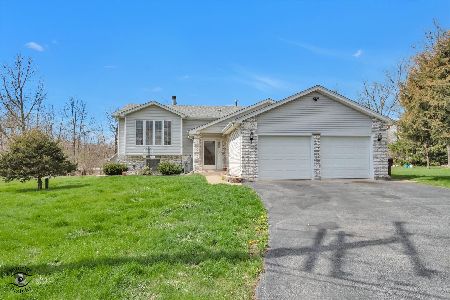
Nearby Sold Comparables




Contact Agent
Listing Provided By
Exclusive Realtors
