

18026 State Line Avenue, Lansing, Illinois 60438


$349,999
|
For Sale
|
|
| Status: | Active |
| Sqft: | 2,302 |
| Cost/Sqft: | $152 |
| Beds: | 4 |
| Baths: | 4 |
| Year Built: | 1978 |
| Property Taxes: | $12,338 |
| Days On Market: | 83 |
| Lot Size: | 0,21 |
Description
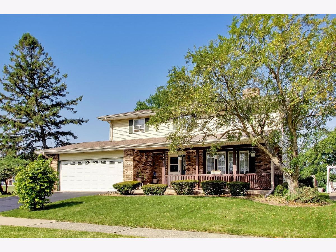
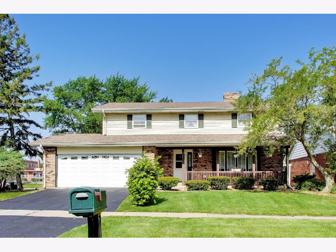
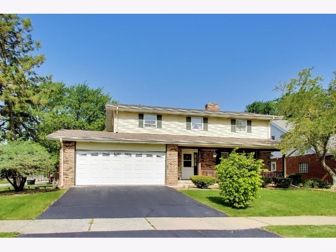
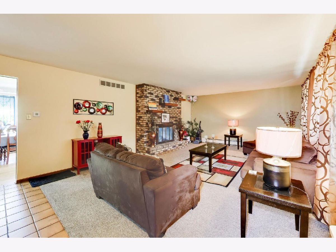
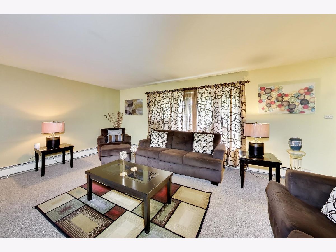
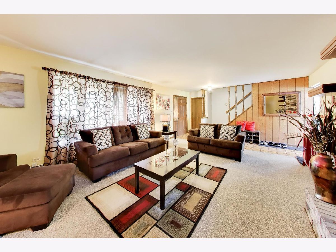
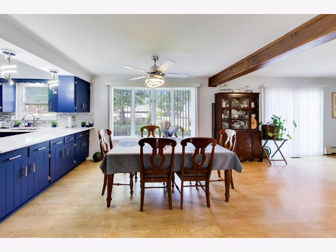
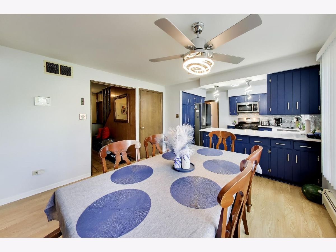
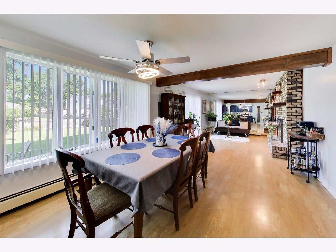
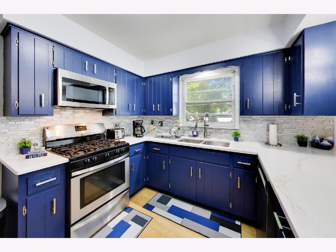
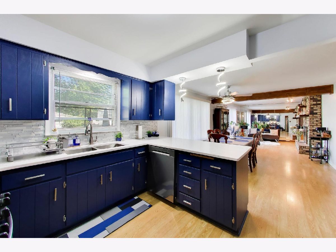
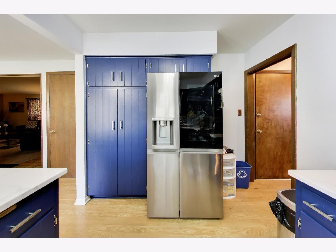
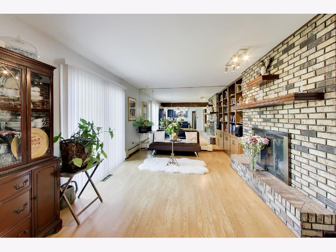
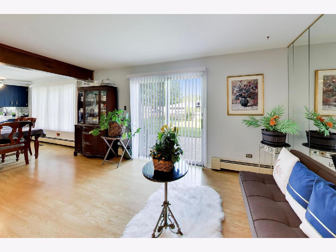
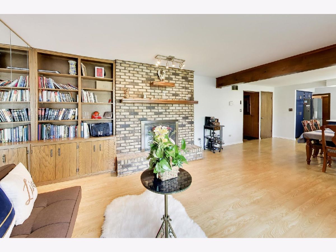
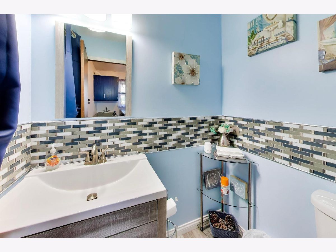
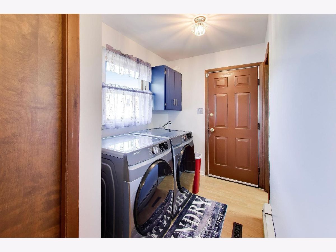
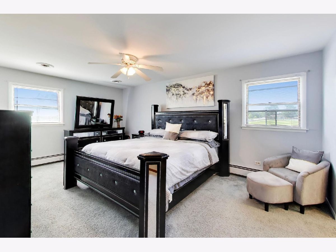
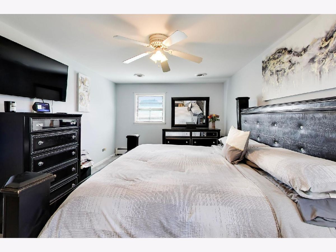
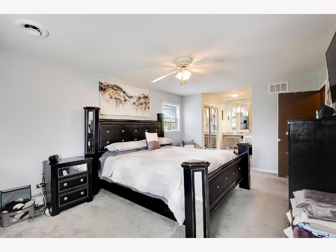
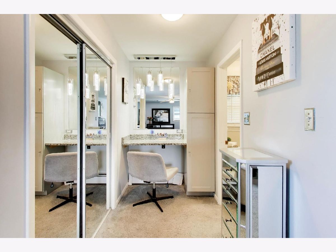
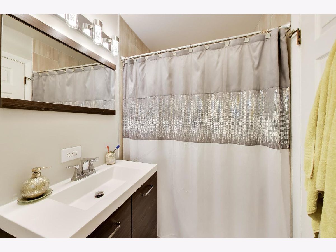
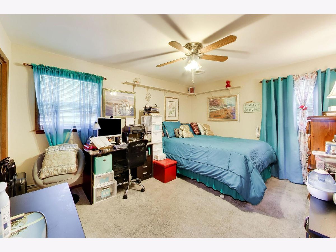
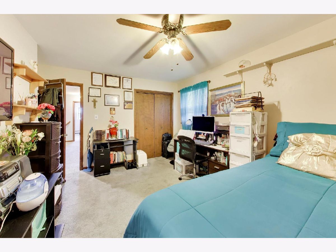
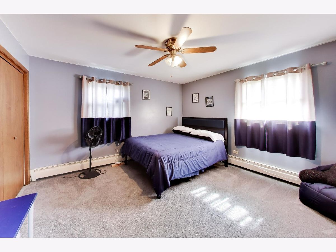
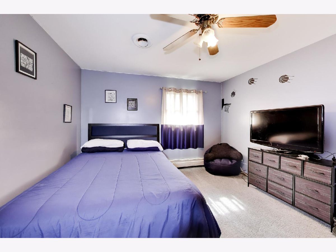
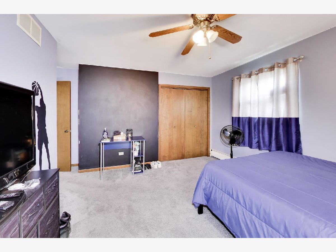
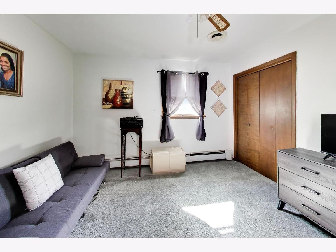
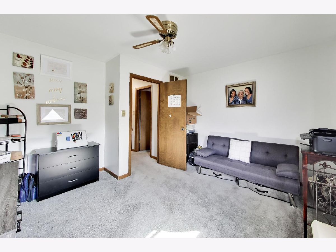
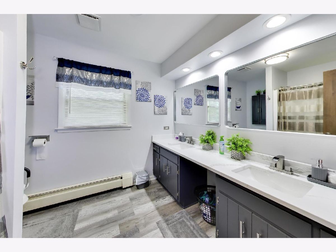
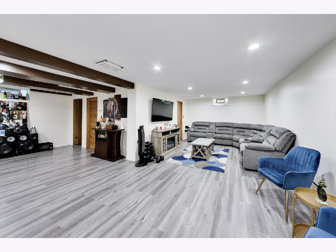
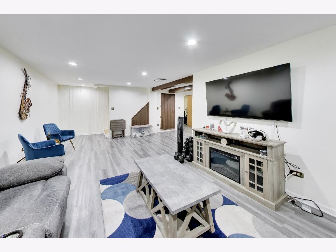
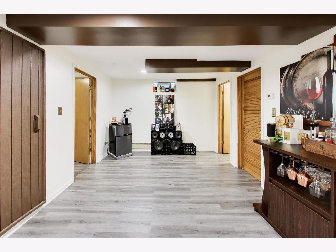
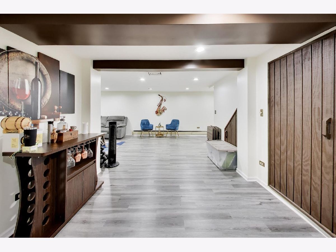
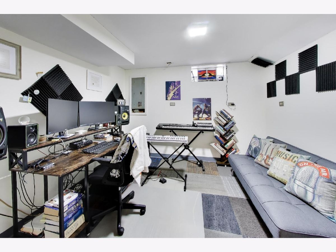
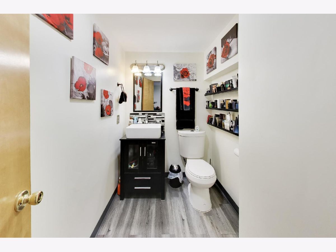
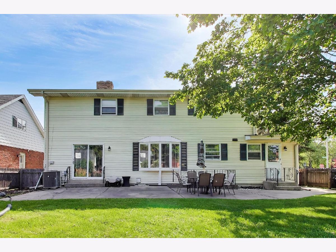
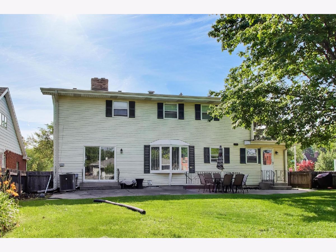
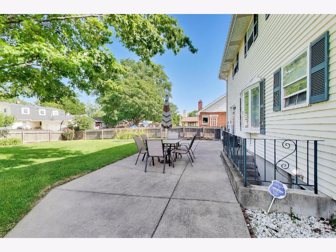
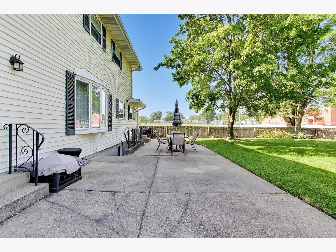
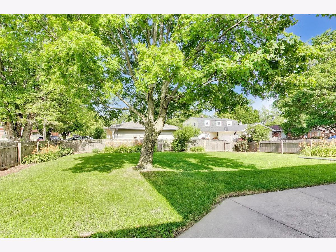
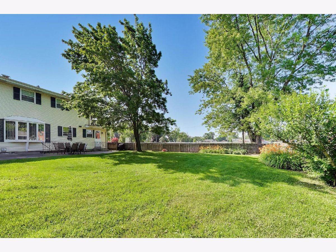
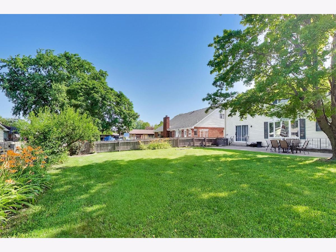
Welcome to this charming two-story gem located in the heart of Lansing, Illinois. This spacious home features four generous bedrooms and two full bathrooms along with two convenient half bathrooms. Each bathroom has been thoughtfully updated to provide a comfortable and modern living experience. The heart of the home, the kitchen, has been completely remodeled making it a perfect space for culinary enthusiasts and family gatherings. Descend to the full finished basement, a versatile area that can be transformed into a recreation room, home office, or additional living space, tailored to fit your needs. Step outside to discover a delightful backyard, complete with a patio that offers a serene outdoor retreat, ideal for barbecues, morning coffees, or simply enjoying the fresh air. The atmosphere is imbued with warmth, love, and peace, creating a welcoming environment that you will love to call your own. New roof installed in 2021. AC updated 2019 and new Sump pump 2025. Property is being sold as is. MOTIVATED SELLER! Seller will be open to offering a home warranty. Property is Broker owned.
Property Specifics
| Single Family | |
| — | |
| — | |
| 1978 | |
| Finished, Full | |
| Vinyl Siding, Brick | |
| — | |
| — | |
| No | |
| 0.21 |
| Cook | |
| — | |
| — / Not Applicable | |
| None | |
| Lake Michigan | |
| Public Sewer | |
| Central Air | |
| Natural Gas | |
| No | |
| 12735570 | |
| 30322010660000 |
Property History
| DATE: | EVENT: | PRICE: | SOURCE: |
|---|---|---|---|
| 31 Jul, 2015 | Sold | $162,900 | MRED MLS |
| 24 Jun, 2015 | Under contract | $167,900 | MRED MLS |
| 18 May, 2015 | Listed for sale | $167,900 | MRED MLS |
| — | Last price change | $355,000 | MRED MLS |
| 17 Aug, 2026 | Listed for sale | $355,000 | MRED MLS |
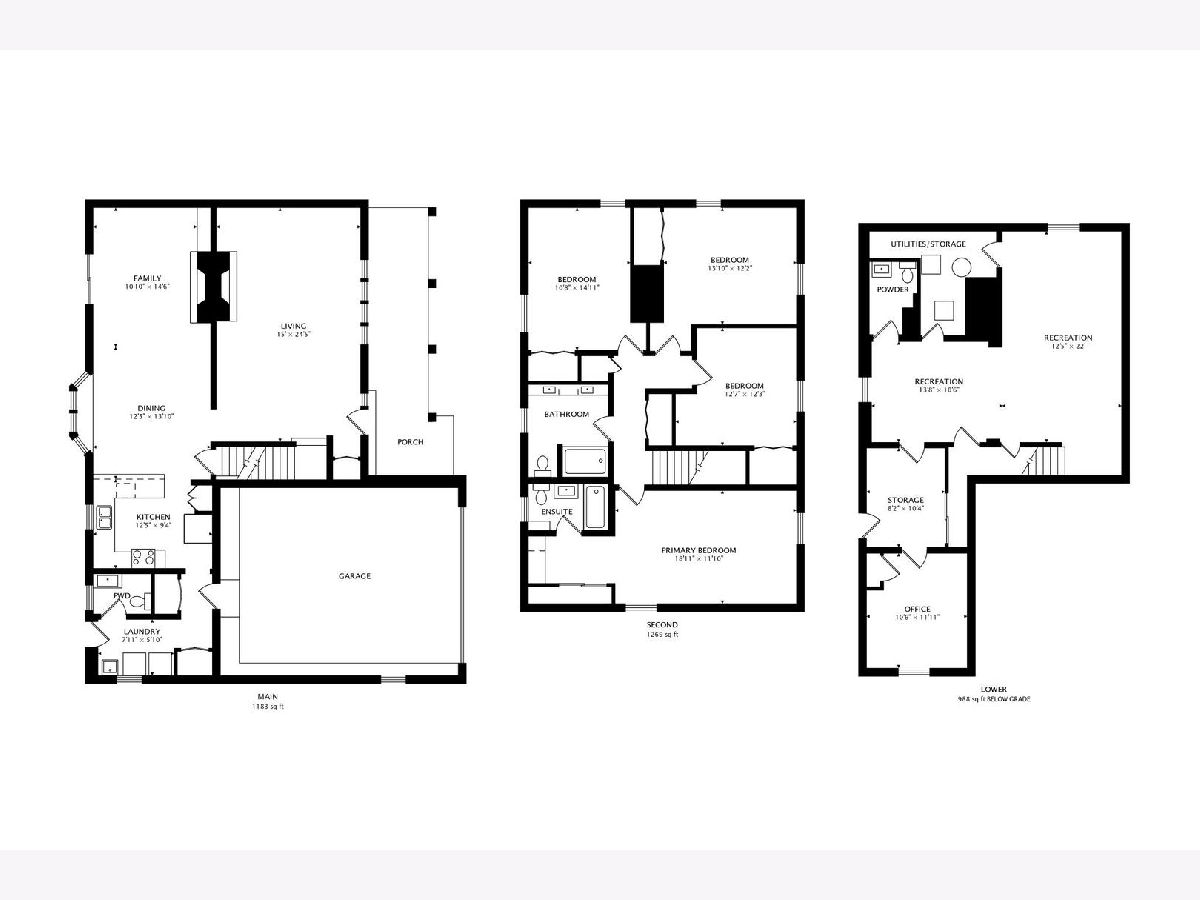
Room Specifics
Total Bedrooms: 4
Bedrooms Above Ground: 4
Bedrooms Below Ground: 0
Dimensions: 19X12
Floor Type: Carpet
Dimensions: 13X12
Floor Type: Carpet
Dimensions: 14X11
Floor Type: Carpet
Dimensions: 12X10
Floor Type: Carpet
Full Bathrooms: 4
Bathroom Amenities: Double Sink
Bathroom in Basement: 1
Dimensions: 21X12
Floor Type: Laminate
Features: Eating Area-Table Space
Dimensions: 12X6
Floor Type: Laminate
Dimensions: 24X15
Floor Type: Carpet
Dimensions: 16X12
Floor Type: Laminate
Rooms: No additional rooms
Other Specifics
| 2 | |
| — | |
| Attached, Garage | |
| — | |
| — | |
| — | |
| — | |
| — | |
| 2302 | |
| — | |
| Full | |
| — | |
| Range, Microwave, Dishwasher, Refrigerator | |
| Not in DB | |
| — | |
| — | |
| Gas Starter |
Tax History
| Year | Property Taxes |
|---|---|
| 2015 | $7,270 |
| — | $12,338 |
Contact Agent
Nearby Similar Homes
Nearby Sold Comparables


Contact Agent
Listing Provided By
Compass
