

18034 Burnham Avenue, Lansing, Illinois 60438


$215,000
|
For Sale
|
|
| Status: | Contingent |
| Sqft: | 1,776 |
| Cost/Sqft: | $121 |
| Beds: | 3 |
| Baths: | 1 |
| Year Built: | 1947 |
| Property Taxes: | $6,243 |
| Days On Market: | 31 |
| Lot Size: | 0,17 |
Description
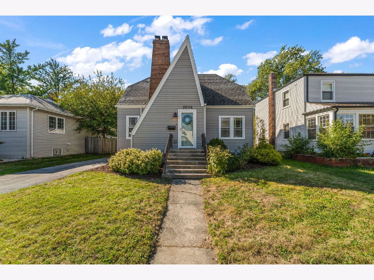
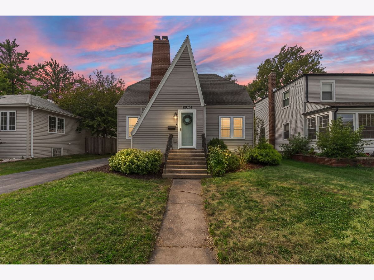
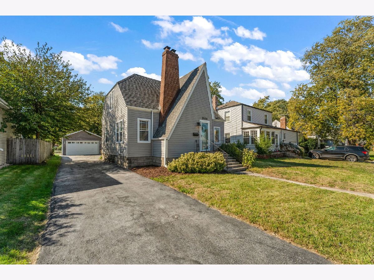
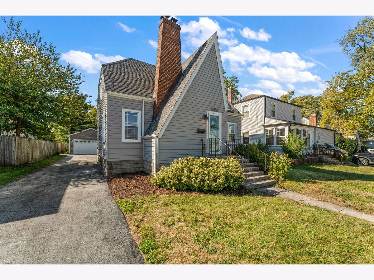
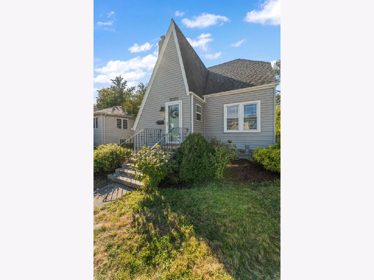
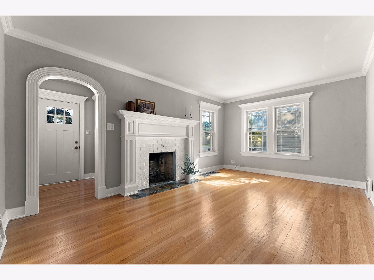
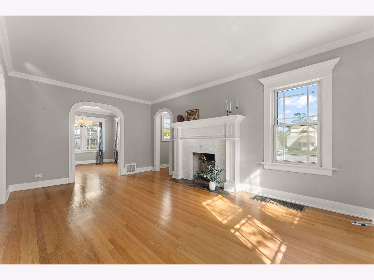
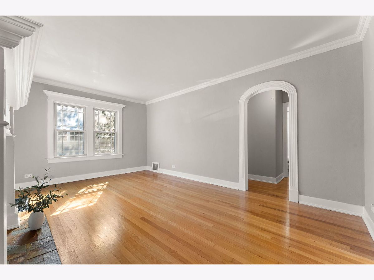
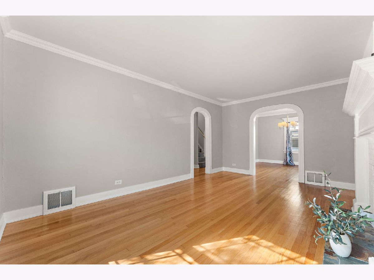
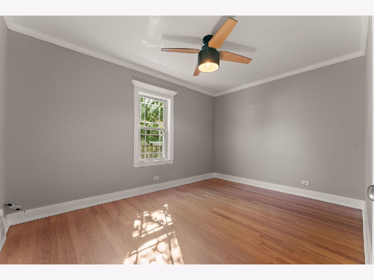
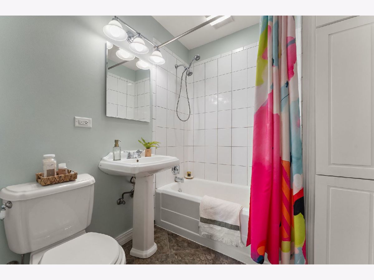
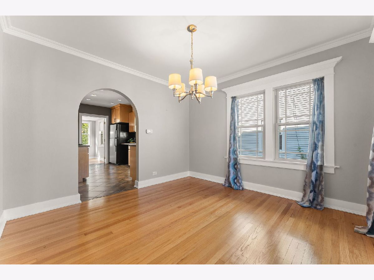
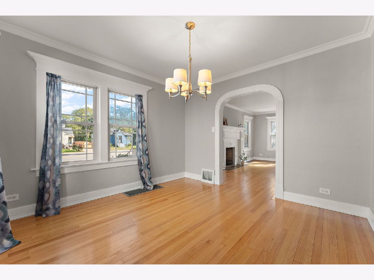
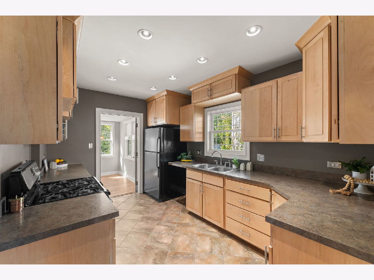
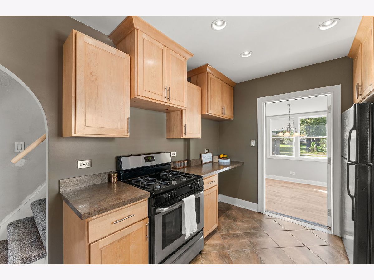
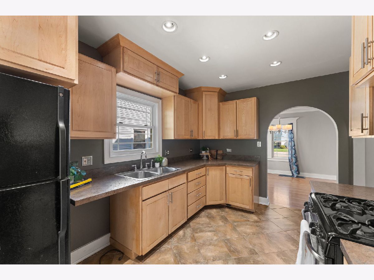
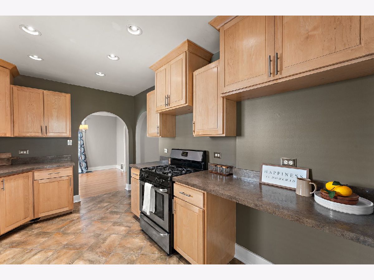
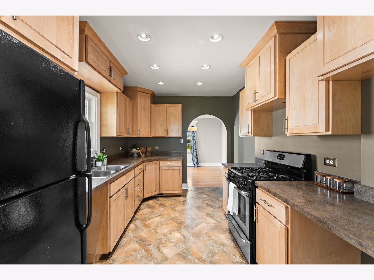
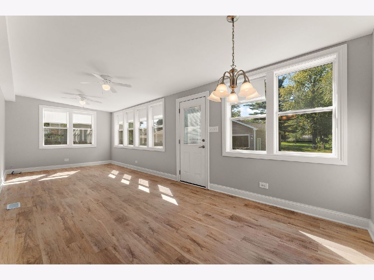
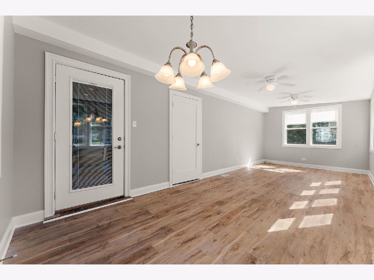
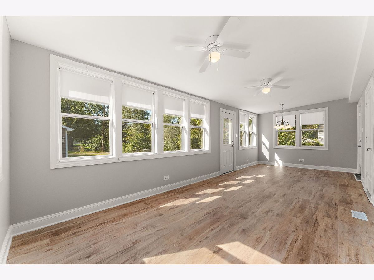
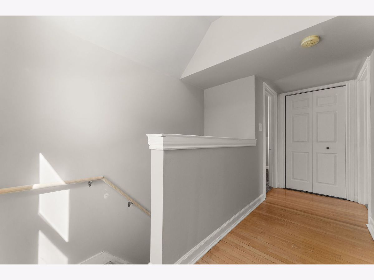
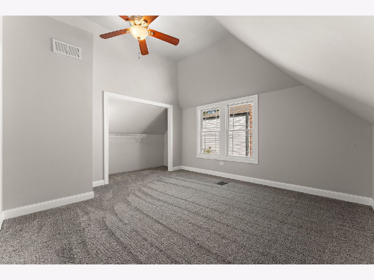
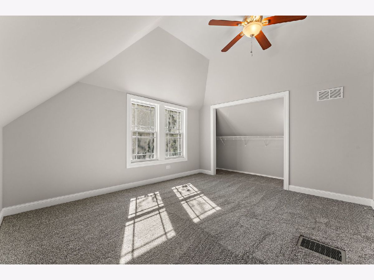
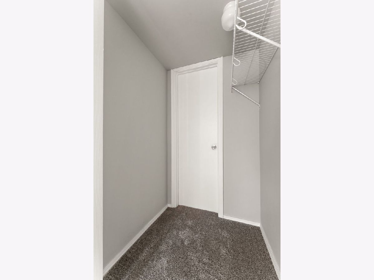
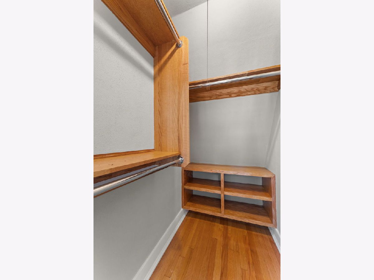
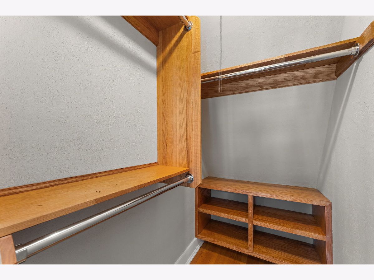
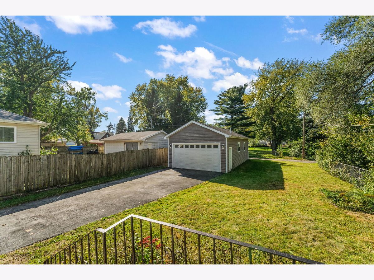
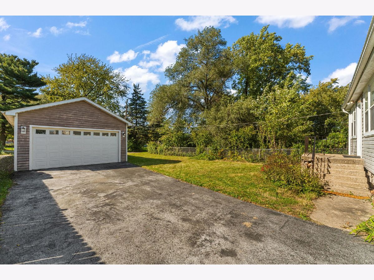
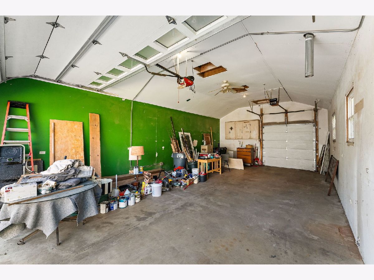
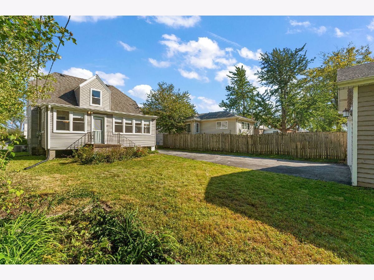
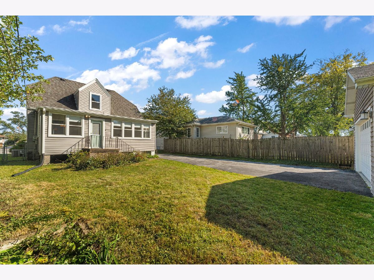
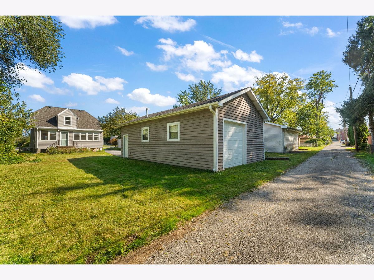
Welcome home to 18034 Burnham Avenue, where storybook charm meets modern elegance in the heart of Lansing! Originally built in 1947, this enchanting Cape Cod has been lovingly reimagined while preserving the timeless craftsmanship that makes a home truly special. Offering 3 bedrooms, 1 bathroom, and 1,776 square feet of inviting living space, this residence is brimming with character from the moment you arrive. An exquisite exterior adorned with a charming storybook dormer welcomes you inside to a spacious foyer featuring a custom walk-in closet. Beautifully refinished original hardwood floors, graceful cased archways, and intricate fireplace millwork create an atmosphere of warmth and sophistication throughout. The beautifully renovated kitchen is a delightful blend of style and functionality, showcasing custom cabinetry with added height, generous counter space, modern finishes, and a quaint breakfast bar perfect for morning coffee. The adjoining formal dining room flows effortlessly into the living spaces, creating a wonderful setting for intimate dinners and memorable gatherings. A convenient main-floor bedroom and full bathroom offer flexible living options, while the sprawling rear sunroom is a true showstopper! Bathed in natural light, this charming retreat offers an exceptional second gathering space for entertaining, relaxing, or enjoying peaceful afternoons. Upstairs, discover two generously sized bedrooms with soaring cathedral ceilings and spacious closets, complemented by a thoughtfully designed landing with a walk-in closet and additional attic storage. Outside, the expansive backyard provides a beautiful setting for summer gatherings, gardening, and outdoor enjoyment. A remarkable 36' x 20' garage offers exceptional versatility with plumbing for future heating and convenient dual-door access from both the driveway and alley-perfect for hobbyists, collectors, or workshop enthusiasts. Rich in character, beautifully updated, and filled with spaces designed for making memories, this captivating Cape Cod offers the perfect marriage of vintage charm and modern living. Your next chapter begins on Burnham Avenue!
Property Specifics
| Single Family | |
| — | |
| — | |
| 1947 | |
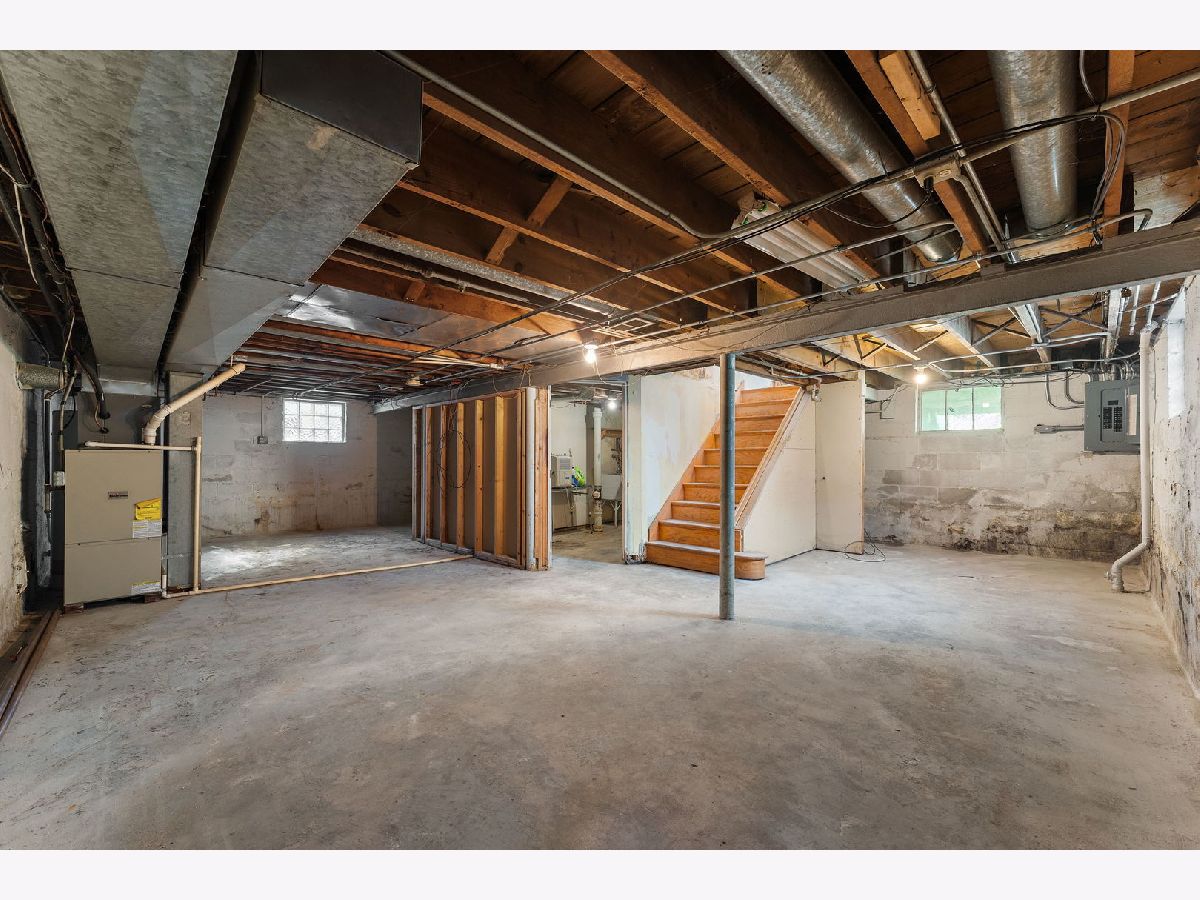
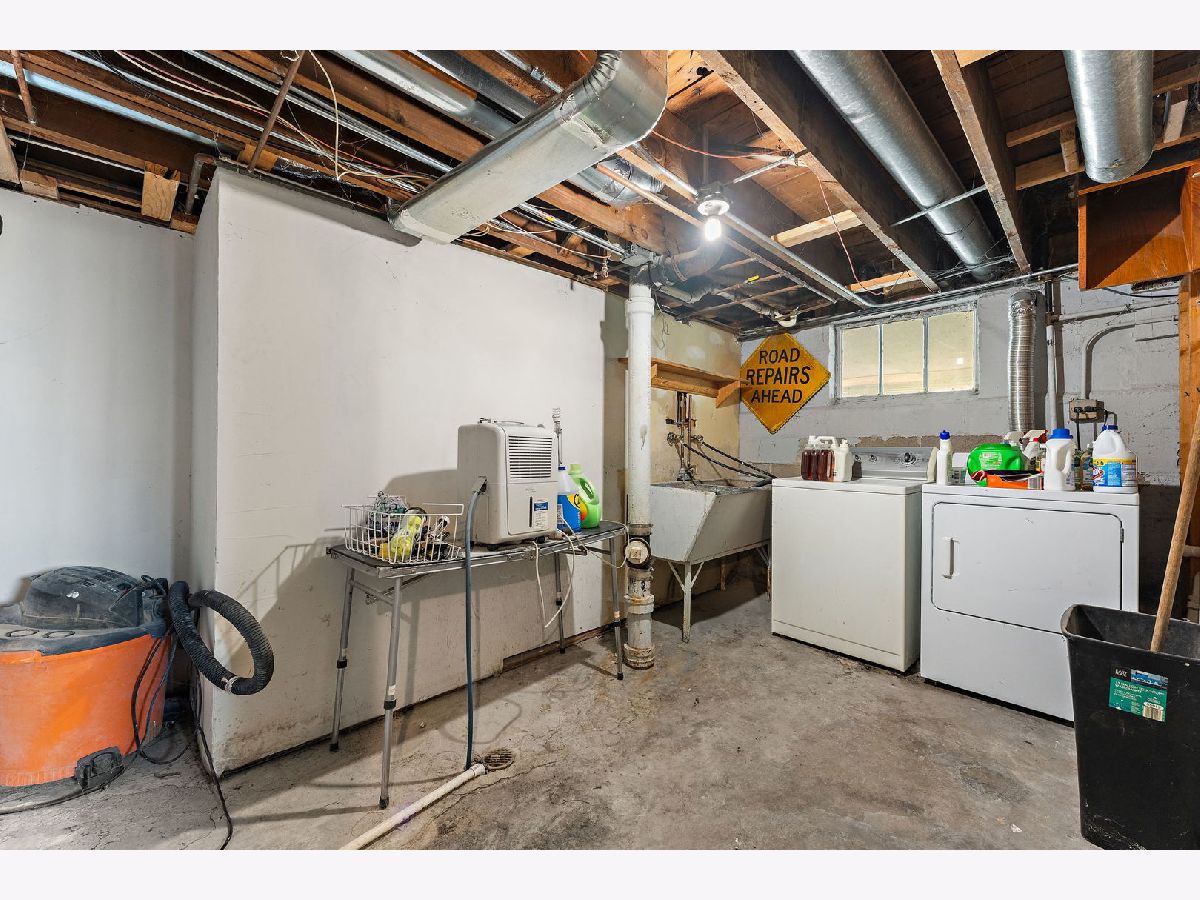
| Unfinished, Full | |
| 754 | |
| Vinyl Siding | |
| — | |
| — | |
| No | |
| 0.17 |
| Cook | |
| — | |
| — / Not Applicable | |
| None | |
| Public | |
| Public Sewer | |
| Central Air | |
| Forced Air | |
| 12779269 | |
| 30312200270000 |
Property History
| DATE: | EVENT: | PRICE: | SOURCE: |
|---|---|---|---|
| 4 Nov, 2026 | Under contract | $215,000 | MRED MLS |
| — | Last price change | $229,900 | MRED MLS |
| 8 Oct, 2026 | Listed for sale | $229,900 | MRED MLS |
Room Specifics
Total Bedrooms: 3
Bedrooms Above Ground: 3
Bedrooms Below Ground: 0
Dimensions: 13X10
Floor Type: Hardwood
Dimensions: 14X13
Floor Type: Carpet
Dimensions: 14X13
Floor Type: Carpet
Full Bathrooms: 1
Bathroom Amenities: Soaking Tub
Bathroom in Basement: 0
Dimensions: 11X11
Floor Type: Hardwood
Dimensions: 13X8
Floor Type: Tile
Features: Galley, Custom Cabinetry, SolidSurfaceCounter, Updated Kitchen
Dimensions: 17X11
Floor Type: Hardwood
Dimensions: 24X10
Floor Type: —
Rooms: Foyer
Name: Foyer
Dimensions: 6X5
Floor Type: Hardwood
Other Specifics
| 4 | |
| Block | |
| Asphalt, Garage Door Opener, Garage, Garage Owned, Detached | |
| Gas Dryer Hookup, Sink | |
| — | |
| — | |
| — | |
| — | |
| 50.1X148 | |
| Dormer | |
| None | |
| — | |
| — | |
| Not in DB | |
| — | |
| — | |
| Wood Burning |
Tax History
| Year | Property Taxes |
|---|---|
| 2026 | $6,243 |
Contact Agent
Nearby Similar Homes

Nearby Sold Comparables



Contact Agent
Listing Provided By
Realty Executives Premier Illinois
