

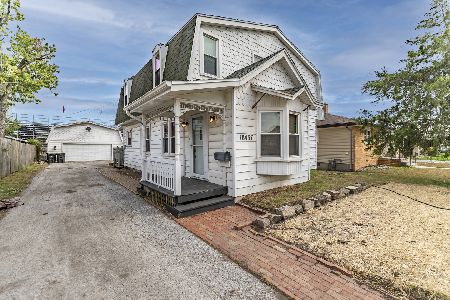
18232 Walter Street, Lansing, Illinois 60438


$246,000
|
For Sale
|
|
| Status: | Price Change |
| Sqft: | 1,200 |
| Cost/Sqft: | $205 |
| Beds: | 2 |
| Baths: | 3 |
| Year Built: | 1925 |
| Property Taxes: | $7,667 |
| Lot Size: | 0,16 |
Description
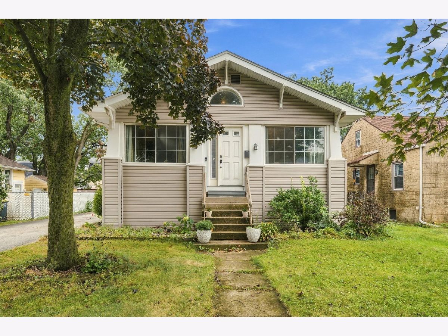
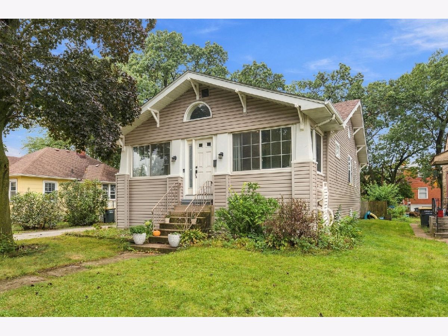
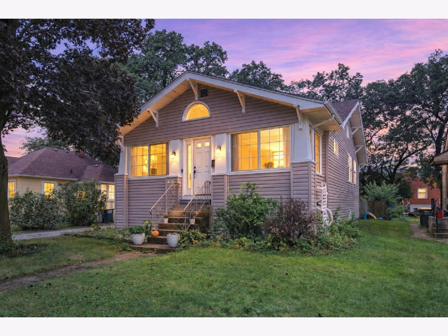
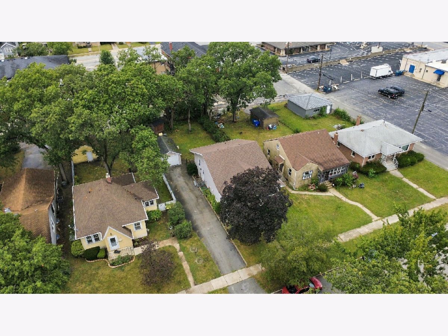
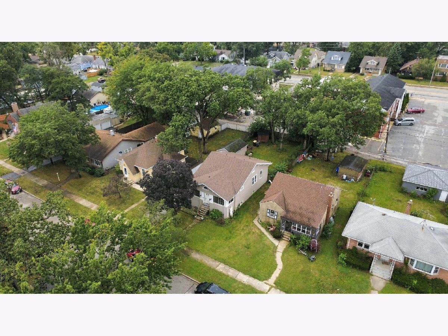
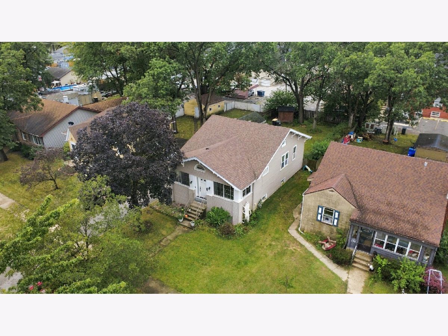
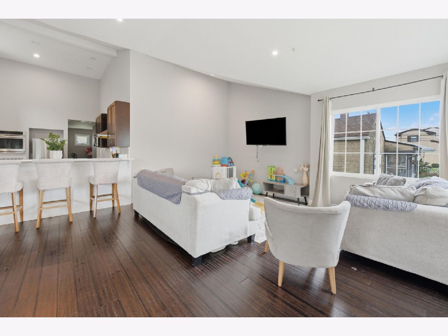
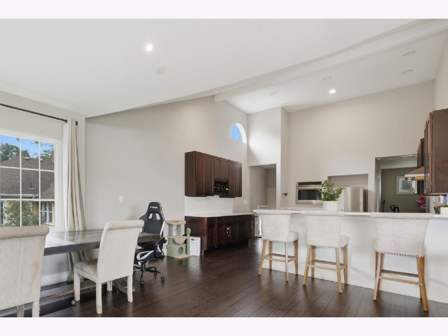
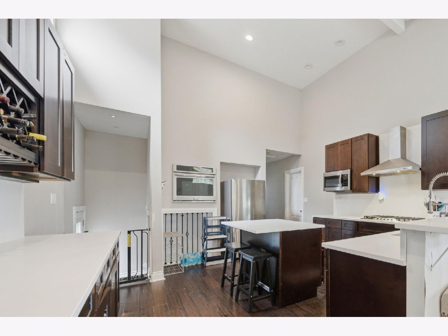
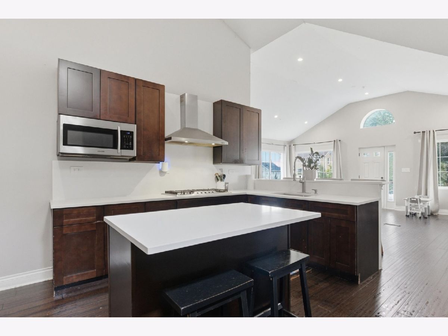
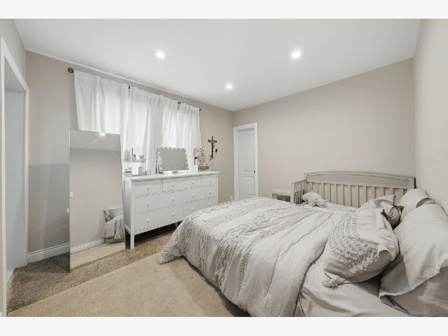
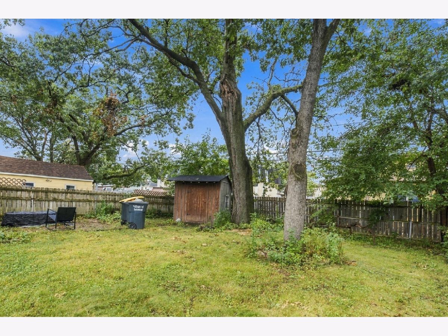
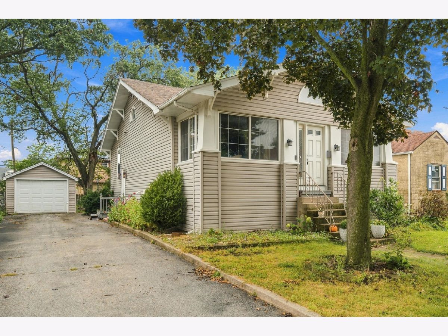
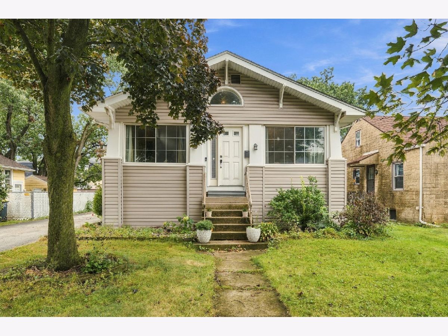
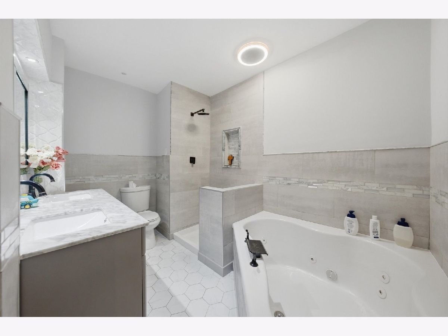
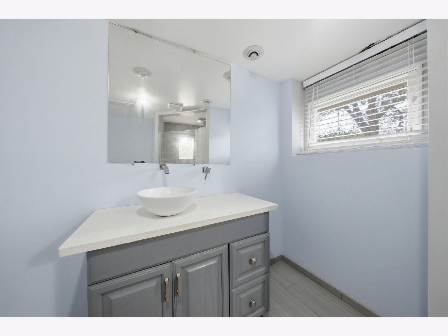
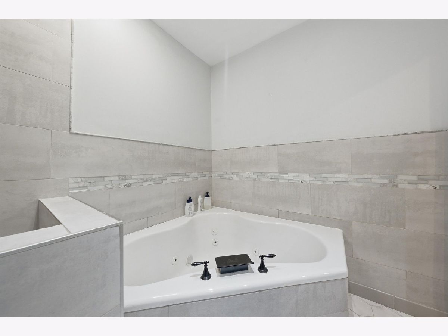
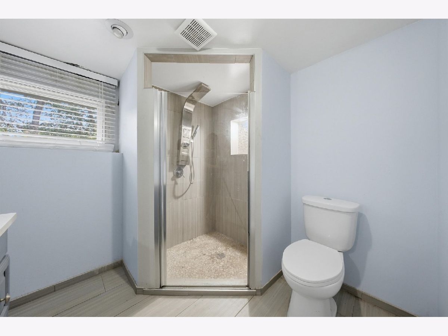
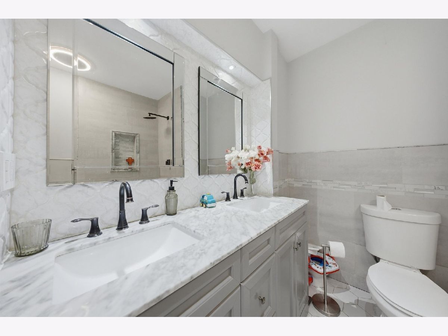
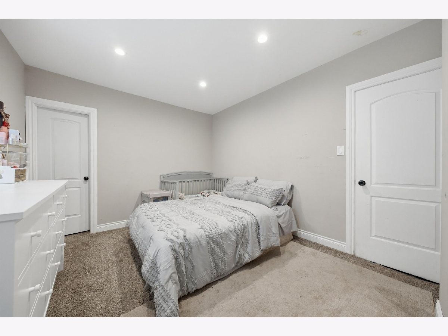
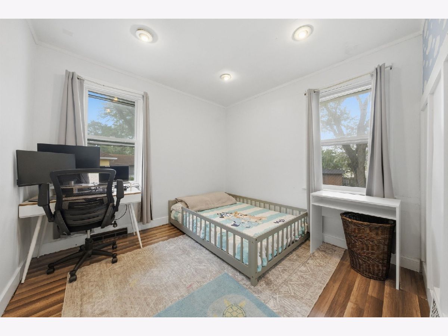
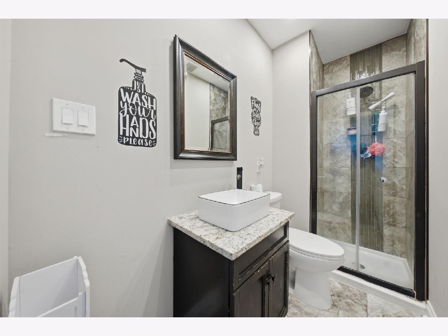
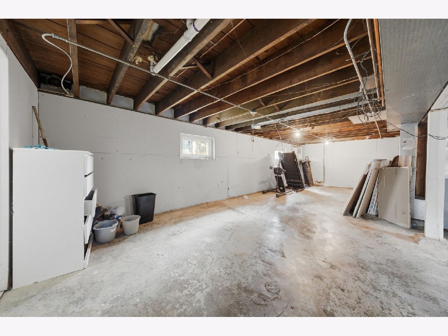
Welcome to 18232 Walter Street, where soaring ceilings, an open-concept design, and flexible living space come together in this beautifully updated Lansing home. Step inside and immediately notice the impressive 14-foot vaulted ceilings, hardwood floors, and bright, airy layout connecting the living and dining areas to the kitchen, creating the perfect setting for both everyday living and entertaining. The thoughtfully designed kitchen features quartz countertops, abundant soft-close cabinetry, a deep stainless-steel sink, built-in cooktop, oven and microwave, a spacious eat-at island, and plenty of storage. The primary suite offers its own private retreat with a full bath featuring a jetted tub, separate rain shower, and dual sinks, while the second bedroom is conveniently located near another full bath with a tiled shower. Need more space? The full, partially finished basement provides incredible flexibility with a bonus room ideal for a home office, playroom, workout space, or guest area, plus a third full bathroom with a large modern rain shower, laundry area, and additional space ready for your finishing touches. Outside, the large fenced backyard is made for entertaining with a deck, brick paver patio, fire pit, storage shed, and plenty of room to relax or gather. A detached 1-car garage and driveway complete the package. Conveniently located near Fox Pointe, shopping, dining, schools, major roadways, and the South Shore Line's Monon Corridor commuter rail service with connections to downtown Chicago. With an impressive combination of character, updates, indoor-outdoor living, and room to grow, this is one you don't want to miss. This home qualifies for up to $16,000 through the HOPER Homebuyer Program! Schedule your private showing today!
Property Specifics
| Single Family | |
| — | |
| Ranch | |
| 1925 | |
| Partially Finished, Full | |
| Aluminum Siding | |
| Asphalt | |
| — | |
| No | |
| 0.16 |
| Cook | |
| — | |
| 0 / Not Applicable | |
| None | |
| Lake Michigan, Public | |
| Public Sewer | |
| Central Air | |
| Gas | |
| 12791274 | |
| 30323000360000 |
Nearby Schools
| NAME: | DISTRICT: | DISTANCE: | |
|---|---|---|---|
|
Grade School
Coolidge Elementary School |
158 | — | |
|
Middle School
Memorial Junior High School |
158 | Not in DB | |
|
High School
Thornton Fractnl So High School |
215 | Not in DB | |
Room Specifics
Total Bedrooms: 2
Bedrooms Above Ground: 2
Bedrooms Below Ground: 0
Dimensions: 12X11
Floor Type: Carpet
Dimensions: 10X11
Floor Type: Carpet
Full Bathrooms: 3
Bathroom Amenities: —
Bathroom in Basement: 1
Dimensions: 17X13
Floor Type: Hardwood
Dimensions: 15X14
Floor Type: Hardwood
Features: Island, Custom Cabinetry
Dimensions: 5X5
Floor Type: —
Dimensions: 17X13
Floor Type: Hardwood
Rooms: Bonus Room
Name: Bonus Room
Dimensions: 12X11
Floor Type: Wood Laminate
Other Specifics
| 1 | |
| Block | |
| Asphalt, No Garage, Garage Owned, Detached, Garage | |
| Gas Dryer Hookup | |
| Hardwood | |
| Deck, Patio | |
| Shed(s) | |
| Fire Pit | |
| — | |
| 50X150 | |
| — | |
| Full | |
| Cathedral Ceiling(s), 1st Floor Bedroom, 1st Floor Full Bath, Open Floorplan | |
| Microwave, Refrigerator, Oven, Range Hood | |
| Not in DB | |
| Curbs, Sidewalks, Street Lights, Street Paved | |
| — | |
| — |
Contact Agent
Nearby Similar Homes
Nearby Sold Comparables


Contact Agent
Listing Provided By
Keller Williams Preferred Realty
