

18035 Banbury Drive, Gurnee, Illinois 60031


$439,900
|
For Sale
|
|
| Status: | New |
| Sqft: | 1,764 |
| Cost/Sqft: | $249 |
| Beds: | 3 |
| Baths: | 3 |
| Year Built: | 1991 |
| Property Taxes: | $9,415 |
| Lot Size: | 0,23 |
Description
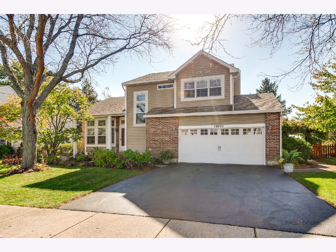
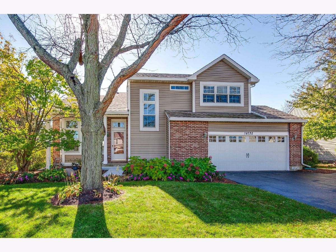
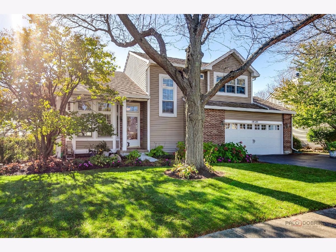
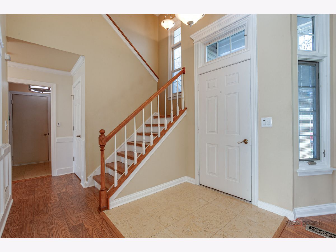
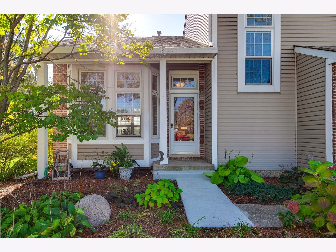
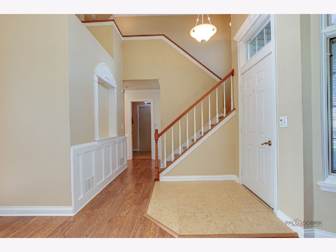
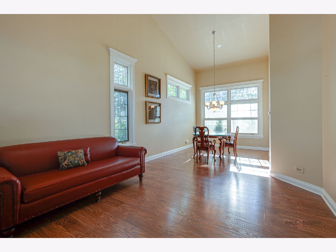
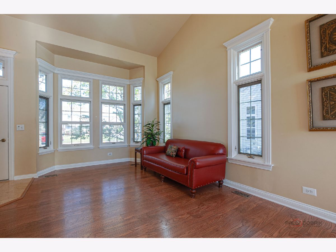
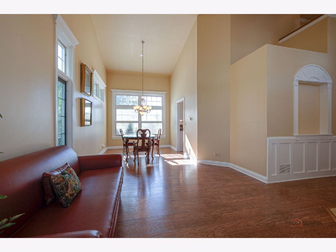
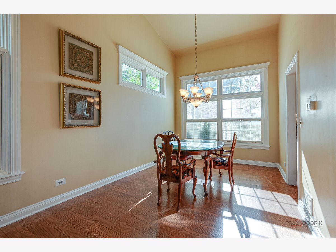
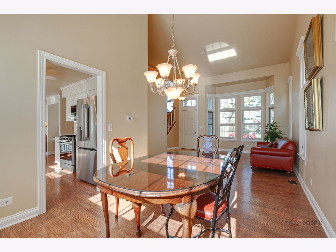
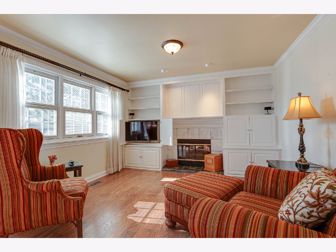
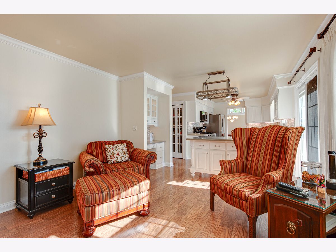
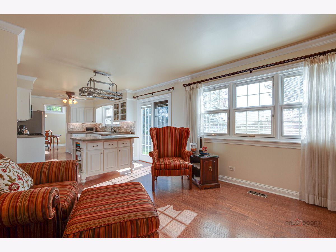
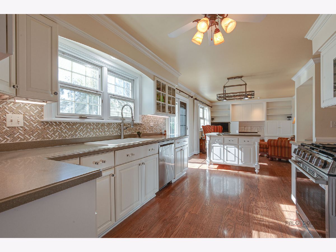
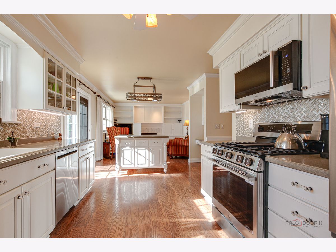
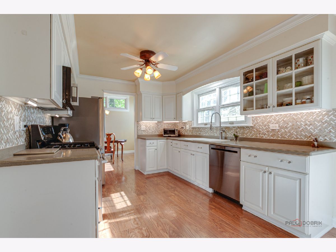
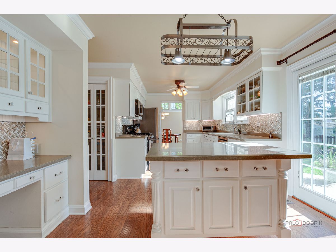
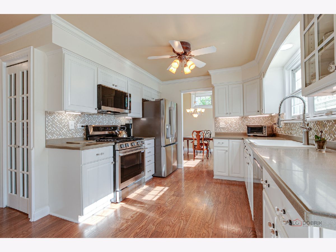
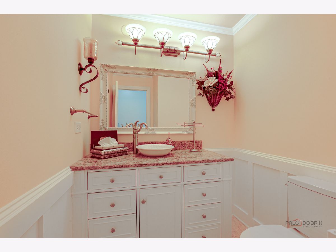
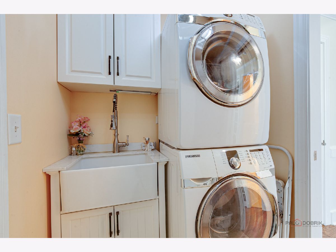
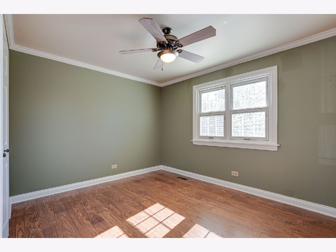
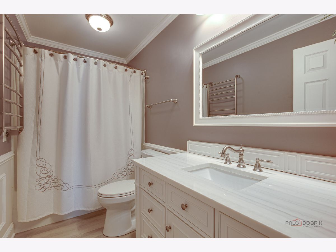
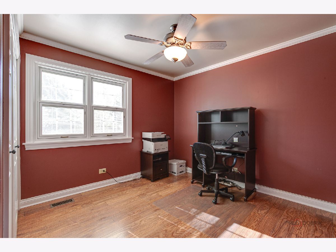
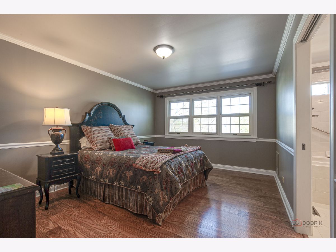
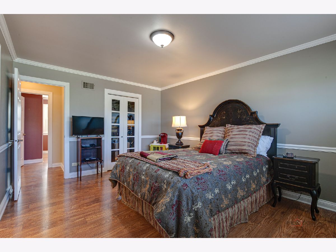
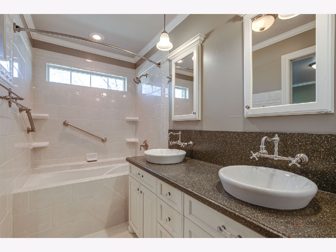
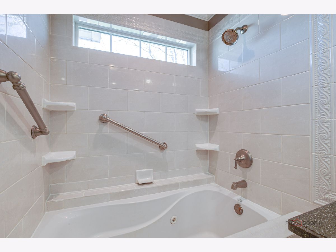
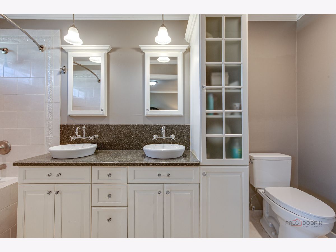
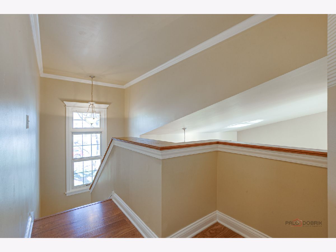
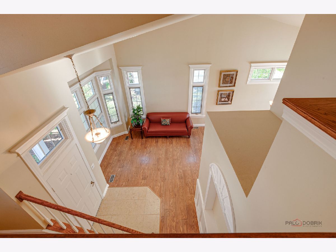
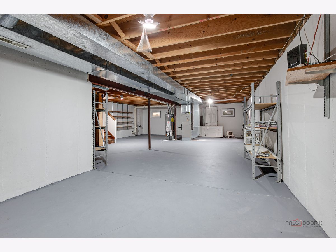
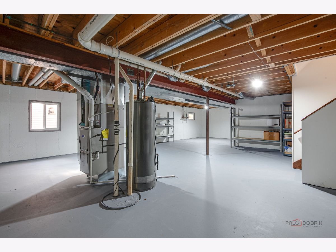
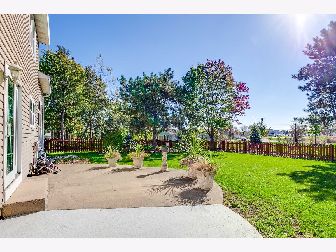
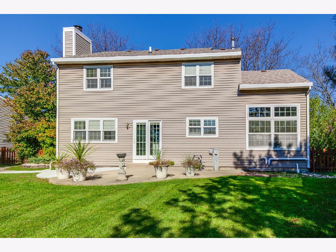
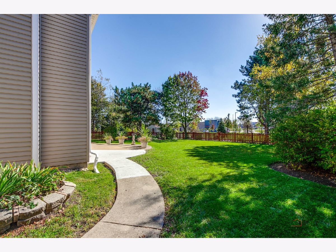
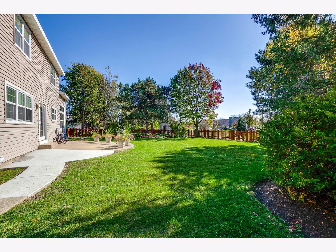
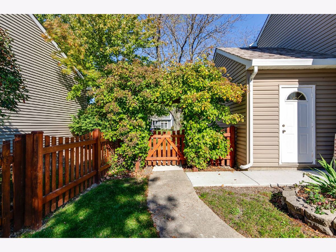
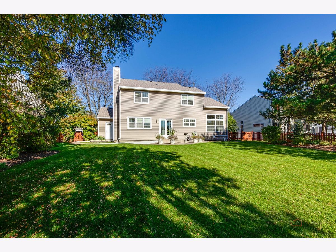
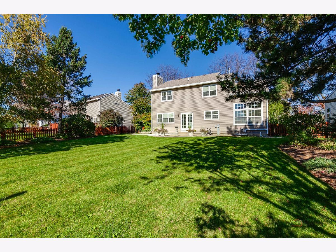
Beautifully Updated Bridlewood Home in Move-In Condition! This beautiful 3-bedroom, 2.5-bath Bridlewood home is loaded with upgrades and meticulously maintained, offering the perfect combination of comfort, style, and convenience. Numerous updates provide peace of mind, including a roof (2017), furnace, air conditioner, and water heater (2020), and a fenced backyard (2024). The vinyl siding, all windows, and sliding glass door were replaced in 2006/2007. The high-quality Pella windows and sliding door feature convenient built-in blinds. The remodeled kitchen features updated cabinetry, Corian countertops, a freestanding island, a built-in kitchen desk, and brand-new stainless steel appliances (2026). Elegant Egyptian marble flooring adds a touch of luxury to the entry, powder room, and laundry room. All bathrooms have been beautifully updated, with the primary bathroom offering dual sinks, a whirlpool tub, and a separate shower. The inviting family room features a custom built-in entertainment center and a gas fireplace, creating a perfect space to relax or entertain. Sliding glass doors lead to a concrete patio overlooking the spacious, fully fenced backyard. Additional improvements include a replacement garage door and driveway. The unfinished basement is exceptionally neat, with painted floors and walls, offering a clean, organized space with plenty of potential. Enjoy a convenient location close to shopping and interstate access. If you're looking for a beautiful home with extensive updates and in outstanding move-in condition, this one is a must-see. Schedule your showing today!
Property Specifics
| Single Family | |
| — | |
| Contemporary | |
| 1991 | |
| Unfinished, Full | |
| Vinyl Siding | |
| Asphalt | |
| Preakness | |
| No | |
| 0.23 |
| Lake | |
| Bridlewood | |
| 275 / Annual | |
| Other | |
| Public | |
| Public Sewer | |
| Central Air | |
| Gas, Forced Air | |
| 12792351 | |
| 07074130060000 |
Nearby Schools
| NAME: | DISTRICT: | DISTANCE: | |
|---|---|---|---|
|
Grade School
Woodland Elementary School |
50 | — | |
|
Middle School
Woodland Middle School |
50 | Not in DB | |
|
High School
Warren Township High School |
121 | Not in DB | |
Room Specifics
Total Bedrooms: 3
Bedrooms Above Ground: 3
Bedrooms Below Ground: 0
Dimensions: 12X15
Floor Type: Laminate
Dimensions: 10X10
Floor Type: Laminate
Dimensions: 10X12
Floor Type: Laminate
Full Bathrooms: 3
Bathroom Amenities: Whirlpool, Double Sink
Bathroom in Basement: 0
Dimensions: 10X11
Floor Type: Laminate
Dimensions: 10X18
Floor Type: Laminate
Features: Island
Dimensions: 5X9
Floor Type: Marble
Dimensions: 12X16
Floor Type: Laminate
Dimensions: 13X13
Floor Type: Laminate
Rooms: Foyer
Name: Foyer
Dimensions: 5X9
Floor Type: Marble
Other Specifics
| 2 | |
| Concrete Perimeter | |
| Asphalt, Garage Door Opener, Attached, Garage | |
| Main Level, In Unit, Sink | |
| Laminate | |
| Patio | |
| Fenced | |
| — | |
| — | |
| 66x130x87x130 | |
| — | |
| Full | |
| Vaulted Ceiling(s) | |
| Range, Microwave, Dishwasher, Washer, Dryer, Disposal, Stainless Steel Appliance(s), Humidifier | |
| Not in DB | |
| — | |
| — | |
| Attached Fireplace Doors/Screen, Gas Log |
Contact Agent
Nearby Similar Homes
Nearby Sold Comparables


Contact Agent
Listing Provided By
RE/MAX Suburban
