

3748 Creekside Court, Winthrop Harbor, Illinois 60096


$374,500
|
For Sale
|
|
| Status: | Contingent |
| Sqft: | 2,185 |
| Cost/Sqft: | $171 |
| Beds: | 3 |
| Baths: | 2 |
| Year Built: | 2006 |
| Property Taxes: | $10,797 |
| Days On Market: | 62 |
| Lot Size: | 0,31 |
Description
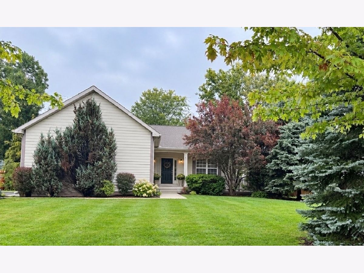
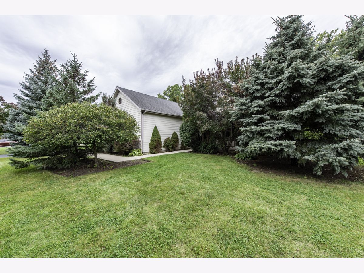
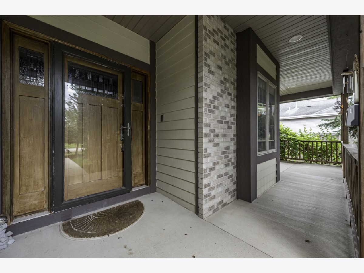
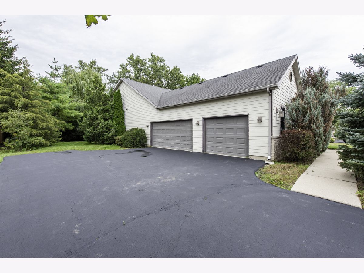
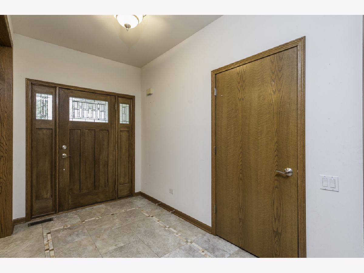
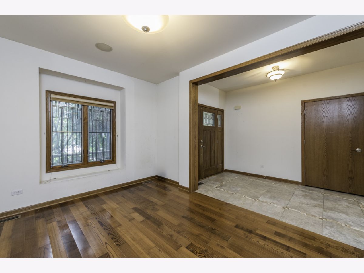
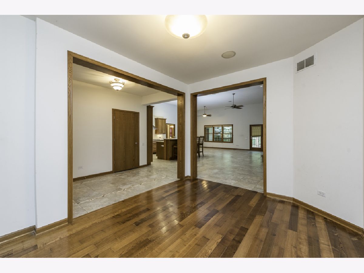
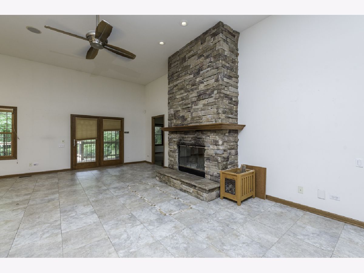
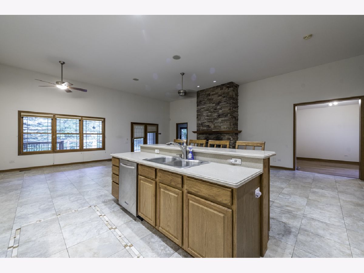
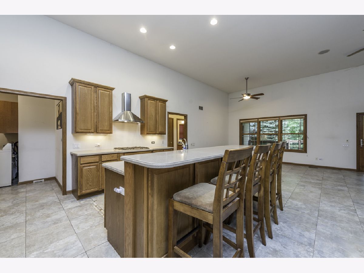
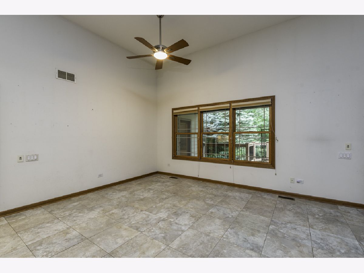
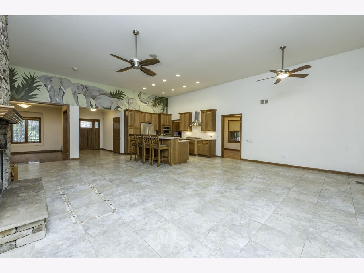
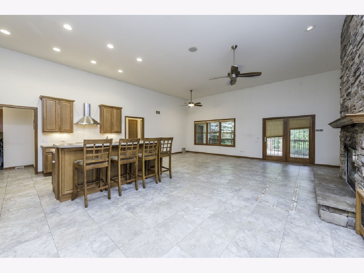
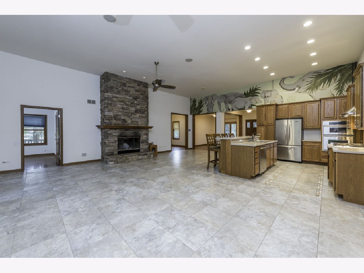
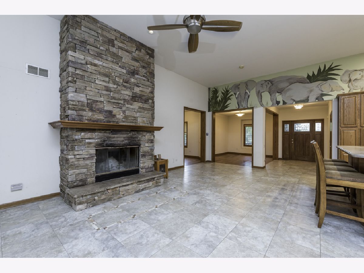
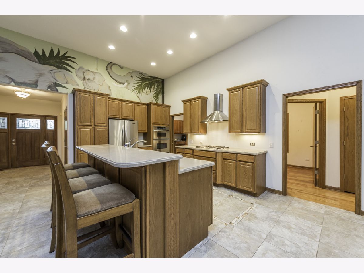
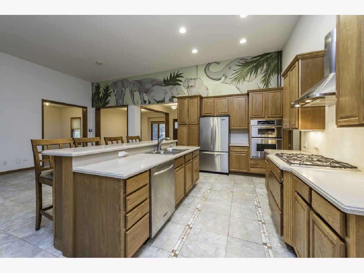
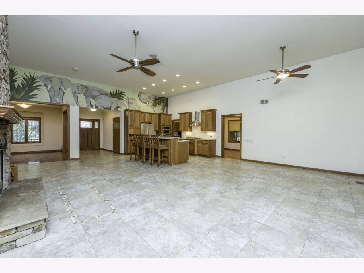
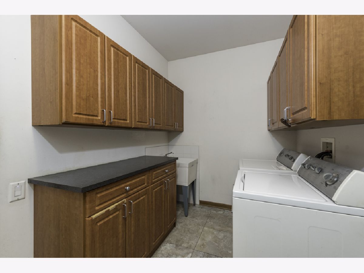
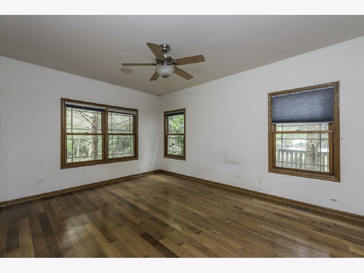
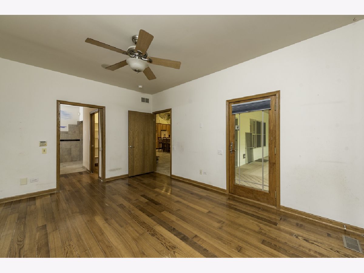
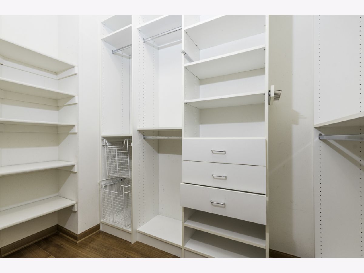
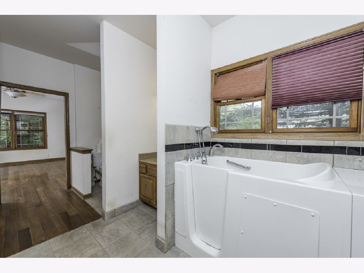
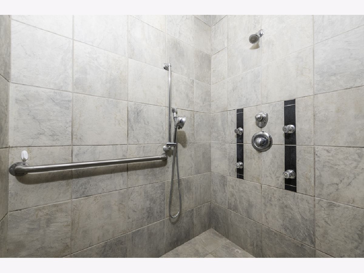
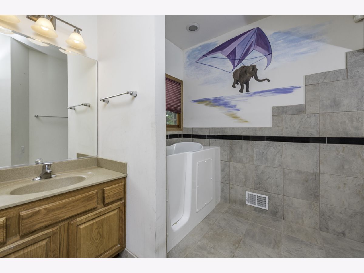
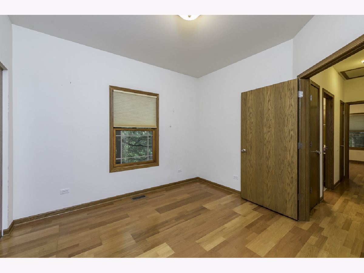
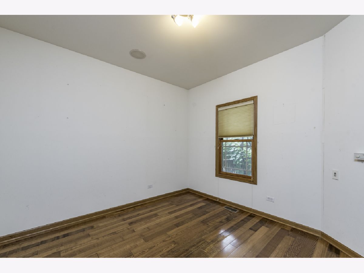
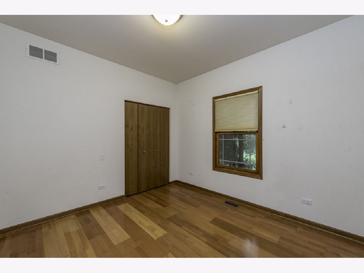
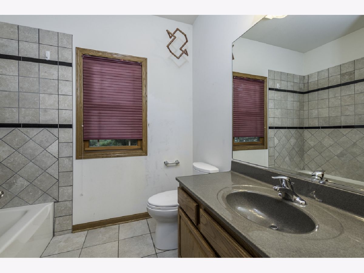
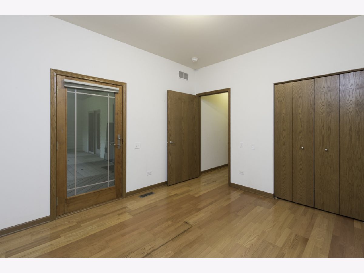
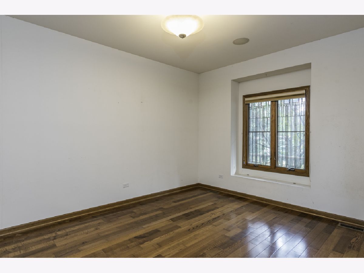
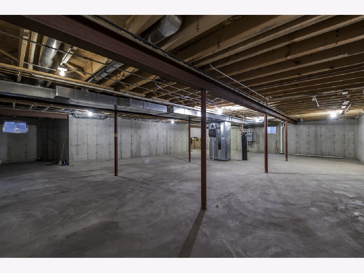
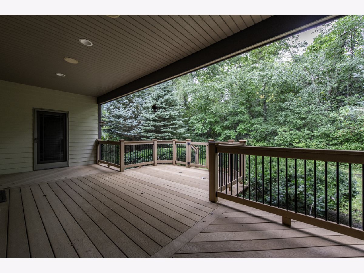
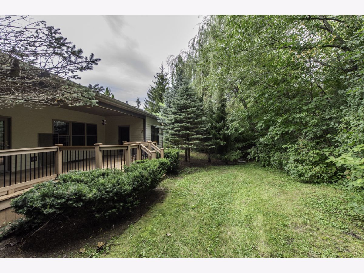
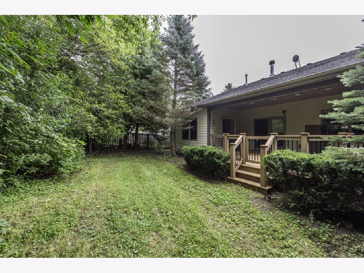
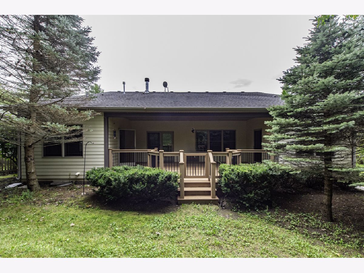
PRICE CORRECTION! SEE IT AGAIN OR DISCOVER THIS CUSTOM-BUILT HOME FOR THE FIRST TIME! Designed with accessibility, privacy, and comfortable living in mind!! Tucked behind mature trees in a serene Winthrop Harbor setting, the property offers a private, nature-filled backyard with neighbors nearby. Upon entering, enjoy a stunning view through the home to the backyard. A sunroom provides a peaceful sitting area, while the adjacent den is ideal for a home office. Soaring ceilings and an open-concept living, dining, and kitchen area create a spacious setting for everyday life and entertaining. The kitchen offers abundant cabinetry and generous counter space, and a floor-to-ceiling brick wood-burning fireplace adds warmth and character to the main living area. The split-bedroom layout places the spacious primary suite on one side of the home, with two additional bedrooms and a full bathroom on the other. Designed with accessibility in mind, features include wide doorways, accessible light fixtures, a roll-in shower, and a walk-in tub in the primary ensuite. Main-floor laundry, a three-car garage, and a full unfinished basement provide added convenience and room to grow. Enjoy morning coffee or unwind on the spacious, lighted patio, surrounded by nature. With private outdoor space, nearby neighbors, and flexible room for future living, recreation, storage, or hobbies, this home offers plenty of possibilities. Schedule your private showing today! Please note: The front-of-home photo has been AI enhanced. The home is nestled behind mature trees for added privacy.
Property Specifics
| Single Family | |
| — | |
| Ranch | |
| 2006 | |
| Unfinished, Full | |
| Vinyl Siding | |
| Asphalt | |
| — | |
| No | |
| 0.31 |
| Lake | |
| — | |
| — / Not Applicable | |
| None | |
| Public | |
| Public Sewer | |
| Central Air | |
| Gas, Forced Air | |
| No | |
| 12759400 | |
| 04172010230000 |
Property History
| DATE: | EVENT: | PRICE: | SOURCE: |
|---|---|---|---|
| 10 Nov, 2026 | Under contract | $374,500 | MRED MLS |
| — | Last price change | $394,900 | MRED MLS |
| 20 Sep, 2026 | Listed for sale | $399,900 | MRED MLS |
Room Specifics
Total Bedrooms: 3
Bedrooms Above Ground: 3
Bedrooms Below Ground: 0
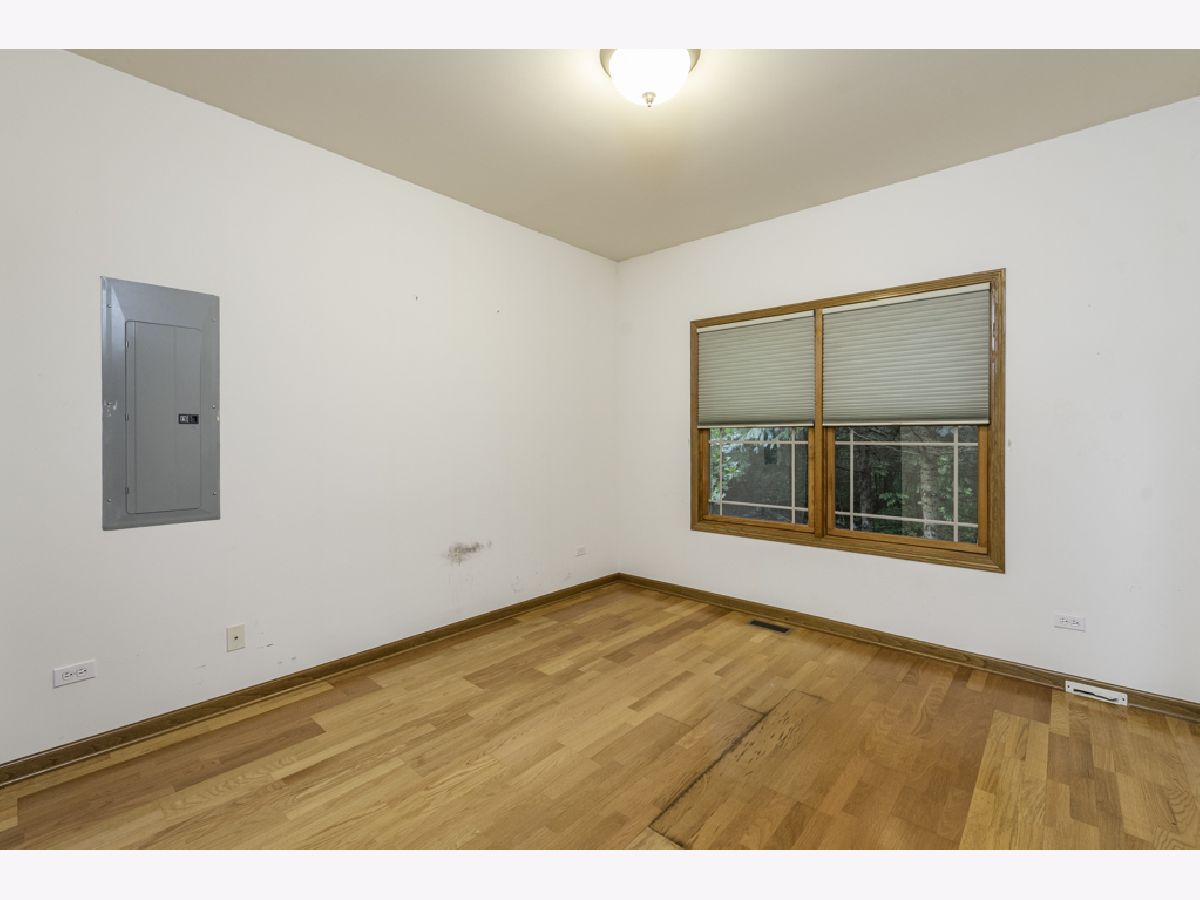
Dimensions: 16X9
Floor Type: Wood Laminate
Dimensions: 10X11
Floor Type: Wood Laminate
Dimensions: 11X11
Floor Type: Wood Laminate
Full Bathrooms: 2
Bathroom Amenities: Separate Shower, Accessible Shower
Bathroom in Basement: 0
Dimensions: COMBO
Floor Type: —
Dimensions: 25X15
Floor Type: Ceramic Tile
Features: Eating Area-Breakfast Bar
Dimensions: 11X9
Floor Type: Ceramic Tile
Dimensions: 25X15
Floor Type: Ceramic Tile
Rooms: Den, Foyer, Sun Room
Name: Den
Dimensions: 11X10
Floor Type: Wood Laminate
Name: Foyer
Dimensions: 10X6
Floor Type: Ceramic Tile
Name: Sun Room
Dimensions: 14X12
Floor Type: Wood Laminate
Other Specifics
| 3 | |
| Concrete Perimeter | |
| Asphalt, Garage Door Opener, Attached, Garage | |
| Main Level | |
| Laminate | |
| Deck | |
| Two or More Access Exits, Door Width 32 Inches or More, Hall Width 36 Inches or More, Bath Grab Bars, Lower Fixtures, Lowered Light Switches, Modified Wall Outlets, Main Level Entry, No Interior Steps | |
| — | |
| — | |
| 95x135 | |
| — | |
| Full | |
| Cathedral Ceiling(s), 1st Floor Bedroom, 1st Floor Full Bath | |
| Range, Microwave, Dishwasher, Refrigerator, Washer, Dryer | |
| Not in DB | |
| — | |
| — | |
| Wood Burning |
Tax History
| Year | Property Taxes |
|---|---|
| 2026 | $10,797 |
Contact Agent
Nearby Similar Homes
Nearby Sold Comparables



Contact Agent
Listing Provided By
RE/MAX Plaza
