

1808 Michigan Avenue, Near South Side, Chicago, Illinois 60616


$419,000
|
For Sale
|
|
| Status: | New |
| Sqft: | 1,380 |
| Cost/Sqft: | $304 |
| Beds: | 2 |
| Baths: | 2 |
| Year Built: | 1999 |
| Property Taxes: | $7,375 |
| Lot Size: | 0,00 |
Description
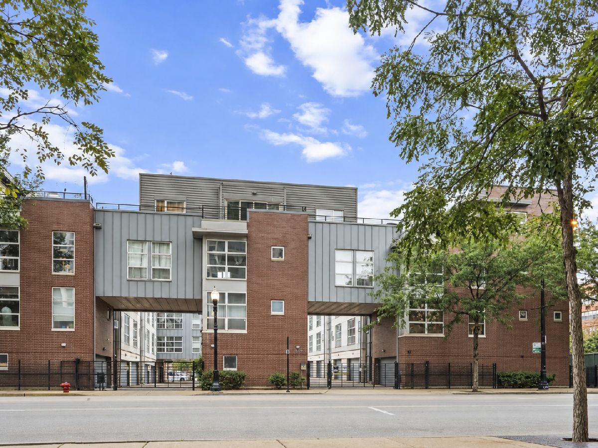
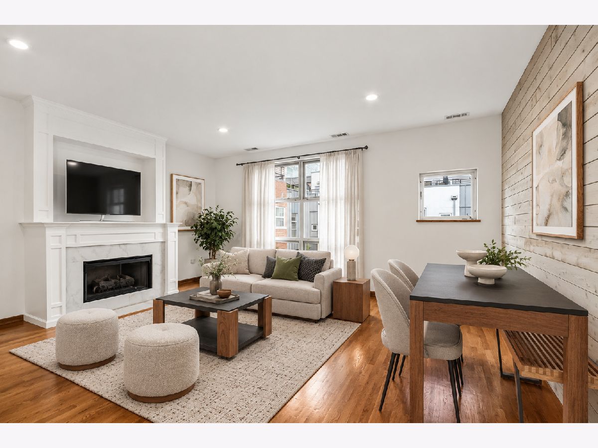
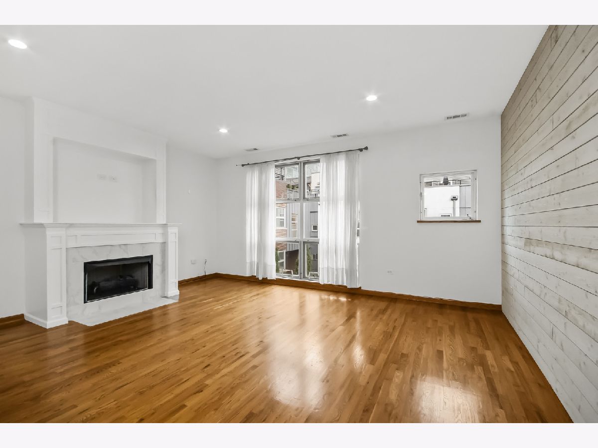
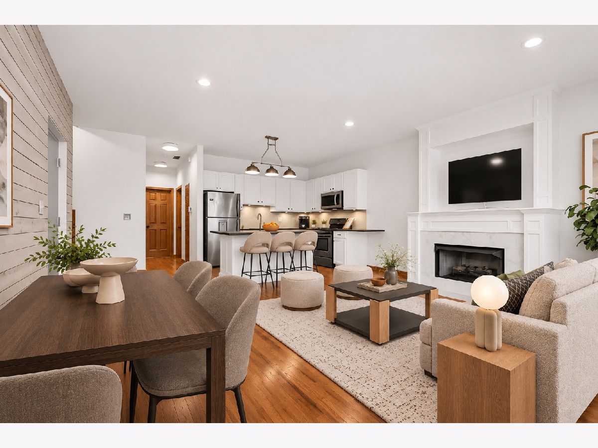
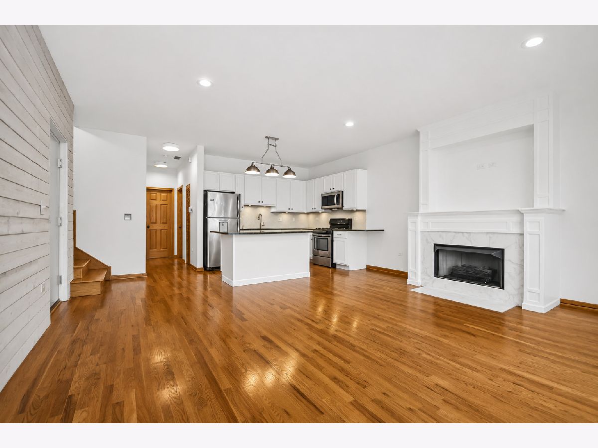
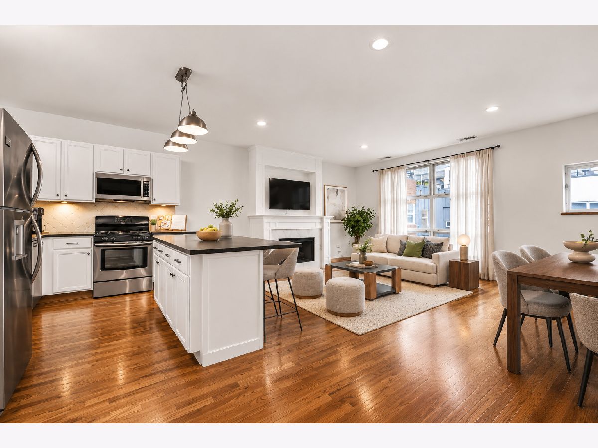
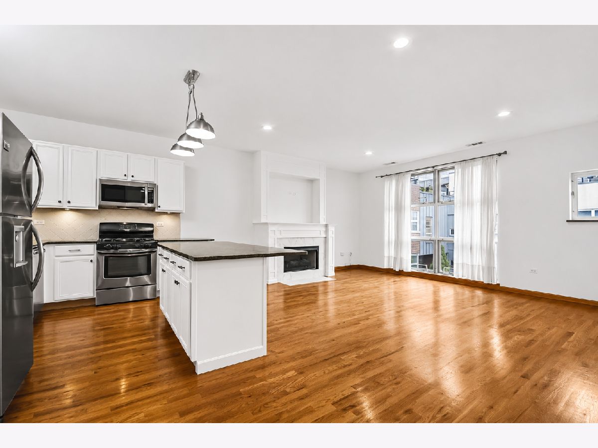
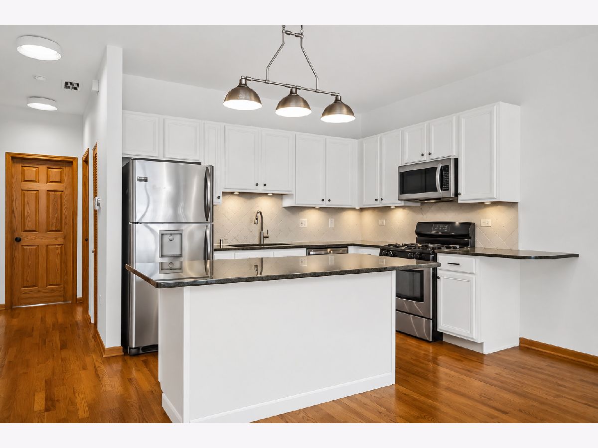
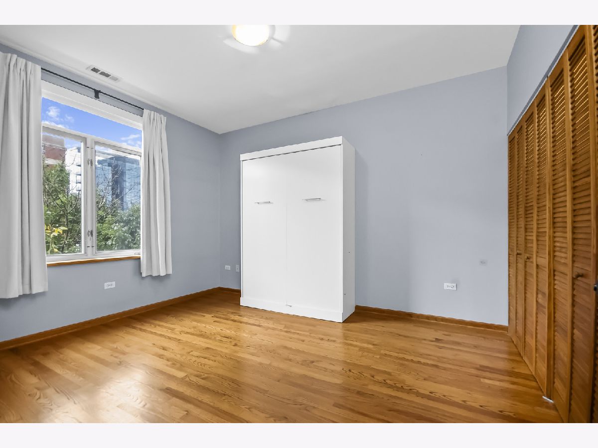
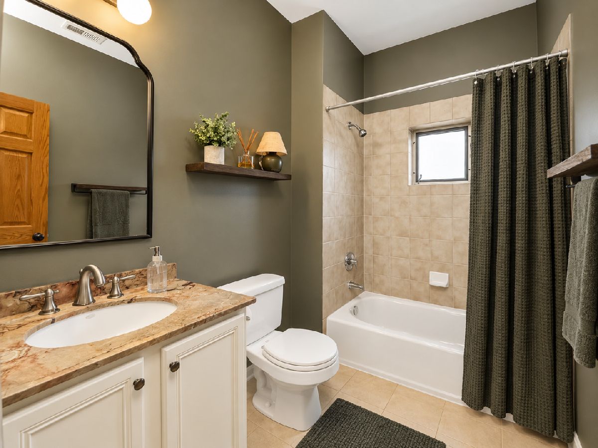
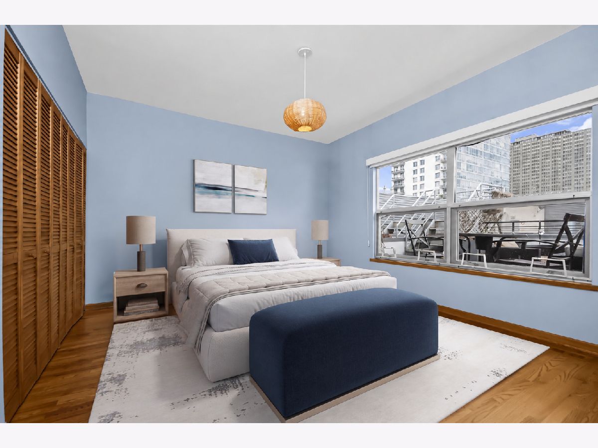
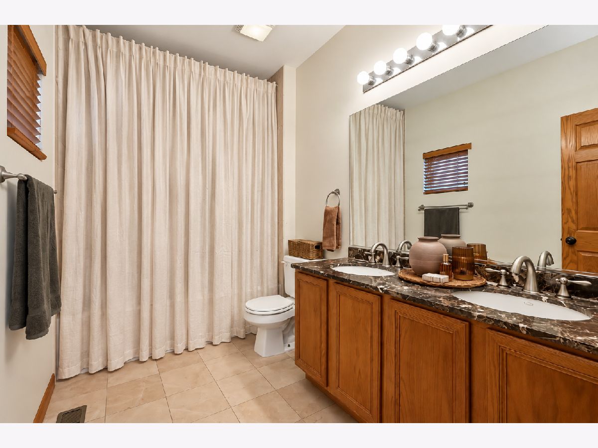
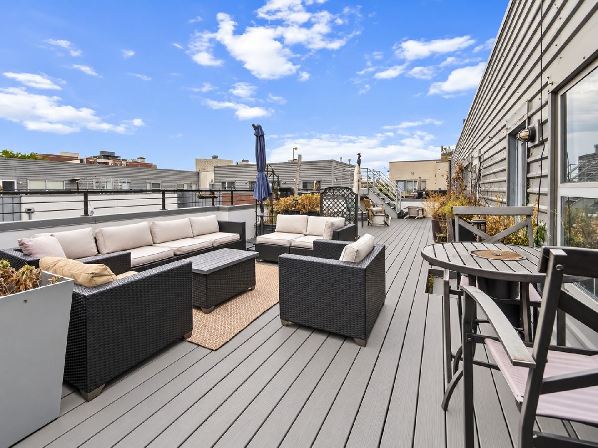
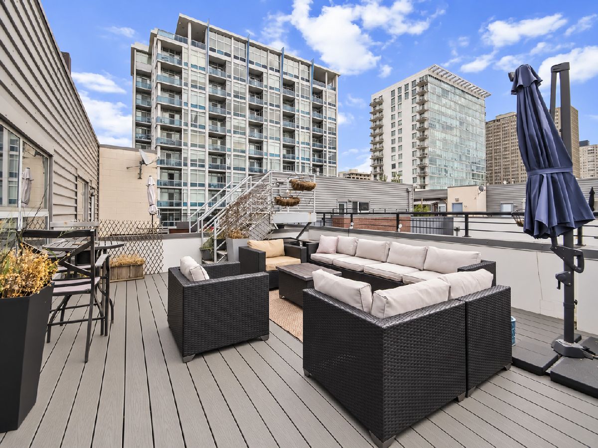
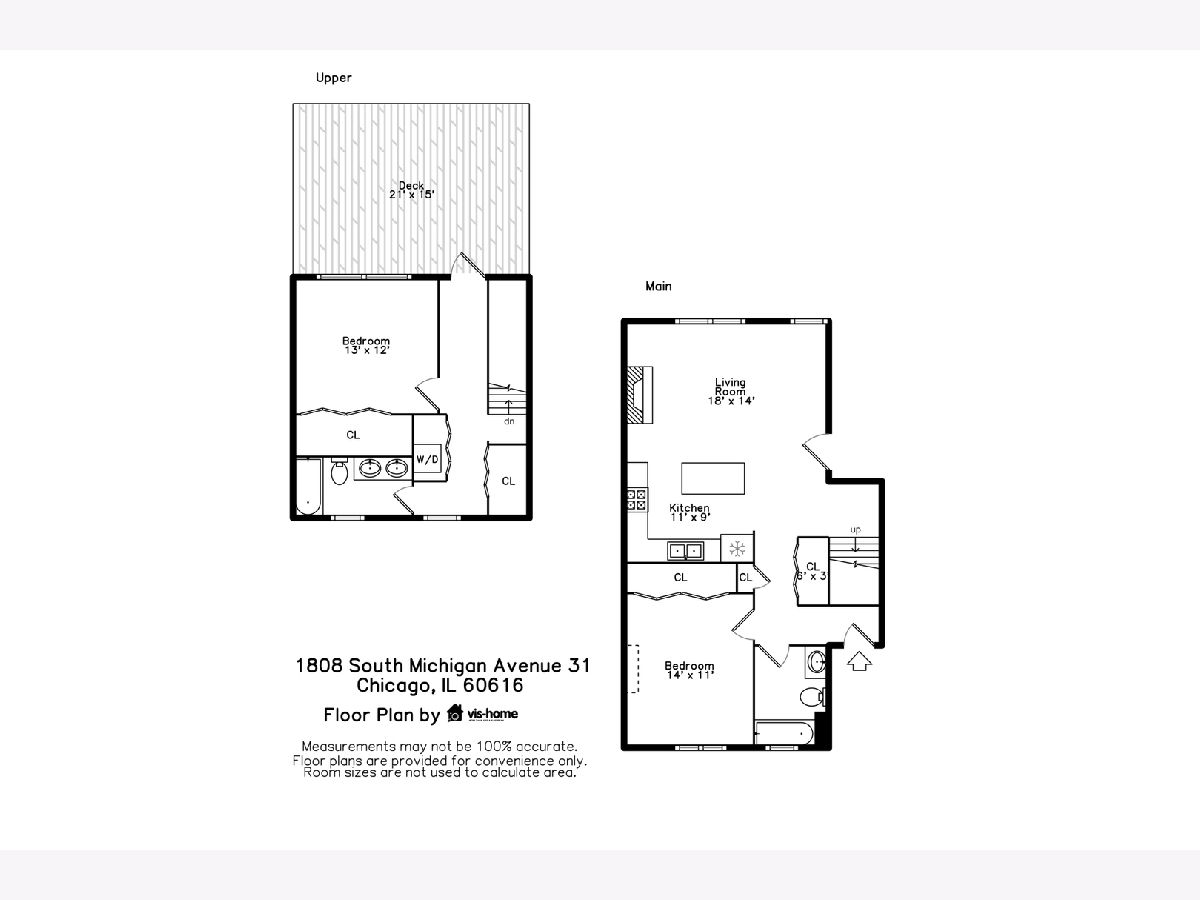
A private rooftop terrace in the heart of the South Loop sets this home apart! Offering exceptional outdoor space that's hard to find in the city, this 2-bedroom, 2-bathroom duplex combines spacious two-level living with a bright, open layout and oversized windows. The main living level features an open-concept living and dining area, along with the second bedroom, while the primary bedroom is privately situated on the upper level. The expansive rooftop terrace is a true highlight, offering the perfect setting for entertaining, outdoor dining, or simply relaxing in your own private city retreat. Garage parking and a private storage unit are included in the purchase price. Located in one of the South Loop's most convenient areas, the home is just moments from Grant Park, the lakefront, Museum Campus, Soldier Field, Michigan Avenue restaurants and cafes, and neighborhood amenities. Multiple CTA lines and easy access to major expressways make commuting and getting around the city simple. With its unique combination of duplex living, exceptional private outdoor space, and an unbeatable South Loop location, this home is a rare find!
Property Specifics
| Condos/Townhomes | |
| 2 | |
| — | |
| 1999 | |
| None | |
| Brick, Stone, Other | |
| — | |
| — | |
| No | |
| — |
| Cook | |
| — | |
| 596 / Monthly | |
| Water, Insurance, Exterior Maintenance, Scavenger | |
| Lake Michigan, Public | |
| Public Sewer | |
| Central Air | |
| Gas | |
| No | |
| 12802274 | |
| 17223060471031 |
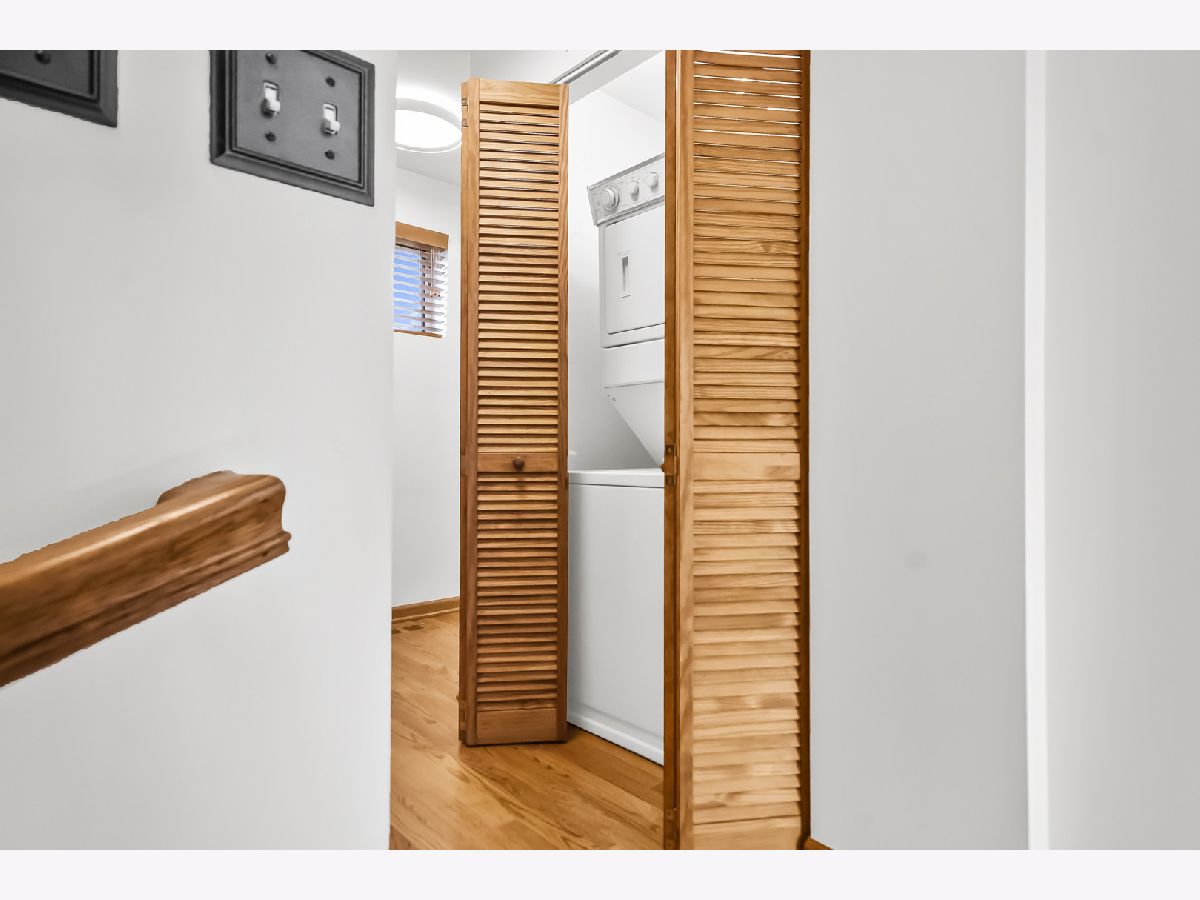
Some photos of this home have been virtually staged.
Room Specifics
Total Bedrooms: 2
Bedrooms Above Ground: 2
Bedrooms Below Ground: 0
Dimensions: 13X12
Floor Type: Hardwood
Dimensions: 14X11
Floor Type: Hardwood
Full Bathrooms: 2
Bathroom Amenities: Double Sink
Bathroom in Basement: 0
Dimensions: COMBO
Floor Type: Hardwood
Dimensions: 11X9
Floor Type: Hardwood
Dimensions: 18X14
Floor Type: Hardwood
Rooms: Deck
Name: Deck
Dimensions: 21X15
Floor Type: —
Other Specifics
| 1 | |
| — | |
| Garage Door Opener, Garage Owned, Attached, Garage | |
| Upper Level, In Unit | |
| Hardwood | |
| — | |
| — | |
| — | |
| Common | |
| — | |
| None | |
| — | |
| — | |
| Not in DB | |
| — | |
| Storage | |
| Gas Starter |
Contact Agent
Nearby Similar Homes
Nearby Sold Comparables


Contact Agent
Listing Provided By
@properties Christie's International Real Estate
