

1809 Elm Street, Spring Grove, Illinois 60081


$475,000
|
For Sale
|
|
| Status: | Contingent |
| Sqft: | 3,939 |
| Cost/Sqft: | $121 |
| Beds: | 4 |
| Baths: | 3 |
| Year Built: | 1993 |
| Property Taxes: | $10,117 |
| Lot Size: | 0,93 |
Description
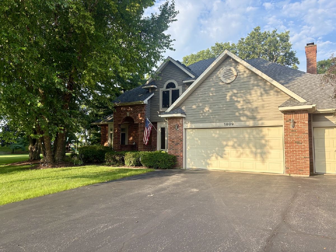
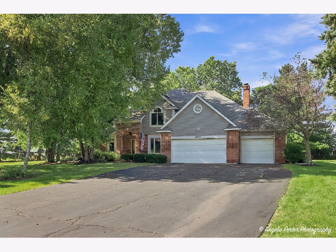
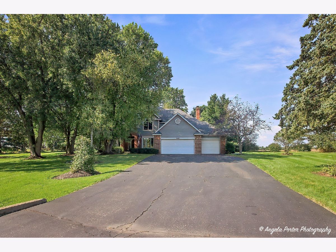
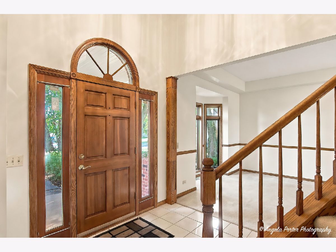
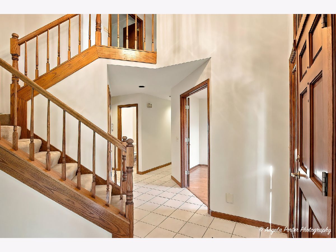
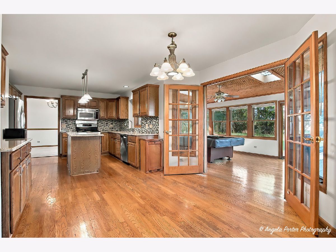
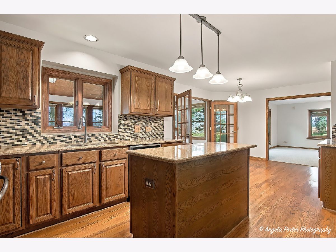
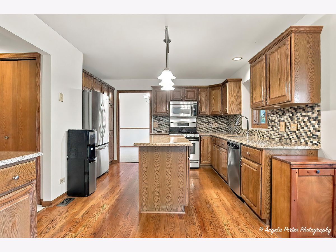
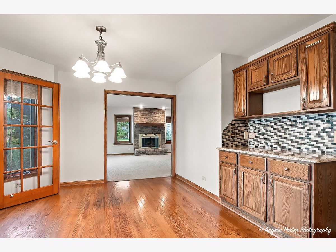
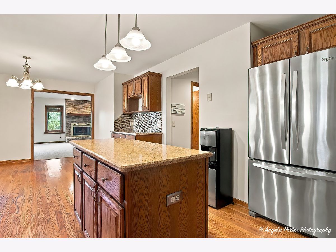
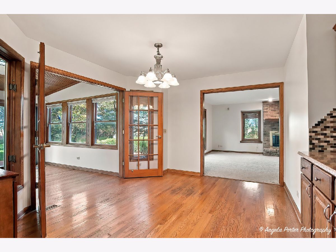
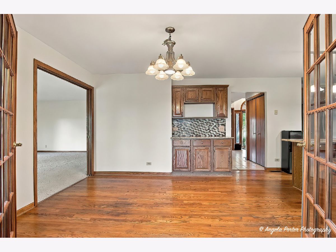
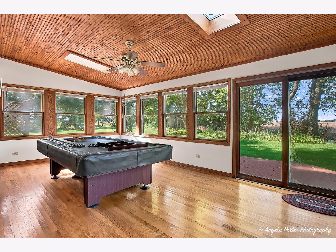
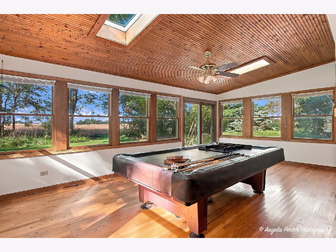
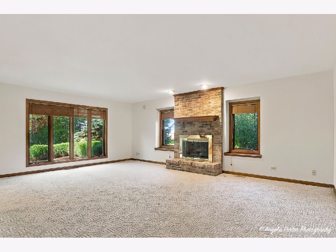
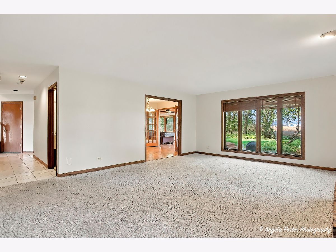
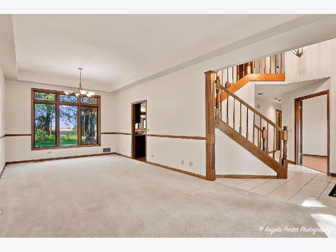
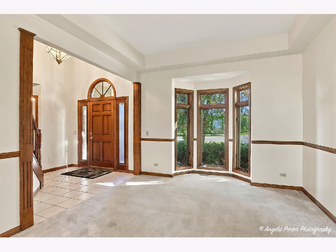
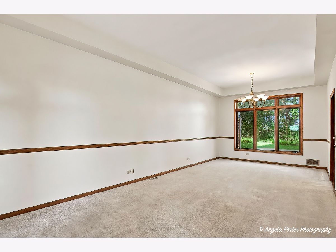
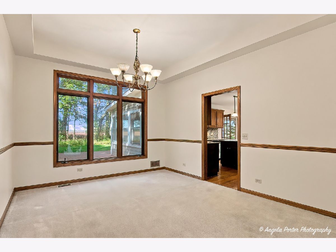
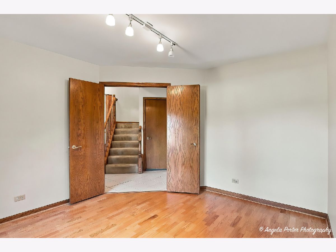
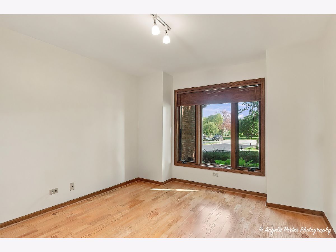
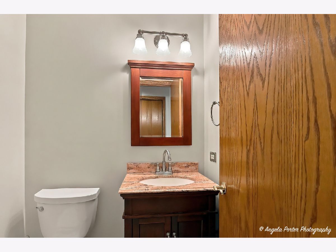
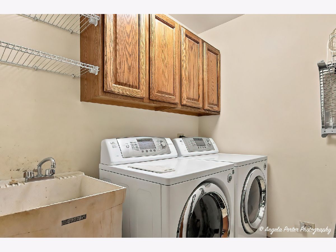
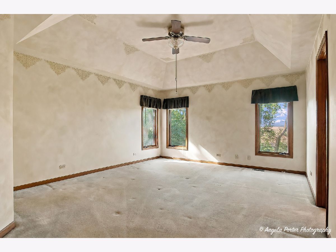
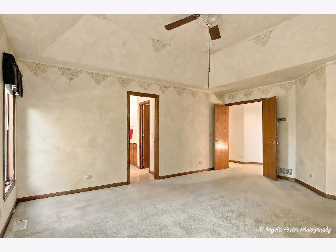
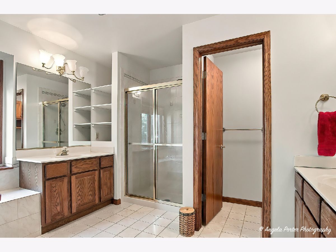
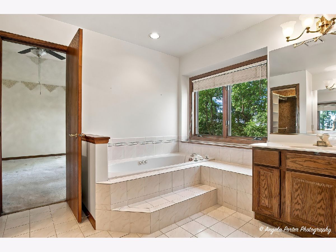
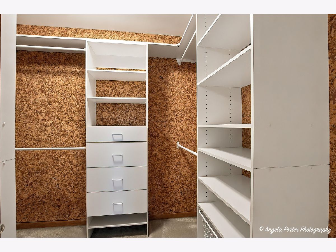
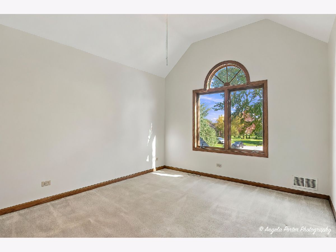
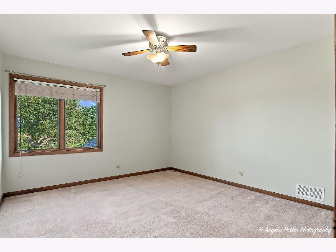
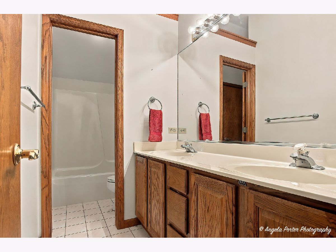
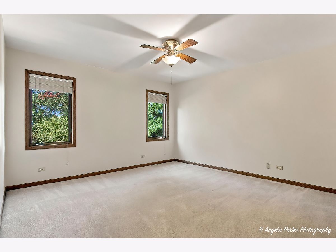
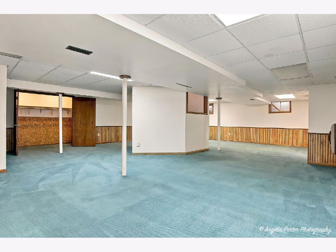
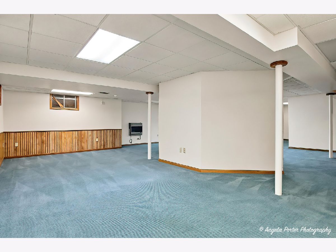
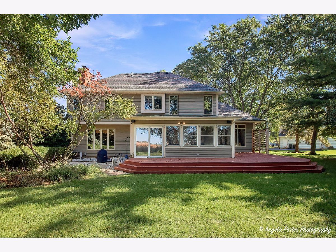
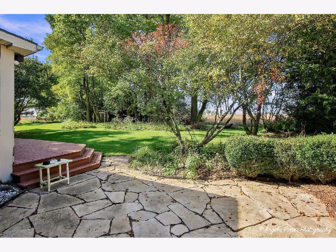
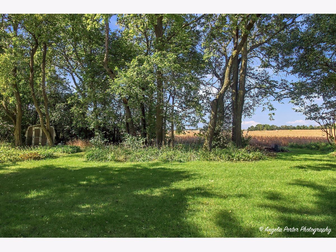
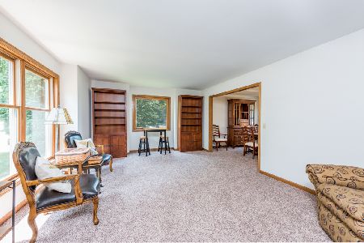
Beautiful Sunsets, Spacious Living & Tranquility on Nearly an Acre! Welcome to Orchard Bluff Estates, where beautiful sunsets, peaceful surroundings, and spacious living come together. Tucked away on a quiet cul-de-sac, this impressive home offers over 4,000 square feet of finished living space on nearly an acre, providing the room, privacy, and setting you've been looking for. Freshly painted and move-in ready, this home is ready for its next chapter. With a quick closing, you could be home for the holidays! From the moment you arrive, the stunning curb appeal makes an impression. A long driveway leads to the spacious 3-car garage, while a charming brick archway welcomes you to the front door. Step inside to a beautiful foyer and a thoughtfully designed first floor. A private first-floor office is conveniently located just off the entry, perfect for working from home. The spacious living and dining room combination provides an inviting space for entertaining. At the heart of the home, the large kitchen offers an abundance of cabinetry and opens directly to the three-season room, where you can relax and take in the gorgeous views and breathtaking sunsets. The oversized family room is made for gathering, featuring a gas-start fireplace and plenty of space to spread out. A first-floor laundry room adds everyday convenience. Upstairs, retreat to the spacious primary suite featuring vaulted/tray ceilings, a large walk-in closet, and a private en-suite bath with a relaxing soaker tub and separate shower. Three additional generously sized bedrooms provide plenty of room for family, guests, or hobbies. Step outside onto the freshly stained deck and start your morning with coffee while enjoying the peacefulness of this beautiful setting. A stone patio adds another outdoor gathering space and creates a wonderful spot to enjoy the privacy, views, and tranquility of nearly an acre. And there's even more! The fully finished basement provides additional living and entertaining space-perfect for movie nights, game days, guests, hobbies, or hosting friends and family. Storage will never be an issue with generous closets throughout the home and plenty of space to keep everything organized. This is more than a spacious home-it's a place to slow down, gather, enjoy the views, and make memories. Come experience the peaceful setting, beautiful sunsets, and generous living space this Orchard Bluff Estates home has to offer.
Property Specifics
| Single Family | |
| — | |
| — | |
| 1993 | |
| Finished, Rec/Family Area, Full | |
| 1,369 (1,369 finished) | |
| Vinyl Siding, Brick | |
| Asphalt | |
| — | |
| No | |
| 0.93 |
| — | |
| — | |
| — / Not Applicable | |
| None | |
| Well | |
| Septic Tank | |
| Central Air | |
| Gas | |
| 12746399 | |
| 0531179008 |
Nearby Schools
| NAME: | DISTRICT: | DISTANCE: | |
|---|---|---|---|
|
Grade School
Richmond-burton Community High S |
157 | — | |
|
Middle School
Richmond-burton Community High S |
157 | Not in DB | |
|
High School
Richmond-burton Community High S |
157 | Not in DB | |
Room Specifics
Total Bedrooms: 4
Bedrooms Above Ground: 4
Bedrooms Below Ground: 0
Dimensions: 18X14
Floor Type: Carpet
Dimensions: 12X11
Floor Type: Carpet
Dimensions: 13X12
Floor Type: Carpet
Dimensions: 15X13
Floor Type: —
Full Bathrooms: 3
Bathroom Amenities: —
Bathroom in Basement: 0
Dimensions: 12X12
Floor Type: Carpet
Dimensions: 24X11
Floor Type: Hardwood
Dimensions: 7X6
Floor Type: Vinyl
Dimensions: 12X26
Floor Type: Carpet
Dimensions: 16X21
Floor Type: Carpet
Rooms: Recreation Room, Walk In Closet, Utility Room-Lower Level, Office, Sun Room
Name: Recreation Room
Dimensions: 43X27
Floor Type: Carpet
Name: Walk In Closet
Dimensions: 8X8
Floor Type: Carpet
Name: Utility Room-Lower Level
Dimensions: 11X21
Floor Type: —
Name: Office
Dimensions: 11X14
Floor Type: Hardwood
Name: Sun Room
Dimensions: 21X14
Floor Type: Hardwood
Other Specifics
| 3 | |
| Concrete Perimeter | |
| Asphalt, Garage Door Opener, Garage Owned, Attached, Garage | |
| Main Level, Sink | |
| Hardwood | |
| Deck, Patio | |
| Shed(s) | |
| — | |
| Cul-De-Sac, Mature Trees, Backs to Open Grnd, Views | |
| 40514 | |
| — | |
| Full | |
| Walk-In Closet(s) | |
| — | |
| Not in DB | |
| — | |
| — | |
| Gas Starter |
Contact Agent
Nearby Similar Homes
Nearby Sold Comparables

Contact Agent
Listing Provided By
Century 21 Integra
