

18092 Valley Drive, Grayslake, Illinois 60030


$459,000
|
For Sale
|
|
| Status: | New |
| Sqft: | 2,200 |
| Cost/Sqft: | $209 |
| Beds: | 5 |
| Baths: | 3 |
| Year Built: | 2026 |
| Property Taxes: | $1,440 |
| Lot Size: | 0,00 |
Description
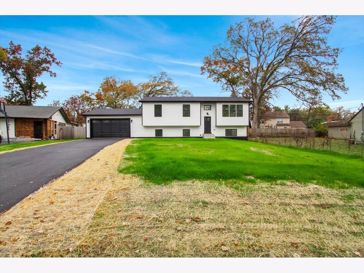
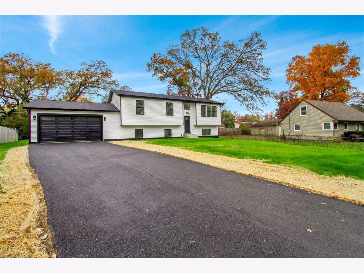
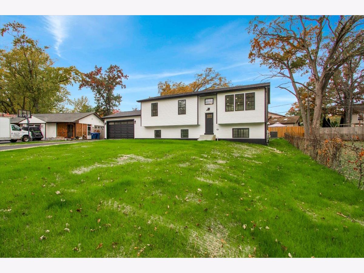
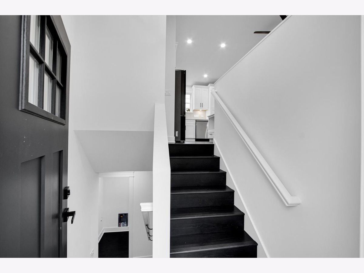
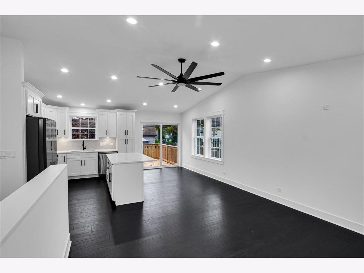
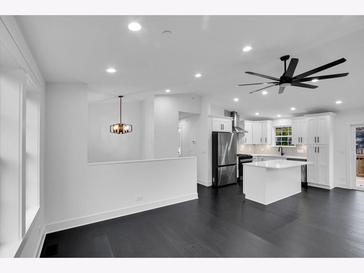
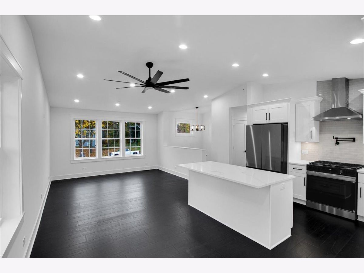
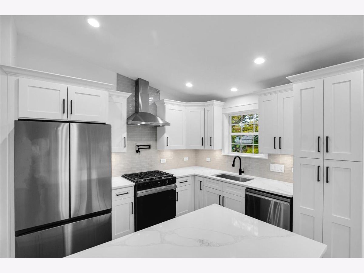
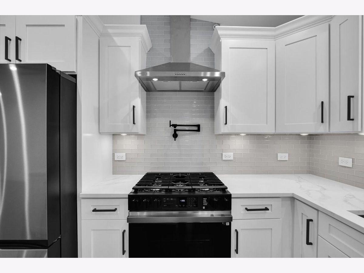
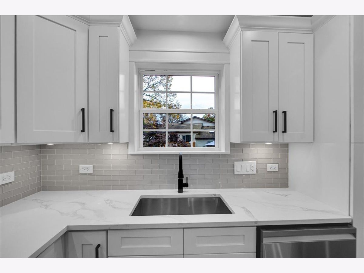
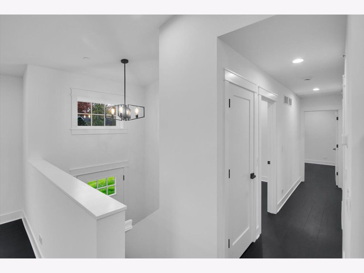
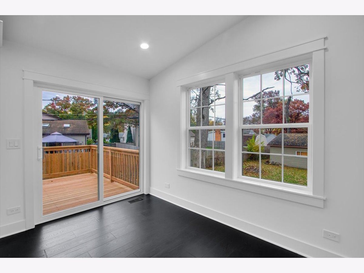
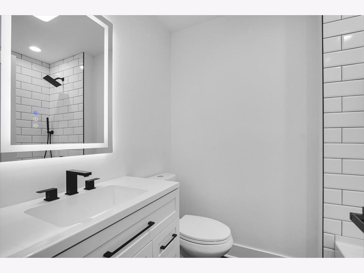
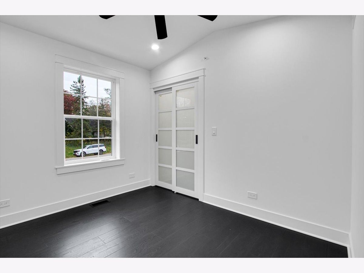
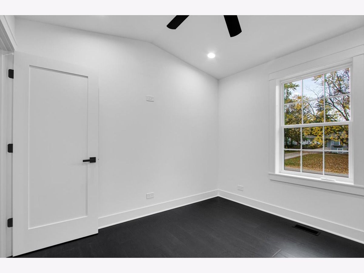
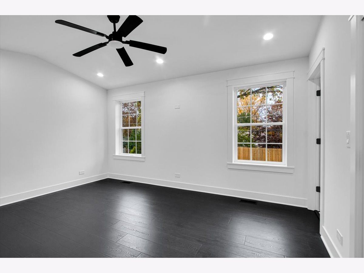
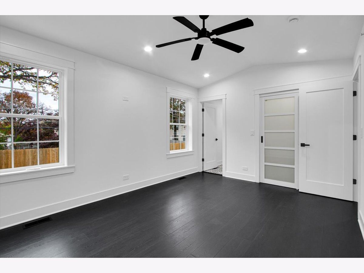
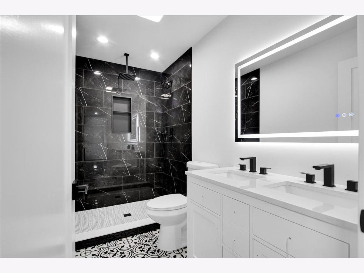
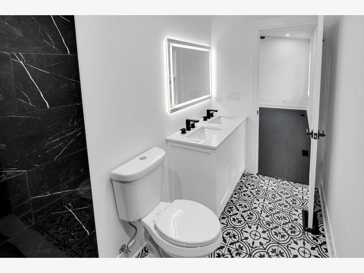
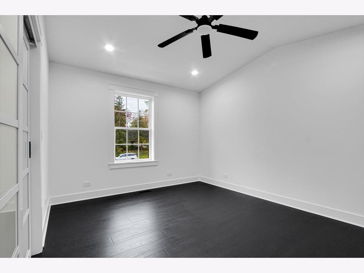
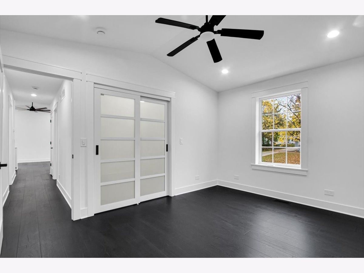
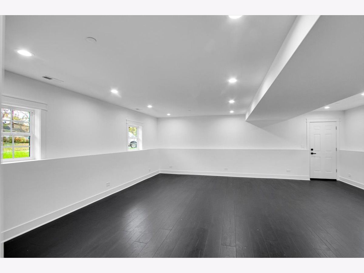
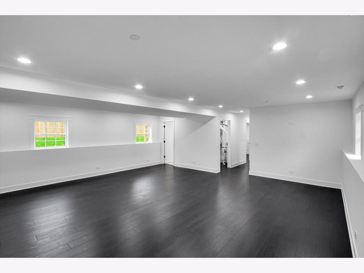
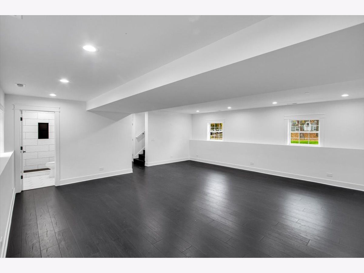
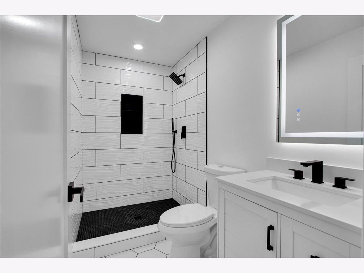
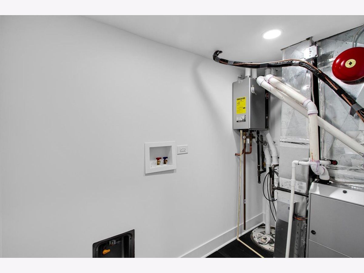
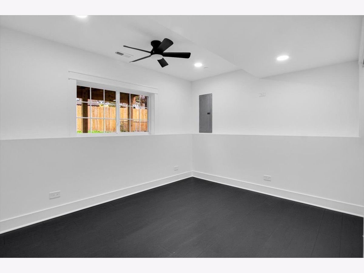
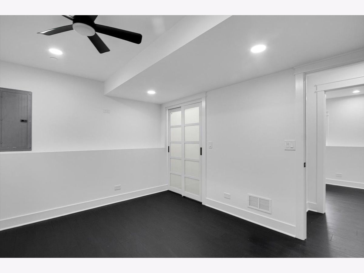
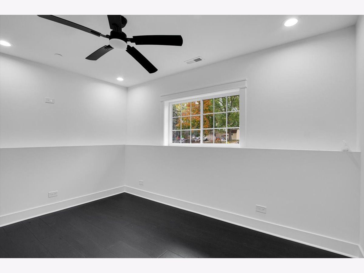
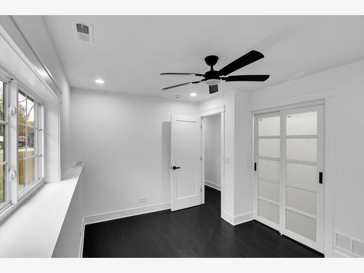
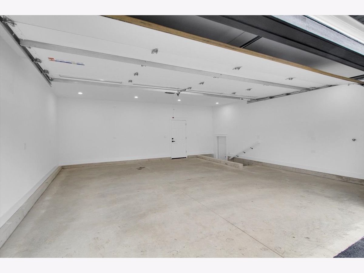
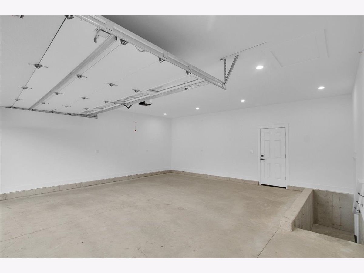
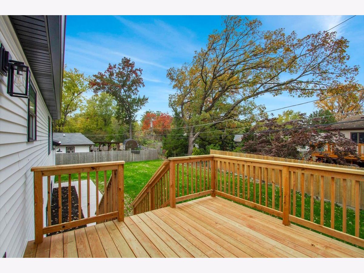
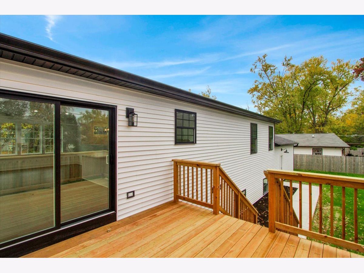
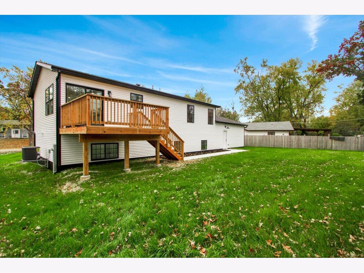
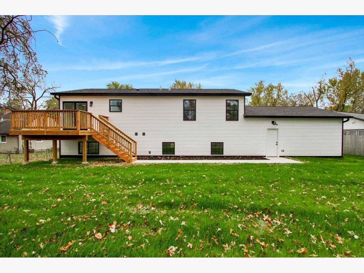
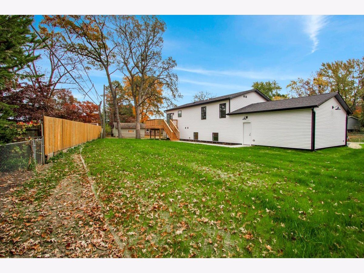
Welcome to this truly exceptional new construction home that blends luxury, efficiency, and an unbeatable lake-area lifestyle. This stunning 5-bedroom, 3 full bath residence is thoughtfully designed with custom finishes throughout, featuring vaulted ceilings and recessed lighting that create an open, bright, and inviting atmosphere in every living space. From the moment you step inside, you'll notice the craftsmanship and attention to detail. Spacious light-filled rooms, custom mill work, modern design elements, and high-end materials that truly set this home apart. Built for comfort and performance, the home offers spray foam insulation, a high-efficiency HVAC system, and a tankless water heater, delivering superior energy efficiency, lower utility costs, and year-round comfort. The chef's kitchen is equipped with a top-of-the-line stainless steel appliance package, perfect for entertaining or everyday living, and flows seamlessly into the open living and dining areas. The flexible floor plan includes five generously sized bedrooms, ideal for a home office, guest suite, or multi-generational living. All three full bathrooms are spa-like retreats, showcasing upscale finishes, sleek fixtures, and a calming, resort-inspired feel designed for relaxation. Don't forget about the huge 2.5 car fully finished garage! Perfectly located in Grayslake, this home is just minutes from award-winning schools, shopping, dining, and easy highway access for commuters. Adding to its appeal, residents enjoy lake rights to two lakes along with access to multiple neighborhood beaches, offering endless opportunities for boating, swimming, fishing, and summer relaxation. Brand-new, energy-efficient, beautifully finished, and set in an outstanding lake community. Schedule your showing today!
Property Specifics
| Single Family | |
| — | |
| — | |
| 2026 | |
| Finished, Full | |
| Vinyl Siding | |
| Asphalt | |
| — | |
| No | |
| — |
| Lake | |
| — | |
| — / Not Applicable | |
| None | |
| Public | |
| Public Sewer | |
| Central Air | |
| Gas, Electric, Forced Air | |
| 12801991 | |
| 07304060420000 |
Nearby Schools
| NAME: | DISTRICT: | DISTANCE: | |
|---|---|---|---|
|
High School
Warren Township High School |
121 | Not in DB | |
Property History
| DATE: | EVENT: | PRICE: | SOURCE: |
|---|---|---|---|
| 5 Nov, 2026 | Listed for sale | $459,000 | MRED MLS |
Room Specifics
Total Bedrooms: 5
Bedrooms Above Ground: 5
Bedrooms Below Ground: 0
Dimensions: 15X12
Floor Type: Wood Laminate
Dimensions: 12X12
Floor Type: Wood Laminate
Dimensions: 12X10
Floor Type: Wood Laminate
Dimensions: 12X10
Floor Type: Wood Laminate
Full Bathrooms: 3
Bathroom Amenities: Separate Shower, Double Sink, Full Body Spray Shower, Soaking Tub
Bathroom in Basement: 1
Dimensions: 10X14
Floor Type: Wood Laminate
Dimensions: 12X10
Floor Type: Wood Laminate
Features: Eating Area-Table Space, Island
Dimensions: 4X7
Floor Type: Wood Laminate
Dimensions: 16X20
Floor Type: Wood Laminate
Dimensions: 26X20
Floor Type: Wood Laminate
Rooms: Bedroom 5
Name: Bedroom 5
Dimensions: 12X10
Floor Type: Wood Laminate
Other Specifics
| 2.5 | |
| Concrete Perimeter | |
| Asphalt, Garage Door Opener, Garage, Garage Owned, Attached | |
| — | |
| Laminate | |
| Deck, Patio | |
| Fenced | |
| — | |
| Water Rights | |
| 95x114x75x132 | |
| — | |
| Full | |
| Vaulted Ceiling(s), 1st Floor Full Bath | |
| Range, Microwave, Dishwasher, High End Refrigerator, Washer, Dryer, Disposal, Stainless Steel Appliance(s), Range Hood | |
| Not in DB | |
| Park, Lake, Water Rights, Street Lights, Street Paved | |
| — | |
| — |
Tax History
| Year | Property Taxes |
|---|---|
| 2026 | $1,440 |
Contact Agent
Nearby Similar Homes
Nearby Sold Comparables



Contact Agent
Listing Provided By
Circle One Realty
