

1810 Wild Rose Trail, Joliet, Illinois 60431


$429,900
|
For Sale
|
|
| Status: | Active |
| Sqft: | 1,925 |
| Cost/Sqft: | $223 |
| Beds: | 4 |
| Baths: | 3 |
| Year Built: | 2007 |
| Property Taxes: | $8,014 |
| Days On Market: | 50 |
| Lot Size: | 0,00 |
Description
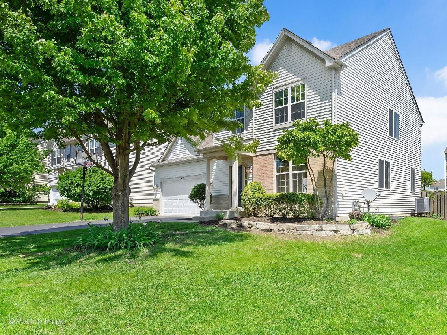
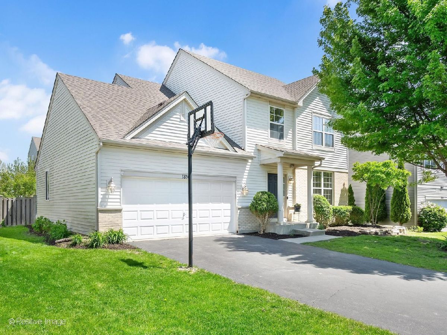
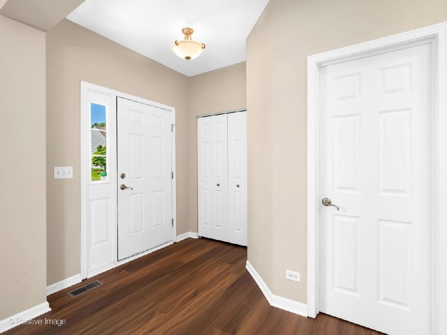
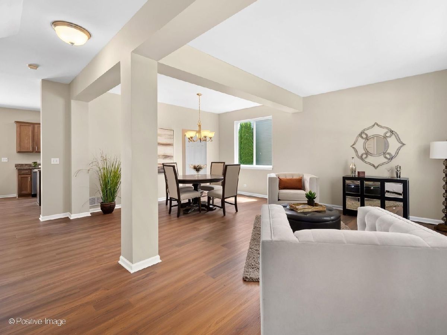
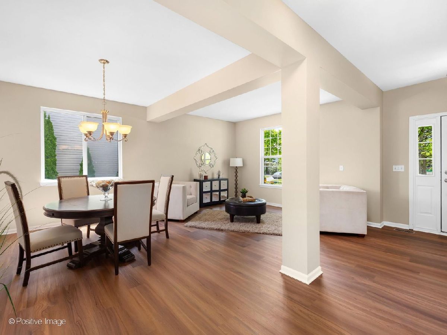
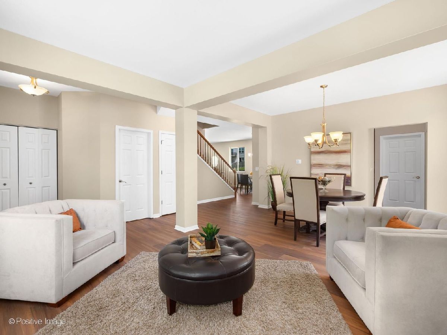
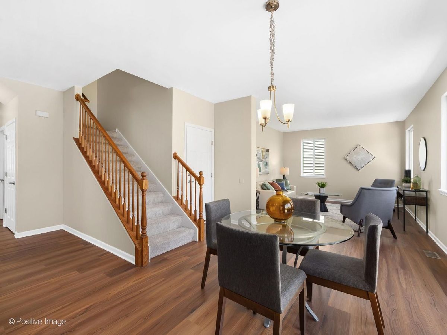
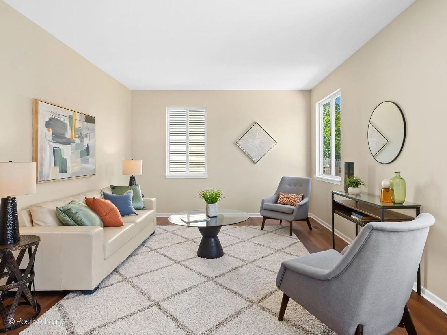
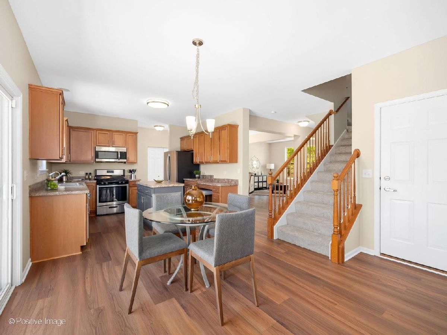
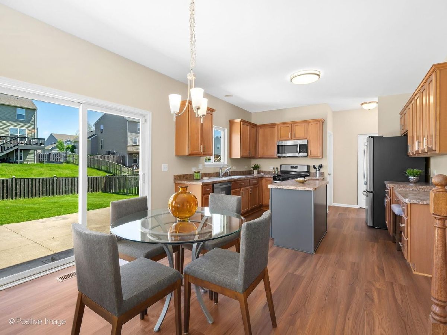
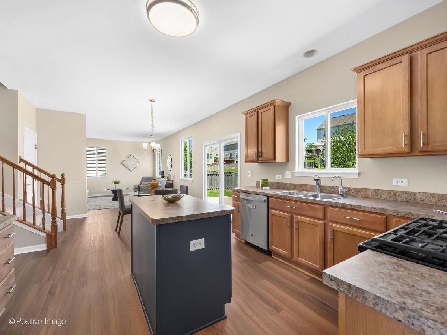
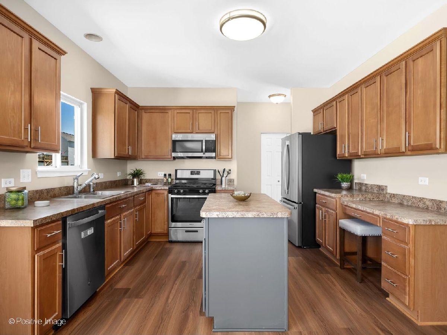
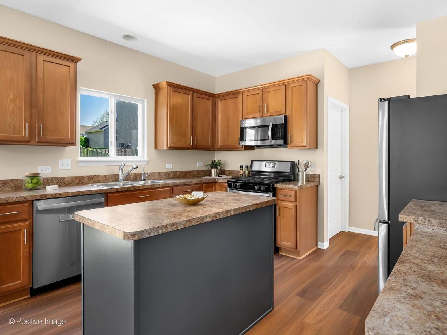
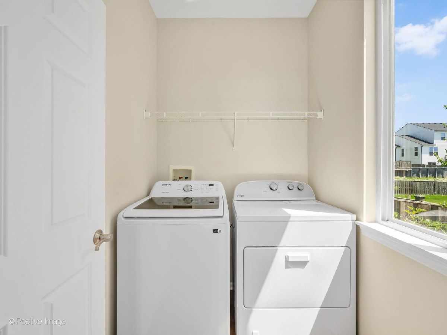
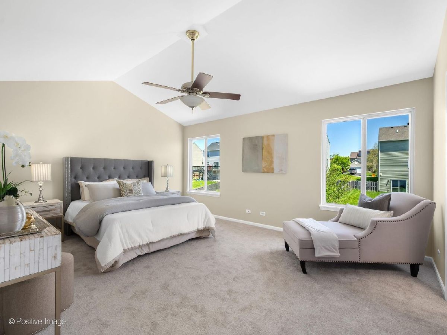
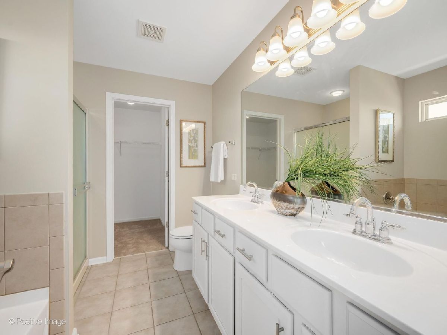
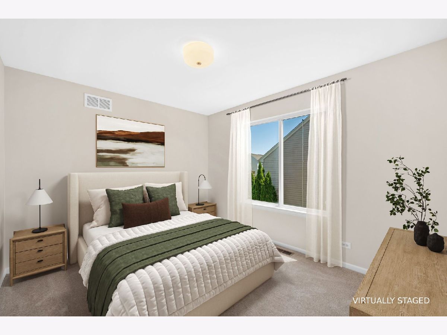
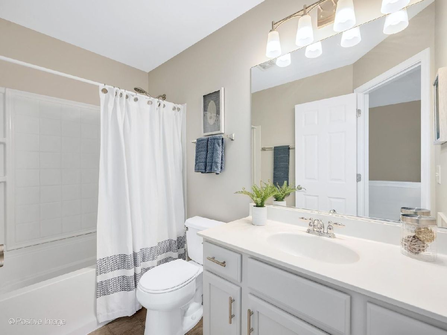
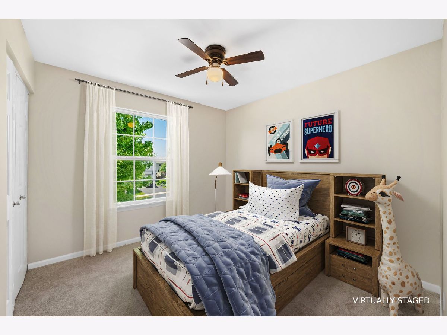
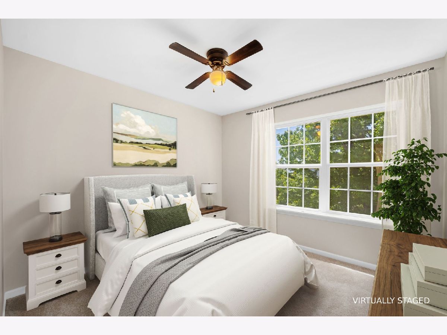
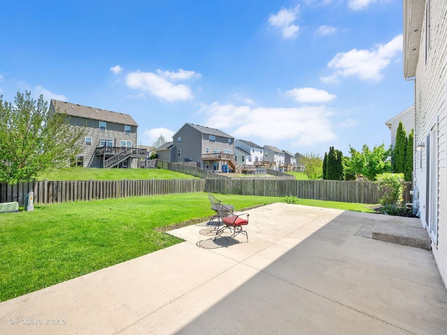
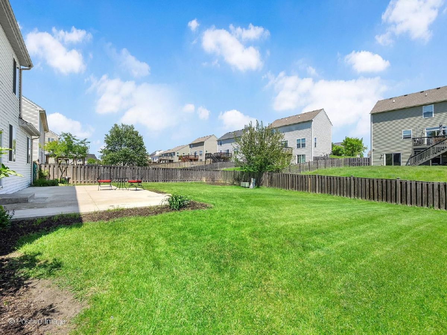
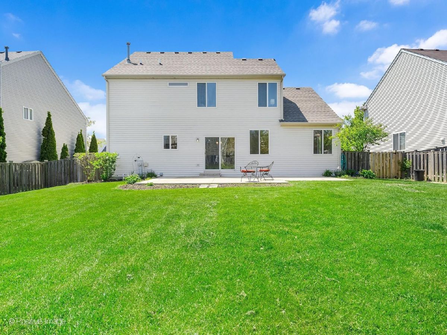
Welcome to your next chapter in the highly desirable Greywall Club community. This move-in ready home has been thoughtfully refreshed so you can start enjoying the lifestyle from day one. Recent updates include a new roof for peace of mind, fresh paint throughout, and stylish new flooring that flows across the entire floor plan. The main level feels bright and airy thanks to nine-foot ceilings. At the heart of the home, the spacious kitchen features a central island, an abundance of cabinet space, and a clever built-in desk area-perfect for staying organized. All appliances stay with the home, making your transition seamless. Upstairs, the primary suite serves as a true retreat, boasting soaring cathedral ceilings, a walk-in closet, and a private bath with a soaking tub, separate shower, and double-bowl vanity. Step outside to a fully fenced backyard, an ideal space for outdoor entertaining or quiet relaxation. As a resident of Greywall Club, you'll have access to an incredible array of amenities, including a community pool, a fully equipped fitness center, an activity center, and beautifully maintained parks. The layout of the neighborhood is designed for ultimate convenience; the elementary and middle schools are centrally located right within the subdivision, and Plainfield High School is situated only about a mile away. To make this opportunity even more attractive, the owner is offering a $5,000 credit at closing-which can be used for mechanical updates, or a mortgage rate buy-down-plus a one-year home warranty. This is a fantastic chance to move into a vibrant community and a home that truly has it all.
Property Specifics
| Single Family | |
| — | |
| — | |
| 2007 | |
| — | |
| FAULKNER | |
| No | |
| — |
| Kendall | |
| Greywall Club | |
| 50 / Monthly | |
| — | |
| — | |
| — | |
| 12659453 | |
| 0635402010 |
Nearby Schools
| NAME: | DISTRICT: | DISTANCE: | |
|---|---|---|---|
|
Grade School
Thomas Jefferson Elementary Scho |
202 | — | |
|
Middle School
Aux Sable Middle School |
202 | Not in DB | |
|
High School
Plainfield South High School |
202 | Not in DB | |
Property History
| DATE: | EVENT: | PRICE: | SOURCE: |
|---|---|---|---|
| 4 Oct, 2007 | Sold | $252,990 | MRED MLS |
| 5 Sep, 2007 | Under contract | $222,990 | MRED MLS |
| — | Last price change | $245,490 | MRED MLS |
| 13 Jul, 2007 | Listed for sale | $245,490 | MRED MLS |
| 29 May, 2015 | Under contract | $0 | MRED MLS |
| 16 Apr, 2015 | Listed for sale | $0 | MRED MLS |
| 27 May, 2026 | Listed for sale | $429,900 | MRED MLS |
Room Specifics
Total Bedrooms: 4
Bedrooms Above Ground: 4
Bedrooms Below Ground: 0
Dimensions: —
Floor Type: —
Dimensions: —
Floor Type: —
Dimensions: —
Floor Type: —
Full Bathrooms: 3
Bathroom Amenities: —
Bathroom in Basement: 0
Rooms: —
Basement Description: —
Other Specifics
| 2 | |
| — | |
| — | |
| — | |
| — | |
| 125x65x127x71 | |
| — | |
| — | |
| — | |
| — | |
| Not in DB | |
| — | |
| — | |
| — | |
| — |
Tax History
| Year | Property Taxes |
|---|---|
| 2026 | $8,014 |
Contact Agent
Nearby Similar Homes

Nearby Sold Comparables

Contact Agent
Listing Provided By
Compass
