

1814 Wild Rose Trail, Joliet, Illinois 60431
Subdivision > Theodore's Ridge
Sorry, we are updating photos, please update this page in 15 minutes
$224,000
|
Sold
|
|
| Status: | Closed |
| Sqft: | 2,503 |
| Cost/Sqft: | $94 |
| Beds: | 4 |
| Baths: | 3 |
| Year Built: | 2007 |
| Property Taxes: | $6,016 |
| Days On Market: | 4200 |
| Lot Size: | 0,19 |
Description
Move in ready....traditional 4 bedroom,21/2 bath 2 story with a first floor office or den and an finished basement. 2 story family room, large eat in kitchen with center island..coffee stained cabinets with rollouts in lower cabinets, pantry, sliding glass doors off kitchen to a fully fenced yard. 6 panel doors and white colonist trim throughout.Master has walk in and a hall closet (his and hers)soaker tub,sep shower
Property Specifics
| Single Family | |
| — | |
| — | |
| 2007 | |
| Partial | |
| Vinyl Siding, Brick | |
| Asphalt | |
| VERONESE | |
| No | |
| 0.19 |
| Kendall | |
| Theodore's Ridge | |
| 47 / Quarterly | |
| Clubhouse, Pool | |
| Public | |
| Public Sewer | |
| Central Air | |
| Natural Gas, Forced Air | |
| 08919458 | |
| 0635402008 |
Property History
| DATE: | EVENT: | PRICE: | SOURCE: |
|---|---|---|---|
| 8 Jun, 2015 | Sold | $224,000 | MRED MLS |
| 15 May, 2015 | Under contract | $236,519 | MRED MLS |
| 12 May, 2015 | Listed for sale | $236,519 | MRED MLS |
| 5 Mar, 2020 | Sold | $278,000 | MRED MLS |
| 11 Jan, 2020 | Under contract | $284,900 | MRED MLS |
| 14 Oct, 2019 | Listed for sale | $284,900 | MRED MLS |
Some photos of this home have been virtually staged.
Sorry, we are updating photos, please update this page in 15 minutesRoom Specifics
All Bedroom Info:
Total Bedrooms: 4
Bedrooms Above Ground: 4
Bedrooms Below Ground: 0
Total Bedrooms: 4
Bedrooms Above Ground: 4
Bedrooms Below Ground: 0
Second Bedroom Info:
Dimensions: —
Location: —Dimensions: —
Floor Type: Carpet
Third Bedroom Info:
Dimensions: —
Location: —Dimensions: —
Floor Type: Carpet
Fourth Bedroom Info:
Dimensions: —
Location: —Dimensions: —
Floor Type: Carpet
Bathroom Info:
Full Bathrooms: 3
Partial Bathrooms: 1Full Bathrooms: 3
Bathroom Amenities: Separate Shower, Double Sink, Soaking Tub
Bathroom in Basement: 0
Dining Room Info:
Dimensions: —
Location: —Dimensions: —
Floor Type: Carpet
Kitchen Info:
Dimensions: —
Location: —Dimensions: —
Floor Type: Vinyl
Features: Eating Area-Breakfast Bar, Eating Area-Table Space, Pantry-Closet
Laundry Room Info:
Dimensions: —
Location: —Dimensions: —
Floor Type: Vinyl
Living Room Info:
Dimensions: —
Location: —Dimensions: —
Floor Type: Carpet
Family Room Info:
Dimensions: —
Location: —Dimensions: —
Floor Type: Carpet
Additional Rooms Info:
Rooms: Den, Recreation Room
Basement: PartialRooms: Den, Recreation Room
Other Specifics
| 2 | |
| — | |
| Garage | |
| — | |
| — | |
| — | |
| — | |
| — | |
| 64X135X73X126 | |
| — | |
| Full | |
| Vaulted/Cathedral Ceilings, First Floor Laundry | |
| Range, Microwave, Dishwasher, Washer, Dryer | |
| Not in DB | |
| Clubhouse, Pool | |
| — | |
| — |
Tax History
| Year | Property Taxes |
|---|---|
| 2015 | $6,016 |
| 2020 | $6,728 |
Contact Agent
Nearby Similar Homes
1908 Foxborough Way, Joliet, Illinois 60431
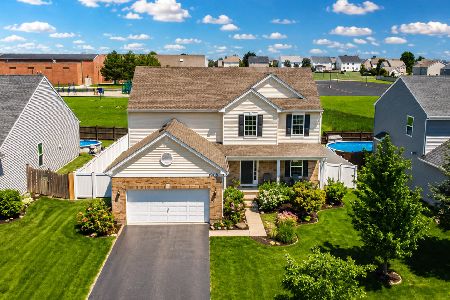
For Sale
$450,000
4 beds / 2.1 baths / 3,282 ft2
Single Family / Built: 2018
71
8404 Hanbury Court, Joliet, Illinois 60431
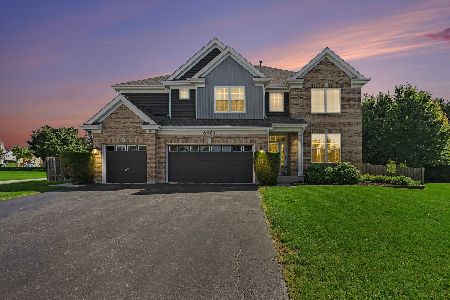
For Sale
$499,000
4 beds / 2.1 baths / 3,410 ft2
Single Family / Built: 2006
36
1911 Willoughby Lane, Joliet, Illinois 60431
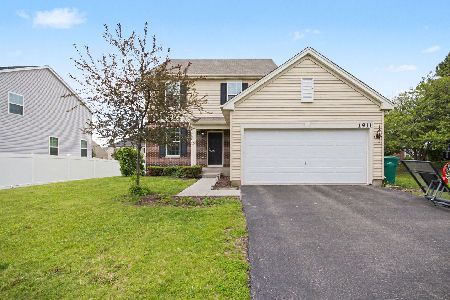
Short Sale
$395,000
4 beds / 2.1 baths / 2,046 ft2
Single Family / Built: 2019
81
2110 Providence Way, Joliet, Illinois 60431
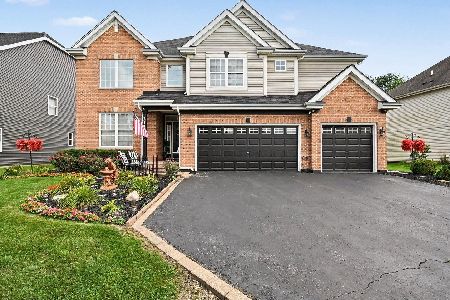
For Sale
$487,000
4 beds / 4.0 baths / 3,249 ft2
Single Family / Built: 2005
59
8204 Waterbury Drive, Joliet, Illinois 60431
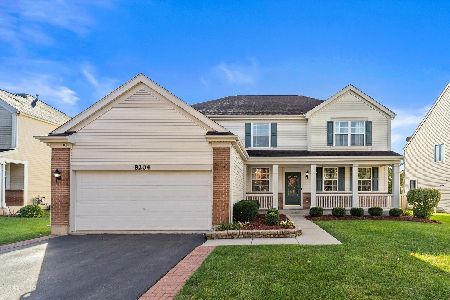
For Sale
$435,000
4 beds / 3.1 baths / 2,976 ft2
Single Family / Built: 2006
19
8215 Waterbury Drive, Joliet, Illinois 60431
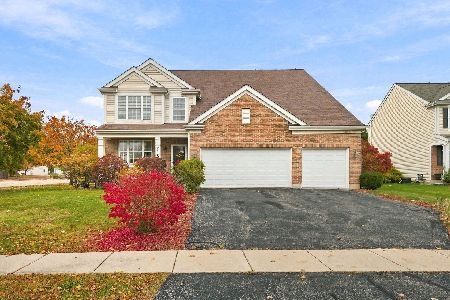
For Sale
$450,000
5 beds / 2.1 baths / 3,458 ft2
Single Family / Built: 2006
6
Nearby Sold Comparables
1814 Wild Rose Trail, Joliet, Illinois 60431

Sold
$284,900
4 beds / 2.1 baths / 2,503 ft2
Single Family / Built: 2007
2584

Contact Agent
Listing Provided By
Coldwell Banker Residential
