

18106 Hampshire Drive, Gurnee, Illinois 60031


$459,990
|
For Sale
|
|
| Status: | New |
| Sqft: | 2,346 |
| Cost/Sqft: | $196 |
| Beds: | 4 |
| Baths: | 3 |
| Year Built: | 1992 |
| Property Taxes: | $12,377 |
| Days On Market: | 1 |
| Lot Size: | 0,33 |
Description
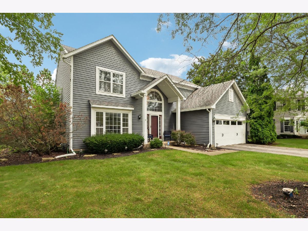
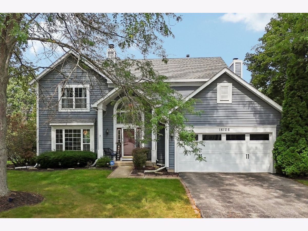
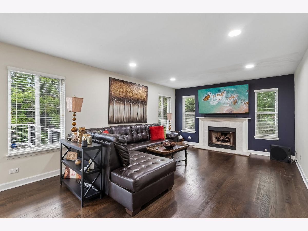
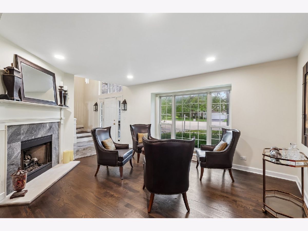
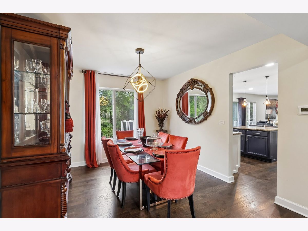
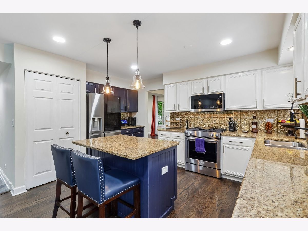
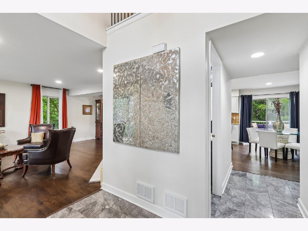
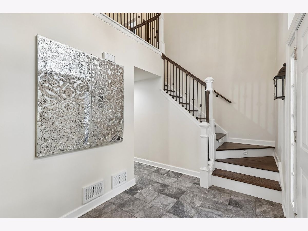
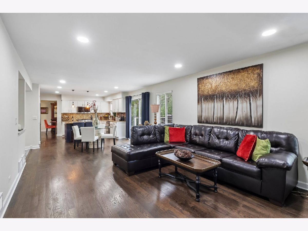
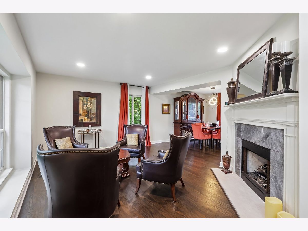
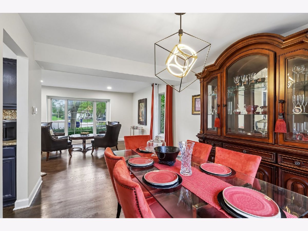
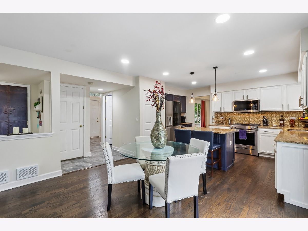
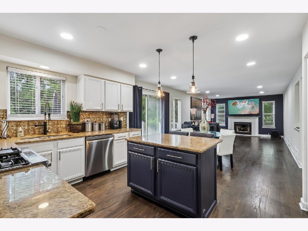
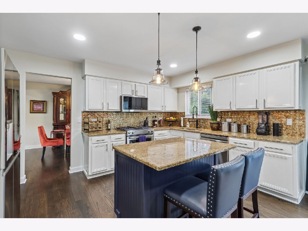
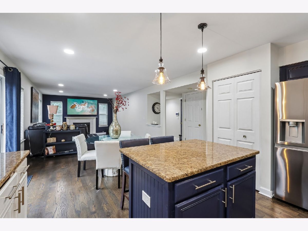
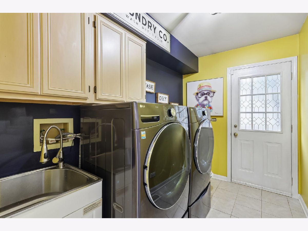
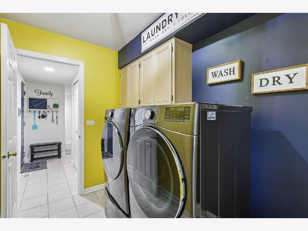
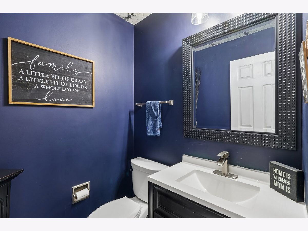
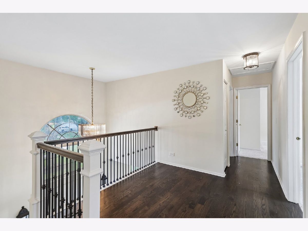
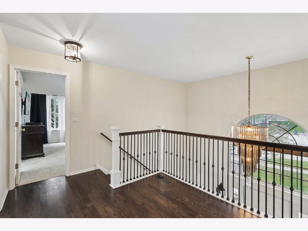
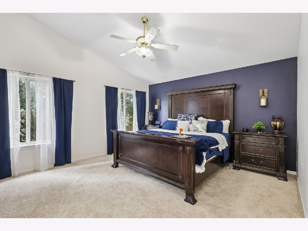
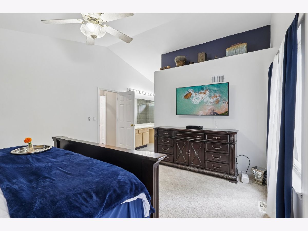
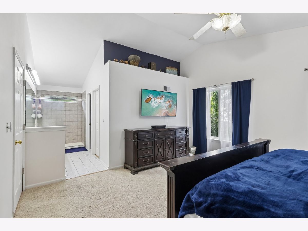
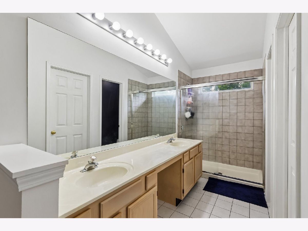
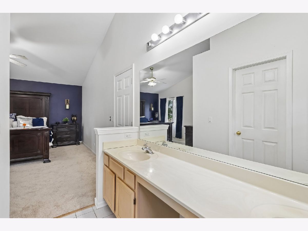
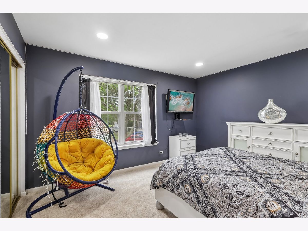
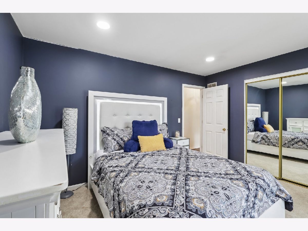
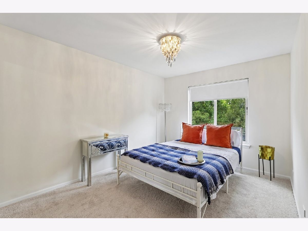
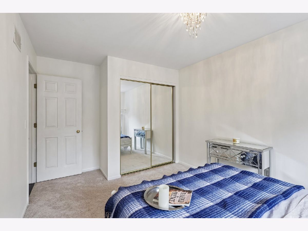
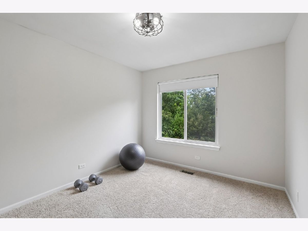
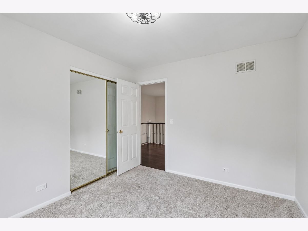
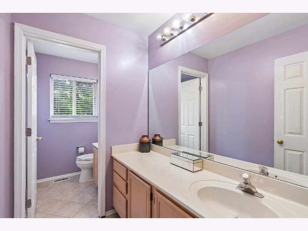
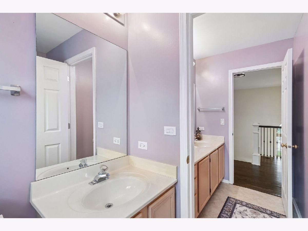
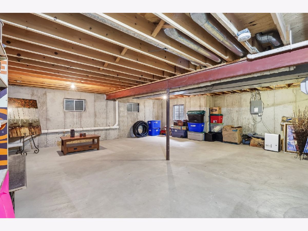
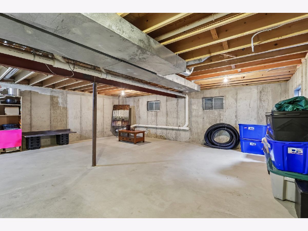
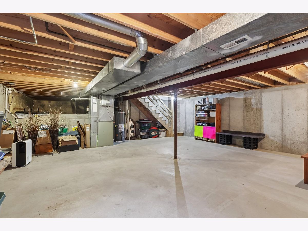
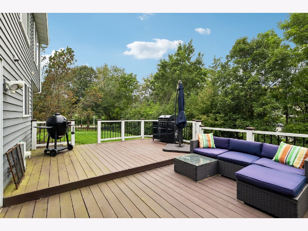
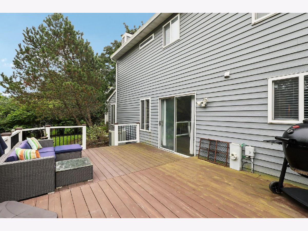
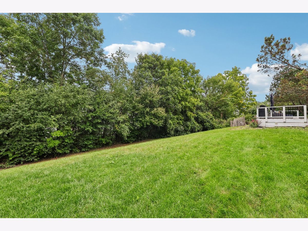
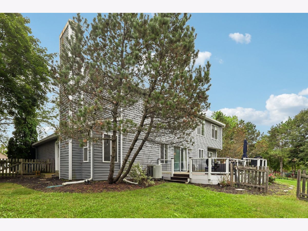
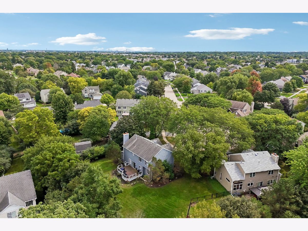
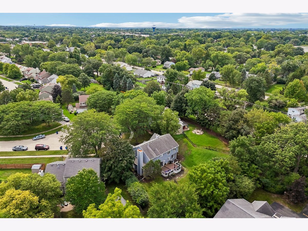
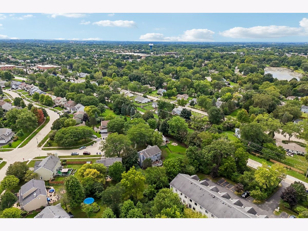
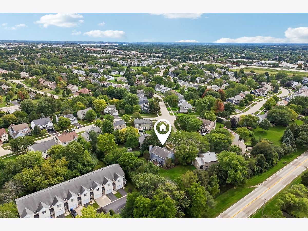
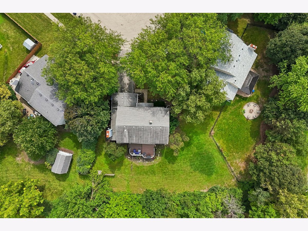
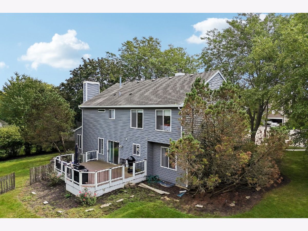
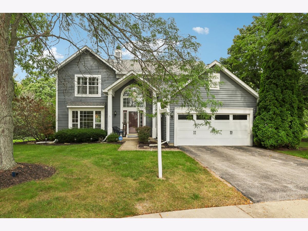
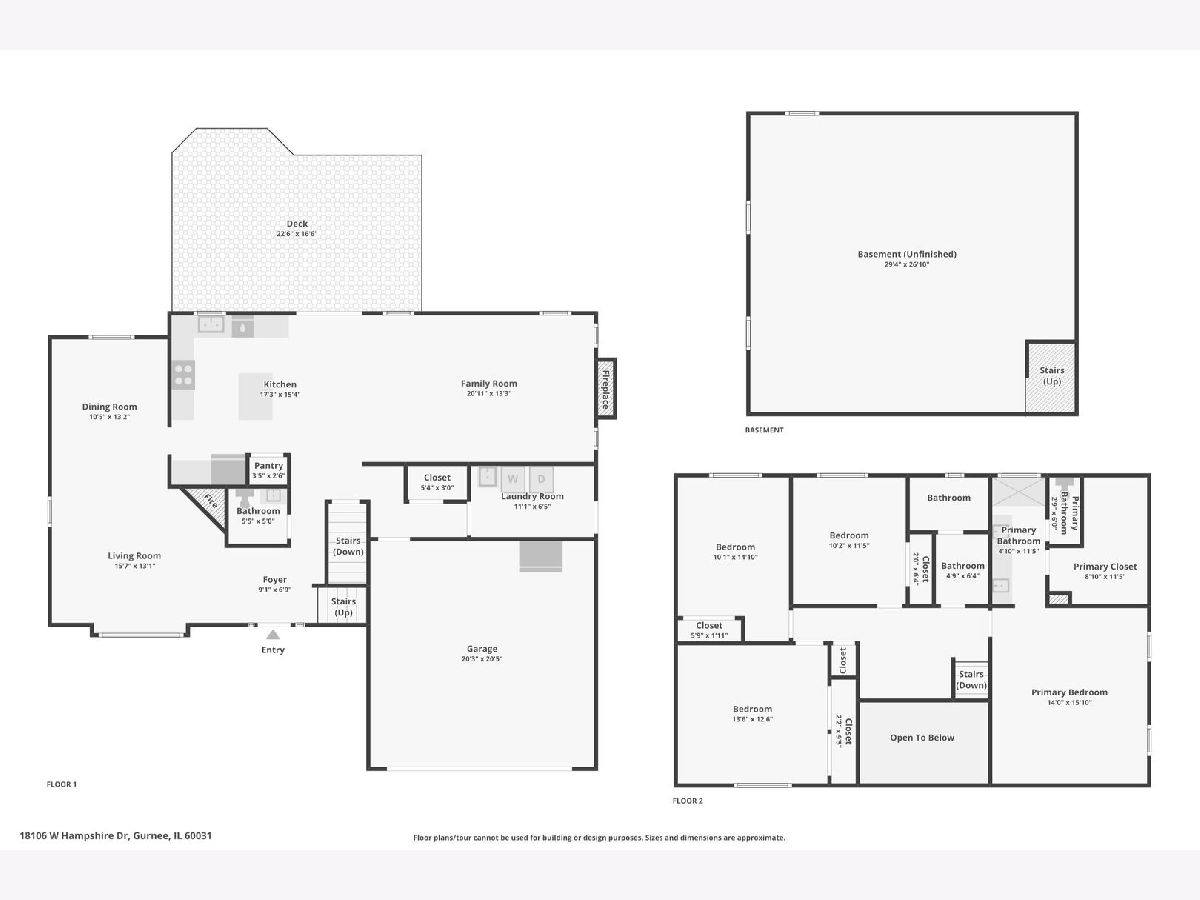
| CUL-DE-SAC LOCATION | $40K IN UPDATES | TREE-LINED BACKYARD | A two-story foyer with an arched window & new iron-baluster railings sets the tone for this 4-bedroom, 2.5-bath home in Gurnee's Bridlewood subdivision. Re-stained oak hardwood, recessed lighting, & fresh paint carry through the main level, where the living room's gas fireplace flows into a formal dining room. The kitchen pairs white cabinetry with a center island, granite counters, a pantry, & all-new stainless appliances, including a KitchenAid range. It opens to the family room, where a second gas fireplace sets the scene for movie nights, & a sliding door leads out to the deck. A laundry room with new LG washer & dryer and a powder room complete the first floor. Upstairs, the vaulted primary suite offers a walk-in closet & a private bath with a double vanity & walk-in shower. Three more bedrooms all have brand-new carpet. Outside, the remodeled two-tier deck with Trex railing overlooks a partially fenced yard framed by mature trees. A partial basement offers storage or room to finish, & a new garage door, water heater, & furnace humidifier mean the big-ticket items are already handled.
Property Specifics
| Single Family | |
| — | |
| Traditional | |
| 1992 | |
| Unfinished, Egress Window, Partial | |
| Aluminum Siding | |
| Asphalt | |
| — | |
| No | |
| 0.33 |
| Lake | |
| Bridlewood | |
| 250 / Annual | |
| None | |
| Public | |
| Public Sewer | |
| Central Air | |
| Gas, Forced Air | |
| 12796347 | |
| 07074140020000 |
Nearby Schools
| NAME: | DISTRICT: | DISTANCE: | |
|---|---|---|---|
|
Grade School
Woodland Elementary School |
50 | — | |
|
Middle School
Woodland Middle School |
50 | Not in DB | |
|
High School
Warren Township High School |
121 | Not in DB | |
Property History
| DATE: | EVENT: | PRICE: | SOURCE: |
|---|---|---|---|
| 26 Aug, 2019 | Sold | $285,900 | MRED MLS |
| 13 Jul, 2019 | Under contract | $289,900 | MRED MLS |
| — | Last price change | $299,900 | MRED MLS |
| 10 Jun, 2019 | Listed for sale | $299,900 | MRED MLS |
| 28 Oct, 2026 | Listed for sale | $459,990 | MRED MLS |
Room Specifics
Total Bedrooms: 4
Bedrooms Above Ground: 4
Bedrooms Below Ground: 0
Dimensions: 16X14
Floor Type: Carpet
Dimensions: 13X14
Floor Type: Carpet
Dimensions: 15X10
Floor Type: Carpet
Dimensions: 11X10
Floor Type: Carpet
Full Bathrooms: 3
Bathroom Amenities: Double Sink
Bathroom in Basement: 0
Dimensions: 13X10
Floor Type: Hardwood
Dimensions: 15X17
Floor Type: Hardwood
Features: Eating Area-Breakfast Bar, Eating Area-Table Space, Island, Pantry-Closet, Granite Counters, Updated Kitchen
Dimensions: 6X11
Floor Type: Ceramic Tile
Dimensions: 13X16
Floor Type: Hardwood
Dimensions: 13X21
Floor Type: Hardwood
Rooms: Foyer, Walk In Closet
Name: Foyer
Dimensions: 7X9
Floor Type: Ceramic Tile
Name: Walk In Closet
Dimensions: 11X9
Floor Type: Carpet
Other Specifics
| 2 | |
| Concrete Perimeter | |
| Asphalt, Garage Door Opener, Garage Owned, Attached, Garage | |
| Main Level, In Unit, Sink | |
| Hardwood, Carpet | |
| Deck | |
| Partial, Wood | |
| — | |
| Cul-De-Sac, Mature Trees, Garden | |
| 14471 | |
| — | |
| Full, Double Sink | |
| Cathedral Ceiling(s), Walk-In Closet(s), Granite Counters, Separate Dining Room, Pantry | |
| Range, Microwave, Dishwasher, High End Refrigerator, Washer, Dryer, Disposal, Stainless Steel Appliance(s), Humidifier | |
| Not in DB | |
| Lake, Curbs, Sidewalks, Street Lights, Street Paved | |
| — | |
| Gas Log, Gas Starter |
Tax History
| Year | Property Taxes |
|---|---|
| 2019 | $8,462 |
| 2026 | $12,377 |
Contact Agent
Nearby Similar Homes
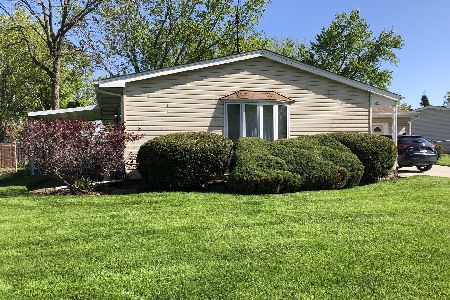
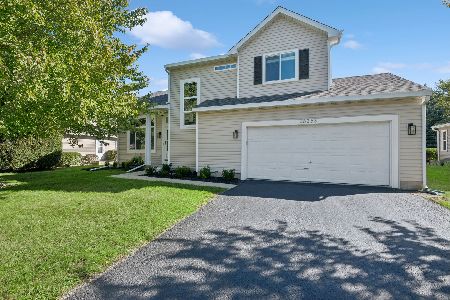
Nearby Sold Comparables
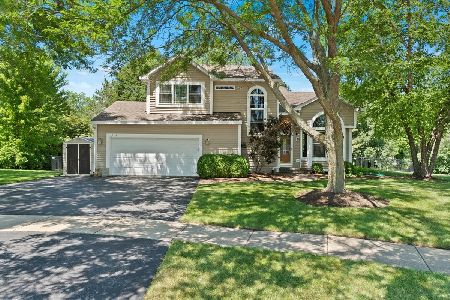

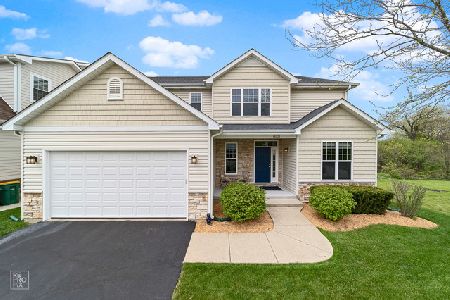
Contact Agent
Listing Provided By
Better Homes and Garden Real Estate Star Homes
