

1813 Clark Street, Near South Side, Chicago, Illinois 60616


$624,900
|
For Sale
|
|
| Status: | Pending |
| Sqft: | 1,981 |
| Cost/Sqft: | $315 |
| Beds: | 3 |
| Baths: | 3 |
| Year Built: | 2000 |
| Property Taxes: | $9,200 |
| Lot Size: | 0,00 |
Description
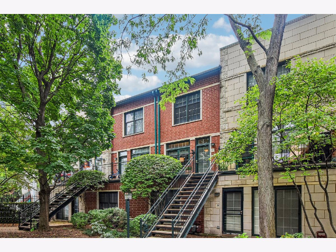
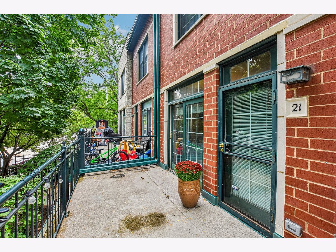
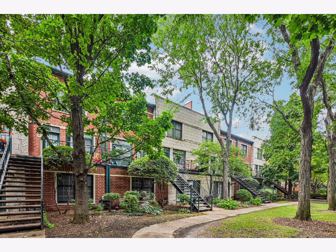
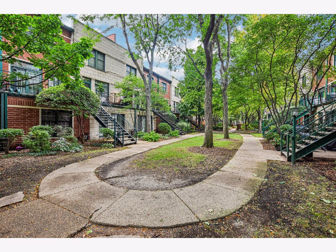
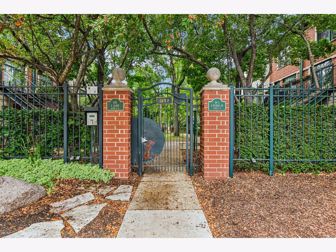
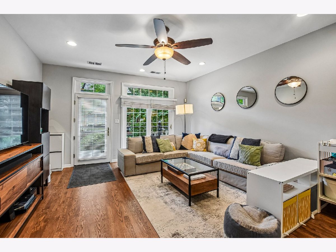
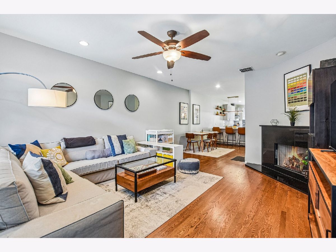
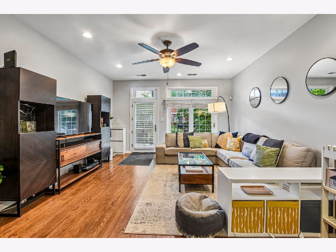
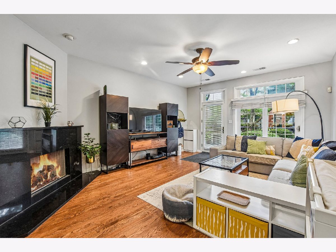
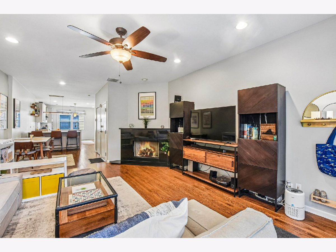
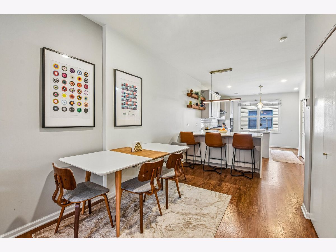
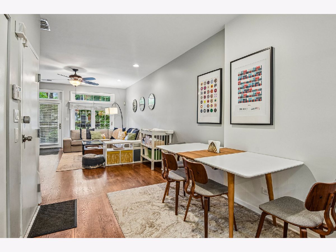
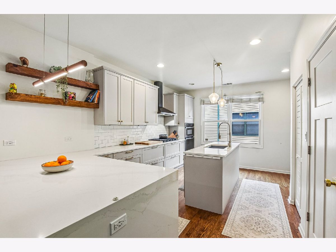
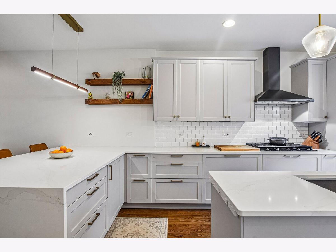
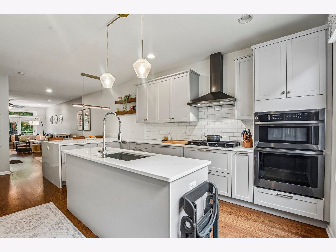
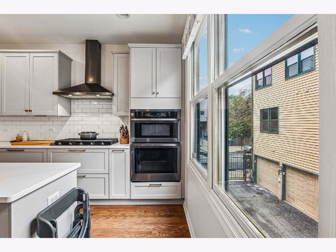
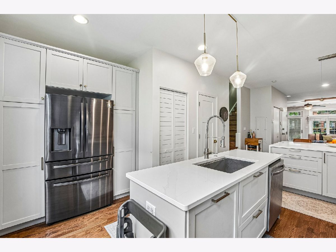
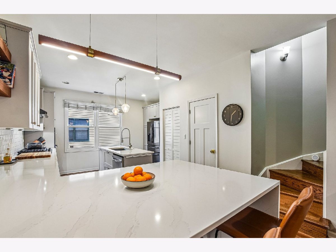
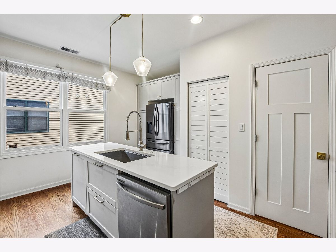
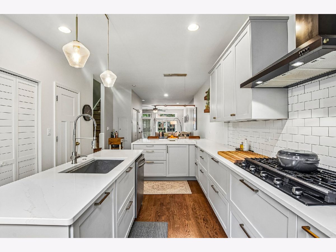
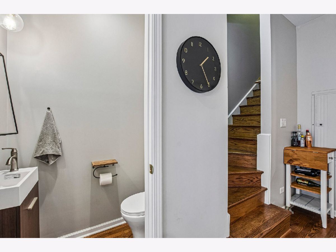
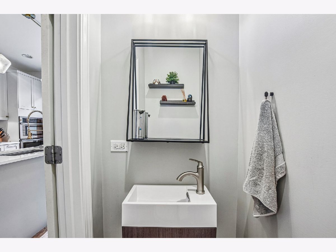
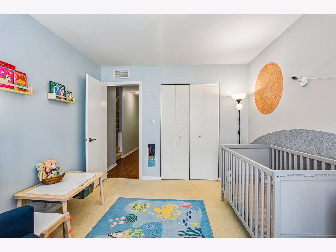
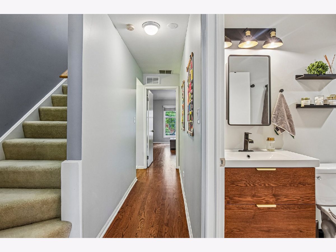
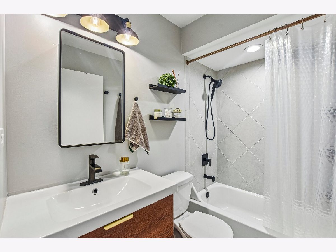
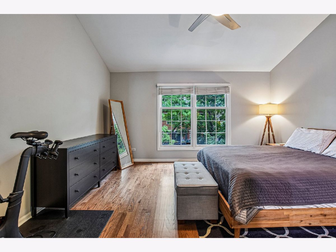
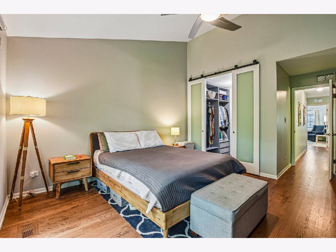
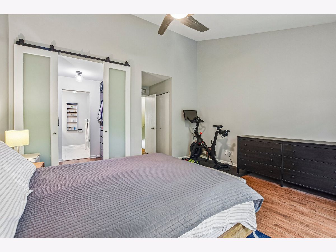
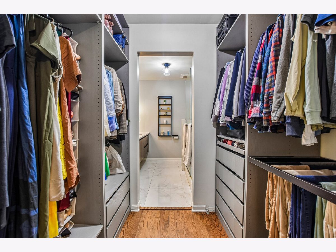
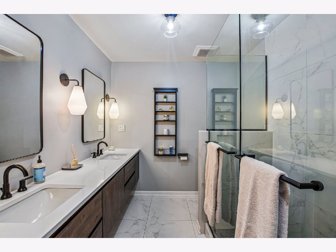
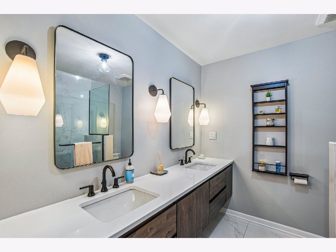
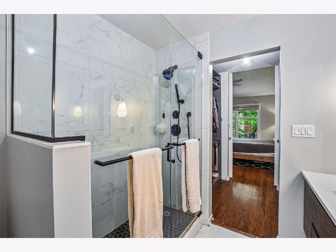
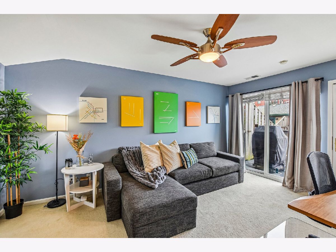
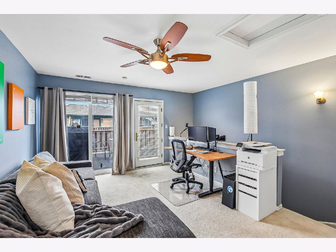
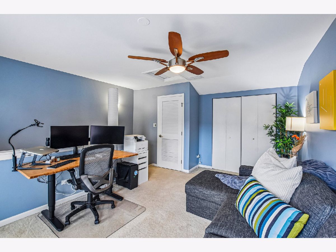
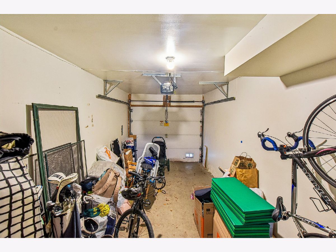
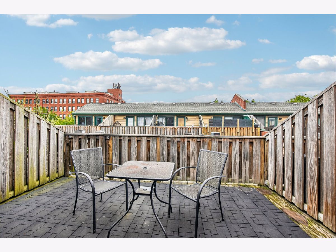
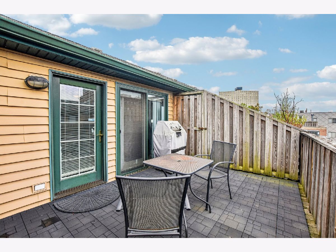
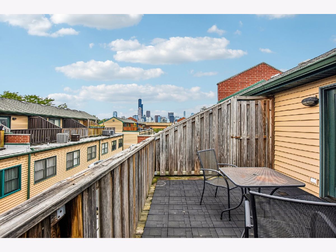
Welcome to 1813 S Clark St #21, a completely renovated and move-in ready townhome offering a rare combination of privacy, outdoor space, and convenience in the heart of the South Loop. Tucked away in a secluded gated community, this home feels like a private retreat while still being close to everything the neighborhood has to offer. One of the standout features is the oversized renovated kitchen, offering an abundance of cabinet and counter space with plenty of room for cooking, entertaining, and everyday living. The open layout flows naturally into the main living area with an added powder room on the main level, providing extra convenience for guests. Upstairs, a bonus room offers flexible space for a home office, lounge, or additional living area and opens directly to private rooftop outdoor space with Chicago skyline views, perfect for relaxing or entertaining. Attached garage parking completes the package. With a complete, thoughtful renovation, a kitchen made for entertaining, and private outdoor space, this is a rare opportunity to move right in and enjoy South Loop living.
Property Specifics
| Condos/Townhomes | |
| 3 | |
| — | |
| 2000 | |
| 2020 | |
| None | |
| Vinyl Siding, Brick | |
| — | |
| — | |
| No | |
| — |
| Cook | |
| Dearborn Village | |
| 459 / Monthly | |
| Water, Insurance, TV/Cable, Exterior Maintenance, Lawn Care, Scavenger, Snow Removal | |
| Public | |
| Public Sewer | |
| Central Air | |
| Gas, Forced Air | |
| 12748741 | |
| 17214070171021 |
Nearby Schools
| NAME: | DISTRICT: | DISTANCE: | |
|---|---|---|---|
|
Grade School
South Loop Elementary School |
299 | — | |
|
Middle School
South Loop Elementary School |
299 | Not in DB | |
|
High School
Jones College Prep High School |
299 | Not in DB | |
Room Specifics
Total Bedrooms: 3
Bedrooms Above Ground: 3
Bedrooms Below Ground: 0
Dimensions: 18X14
Floor Type: Hardwood
Dimensions: 12X11
Floor Type: Carpet
Dimensions: 16X15
Floor Type: Carpet
Full Bathrooms: 3
Bathroom Amenities: —
Bathroom in Basement: 0
Dimensions: 14X11
Floor Type: Hardwood
Dimensions: 15X14
Floor Type: Hardwood
Features: Eating Area-Breakfast Bar, Island, Granite Counters, Updated Kitchen
Dimensions: 18X14
Floor Type: Hardwood
Rooms: No additional rooms
Other Specifics
| 1 | |
| — | |
| Garage Door Opener, Garage Owned, Attached, Garage | |
| Main Level, Electric Dryer Hookup, In Kitchen | |
| — | |
| Deck, Patio | |
| Roof Deck | |
| — | |
| COMMON | |
| — | |
| Full | |
| — | |
| Microwave, Dishwasher, Refrigerator, Washer, Dryer, Disposal, Cooktop, Oven, Range Hood | |
| Not in DB | |
| — | |
| — | |
| Gas Log, Gas Starter, Includes Accessories, Ventless, Decorative |
Contact Agent
Nearby Similar Homes
Nearby Sold Comparables

Contact Agent
Listing Provided By
Redfin Corporation
