

1813 Clyde Drive, Naperville, Illinois 60565


$625,000
|
For Sale
|
|
| Status: | Pending |
| Sqft: | 2,089 |
| Cost/Sqft: | $299 |
| Beds: | 4 |
| Baths: | 3 |
| Year Built: | 1973 |
| Property Taxes: | $8,940 |
| Lot Size: | 0,23 |
Description
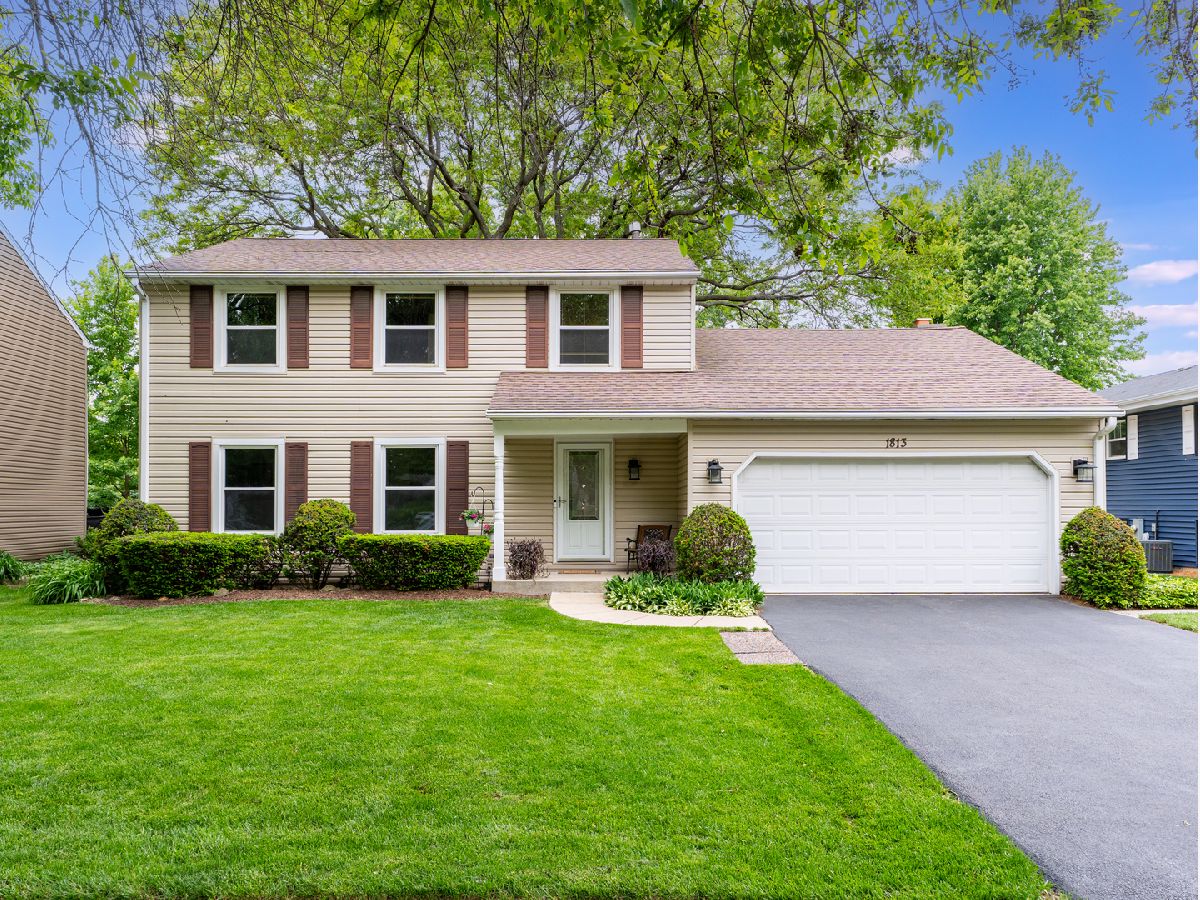
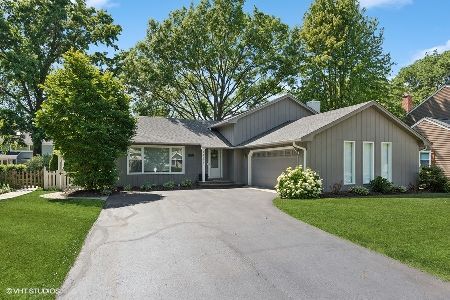
Stop the car, because this is it! Fantastic two story that is move in ready. Located on a quiet street in a wonderful neighborhood so close to District 203's Maplebrook Elementary School and Lincoln Junior High. Attend the very desirable Naperville Central High School. Two blocks to Winding Creek Park and three blocks to Maplebrook II Swim and Tennis Club. The most wonderful and bright three-season sunroom (2007) that you will spend hours and hours in. Thoughtful floor plan with many big ticket upgrades: gas fireplace in family room, whirlpool in hall bathroom, finished basement for teens, crafts, or entertaining, loads of storage, hardwood under bedroom carpeting plus hardwood stairs and upstairs hallway, beautiful arboretum-like yard with mature plantings and trees. Renovated with new and newer items including: leaf guard gutters, vinyl siding, vinyl windows and doors, storm and screen door, washer and dryer, roof, central air, furnace, Ecobee thermostat, humidifier, driveway, sump pump, radon mitigation system, hot water heater, and garage door opener. Hurry over before it's gone!
Property Specifics
| Single Family | |
| — | |
| — | |
| 1973 | |
| — | |
| — | |
| No | |
| 0.23 |
| — | |
| Maplebrook Ii | |
| 0 / Not Applicable | |
| — | |
| — | |
| — | |
| 12637771 | |
| 0831210017 |
Nearby Schools
| NAME: | DISTRICT: | DISTANCE: | |
|---|---|---|---|
|
Grade School
Maplebrook Elementary School |
203 | — | |
|
Middle School
Lincoln Junior High School |
203 | Not in DB | |
|
High School
Naperville Central High School |
203 | Not in DB | |


Room Specifics
Total Bedrooms: 4
Bedrooms Above Ground: 4
Bedrooms Below Ground: 0
Dimensions: —
Floor Type: —
Dimensions: —
Floor Type: —
Dimensions: —
Floor Type: —
Full Bathrooms: 3
Bathroom Amenities: Whirlpool,No Tub
Bathroom in Basement: 0
Rooms: —
Basement Description: —
Other Specifics
| 2 | |
| — | |
| — | |
| — | |
| — | |
| 70 x 143 | |
| Unfinished | |
| — | |
| — | |
| — | |
| Not in DB | |
| — | |
| — | |
| — | |
| — |
Contact Agent
Nearby Similar Homes
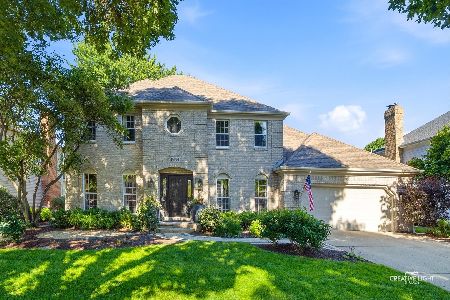
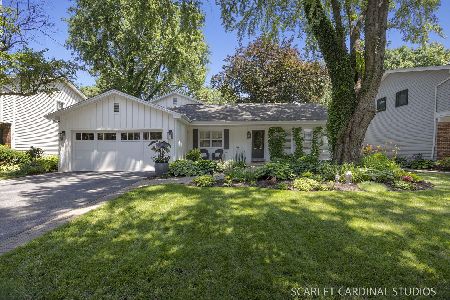
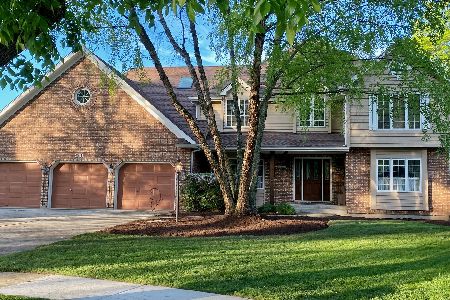
Nearby Sold Comparables

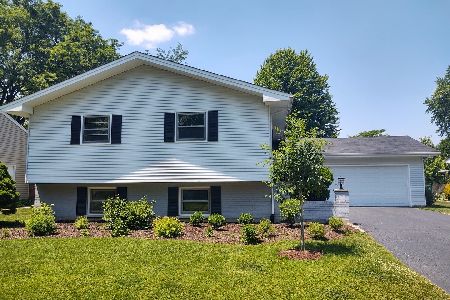
Contact Agent
Listing Provided By
RE/MAX Professionals Select
