

1813 Lotus Drive, Round Lake Heights, Illinois 60073


$265,000
|
For Sale
|
|
| Status: | New |
| Sqft: | 1,236 |
| Cost/Sqft: | $214 |
| Beds: | 3 |
| Baths: | 2 |
| Year Built: | 1948 |
| Property Taxes: | $5,544 |
| Days On Market: | 0 |
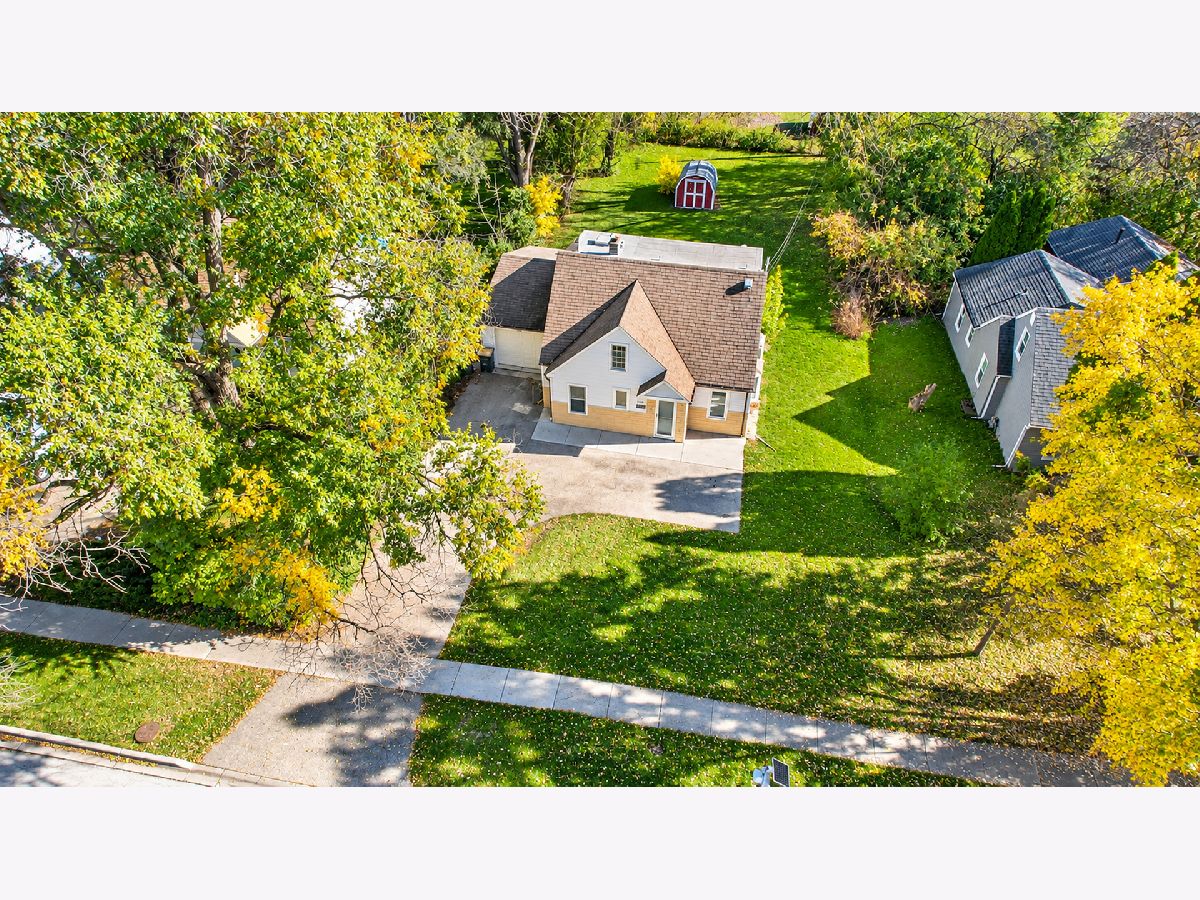
| Lot Size: | 0,21 |
Description
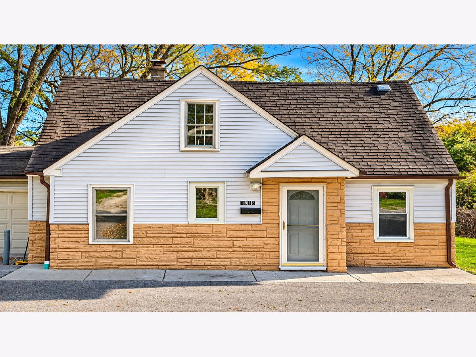
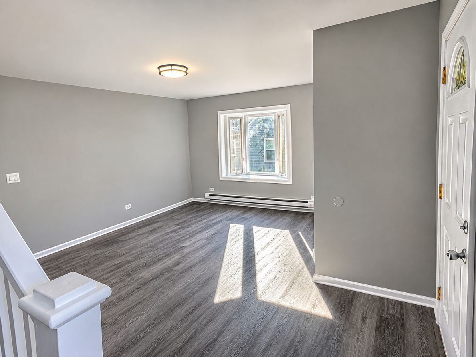
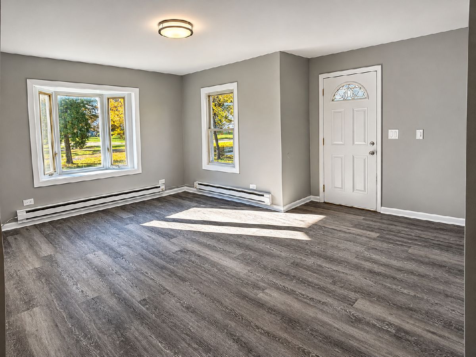
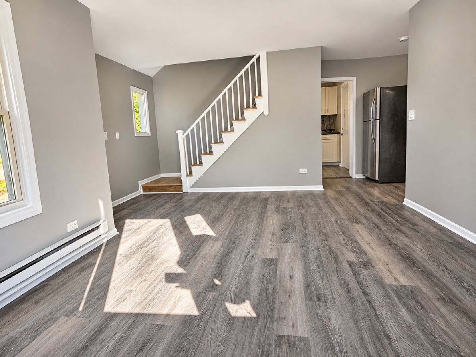
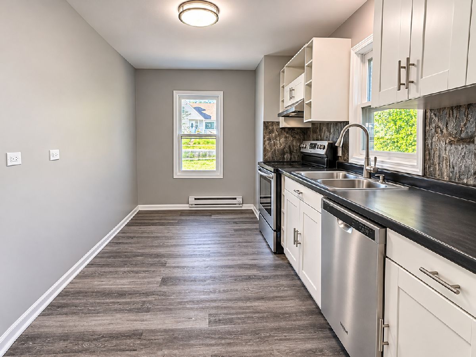
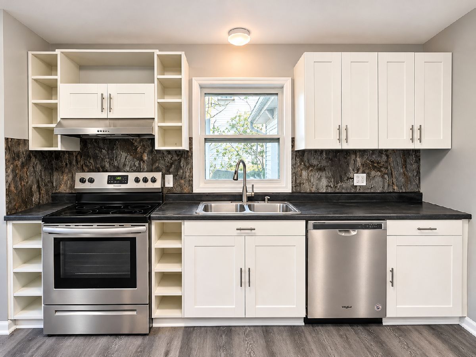
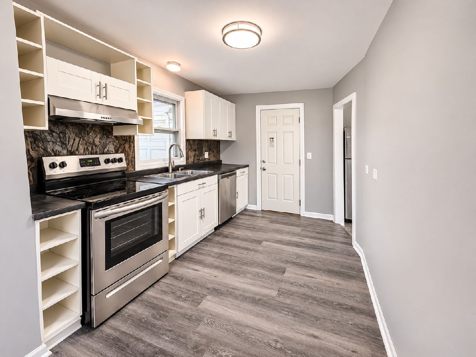
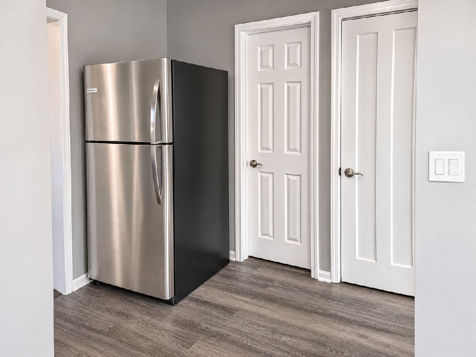
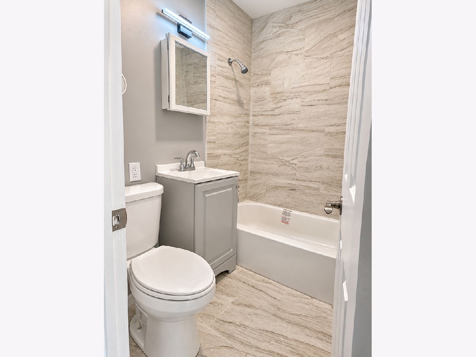
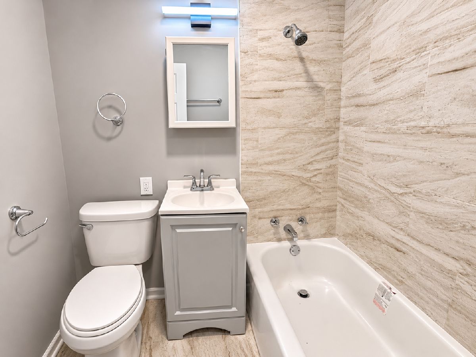
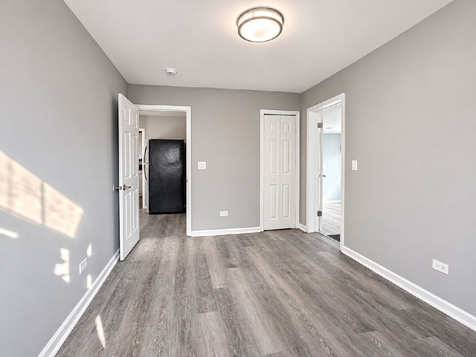
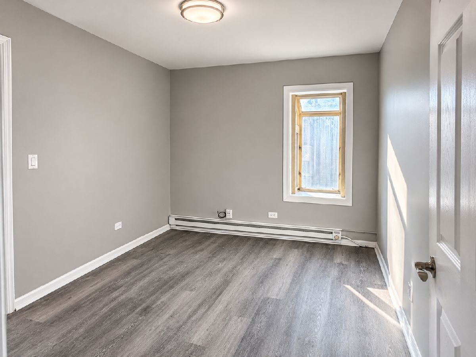
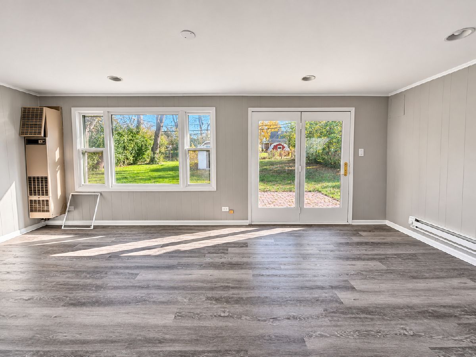
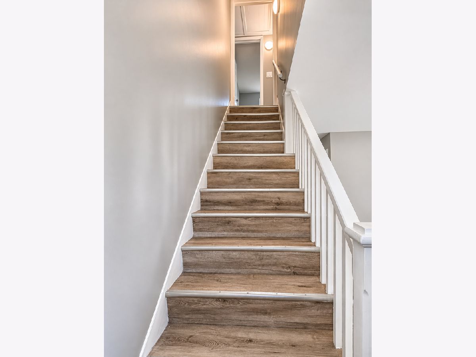
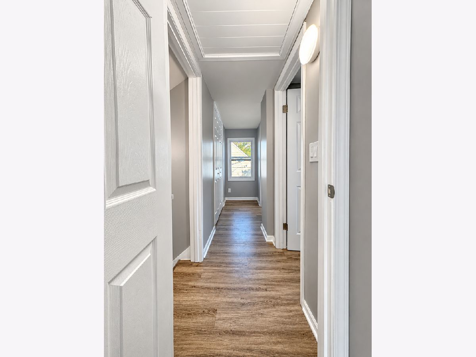
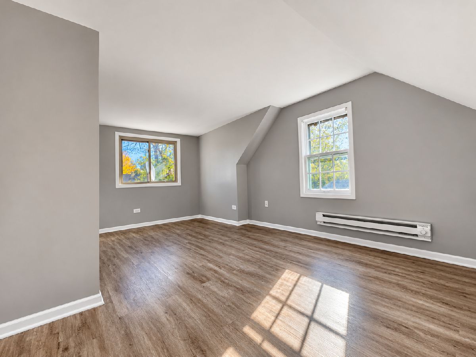
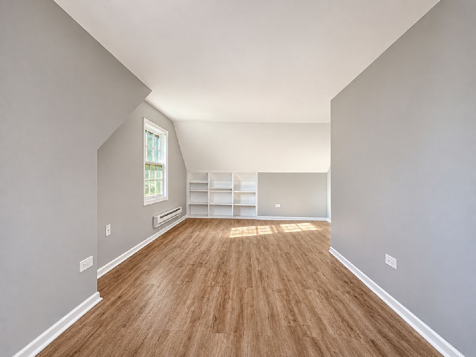
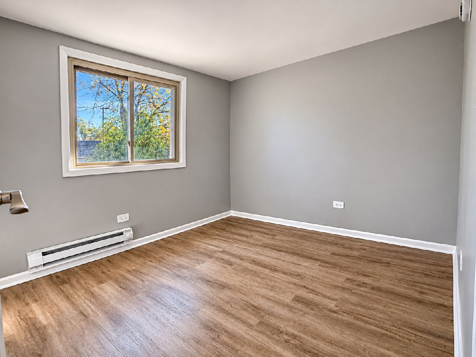
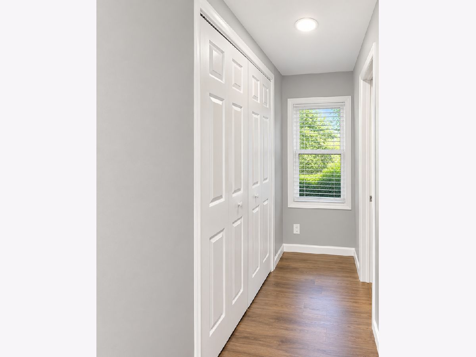
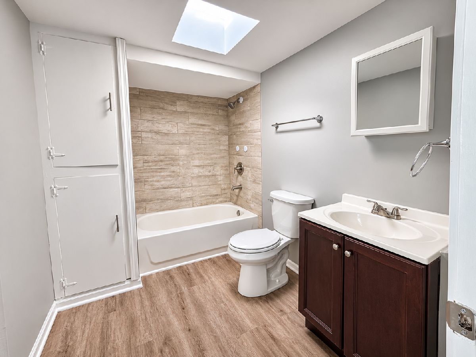
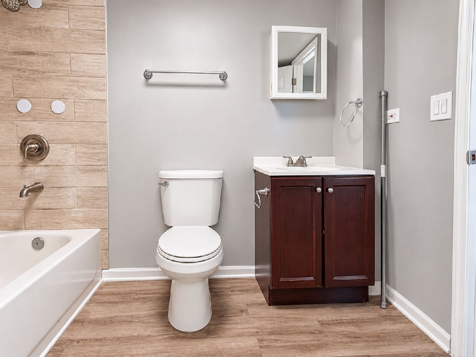
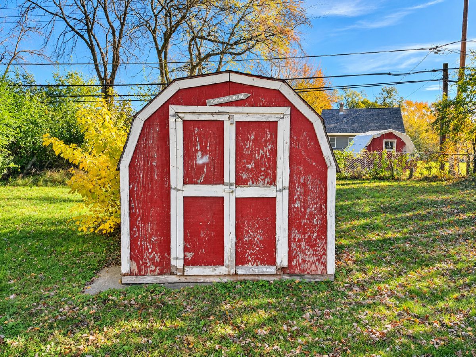
Beautifully renovated and move-in ready home in Round Lake Heights! Enjoy fresh interior paint, new main-level flooring, and a beautifully updated bathroom. The home offers a spacious yard, a quiet street, and a convenient location just two blocks from the elementary and middle schools. Close to parks, shopping, dining, and commuter routes. A wonderful opportunity to own a refreshed home in a convenient location. Schedule your showing today!
Property Specifics
| Single Family | |
| — | |
| Cape Cod | |
| 1948 | |
| None | |
| Aluminum Siding, Stone | |
| Asphalt | |
| — | |
| No | |
| 0.21 |
| Lake | |
| — | |
| 0 / Not Applicable | |
| None | |
| Lake Michigan, Public | |
| Public Sewer | |
| Central Air | |
| Baseboard, Radiant | |
| 12776968 | |
| 06171090040000 |
Nearby Schools
| NAME: | DISTRICT: | DISTANCE: | |
|---|---|---|---|
|
Grade School
Indian Hill Elementary School |
116 | — | |
|
Middle School
Round Lake Middle School |
116 | Not in DB | |
|
High School
Round Lake Senior High School |
116 | Not in DB | |
Property History
| DATE: | EVENT: | PRICE: | SOURCE: |
|---|---|---|---|
| 25 Oct, 2011 | Sold | $38,000 | MRED MLS |
| 1 Sep, 2011 | Under contract | $50,000 | MRED MLS |
| 21 Jun, 2011 | Listed for sale | $50,000 | MRED MLS |
| 16 Jan, 2020 | Under contract | $0 | MRED MLS |
| 14 Dec, 2019 | Listed for sale | $0 | MRED MLS |
| 8 Nov, 2026 | Listed for sale | $265,000 | MRED MLS |
Room Specifics
All Bedroom Info:
Total Bedrooms: 3
Bedrooms Above Ground: 3
Bedrooms Below Ground: 0
Total Bedrooms: 3
Bedrooms Above Ground: 3
Bedrooms Below Ground: 0
Master Bedroom Info:
Dimensions: 12X10
Location: Main LevelDimensions: 12X10
Floor Type: Hardwood
Second Bedroom Info:
Dimensions: 17X9
Location: 2nd LevelDimensions: 17X9
Floor Type: Vinyl
Third Bedroom Info:
Dimensions: 10X9
Location: 2nd LevelDimensions: 10X9
Floor Type: Vinyl
Bathroom Info:
Full Bathrooms: 2
Partial Bathrooms: 0Full Bathrooms: 2
Bathroom Amenities: Soaking Tub
Bathroom in Basement: 0
Kitchen Info:
Dimensions: 15X8
Location: Main LevelDimensions: 15X8
Floor Type: Vinyl
Living Room Info:
Dimensions: 16X12
Location: Main LevelDimensions: 16X12
Floor Type: Carpet
Additional Rooms Info:
Rooms: Den
Basement: NoneRooms: Den
First Additional Room Info:
Name: Den
Dimensions: 21X11
Location: Main LevelName: Den
Dimensions: 21X11
Floor Type: Carpet
Other Specifics
| 2 | |
| Pillar/Post/Pier | |
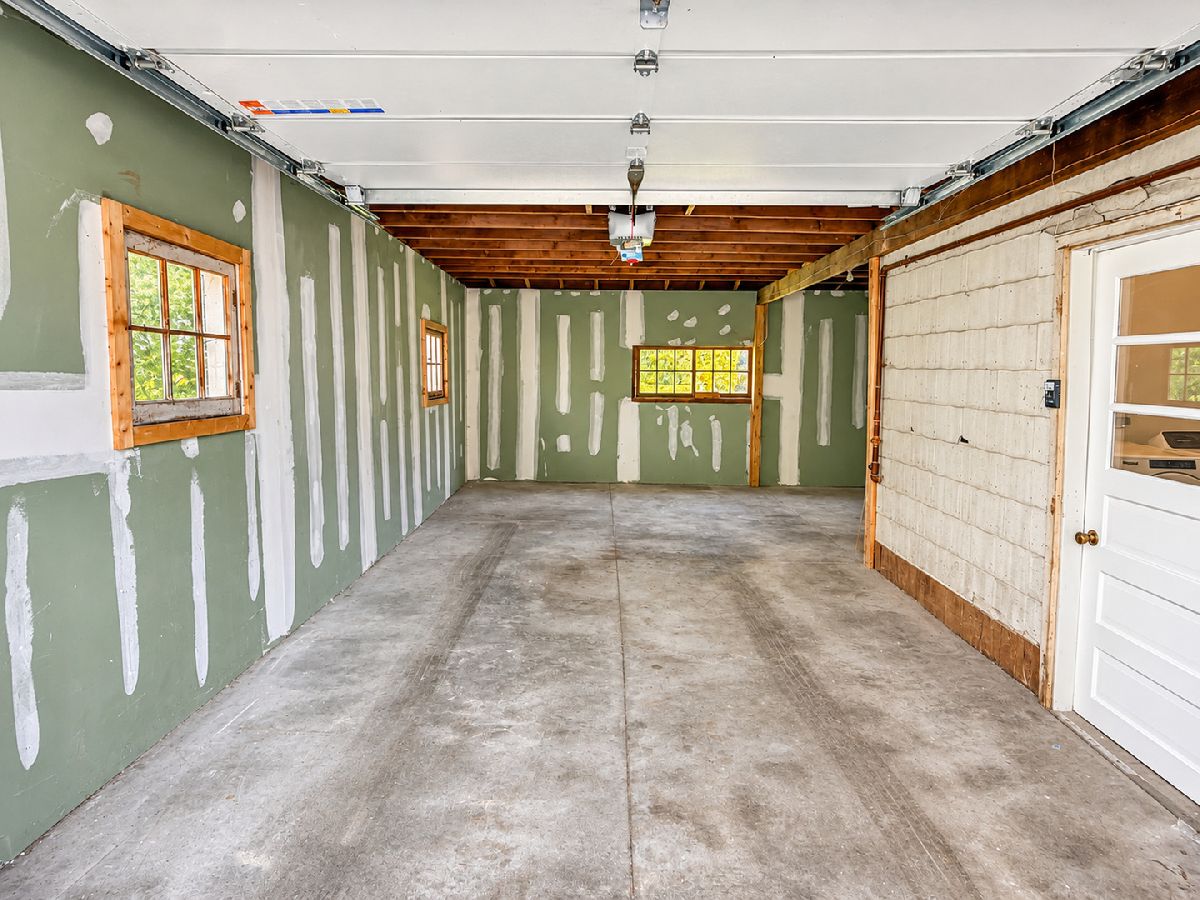
| Asphalt, No Garage, Garage Owned, Attached, Garage | |
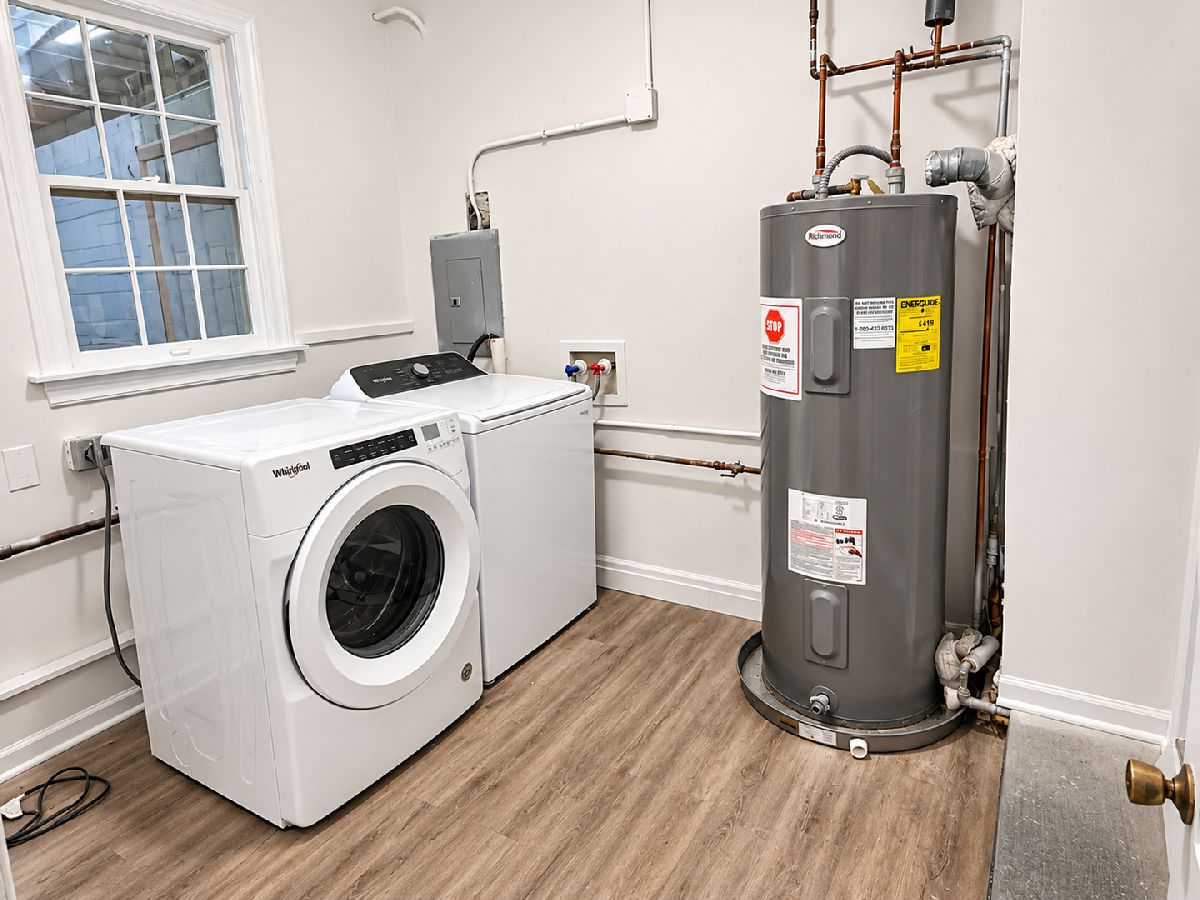
| In Kitchen, Laundry Closet | |
| — | |
| Patio | |
| — | |
| — | |
| 60X149 | |
| — | |
| None | |
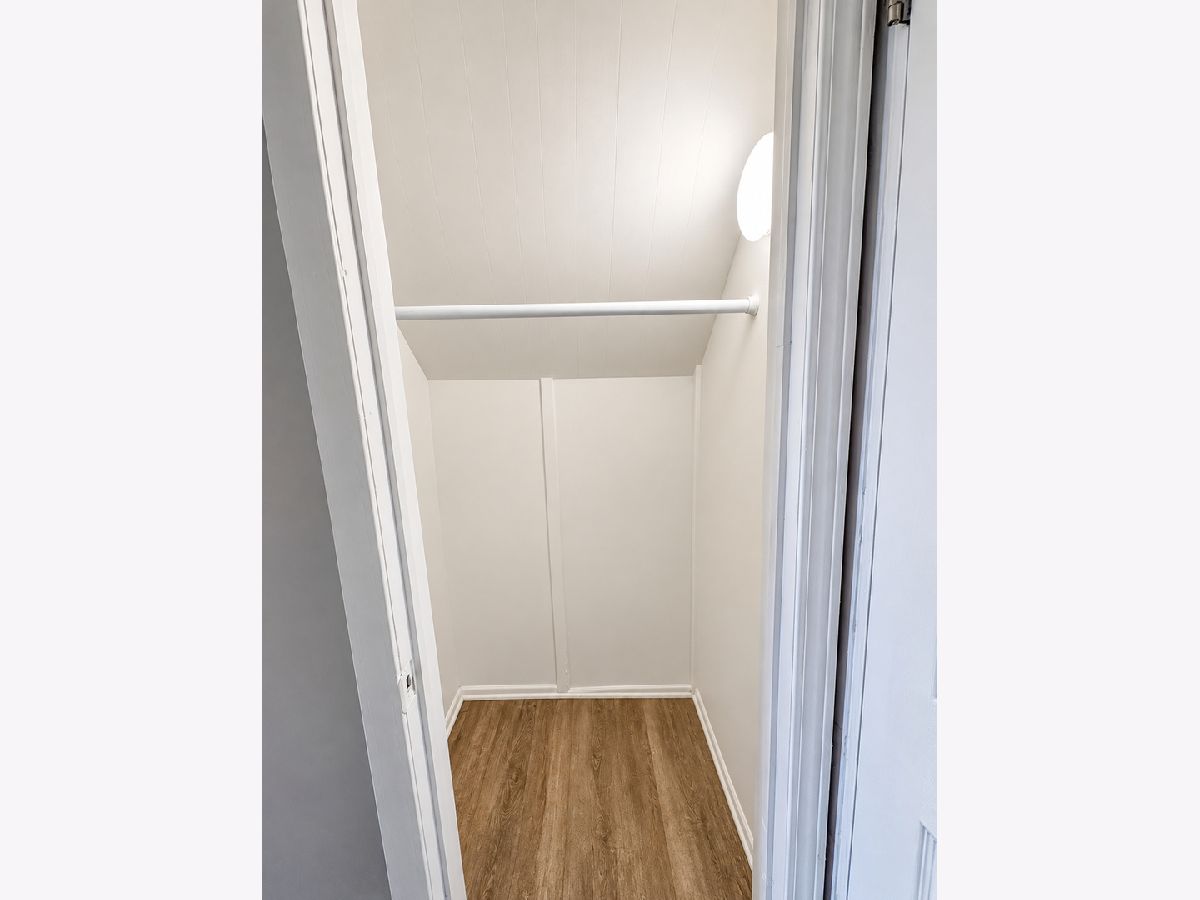
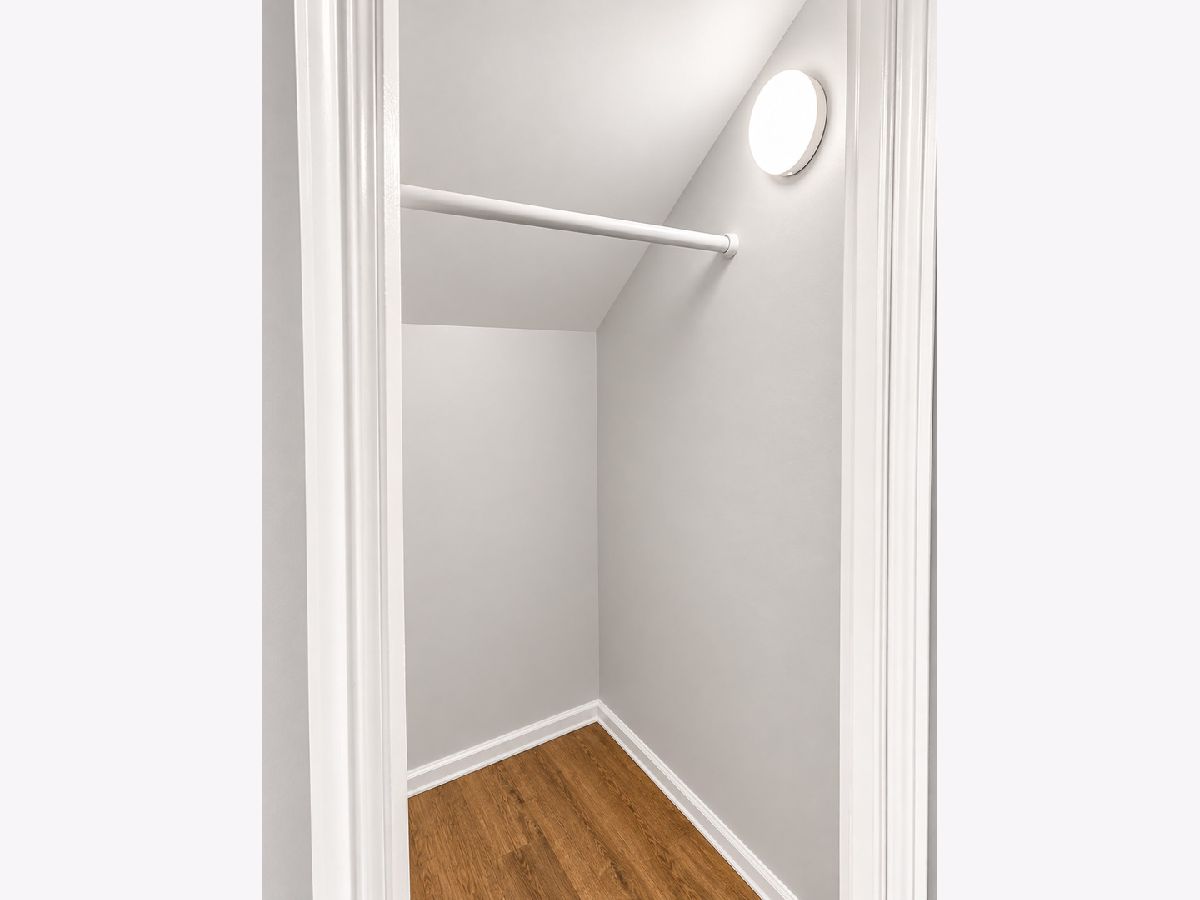
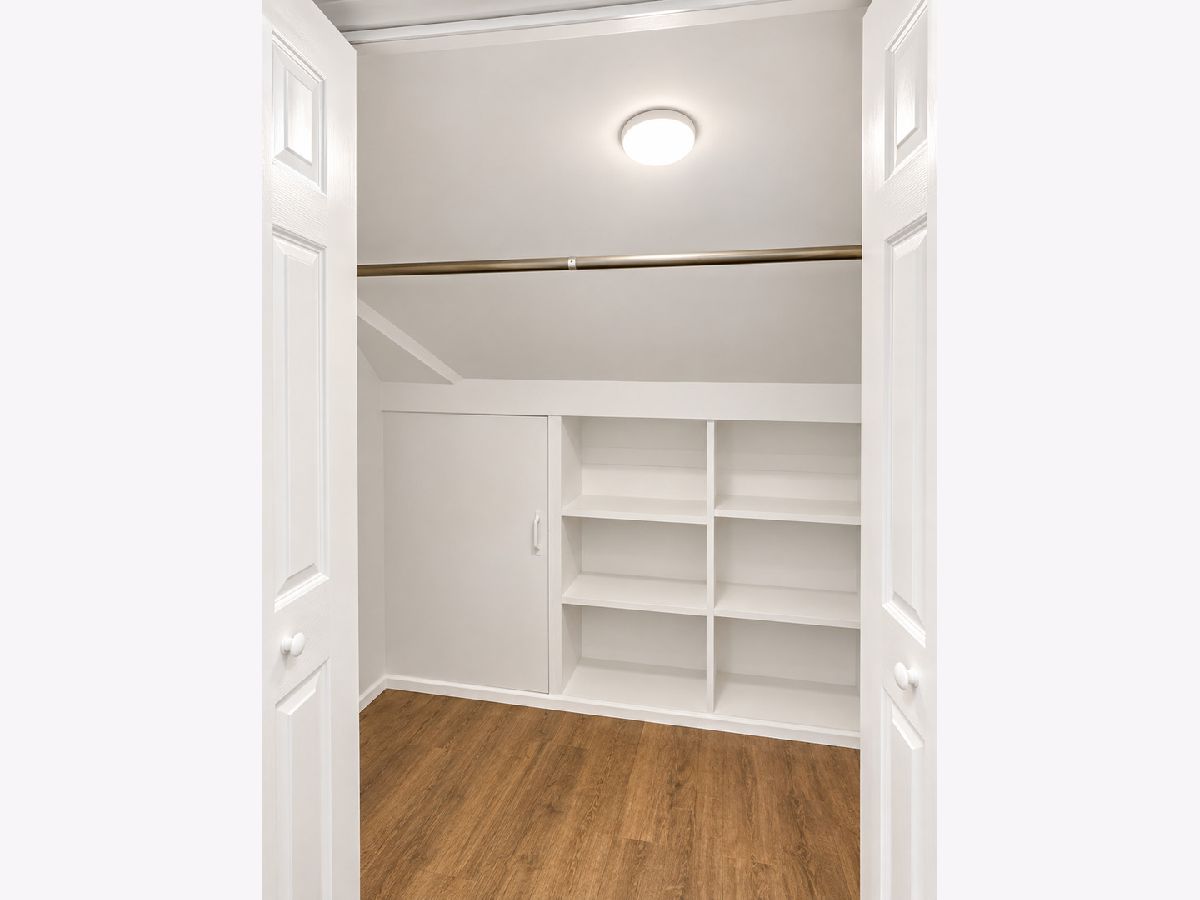
| 1st Floor Bedroom, 1st Floor Full Bath, Walk-In Closet(s) | |
| Range, Refrigerator, Freezer, Washer, Dryer | |
| Not in DB | |
| Sidewalks, Street Paved | |
| — | |
| — |
Tax History
| Year | Property Taxes |
|---|---|
| 2011 | $1,939 |
| 2026 | $5,544 |
Contact Agent
Nearby Similar Homes
1809 Lotus Drive, Round Lake Heights, Illinois 60073
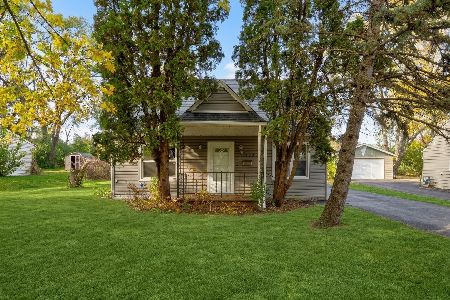
For Sale
$169,900
2 beds / 1.0 baths / 1,214 ft2
Single Family / Built: 1947
3
624 Cedarwood Circle, Round Lake Heights, Illinois 60073
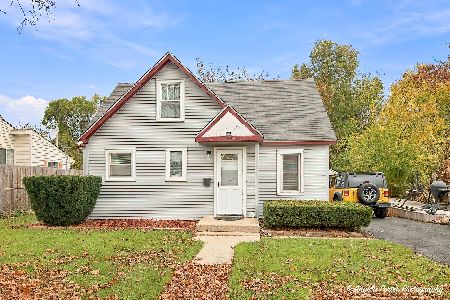
For Sale
$164,900
3 beds / 1.0 baths / 1,005 ft2
Single Family / Built: 1946
2
523 Pheasant Court, Round Lake Beach, Illinois 60073
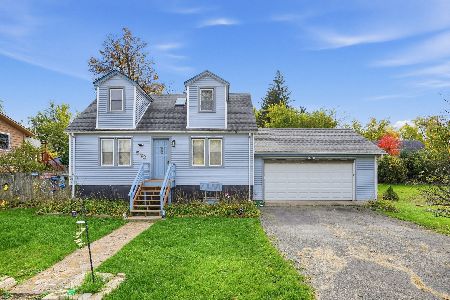
For Sale
$280,900
3 beds / 1.1 baths / 1,424 ft2
Single Family / Built: 1947
3
1426 Brentwood Drive, Round Lake Beach, Illinois 60073
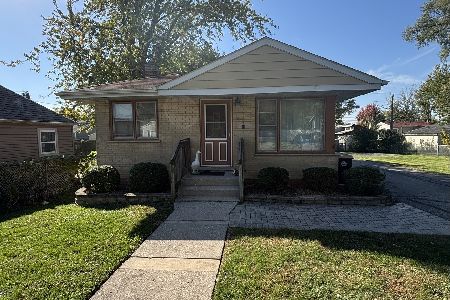
For Sale
$189,000
3 beds / 1.0 baths / 1,160 ft2
Single Family / Built: 1961
5
1520 Cherokee Drive, Round Lake Beach, Illinois 60073
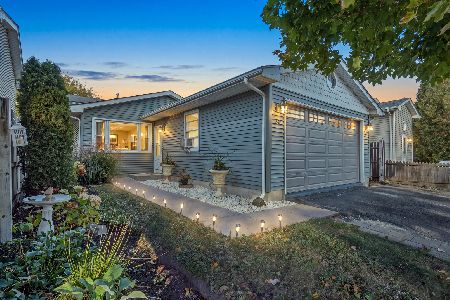
For Sale
$279,888
3 beds / 2.0 baths / 1,004 ft2
Single Family / Built: 1993
10
1505 Juneway Terrace, Round Lake Beach, Illinois 60073
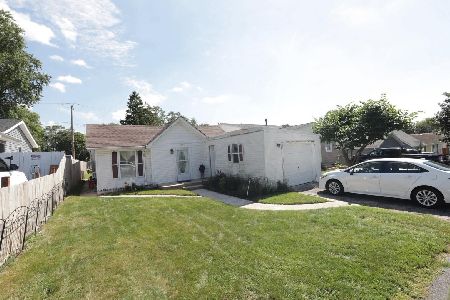
For Sale
$249,900
3 beds / 1.0 baths / 756 ft2
Single Family / Built: 1928
58
Nearby Sold Comparables
1813 Lotus Drive, Round Lake Heights, Illinois 60073

Sold
$50,000
3 beds / 2.0 baths / 1,303 ft2
Single Family / Built: 1948
5619
Round Lake Heights, Illinois 60073
Sold
$34,000
3 beds / 1.0 baths / 935 ft2
Single Family / Built: —
5443
1805 Lotus Drive, Round Lake Heights, Illinois 60073
Sold
$56,000
3 beds / 1.0 baths / 905 ft2
Single Family / Built: 1948
2528
1801 Lotus Drive, Round Lake Heights, Illinois 60073

Sold
$79,900
4 beds / 1.0 baths / 1,370 ft2
Single Family / Built: 1946
2210
735 Warrior Street, Round Lake Heights, Illinois 60073
Sold
$152,600
3 beds / 2.0 baths / 1,250 ft2
Single Family / Built: 1947
2487
735 Warrior Street, Round Lake Heights, Illinois 60073
Sold
$60,000
4 beds / 1.0 baths / 1,110 ft2
Single Family / Built: 1947
2580
Contact Agent
Listing Provided By
Sohum Realty, Inc.
