

523 Pheasant Court, Round Lake Beach, Illinois 60073


$280,900
|
For Sale
|
|
| Status: | New |
| Sqft: | 1,424 |
| Cost/Sqft: | $197 |
| Beds: | 3 |
| Baths: | 2 |
| Year Built: | 1947 |
| Property Taxes: | $4,771 |
| Days On Market: | 3 |
| Lot Size: | 0,00 |
Description
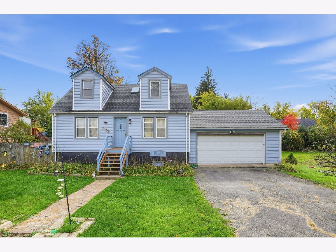
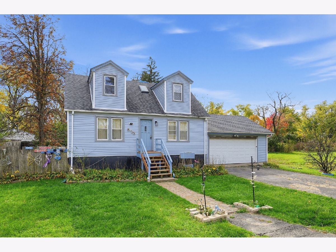
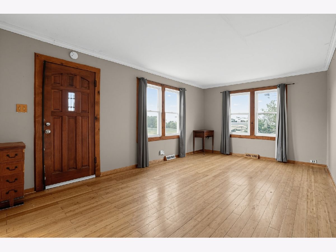
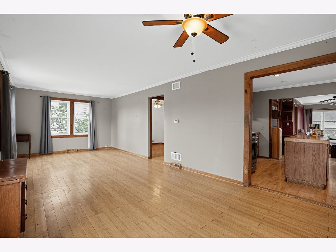
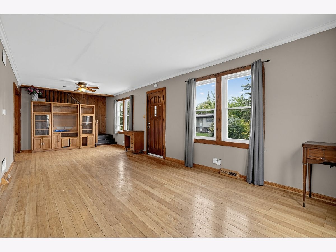
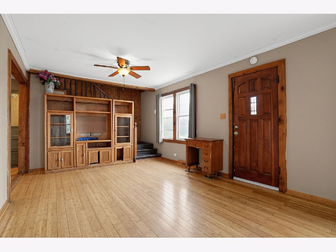
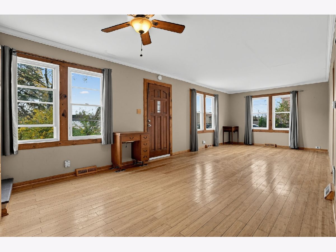
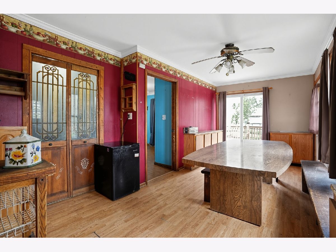
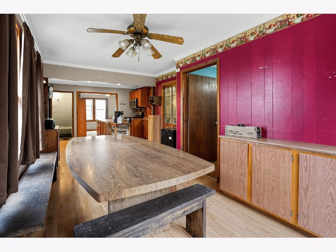
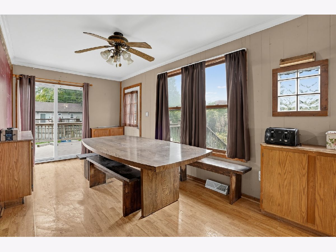
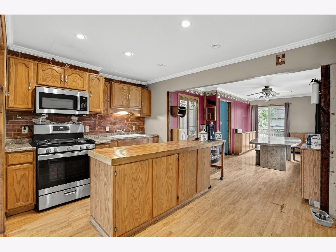
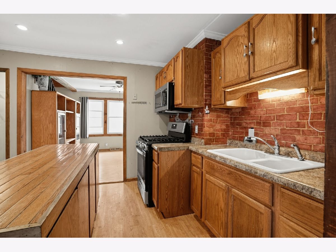
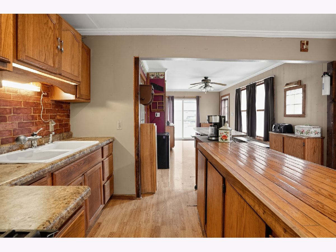
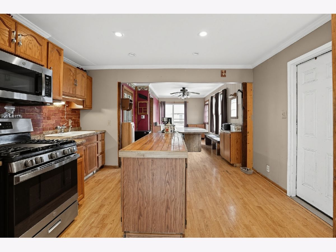
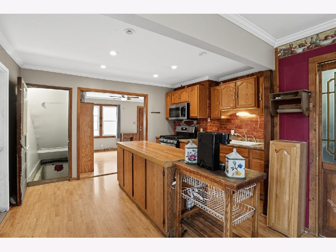
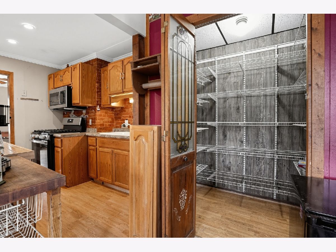
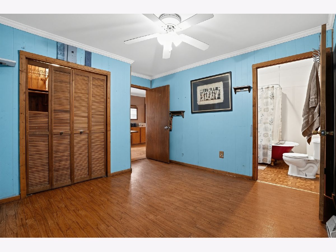
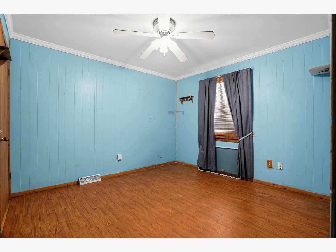
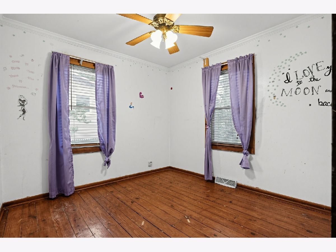
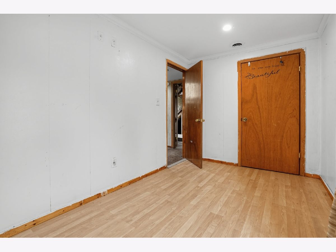
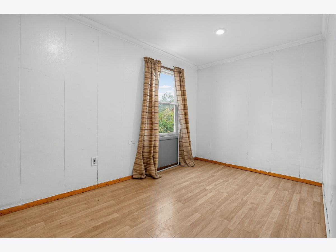
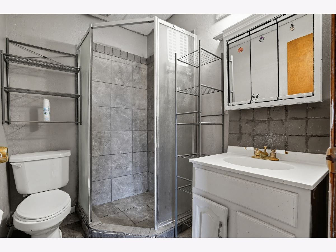
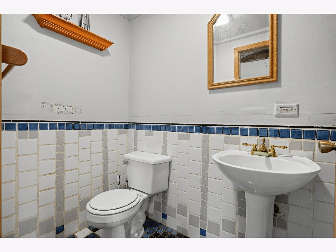
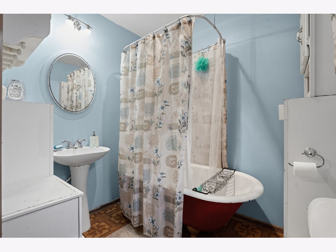
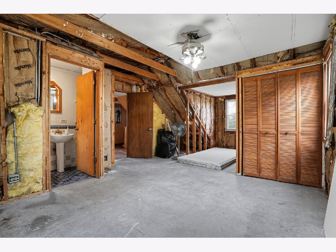
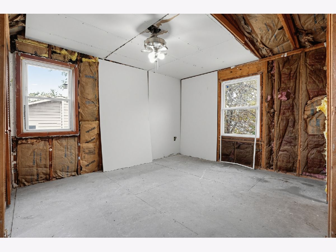
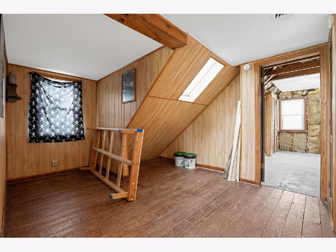
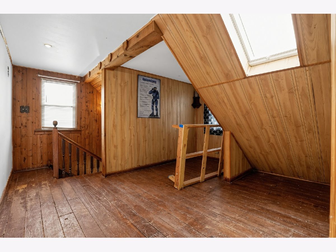
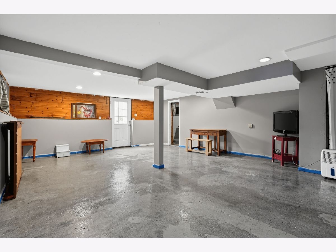
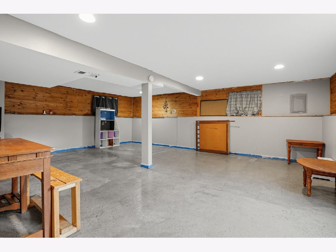
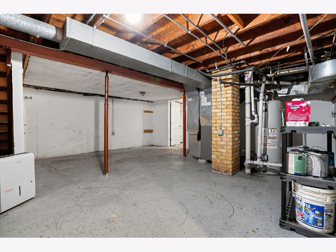
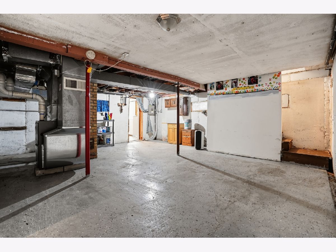
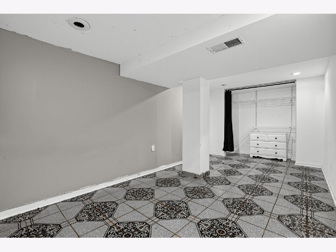
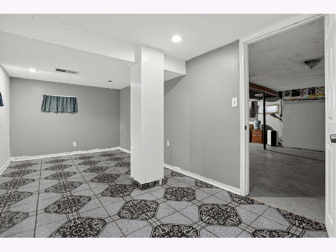
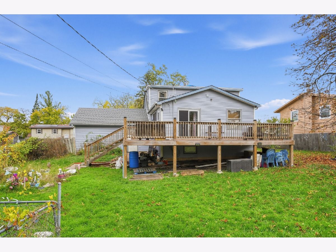
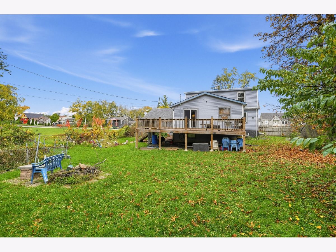
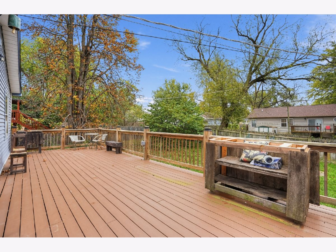
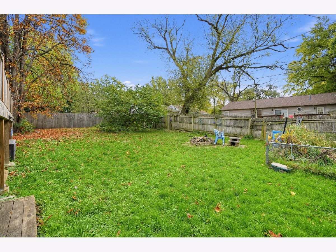
Opportunity knocks in Round Lake Beach! This Cape Cod sits on a quiet court with charming dormers, a skylight and an attached 2-car garage with a long driveway. The bright main level offers an open living room filled with natural light from multiple windows, plus warm hardwood-style floors and crown molding throughout. The kitchen has oak cabinetry, a stainless steel gas range and microwave, a brick-accent backsplash, a double sink and a large butcher-block-style island with extra storage. It flows into a spacious dining area with a ceiling fan and sliding glass doors to an oversized raised deck, perfect for grilling, entertaining or relaxing under mature trees. The main-level bath features a classic clawfoot tub. Upstairs, the wood-paneled loft has a skylight, and the second floor has a half bath. Additional upper-level rooms are mid-renovation with drywall on site, ready for you to finish and add your own style and value. The basement adds even more space with a finished bonus room with decorative tile flooring, a full bath with a walk-in shower, and a large unfinished area for storage, a workshop or future expansion. The big backyard has plenty of room to play, garden or entertain. Close to shopping, dining, parks and the lakes along Rollins Road.
Property Specifics
| Single Family | |
| — | |
| — | |
| 1947 | |
| Partially Finished, Full | |
| Aluminum Siding, Vinyl Siding | |
| — | |
| — | |
| No | |
| — |
| Lake | |
| — | |
| — / Not Applicable | |
| None | |
| Public | |
| Public Sewer | |
| Central Air | |
| Forced Air | |
| 12799384 | |
| 06173080300000 |
Property History
| DATE: | EVENT: | PRICE: | SOURCE: |
|---|---|---|---|
| 5 Nov, 2026 | Listed for sale | $280,900 | MRED MLS |
Room Specifics
Total Bedrooms: 3
Bedrooms Above Ground: 3
Bedrooms Below Ground: 0
Dimensions: 14X12
Floor Type: —
Dimensions: 11X9
Floor Type: —
Dimensions: 9X13
Floor Type: —
Full Bathrooms: 2
Bathroom Amenities: —
Bathroom in Basement: 0
Rooms: No additional rooms
Other Specifics
| 2 | |
| — | |
| Garage Door Opener, Attached, Garage | |
| — | |
| — | |
| — | |
| — | |
| — | |
| 90X114 | |
| — | |
| Full | |
| — | |
| — | |
| Not in DB | |
| — | |
| — | |
| — |
Tax History
| Year | Property Taxes |
|---|---|
| 2026 | $4,771 |
Contact Agent
Nearby Similar Homes
Nearby Sold Comparables



Contact Agent
Listing Provided By
Kenton Realty Group
