

1815 Oakton Street, Park Ridge, Illinois 60068


$275,000
|
For Sale
|
|
| Status: | Pending |
| Sqft: | 1,211 |
| Cost/Sqft: | $227 |
| Beds: | 3 |
| Baths: | 2 |
| Year Built: | 1968 |
| Property Taxes: | $3,099 |
| Lot Size: | 0,00 |
Description
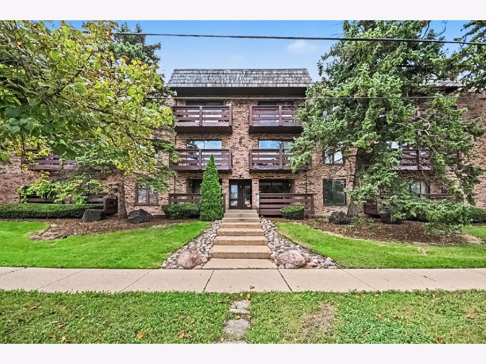
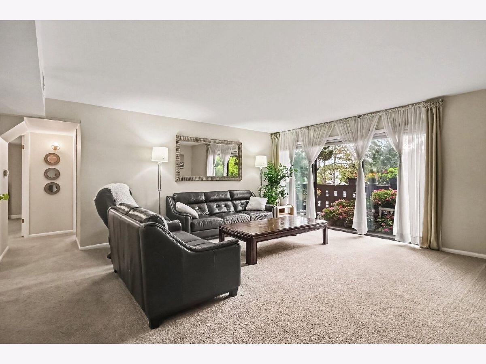
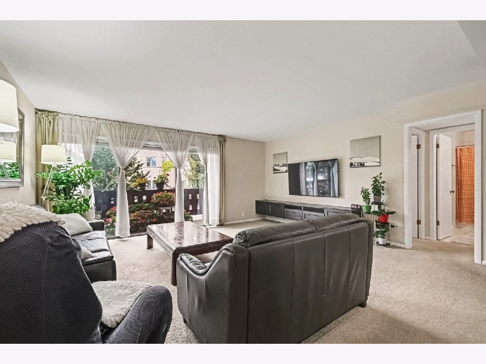
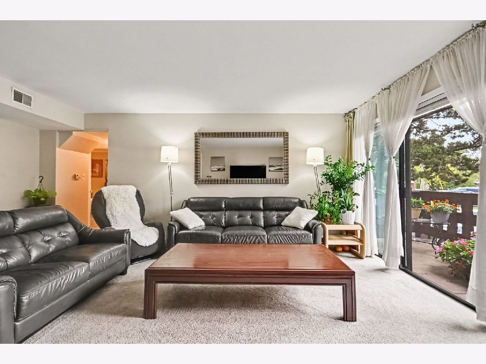
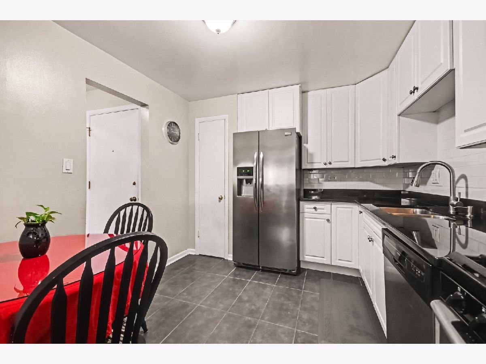
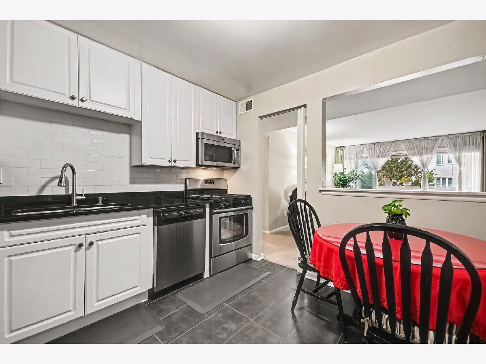
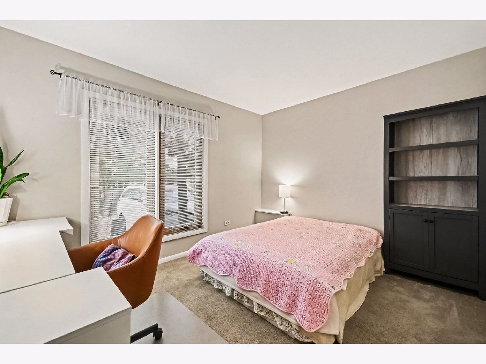
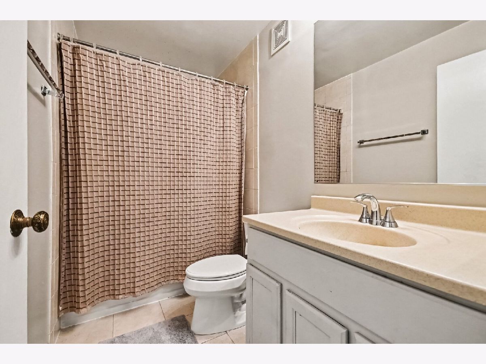
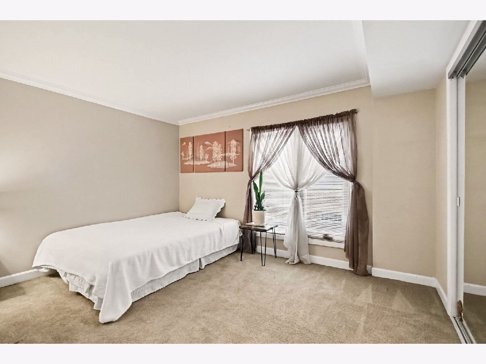
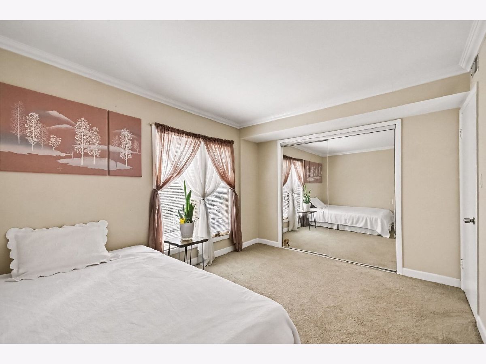
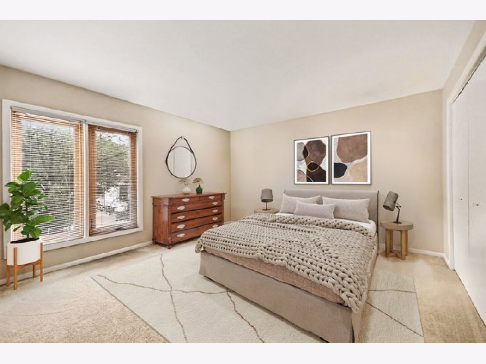
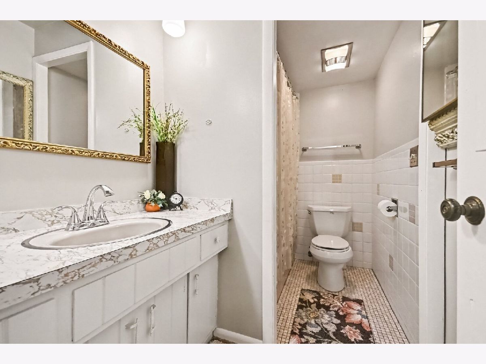
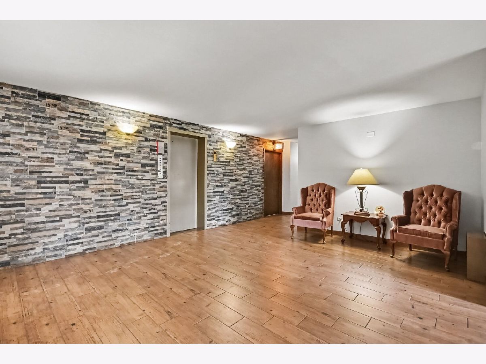
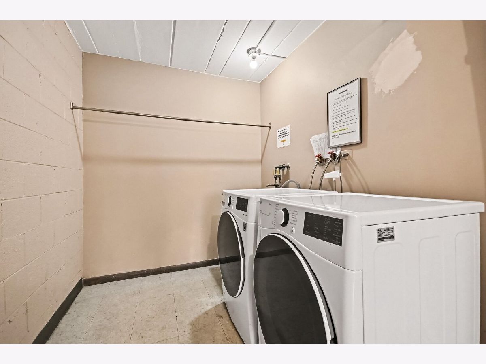
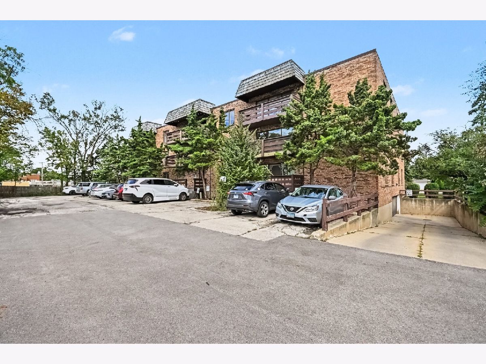
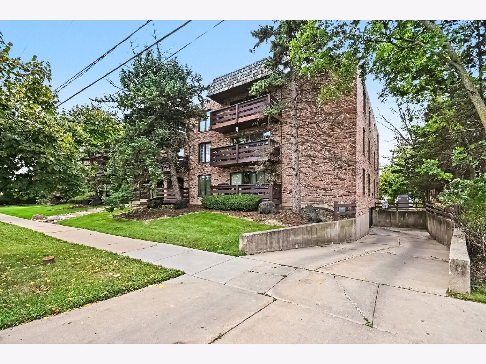
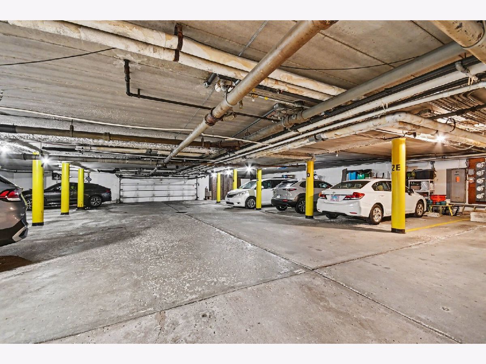
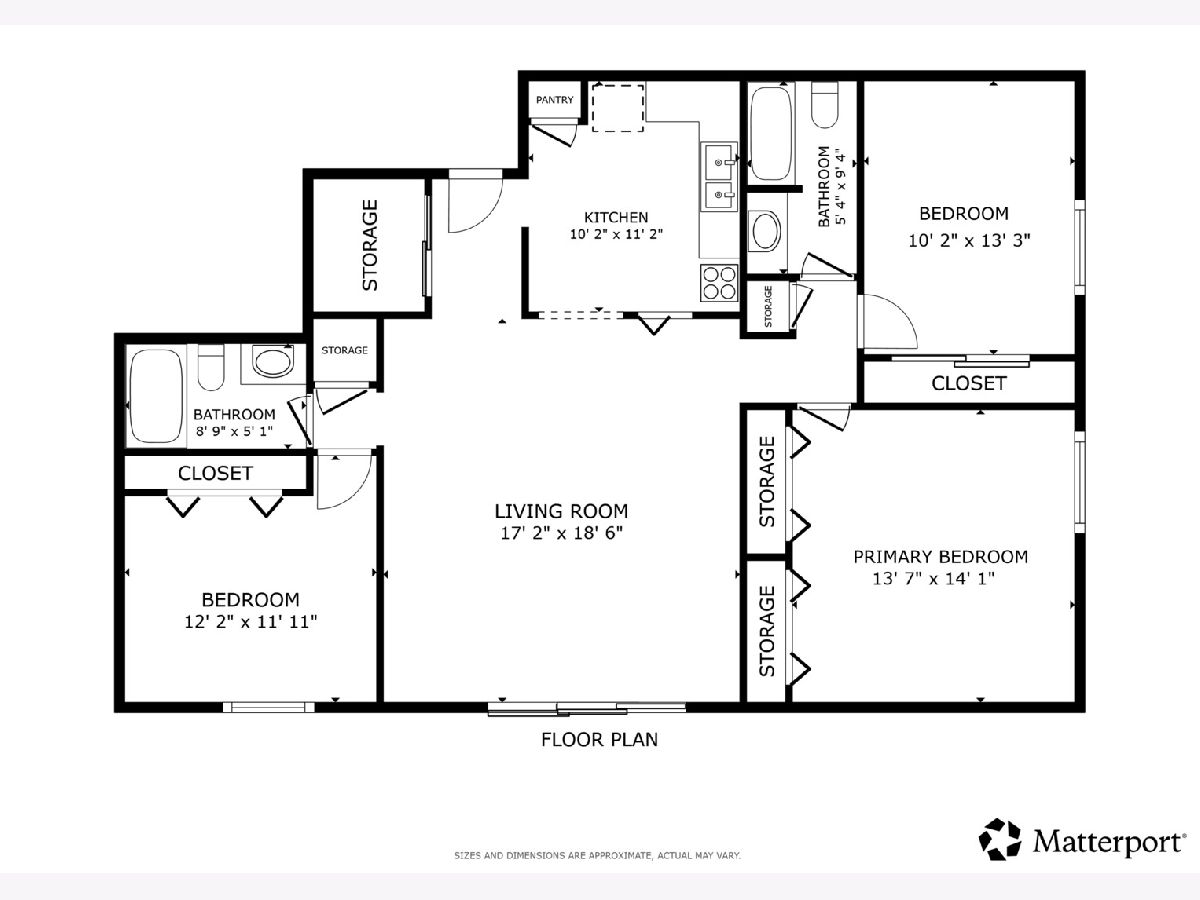
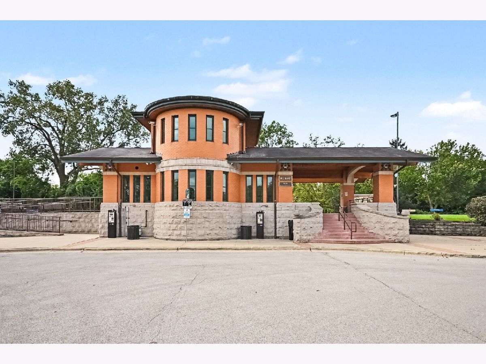
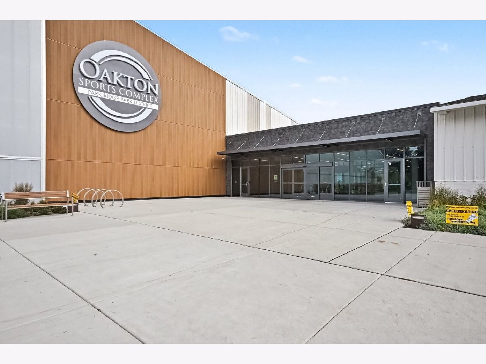
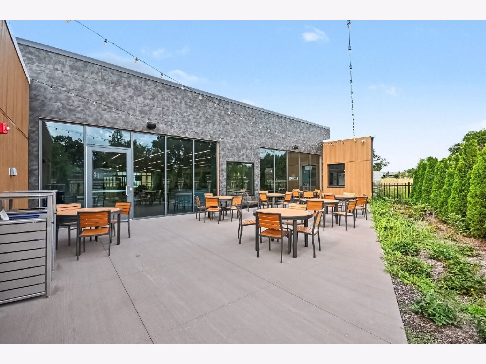
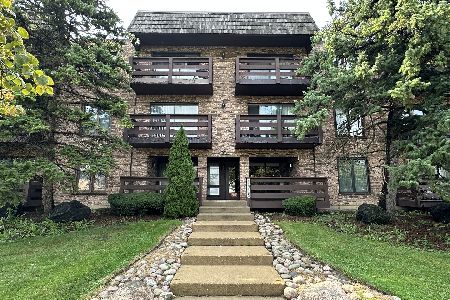
Three-bedroom condos rarely come up in Park Ridge, and this one has a lot going for it! It's a south-facing corner unit in a well-kept elevator building, with a large private back deck and everything on one level. The unit sits at the back of the building, away from Oakton Street, and the south light comes in all day. The living and dining room is the heart of the home and opens directly to the deck. The eat-in kitchen was updated in 2022 with stainless steel appliances, solid-surface counters, and a pantry. The layout is what sets this unit apart. Two bedrooms sit on one side and share a full bath. The third bedroom is on the opposite side with its own full bath nearby. That separation works for a home office, overnight guests, or anyone who needs a little distance at the end of the day. You'll also find extra storage closets throughout. Recent updates: New A/C and water heater (2026), Updated kitchen, appliances, and windows (2022). Two parking spaces (one in the heated garage, one exterior), a private storage unit, and laundry on your floor keep daily life easy. The building added a new secured entry and camera system in 2026. The Oakton sports complex, Metra, downtown Park Ridge and interstate access are all minutes away.
Property Specifics
| Condos/Townhomes | |
| 3 | |
| — | |
| 1968 | |
| None | |
| Brick | |
| — | |
| — | |
| No | |
| — |
| Cook | |
| Oakton Villa | |
| 404 / Monthly | |
| Heat, Water, Gas, Parking, Insurance, Exterior Maintenance, Lawn Care, Scavenger, Snow Removal | |
| Lake Michigan, Public | |
| Public Sewer | |
| Central Air | |
| Forced Air | |
| No | |
| 12767793 | |
| 09272010151001 |
Nearby Schools
| NAME: | DISTRICT: | DISTANCE: | |
|---|---|---|---|
|
Grade School
Franklin Elementary School |
64 | — | |
|
Middle School
Emerson Middle School |
64 | Not in DB | |
|
High School
Maine South High School |
207 | Not in DB | |
Some photos of this home have been virtually staged.
Room Specifics
Total Bedrooms: 3
Bedrooms Above Ground: 3
Bedrooms Below Ground: 0
Dimensions: 14X14
Floor Type: Carpet
Dimensions: 13X10
Floor Type: Carpet
Dimensions: 12X12
Floor Type: Carpet
Full Bathrooms: 2
Bathroom Amenities: —
Bathroom in Basement: 0
Dimensions: COMBO
Floor Type: Carpet
Dimensions: 11X10
Floor Type: Ceramic Tile
Features: Pantry-Closet, Breakfast Room, SolidSurfaceCounter
Dimensions: 19X17
Floor Type: Carpet
Rooms: No additional rooms
Other Specifics
| 1 | |
| — | |
| Asphalt, Garage Door Opener, Garage Owned, Attached, Assigned, Owned, Garage | |
| Common Area | |
| Carpet | |
| Patio | |
| None | |
| — | |
| Common Grounds | |
| COMMON | |
| — | |
| None | |
| Storage, Dining Combo, Pantry | |
| Range, Microwave, Dishwasher, Refrigerator, Disposal, Stainless Steel Appliance(s) | |
| Not in DB | |
| — | |
| Elevator in Residence, Storage, Party Room, Security Door Lock(s) | |
| — |
Contact Agent
Nearby Similar Homes
Nearby Sold Comparables


Contact Agent
Listing Provided By
Redfin Corporation
