

1817 Iowa Avenue, West Town, Chicago, Illinois 60622


$774,900
|
For Sale
|
|
| Status: | New |
| Sqft: | 1,400 |
| Cost/Sqft: | $554 |
| Beds: | 2 |
| Baths: | 2 |
| Year Built: | 2017 |
| Property Taxes: | $12,319 |
| Days On Market: | 3 |
| Lot Size: | 0,00 |
Description
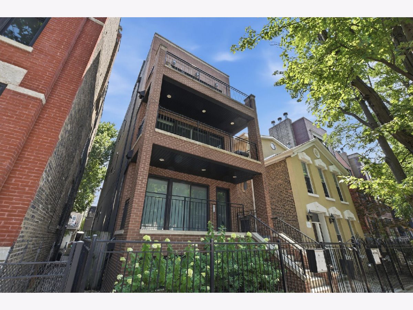
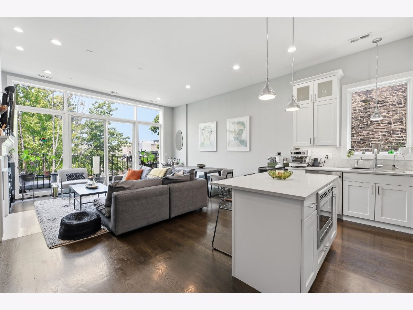
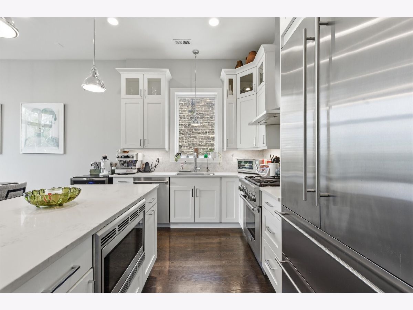
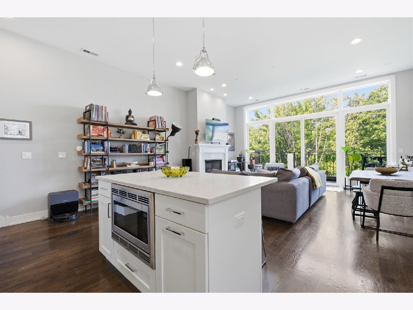
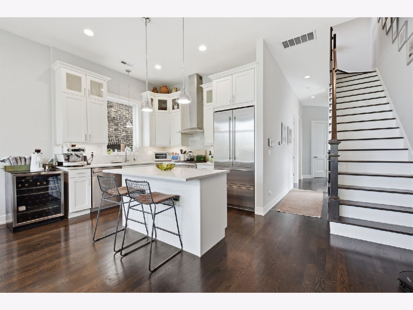
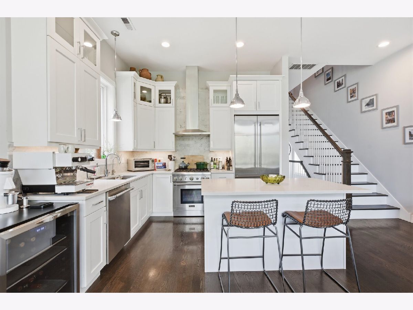
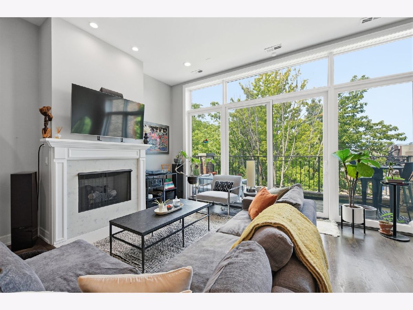
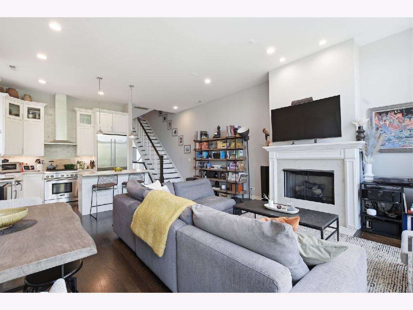
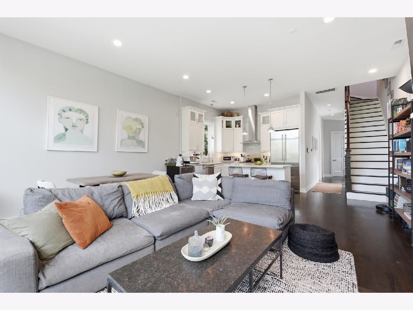
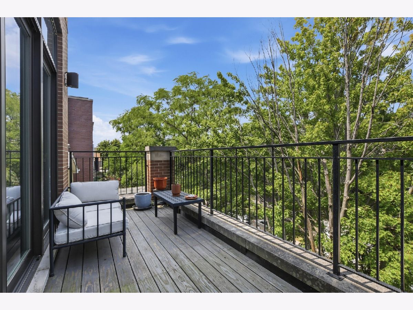
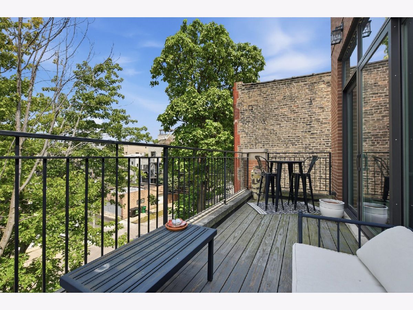
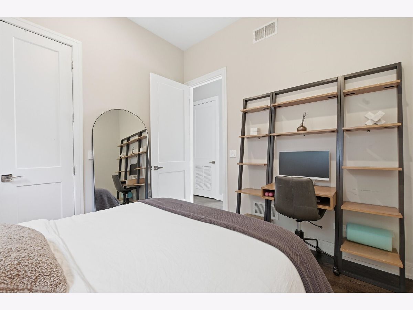
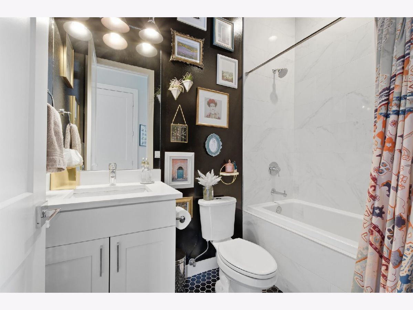
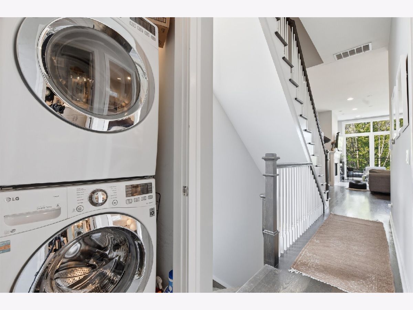
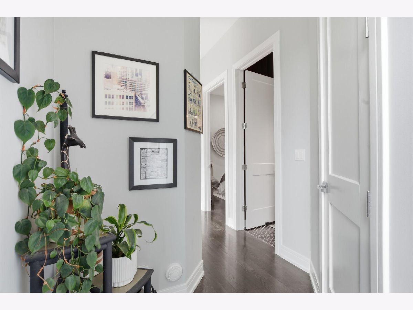
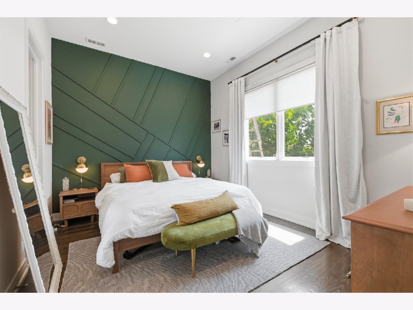
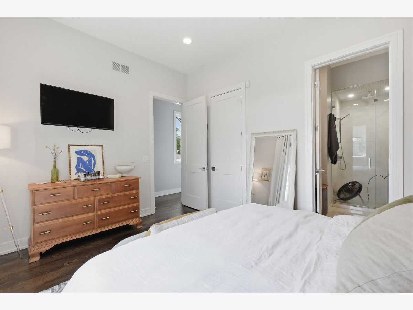
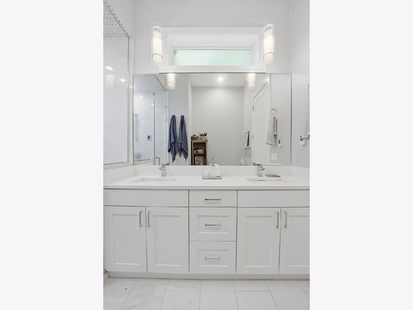
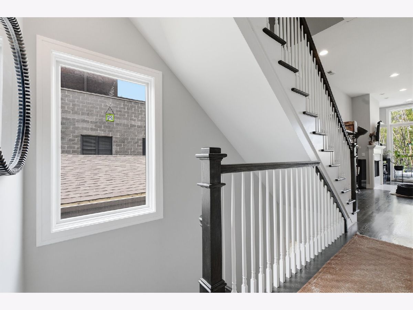
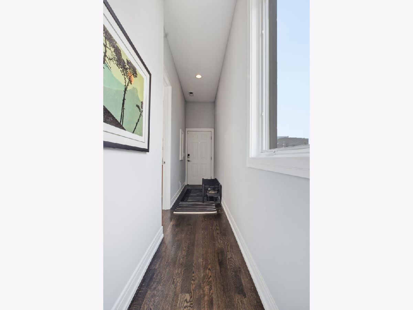
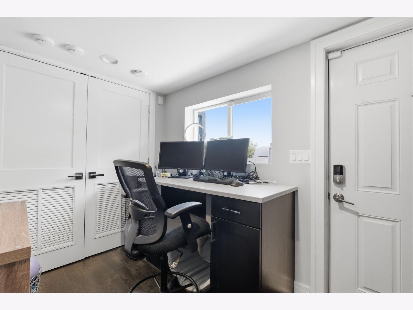
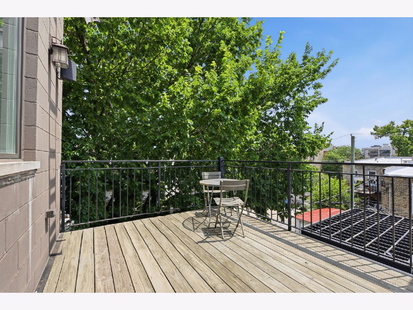
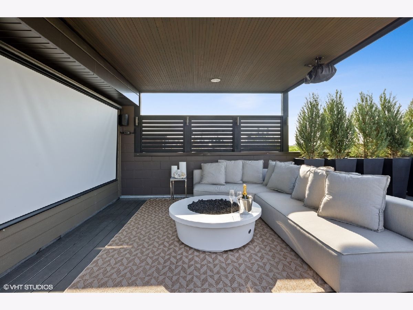
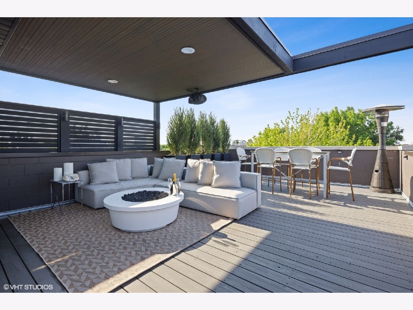
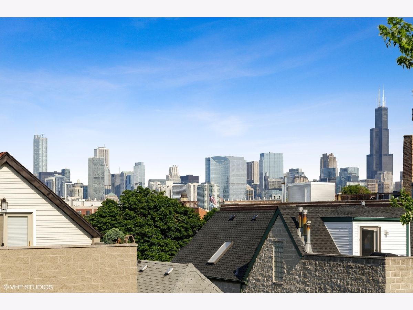
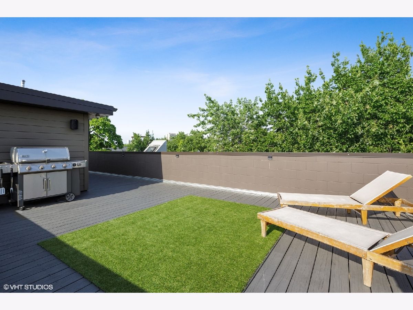
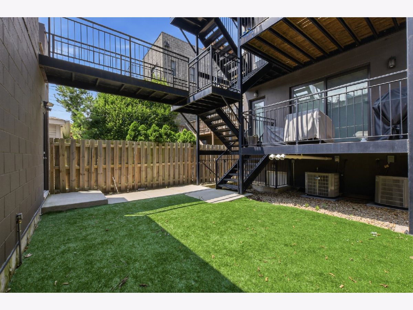
Stunning newer-construction penthouse in the heart of red-hot East Ukrainian Village! Thoughtfully designed with exceptional craftsmanship, premium finishes, and extensive custom upgrades throughout. The sun-drenched great room features soaring floor-to-ceiling windows, a wood-burning fireplace, and oversized sliding glass doors that open to a spacious private terrace, creating the perfect indoor-outdoor living experience. The chef's kitchen is beautifully appointed with Thermador Professional Series appliances, custom double-stacked cabinetry with glass display uppers, designer lighting, and elegant quartz countertops. Retreat to the spa-inspired primary suite featuring heated floors, a luxurious steam shower with multiple shower heads, and sophisticated porcelain tile accented by striking mosaic and hexagonal details. The beautifully finished guest bath continues the home's high-end aesthetic. A rooftop penthouse room provides the ideal space for a home office, fitness area, or staging lounge for unforgettable rooftop entertaining. The expansive private roof deck showcases breathtaking panoramic skyline and city views, while the covered outdoor living room with a fireplace creates the perfect setting for cozy evenings or entertaining year-round. With three private outdoor living spaces, this home truly embraces Chicago indoor-outdoor living. Additional highlights include hardwood floors throughout, garage parking, in-unit laundry, and dedicated storage. All of this is just steps from East Ukrainian Village's acclaimed restaurants, cafes, boutiques, parks, and nightlife-one of Chicago's most sought-after neighborhoods.
Property Specifics
| Condos/Townhomes | |
| 3 | |
| — | |
| 2017 | |
| — | |
| — | |
| No | |
| — |
| Cook | |
| — | |
| 119 / Monthly | |
| — | |
| — | |
| — | |
| 12711331 | |
| 17064350641003 |
Property History
| DATE: | EVENT: | PRICE: | SOURCE: |
|---|---|---|---|
| 6 Oct, 2017 | Sold | $638,500 | MRED MLS |
| 15 Jul, 2017 | Under contract | $639,900 | MRED MLS |
| 24 May, 2017 | Listed for sale | $639,900 | MRED MLS |
| 8 Sep, 2020 | Sold | $658,000 | MRED MLS |
| 28 Jul, 2020 | Under contract | $665,000 | MRED MLS |
| 26 Jul, 2020 | Listed for sale | $665,000 | MRED MLS |
| 24 Jul, 2026 | Listed for sale | $774,900 | MRED MLS |
Room Specifics
Total Bedrooms: 2
Bedrooms Above Ground: 2
Bedrooms Below Ground: 0
Dimensions: —
Floor Type: —
Full Bathrooms: 2
Bathroom Amenities: Separate Shower,Double Sink
Bathroom in Basement: 0
Rooms: —
Basement Description: —
Other Specifics
| 1 | |
| — | |
| — | |
| — | |
| — | |
| COMMON | |
| — | |
| — | |
| — | |
| — | |
| Not in DB | |
| — | |
| — | |
| — | |
| — |
Tax History
| Year | Property Taxes |
|---|---|
| 2026 | $12,319 |
Contact Agent
Nearby Similar Homes
Nearby Sold Comparables

Contact Agent
Listing Provided By
RE/MAX Premier
