

876 Hermitage Avenue, West Town, Chicago, Illinois 60622


$659,900
|
For Sale
|
|
| Status: | New |
| Sqft: | 1,250 |
| Cost/Sqft: | $528 |
| Beds: | 2 |
| Baths: | 2 |
| Year Built: | 2005 |
| Property Taxes: | $11,921 |
| Lot Size: | 0,00 |
Description
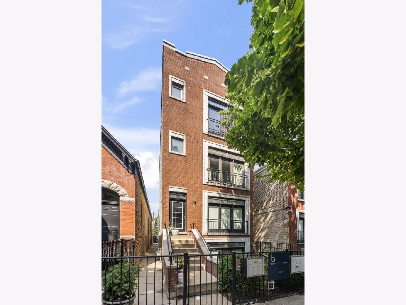
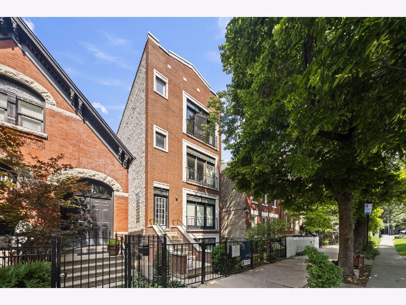
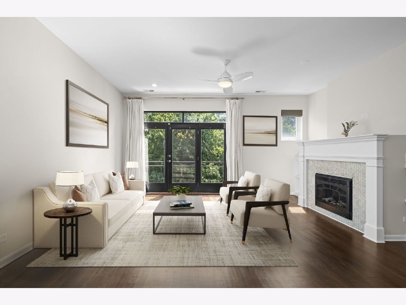
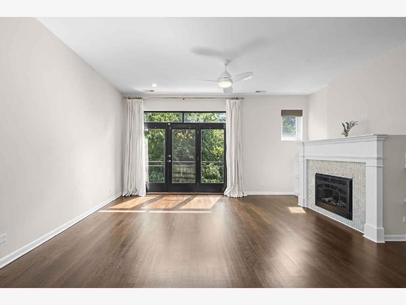
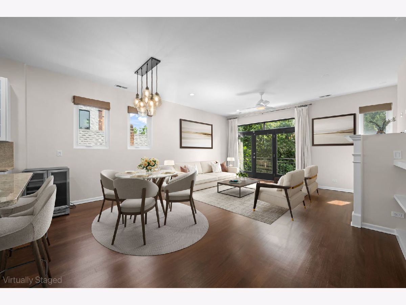
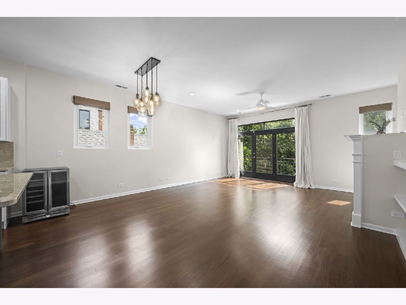
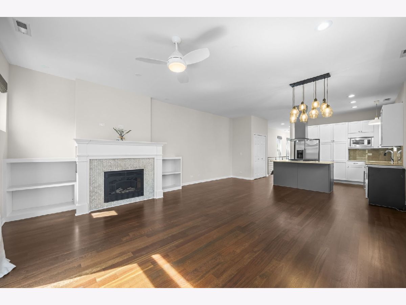
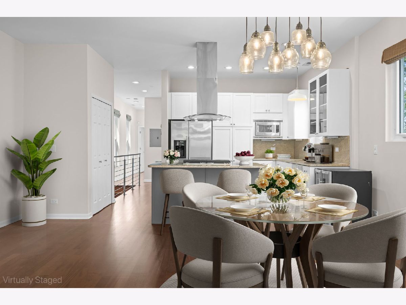
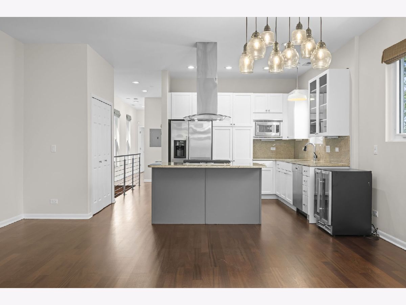
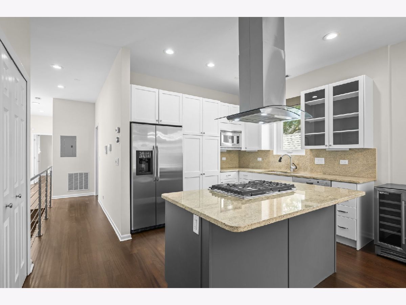
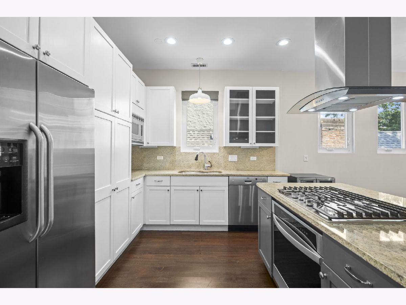
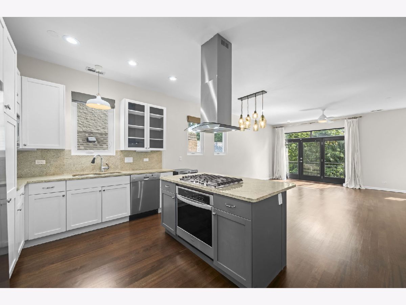
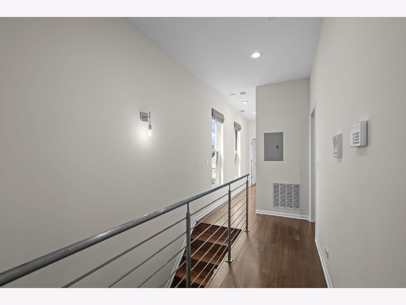
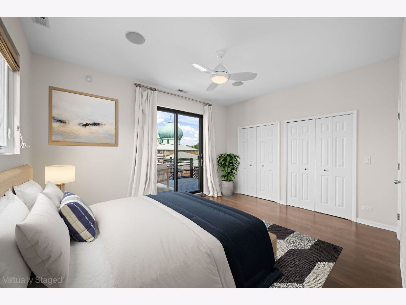
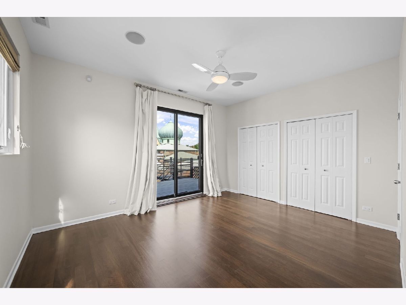
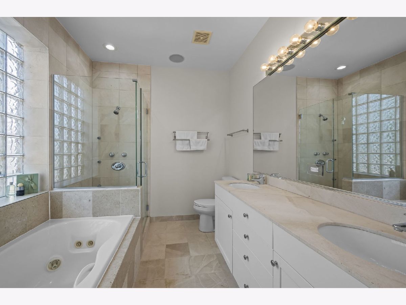
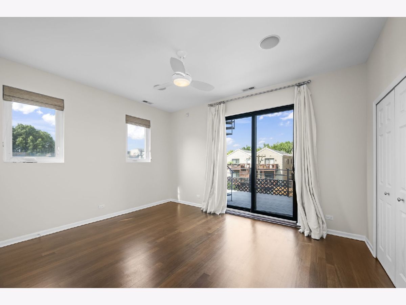
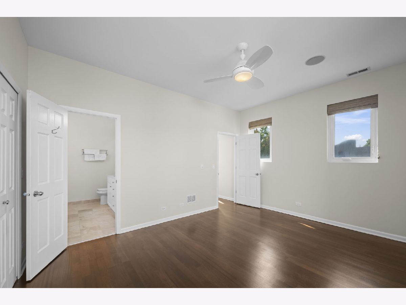
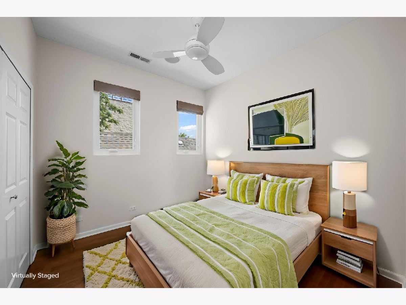
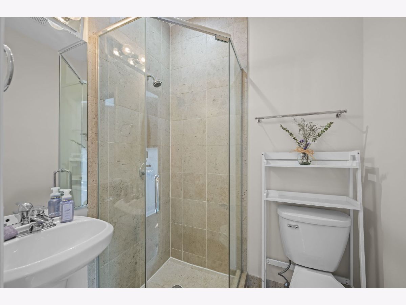
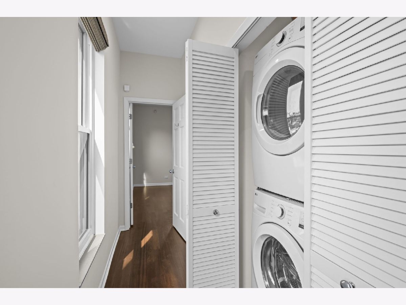
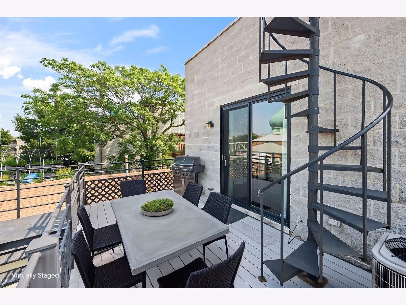
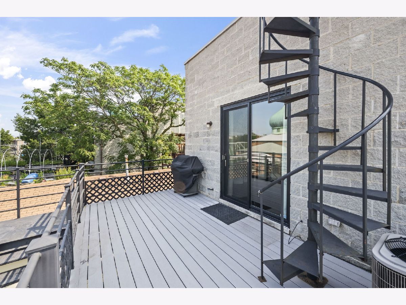
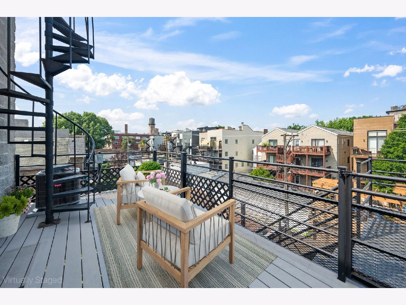
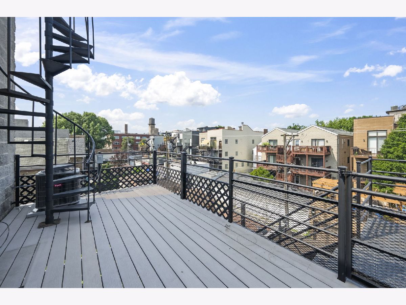
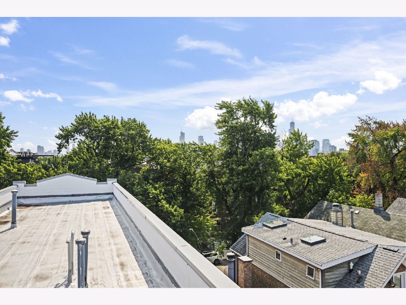
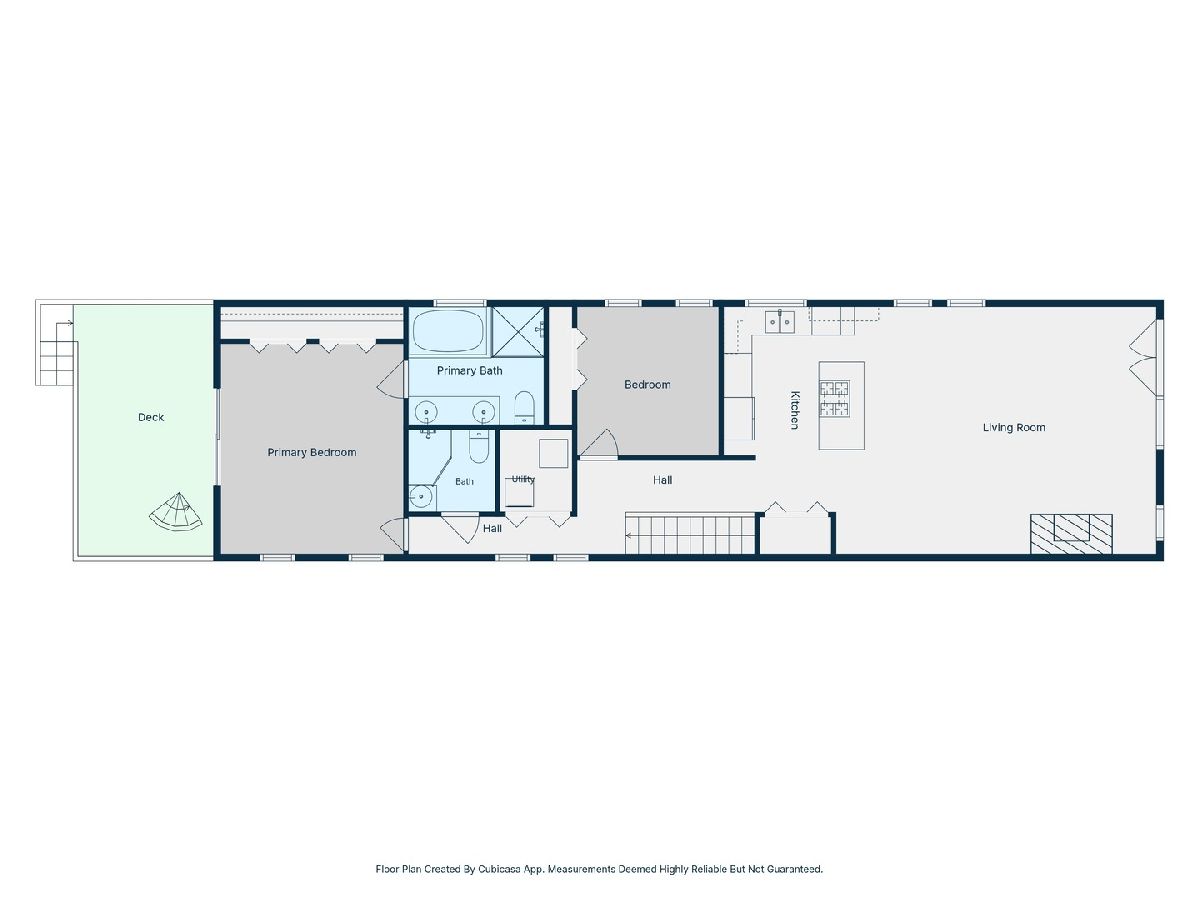
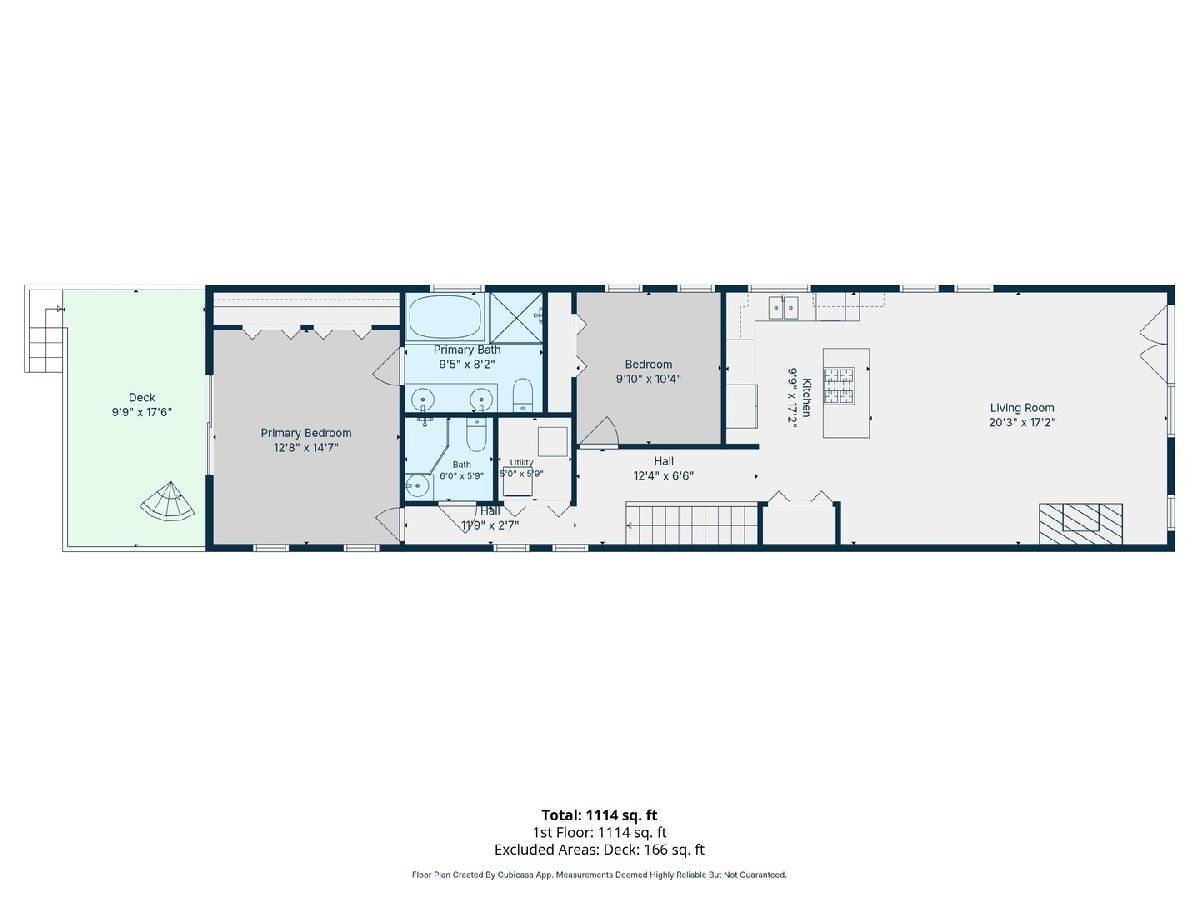
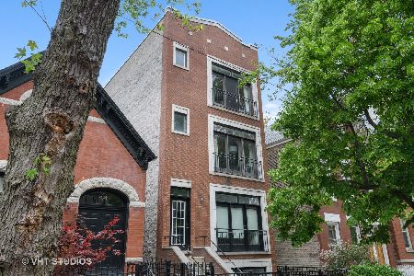
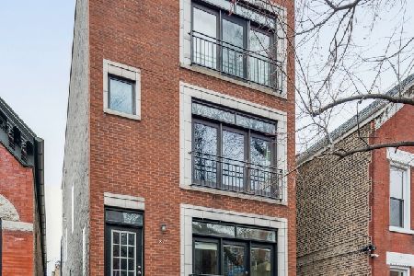
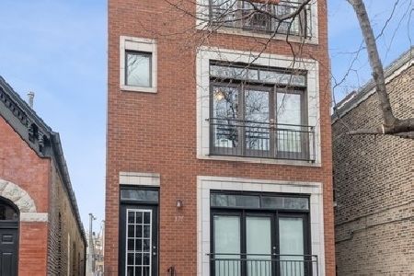
Experience the perfect harmony of sophistication and urban convenience in this sun-drenched East Village penthouse. Nestled on a quiet, tree-lined street, this top-floor residence features an expansive open-concept layout defined by gleaming hardwood floors, custom fireplace built-ins, and a chef-inspired kitchen equipped with granite countertops and high-end appliances. The primary suite serves as a true private retreat, boasting a spa-like bath with a dual vanity, jetted tub, and separate shower. With a new in-unit washer/dryer, updated furnace and A/C, and an integrated sound system, this home offers turn-key comfort in the heart of Chicago's most coveted neighborhood. Step outside to your large rear deck, where a custom spiral staircase provides direct access to an incredible rooftop opportunity - the perfect canvas for creating your own private skyline sanctuary. Located just minutes from the CTA, renowned boutiques, and the vibrant dining scene of Wicker Park, this home is more than just a property; it is an exceptional lifestyle opportunity. Schedule your private tour today to secure this rare East Village gem.
Property Specifics
| Condos/Townhomes | |
| 3 | |
| — | |
| 2005 | |
| — | |
| — | |
| No | |
| — |
| Cook | |
| — | |
| 205 / Monthly | |
| — | |
| — | |
| — | |
| 12701095 | |
| 17064290391003 |
Nearby Schools
| NAME: | DISTRICT: | DISTANCE: | |
|---|---|---|---|
|
Grade School
Talcott Elementary School |
299 | — | |
|
High School
Wells Community Academy Senior H |
299 | Not in DB | |
|
Alternate Junior High School
Talcott Elementary School |
— | Not in DB | |
Room Specifics
Total Bedrooms: 2
Bedrooms Above Ground: 2
Bedrooms Below Ground: 0
Dimensions: —
Floor Type: —
Full Bathrooms: 2
Bathroom Amenities: Whirlpool,Separate Shower,Double Sink,Full Body Spray Shower
Bathroom in Basement: 0
Rooms: —
Basement Description: —
Other Specifics
| 1 | |
| — | |
| — | |
| — | |
| — | |
| COMMON | |
| — | |
| — | |
| — | |
| — | |
| Not in DB | |
| — | |
| — | |
| — | |
| — |
Contact Agent
Nearby Similar Homes
Nearby Sold Comparables

Contact Agent
Listing Provided By
Chicagoland Brokers, Inc.
