

1819 Cornell Road, Flossmoor, Illinois 60422


$650,000
|
For Sale
|
|
| Status: | Active |
| Sqft: | 5,490 |
| Cost/Sqft: | $118 |
| Beds: | 5 |
| Baths: | 5 |
| Year Built: | 1964 |
| Property Taxes: | $21,716 |
| Lot Size: | 0,00 |
Description
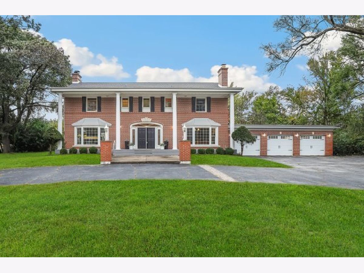
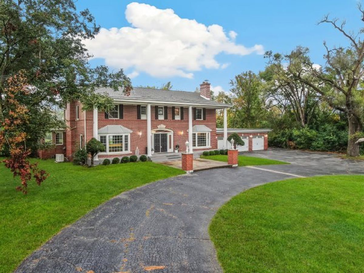
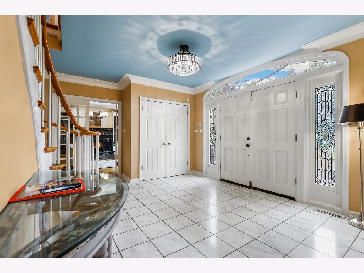
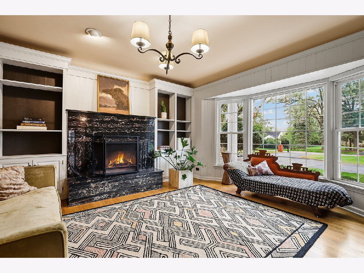
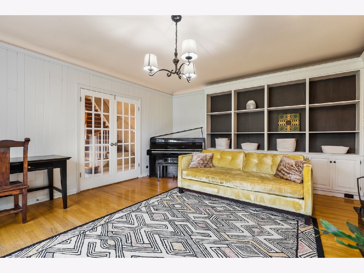
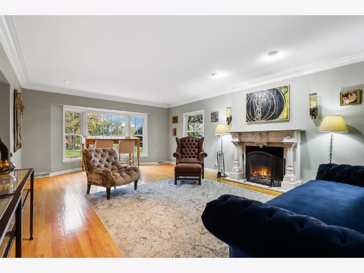
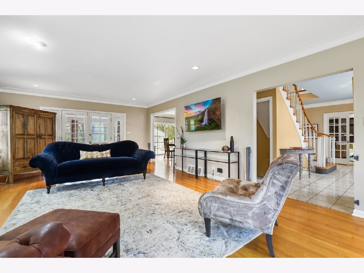
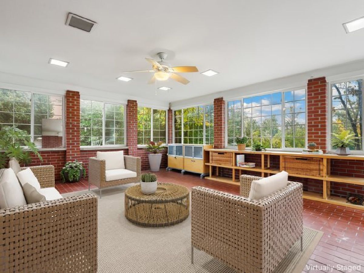
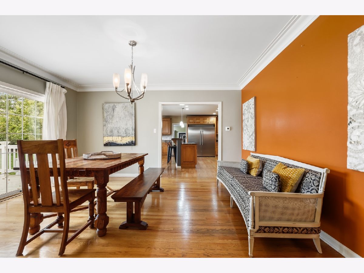
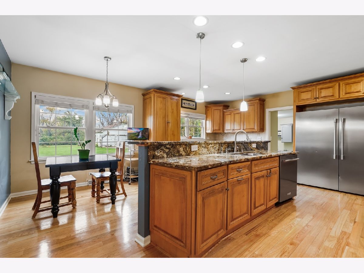
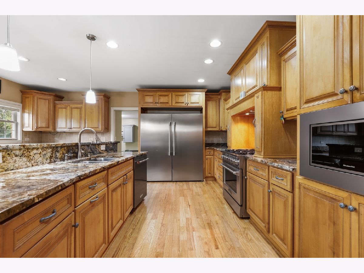
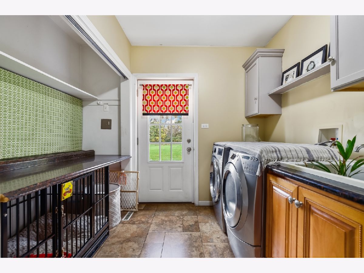
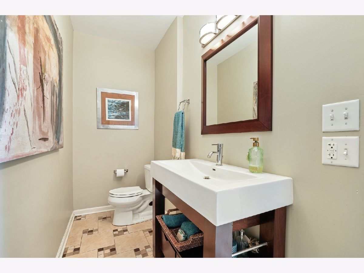
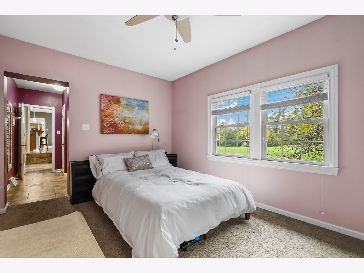
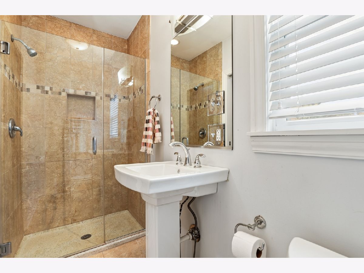
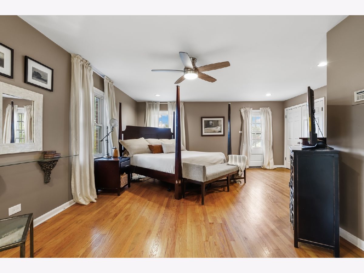
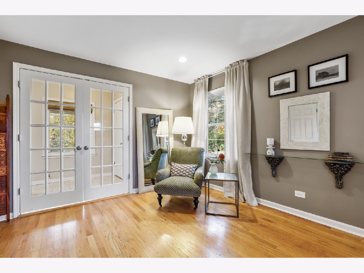
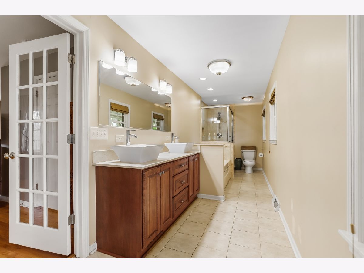
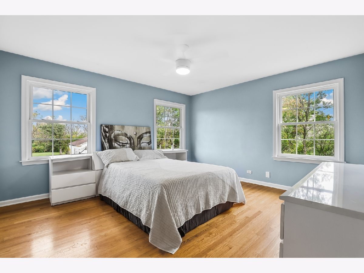
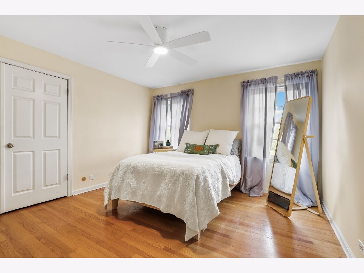
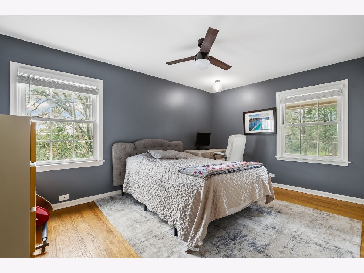
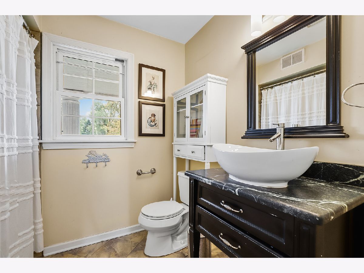
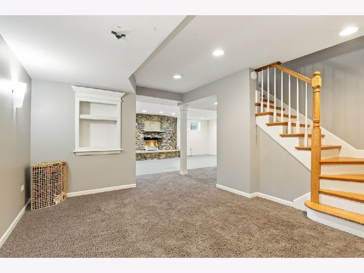
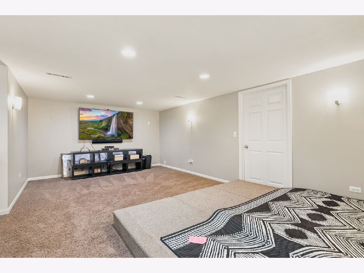
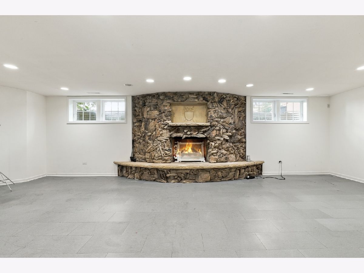
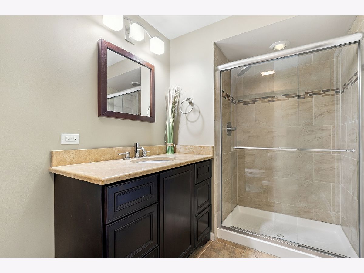
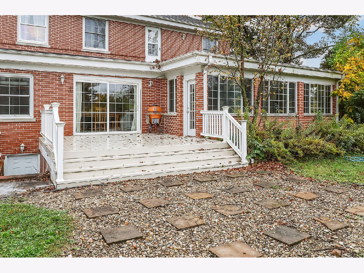
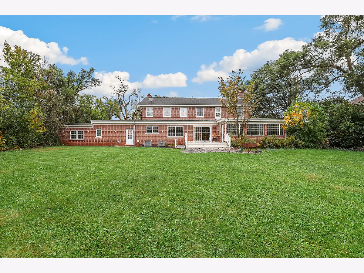
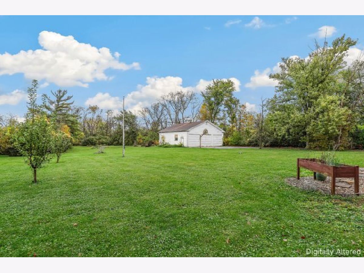
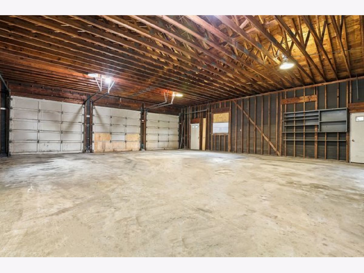
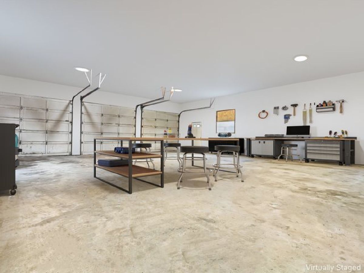
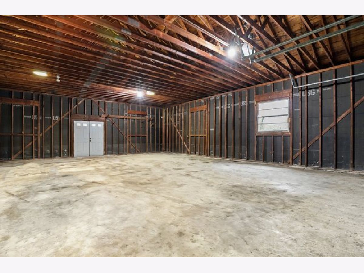
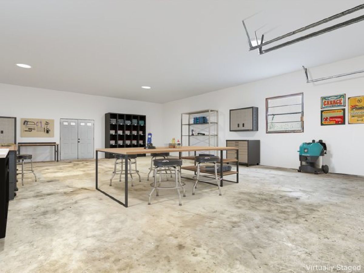
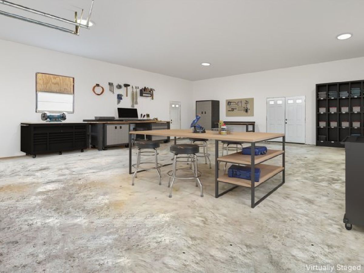
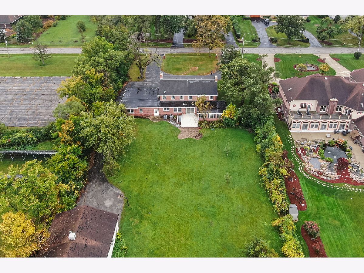
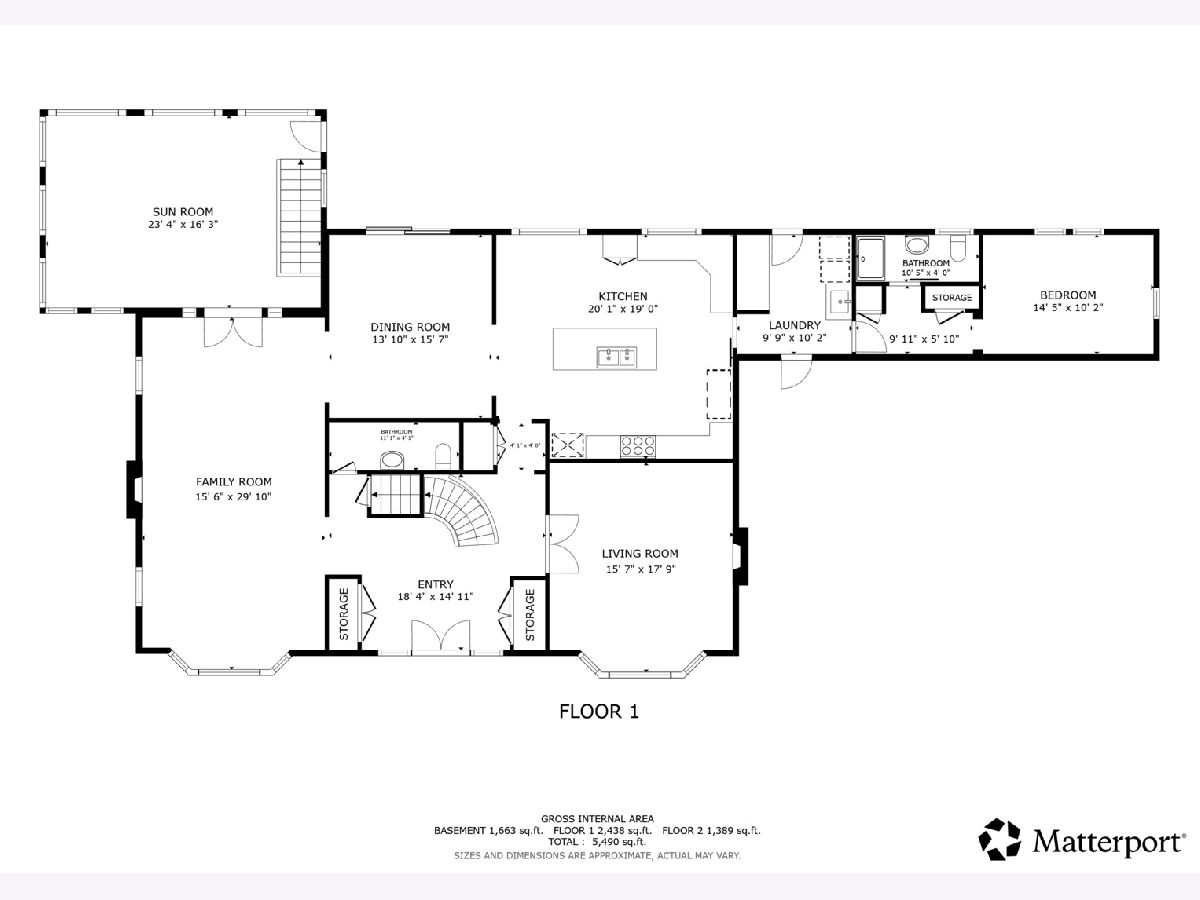
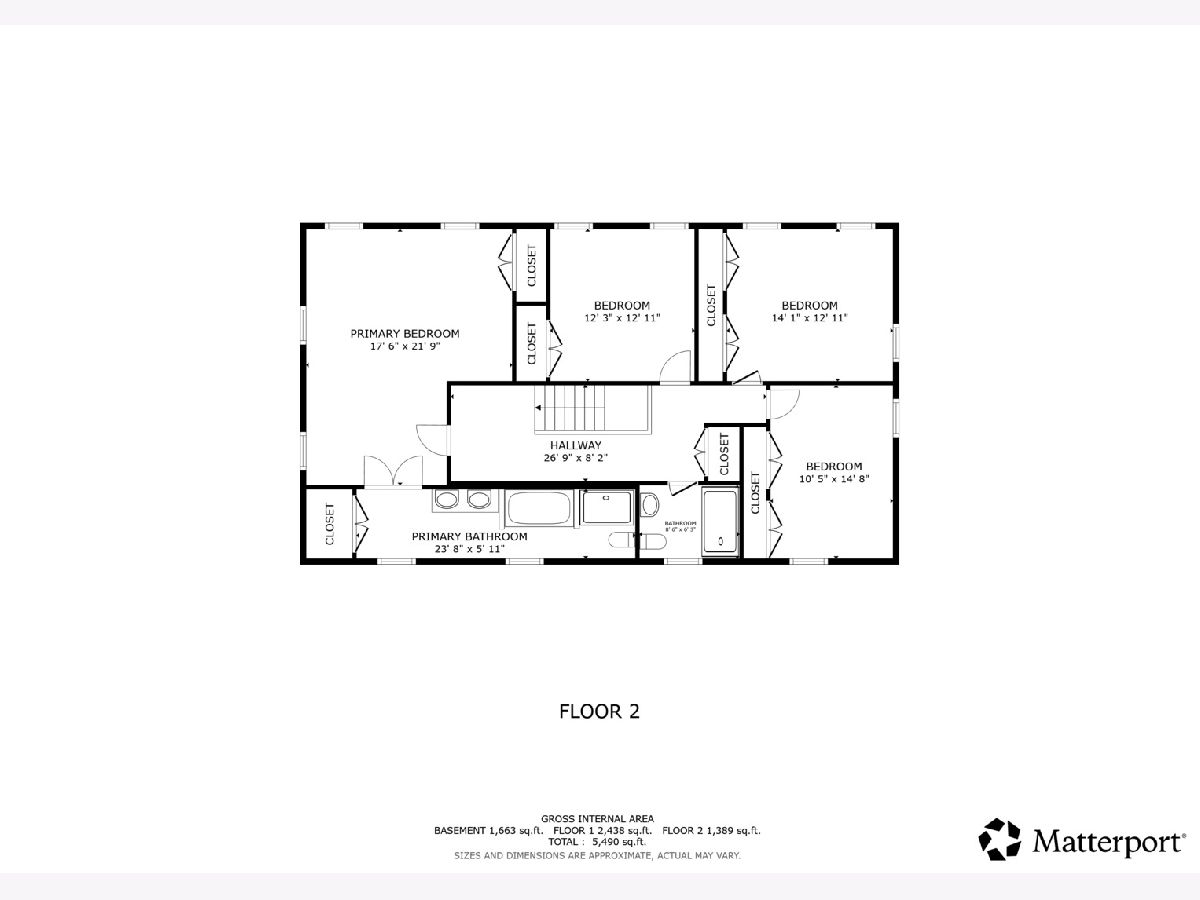
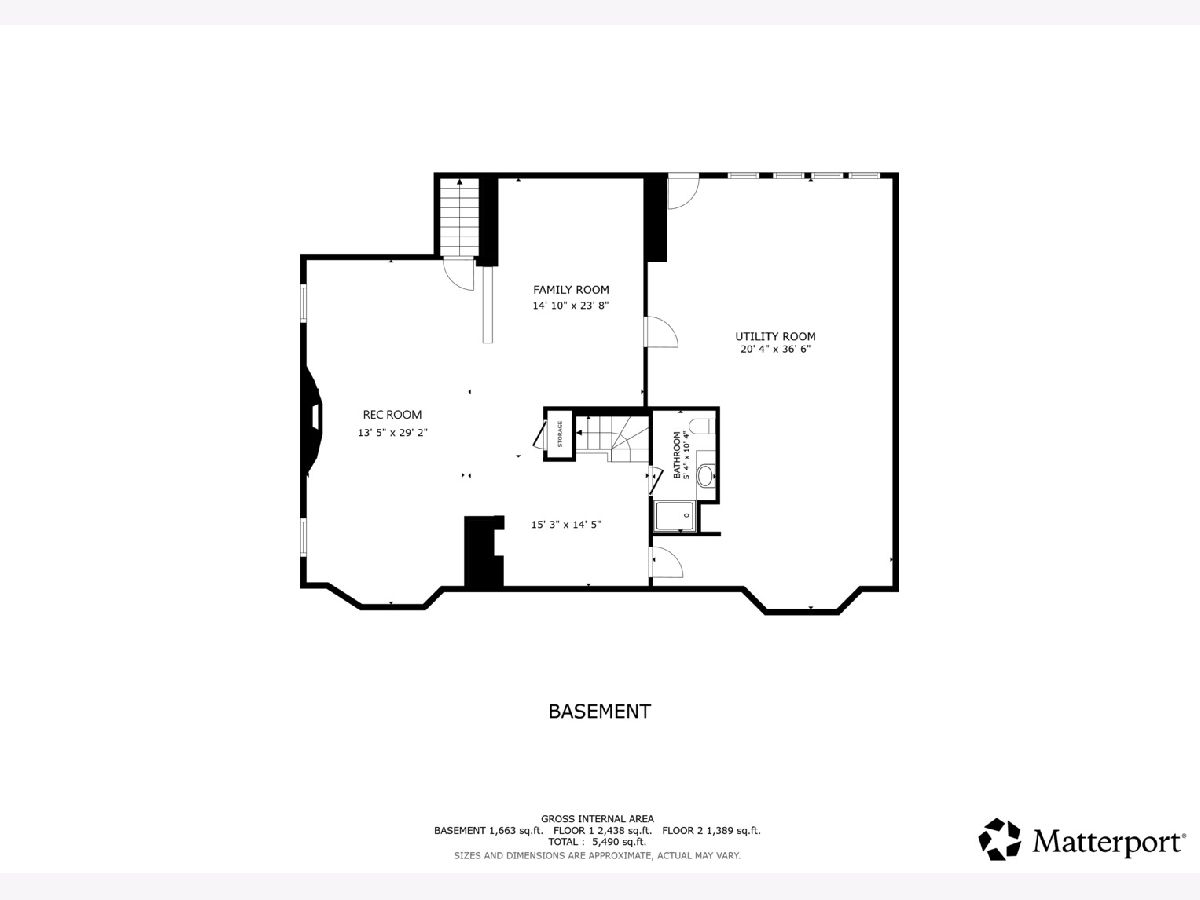
Majestic in presence and exceptional in versatility, this stunning custom Colonial offers a beautiful blend of timeless architecture, gracious living, and flexibility on a private homesite just shy of two acres. With 5 bedrooms, 4.5 baths, an attached 3-car garage, a finished basement, and an incredible 6-car outbuilding, this stately residence offers estate-style living with room for every generation, passion, and possibility. The home's generous proportions, flexible living areas, and inviting indoor-outdoor spaces create a setting equally suited to everyday comfort and memorable entertaining. From the moment you arrive, the home's distinguished curb appeal, grand columned entrance, and newly refreshed Trex front porch set the tone. The impressive foyer features two closets and a gracefully curved staircase, while gleaming hardwood floors, abundant natural light, and generously proportioned rooms create warmth and sophistication. A handsome den or library features custom built-ins, glass French doors, and an exquisite imported Italian marble fireplace, creating a retreat for reading, working, or quiet reflection. The living room features a second striking marble-surround fireplace, while the formal dining room is ideal for holiday celebrations and entertaining. At the heart of the home, the chef's kitchen offers abundant custom cabinetry, an expansive center island with sink, a separate vegetable sink, tile backsplash, and stainless steel appliances. A thoughtfully positioned step-down laundry room features a charming custom doggie apartment and convenient access to the main-level primary suite. This private suite offers an exceptional arrangement for multigenerational living, extended stays, or a first-floor retreat. A separate entrance into the suite's private quarters enhances its sense of independence. Upstairs, the spacious primary retreat offers two walk-in closets and a spa-inspired bath featuring an oversized jetted soaking tub. Three additional generously sized bedrooms and a full hallway bath complete the upper level, providing ample room for family and guests. An extraordinary three-season room extends the living experience outdoors, overlooking the peaceful acreage. With an electric heater and direct basement access, this inviting space is ideal for morning coffee, afternoon relaxation, or enjoying the tranquil surroundings. The finished basement adds versatility, featuring a full bathroom, a wood-burning fireplace framed by beautiful flagstone, a dedicated theater room, and substantial storage. This expansive lower level can serve as a recreation retreat, entertainment destination, fitness area, or additional gathering space. The property offers meaningful updates, including two HVAC systems, a whole-house generator, a water heater replaced in 2024, updated plumbing, and a replaced sewer line. The roof and windows were completed in 2010. The home is serviced by a private well and public sewer-not septic-with the potential to convert to Village water, subject to municipal requirements. The enormous six-car outbuilding offers possibilities ranging from a collector's dream garage or storage for boats, campers, and recreational vehicles to a workshop, business headquarters, office, creative studio, or multi-use space with loft potential. This type of structure is no longer permitted to be built in Flossmoor under current Village regulations, making it a distinctive opportunity for the next owner to explore, preserve, and personalize. The grounds offer privacy and space, backing directly to Pheasant Trails Park and its basketball courts. Enjoy a secluded-estate feel while remaining close to the Metra, shopping, dining, entertainment, and Flossmoor amenities. Grand in scale, rich in character, and remarkable in versatility, this is more than a home-it is an estate designed to accommodate the way you live today while offering extraordinary possibilities for generation to come!
Property Specifics
| Single Family | |
| — | |
| — | |
| 1964 | |
| 2010 | |
| Finished, Full | |
| 1,663 (1,663 finished) | |
| Brick | |
| — | |
| — | |
| No | |
| — |
| Cook | |
| — | |
| — / Not Applicable | |
| None | |
| Well | |
| Public Sewer | |
| Central Air | |
| Gas | |
| 12784161 | |
| 32074040050000 |
Nearby Schools
| NAME: | DISTRICT: | DISTANCE: | |
|---|---|---|---|
|
Grade School
Western Avenue Elementary School |
161 | — | |
|
Middle School
Parker Junior High School |
161 | Not in DB | |
|
High School
Homewood-flossmoor High School |
233 | Not in DB | |
Some photos of this home have been virtually staged.
Room Specifics
Total Bedrooms: 5
Bedrooms Above Ground: 5
Bedrooms Below Ground: 0
Dimensions: 18X22
Floor Type: Hardwood
Dimensions: 12X13
Floor Type: Hardwood
Dimensions: 14X13
Floor Type: Hardwood
Dimensions: 11X15
Floor Type: Hardwood
Full Bathrooms: 5
Bathroom Amenities: Separate Shower, Double Sink
Bathroom in Basement: 1
Dimensions: 14X16
Floor Type: Hardwood
Dimensions: 20X19
Floor Type: Hardwood
Features: Eating Area-Table Space, Granite Counters, Updated Kitchen
Dimensions: 10X10
Floor Type: Ceramic Tile
Dimensions: 16X18
Floor Type: Hardwood
Dimensions: 16X30
Floor Type: Hardwood
Rooms: Bedroom 5, Sun Room, Recreation Room, Family Room
Name: Bedroom 5
Dimensions: 14X10
Floor Type: Carpet
Name: Sun Room
Dimensions: 23X16
Floor Type: Brick
Name: Recreation Room
Dimensions: 14X29
Floor Type: Other
Name: Family Room - Down
Dimensions: 14X24
Floor Type: Carpet
Other Specifics
| 9 | |
| — | |
| Garage Door Opener, Garage, Garage Owned, Attached, Detached | |
| Main Level, Electric Dryer Hookup, Sink | |
| Hardwood | |
| Patio | |
| Second Garage | |
| — | |
| — | |
| 75141 | |
| — | |
| Full, Double Sink, Tub & Separate Shwr | |
| 1st Floor Bedroom, 1st Floor Full Bath | |
| Range, Microwave, Dishwasher, High End Refrigerator, Washer, Dryer, Disposal, Water Purifier Owned, Water Softener Owned, Humidifier | |
| Not in DB | |
| Park | |
| — | |
| — |
Contact Agent
Nearby Similar Homes
Nearby Sold Comparables

Contact Agent
Listing Provided By
Redfin Corporation
