

1820 Highland Avenue, Elgin, Illinois 60123


$245,000
|
For Sale
|
|
| Status: | New |
| Sqft: | 1,008 |
| Cost/Sqft: | $243 |
| Beds: | 2 |
| Baths: | 2 |
| Year Built: | 1993 |
| Property Taxes: | $3,327 |
| Days On Market: | 3 |
| Lot Size: | 0,00 |
Description
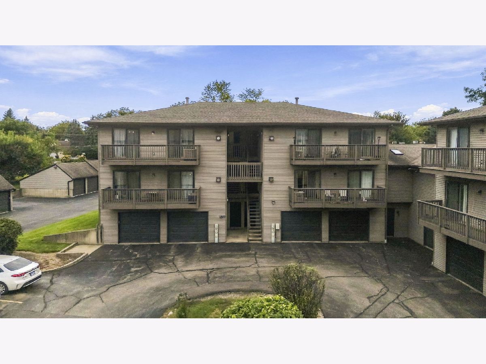
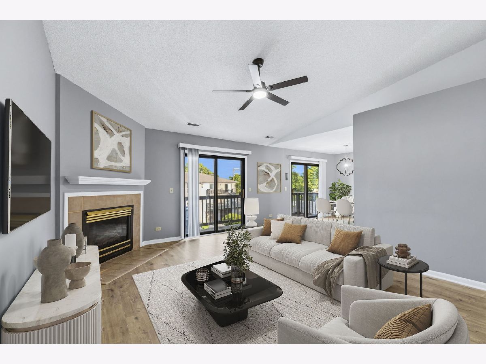
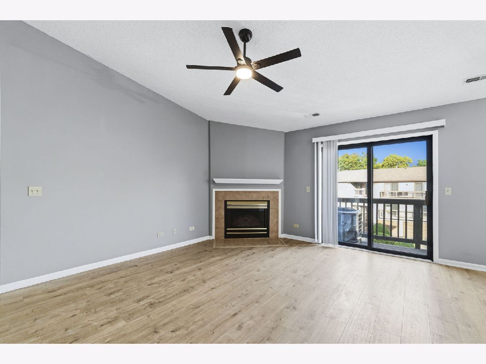
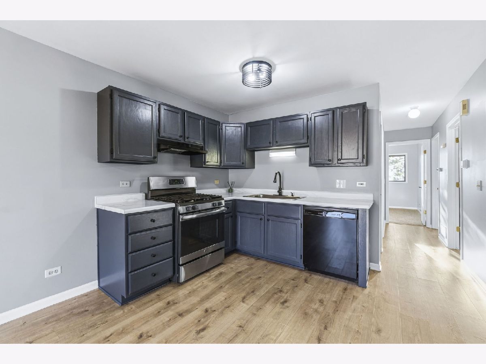
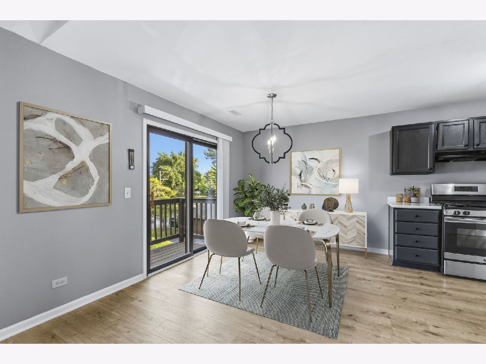
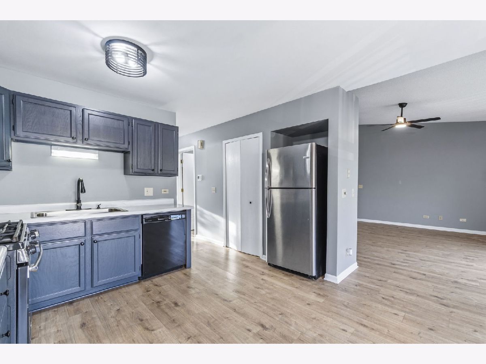
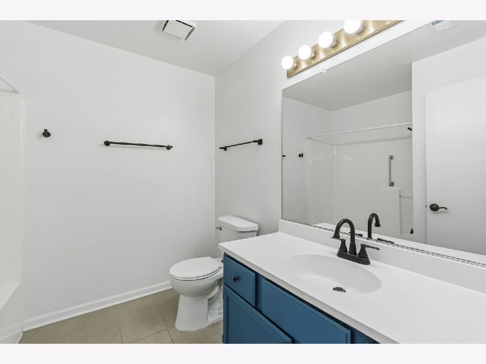
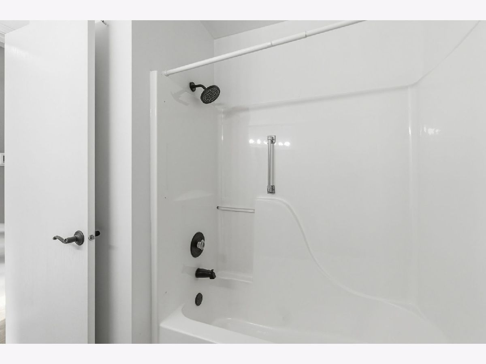
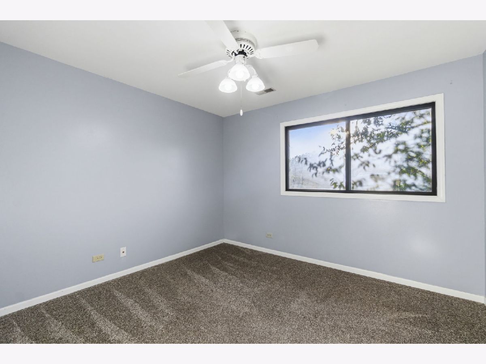
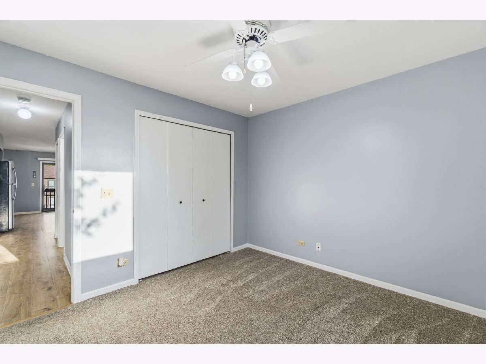
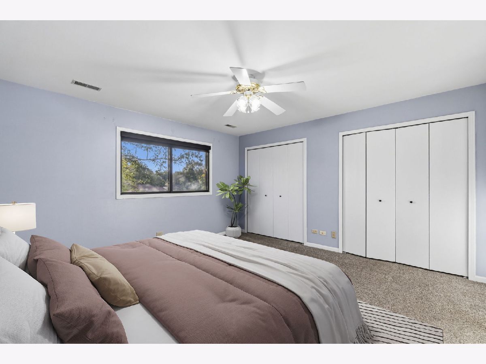
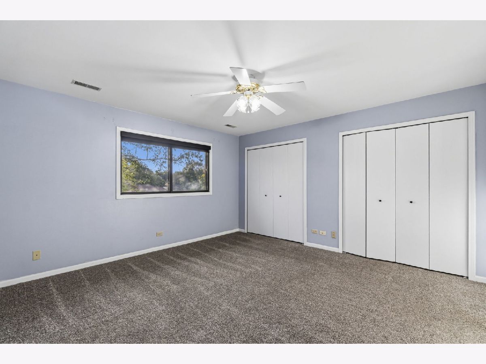
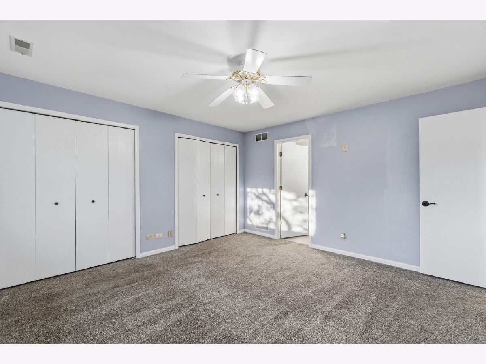
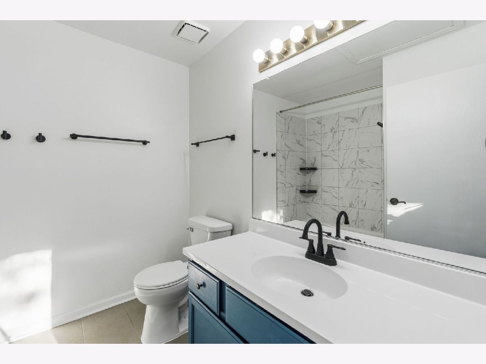
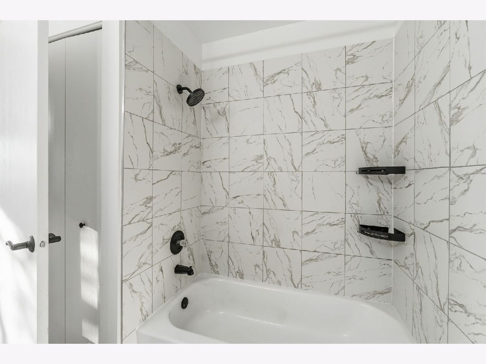
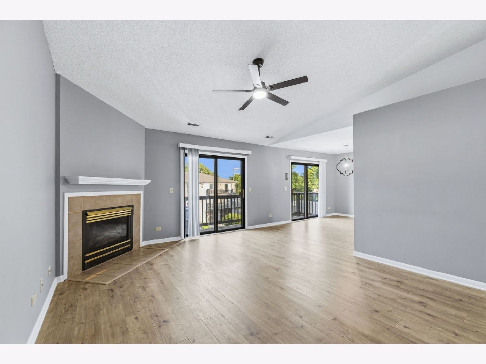
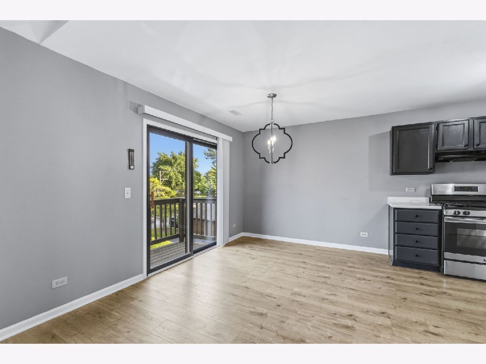
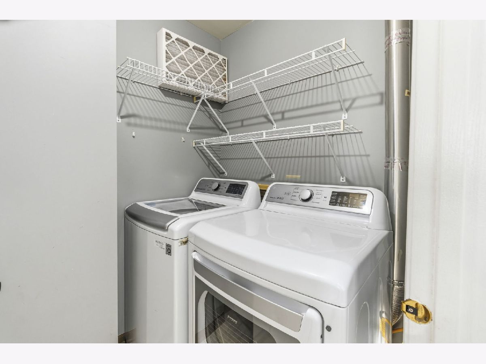
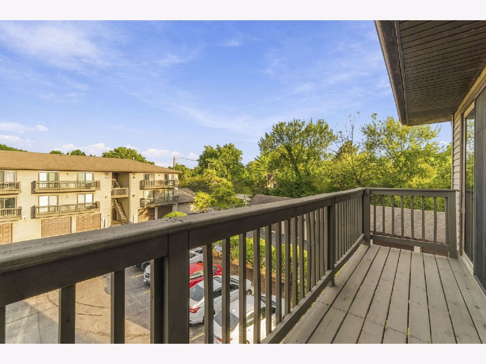
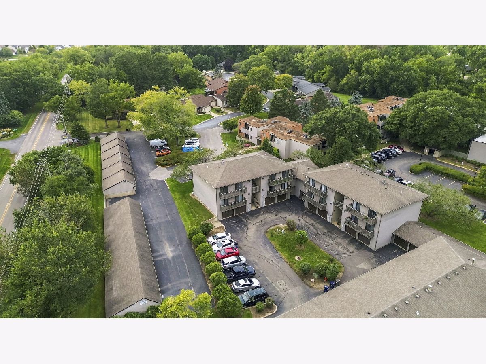
Welcome to Stonebriar! This renovated two-bedroom, two-full-bathroom condo is move-in ready with an attached two-car tandem garage beneath the unit. The unit has convenient front and rear entrances. The expansive living room features a soaring vaulted ceiling and a cozy fireplace, and the kitchen offers a separate eating area and a pantry. Two sliding doors, one off the kitchen and one off the living room, open onto the deck for easy indoor-outdoor living. In addition, the unit is equipped with a in-unit laundry room and an enormous primary bedroom with two closets and a private full bathroom. Located at the corner of Lyle and Highland, just off Randall Road, you're minutes from the shopping and dining of the Randall Road corridor and quick I-90 access. Enjoy a round of golf or time outdoors at nearby Wing Park, or head a few minutes east to downtown Elgin for the Fox River Trail, the Hemmens Cultural Center, and riverfront entertainment. Elgin Community College is also close by.
Property Specifics
| Condos/Townhomes | |
| 1 | |
| — | |
| 1993 | |
| None | |
| Combination | |
| — | |
| 2 BR, 2 BATH | |
| No | |
| — |
| Kane | |
| Stonebriar | |
| 179 / Monthly | |
| Insurance, Exterior Maintenance, Lawn Care, Snow Removal | |
| Public | |
| Public Sewer | |
| Central Air | |
| Gas, Forced Air | |
| 12803525 | |
| 0616232025 |
Property History
| DATE: | EVENT: | PRICE: | SOURCE: |
|---|---|---|---|
| 23 May, 2024 | Sold | $180,000 | MRED MLS |
| 16 Apr, 2024 | Under contract | $190,000 | MRED MLS |
| 5 Apr, 2024 | Listed for sale | $190,000 | MRED MLS |
| 6 Nov, 2026 | Listed for sale | $245,000 | MRED MLS |
Some photos of this home have been virtually staged.
Room Specifics
Total Bedrooms: 2
Bedrooms Above Ground: 2
Bedrooms Below Ground: 0
Dimensions: 14X14
Floor Type: Carpet
Dimensions: 11X11
Floor Type: —
Full Bathrooms: 2
Bathroom Amenities: —
Bathroom in Basement: 0
Dimensions: 11X8
Floor Type: Vinyl
Features: Pantry
Dimensions: 6X6
Floor Type: Vinyl
Dimensions: 17X15
Floor Type: Carpet
Rooms: No additional rooms
Other Specifics
| 2 | |
| — | |
| Garage Door Opener, Tandem, Attached, Garage | |
| Washer Hookup, In Unit | |
| — | |
| — | |
| — | |
| — | |
| COMMON | |
| — | |
| Full | |
| Cathedral Ceiling(s) | |
| Range, Dishwasher, Refrigerator, Washer, Dryer | |
| Not in DB | |
| — | |
| — | |
| — |
Tax History
| Year | Property Taxes |
|---|---|
| 2024 | $2,876 |
| 2026 | $3,327 |
Contact Agent
Nearby Similar Homes
Nearby Sold Comparables


Contact Agent
Listing Provided By
eXp Realty
