

273 Governors Lane, Elgin, Illinois 60123


$389,900
|
For Sale
|
|
| Status: | Contingent |
| Sqft: | 1,759 |
| Cost/Sqft: | $222 |
| Beds: | 3 |
| Baths: | 2 |
| Year Built: | 1988 |
| Property Taxes: | $7,233 |
| Days On Market: | 15 |
| Lot Size: | 0,00 |
Description
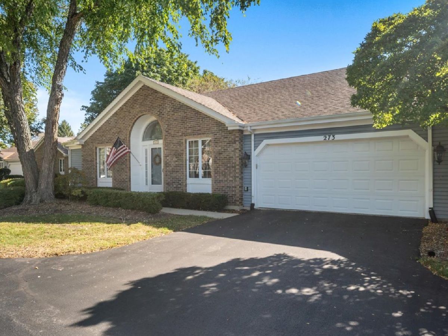
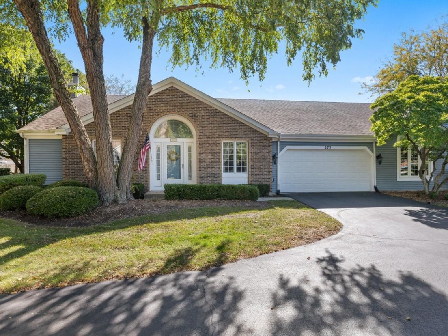
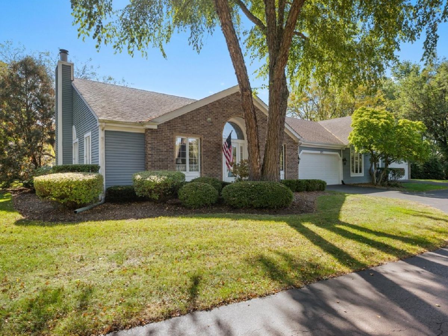
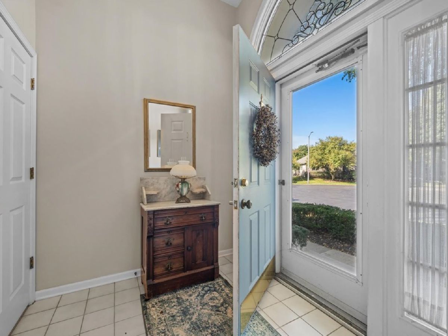
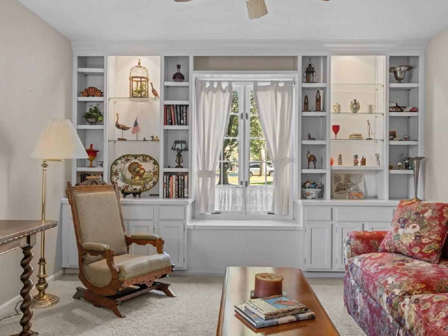
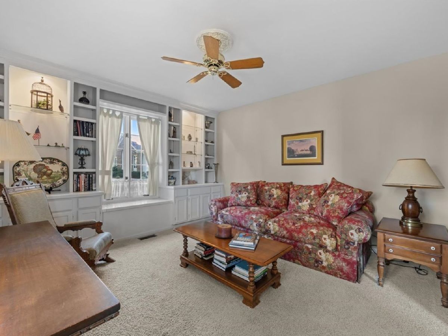
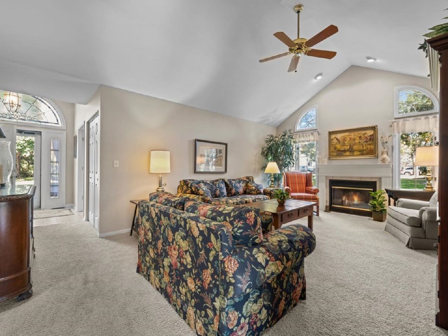
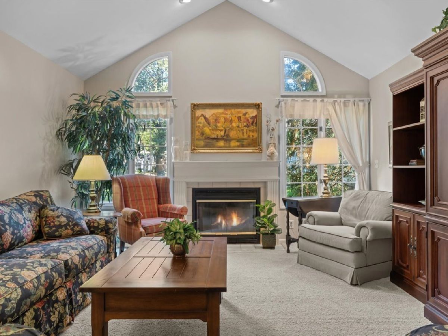
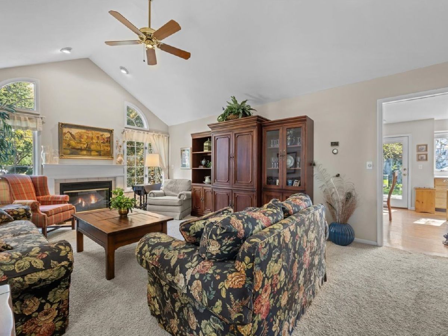
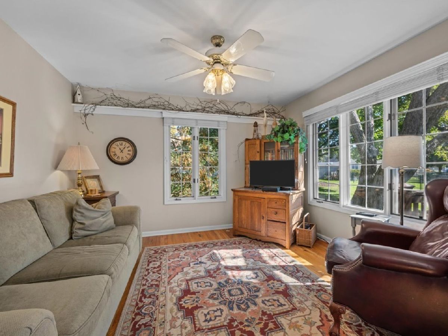
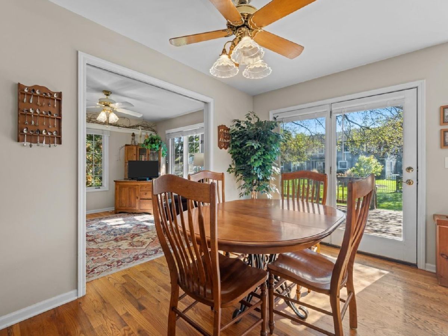
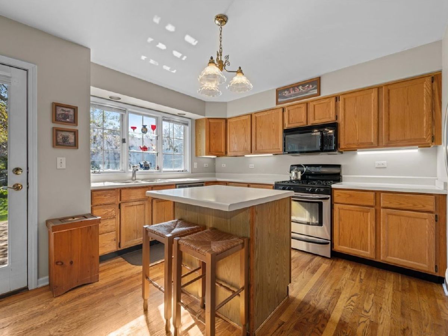
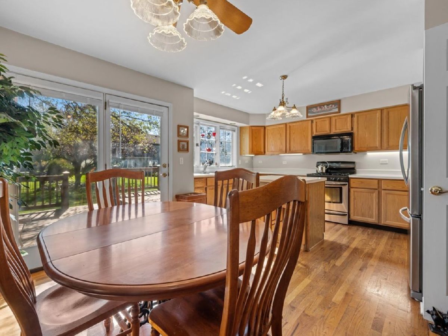
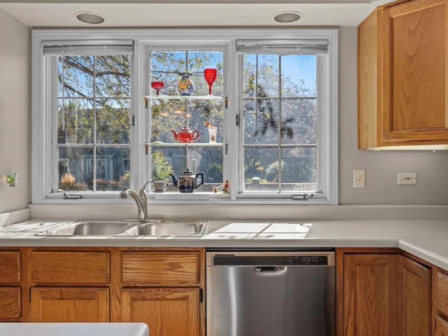
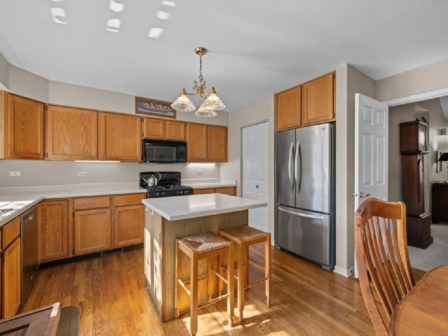
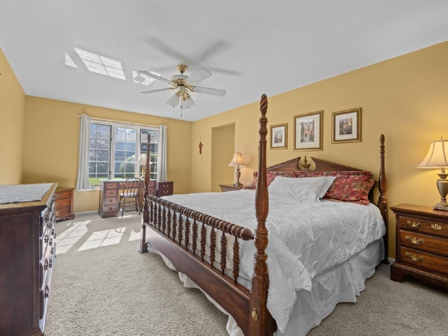
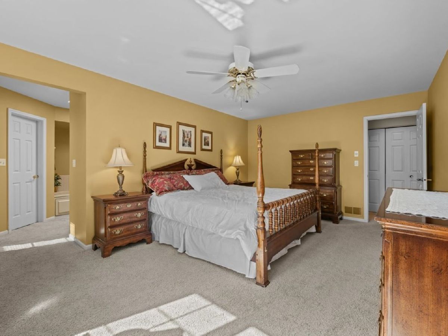
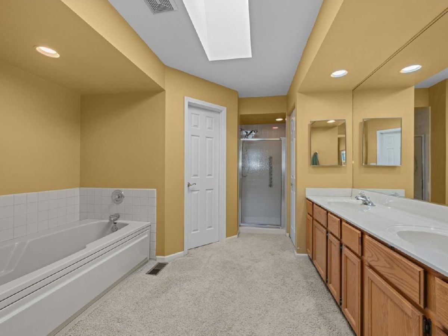
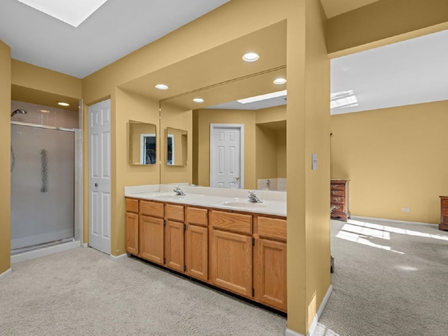
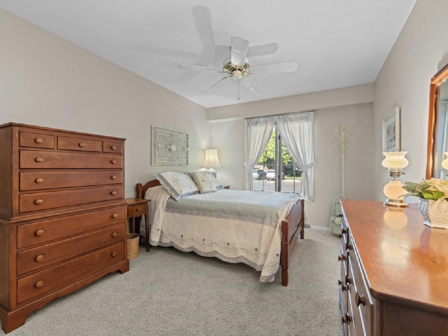
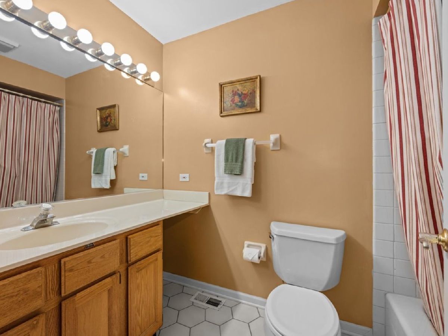
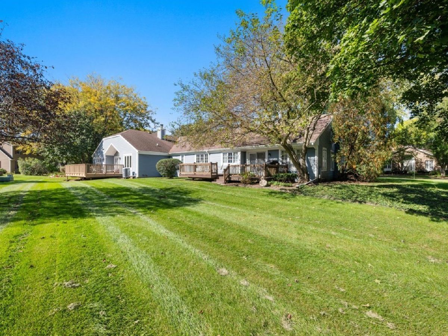
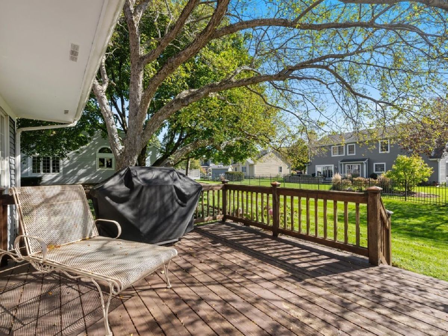
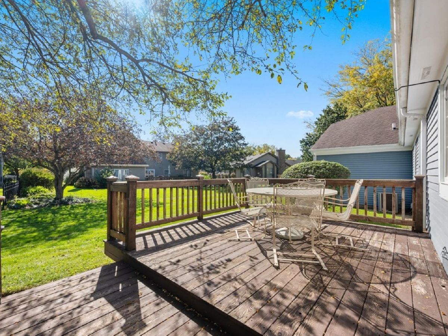
Comfort, space, and charm on a beautiful tree-lined private street! Come discover this inviting 3-bedroom, 2 full bath, half duplex that offers the perfect blend of warmth, functionality, and room to grow. Nestled on a private street, this home welcomes you with a peaceful setting, lush green lawn and wonderful spaces to relax, entertain and enjoy everyday living. The vaulted living room features a cozy gas fireplace and is the perfect place to gather with friends and family. The eat-in kitchen is designed for everyday convenience with stainless steel appliances and an island-style breakfast bar for casual dining or morning coffee. The generously-sized primary suite is a true retreat! There's plenty of room to unwind, along with an en-suite featuring double walk-in closets, a private water closet, double sinks, walk-in shower and relaxing soaking tub. In addition to three bedrooms on the same level, this home features a versatile den. The full basement with partial crawl space offers storage possibilities or can be finished for additional recreational space. A standout feature of this home is the double deck with space for outdoor dining, overlooking the lush lawn. Don't miss all the space, comfort and charm of this home. It's one of Elgin's best kept secrets!
Property Specifics
| Condos/Townhomes | |
| 1 | |
| — | |
| 1988 | |
| Unfinished, Full | |
| Aluminum Siding, Brick | |
| — | |
| — | |
| No | |
| — |
| Kane | |
| — | |
| 185 / Monthly | |
| Insurance, Exterior Maintenance, Lawn Care, Snow Removal | |
| Public | |
| Public Sewer | |
| Central Air | |
| Natural Gas, Forced Air | |
| No | |
| 12781197 | |
| 0616227046 |
Nearby Schools
| NAME: | DISTRICT: | DISTANCE: | |
|---|---|---|---|
|
Grade School
Hillcrest Elementary School |
U46 | — | |
|
Middle School
Kimball Middle School |
U46 | Not in DB | |
|
High School
Larkin High School |
U46 | Not in DB | |
Property History
| DATE: | EVENT: | PRICE: | SOURCE: |
|---|---|---|---|
| 17 Oct, 2026 | Under contract | $389,900 | MRED MLS |
| 10 Oct, 2026 | Listed for sale | $389,900 | MRED MLS |
Room Specifics
Total Bedrooms: 3
Bedrooms Above Ground: 3
Bedrooms Below Ground: 0
Dimensions: 12X19
Floor Type: Carpet
Dimensions: 13X15
Floor Type: Carpet
Dimensions: 11X13
Floor Type: Carpet
Full Bathrooms: 2
Bathroom Amenities: Separate Shower, Double Sink
Bathroom in Basement: 0
Dimensions: 12X18
Floor Type: Hardwood
Features: Eating Area-Table Space, Island, Pantry-Closet
Dimensions: 4X7
Floor Type: —
Dimensions: 14X21
Floor Type: Carpet
Dimensions: 11X12
Floor Type: Hardwood
Rooms: No additional rooms
Other Specifics
| 2 | |
| — | |
| Asphalt, Garage Owned, Attached, Garage | |
| Main Level, Washer Hookup, In Unit | |
| Hardwood | |
| — | |
| — | |
| Mature Trees | |
| 0.102 | |
| — | |
| Full | |
| Vaulted Ceiling(s), 1st Floor Bedroom, 1st Floor Full Bath, Walk-In Closet(s) | |
| Range, Microwave, Dishwasher, Refrigerator, Washer, Dryer, Disposal, Stainless Steel Appliance(s) | |
| Not in DB | |
| — | |
| — | |
| Gas Log |
Tax History
| Year | Property Taxes |
|---|---|
| 2026 | $7,233 |
Contact Agent
Nearby Similar Homes
Nearby Sold Comparables

Contact Agent
Listing Provided By
Berkshire Hathaway HomeServices Starck Real Estate
