

18216 Lange Street, Lansing, Illinois 60438


$199,900
|
For Sale
|
|
| Status: | Active |
| Sqft: | 1,670 |
| Cost/Sqft: | $120 |
| Beds: | 3 |
| Baths: | 2 |
| Year Built: | 2003 |
| Property Taxes: | $6,999 |
| Days On Market: | 34 |
| Lot Size: | 0,00 |
Description
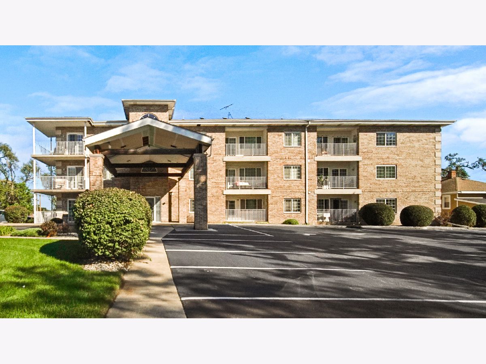
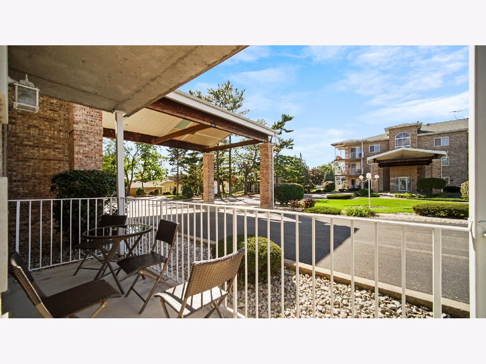
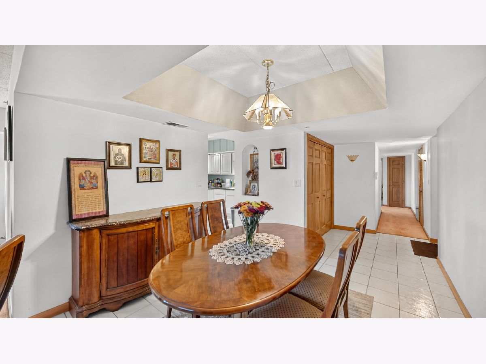
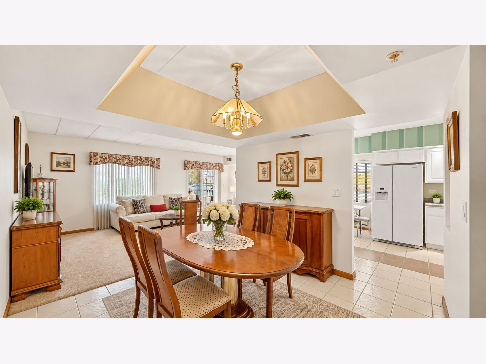
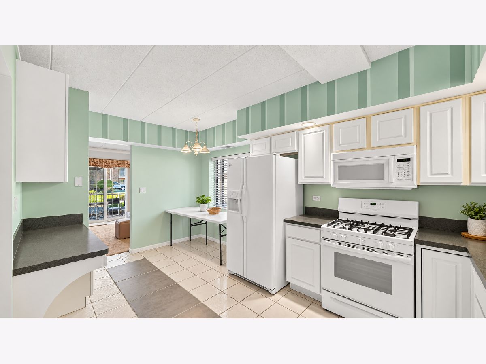
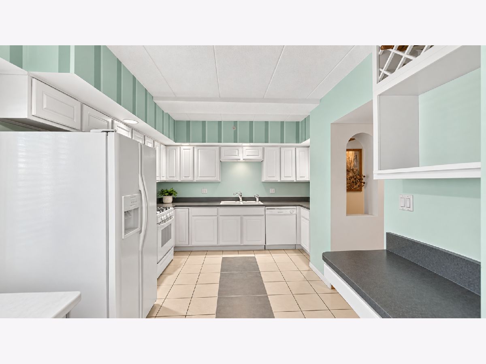
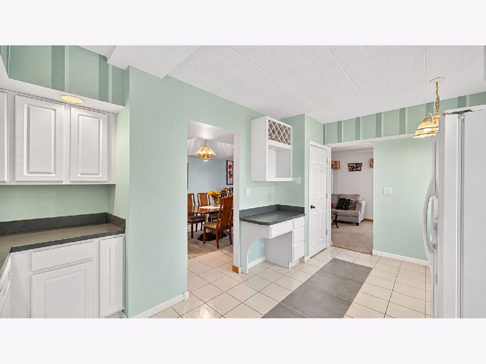
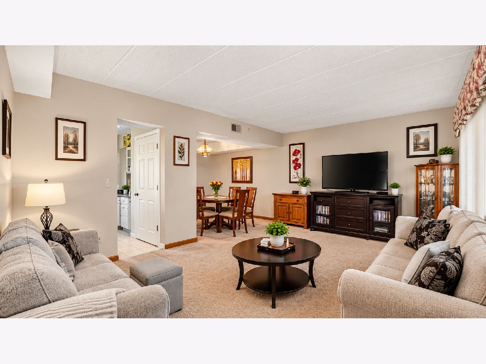
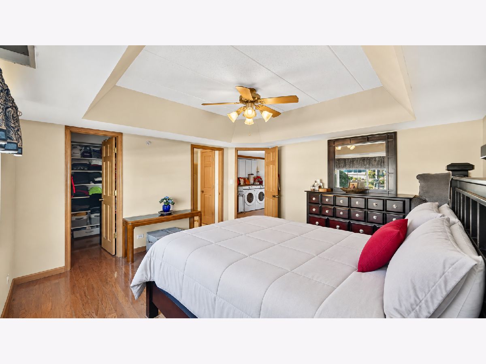
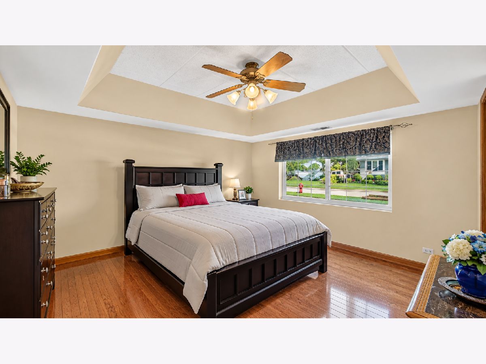
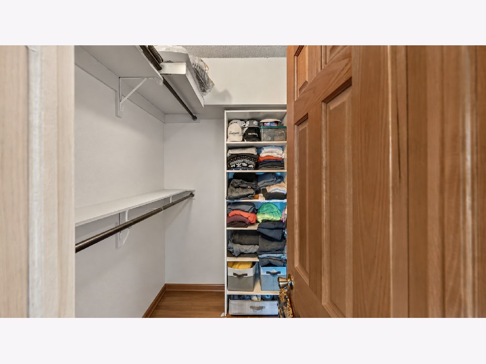
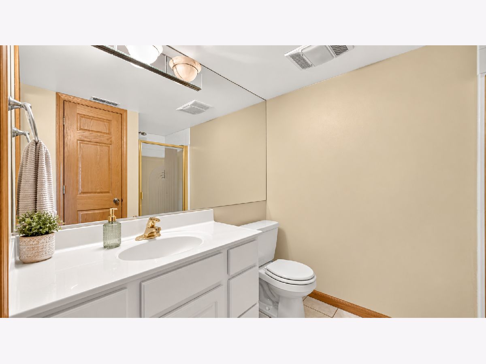
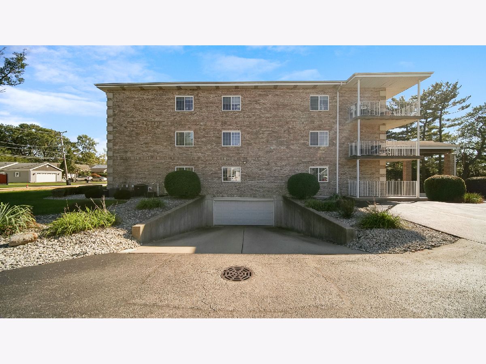
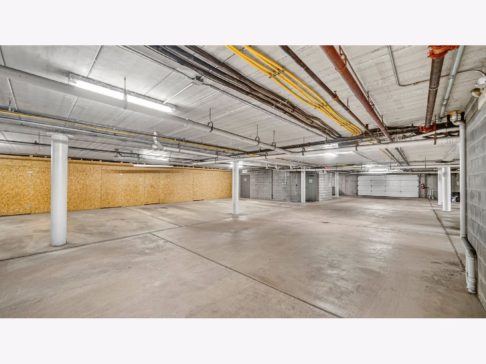
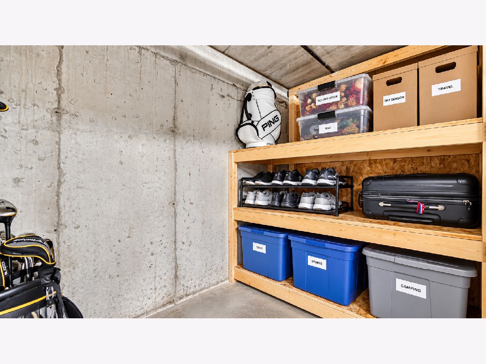
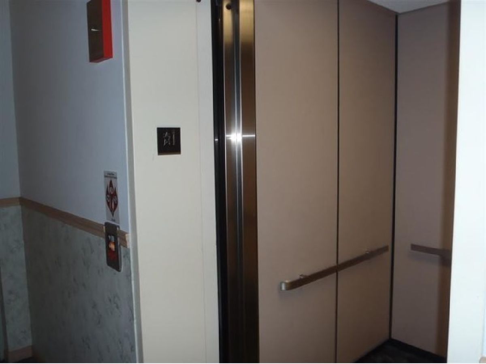
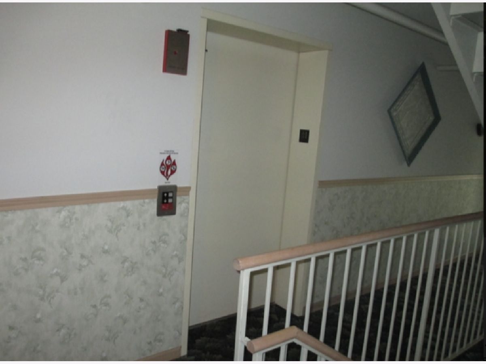
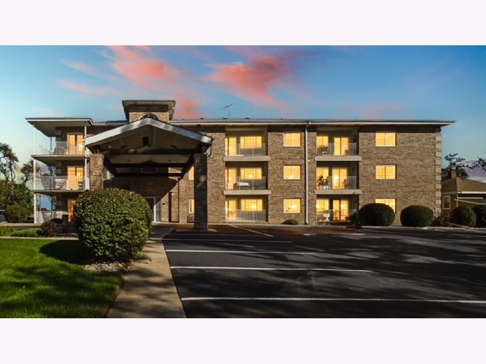
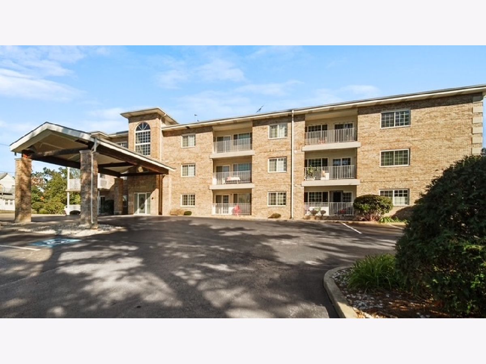
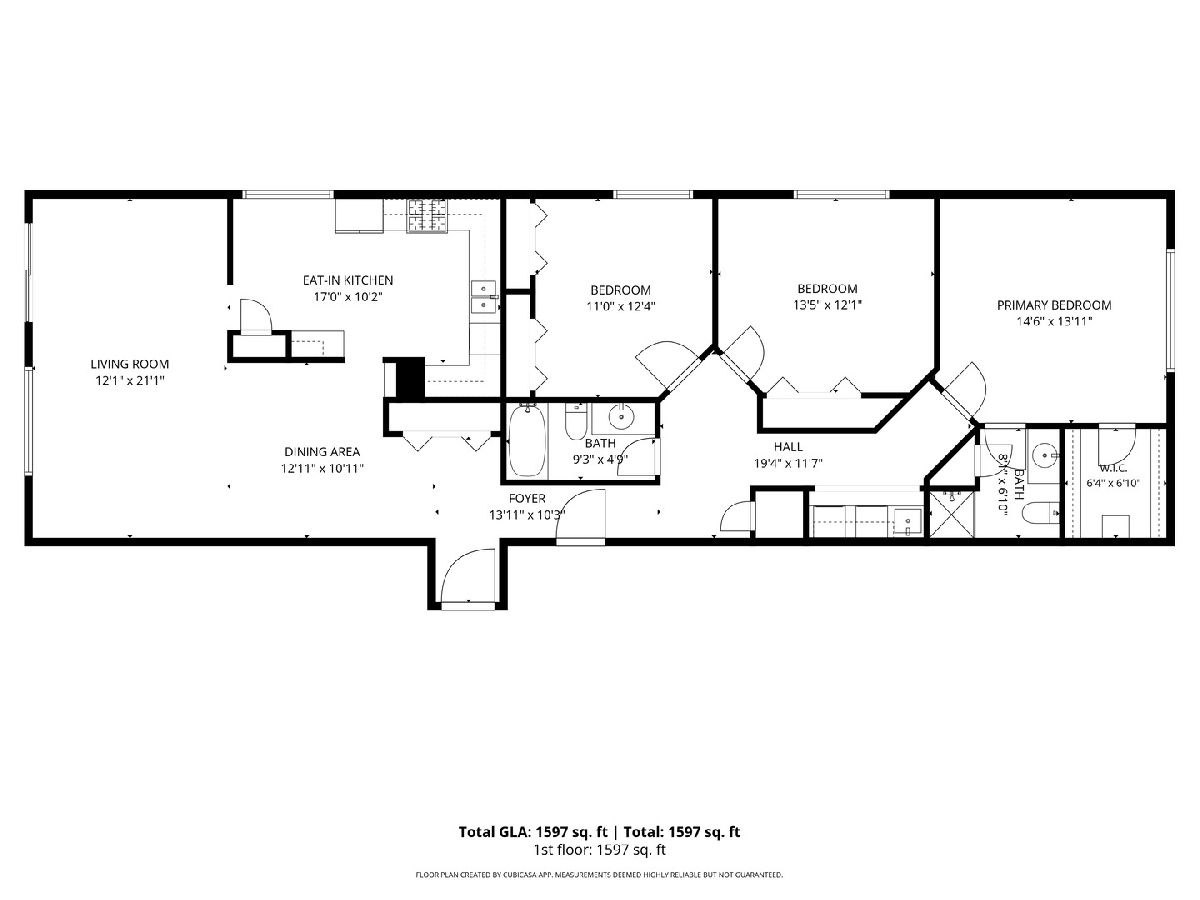
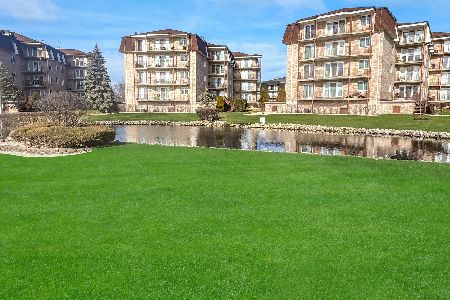
Rarely available 3-bedroom, 2-bath residence at 18216 Lange, Unit 1A, in Lansing! Natural sunlight fills this welcoming home, featuring a bright kitchen, combined living and dining room, and a private balcony. The primary bedroom offers hardwood floors, a large walk-in closet, and its own full bathroom. California Closets and a convenient laundry closet add to the home's thoughtful features. Enjoy Flexicore construction and an intercom-equipped building, plus elevator access to a garage with heated floors and a heated driveway. A 4-by-8-foot storage locker provides additional storage. Located just a 15-minute walk from the train station, this home combines comfort and convenience. Schedule your private showing today! Taxes reflect no exemptions.
Property Specifics
| Condos/Townhomes | |
| 3 | |
| — | |
| 2003 | |
| None | |
| Brick | |
| Rubber, Tar/Gravel | |
| ASTOR | |
| No | |
| — |
| Cook | |
| — | |
| 285 / Monthly | |
| Heat, Water, Parking, Insurance, Exterior Maintenance, Lawn Care, Scavenger, Snow Removal | |
| Lake Michigan | |
| Public Sewer | |
| Central Air | |
| Natural Gas, Forced Air | |
| No | |
| 12776555 | |
| 30324031341016 |
Property History
| DATE: | EVENT: | PRICE: | SOURCE: |
|---|---|---|---|
| 7 Apr, 2015 | Sold | $83,000 | MRED MLS |
| 2 Apr, 2015 | Under contract | $88,600 | MRED MLS |
| 20 Mar, 2015 | Listed for sale | $88,600 | MRED MLS |
| 5 Oct, 2026 | Listed for sale | $199,900 | MRED MLS |
Some photos of this home have been virtually staged.
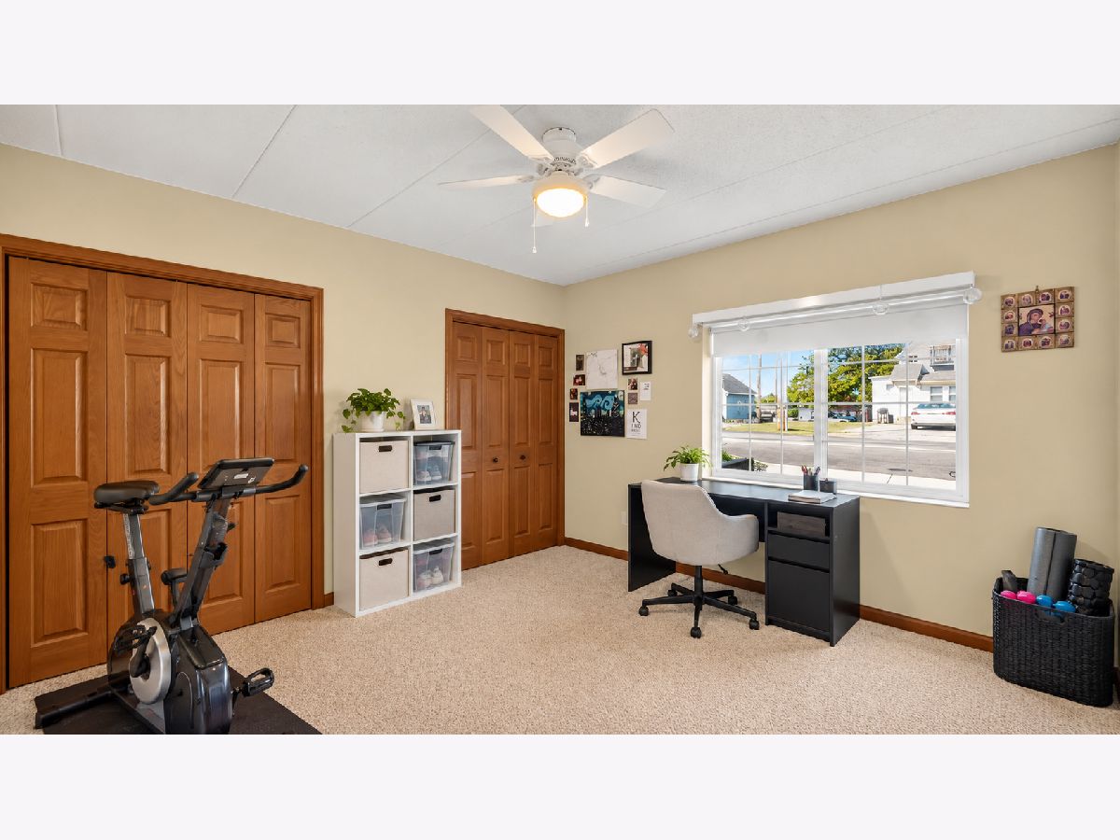
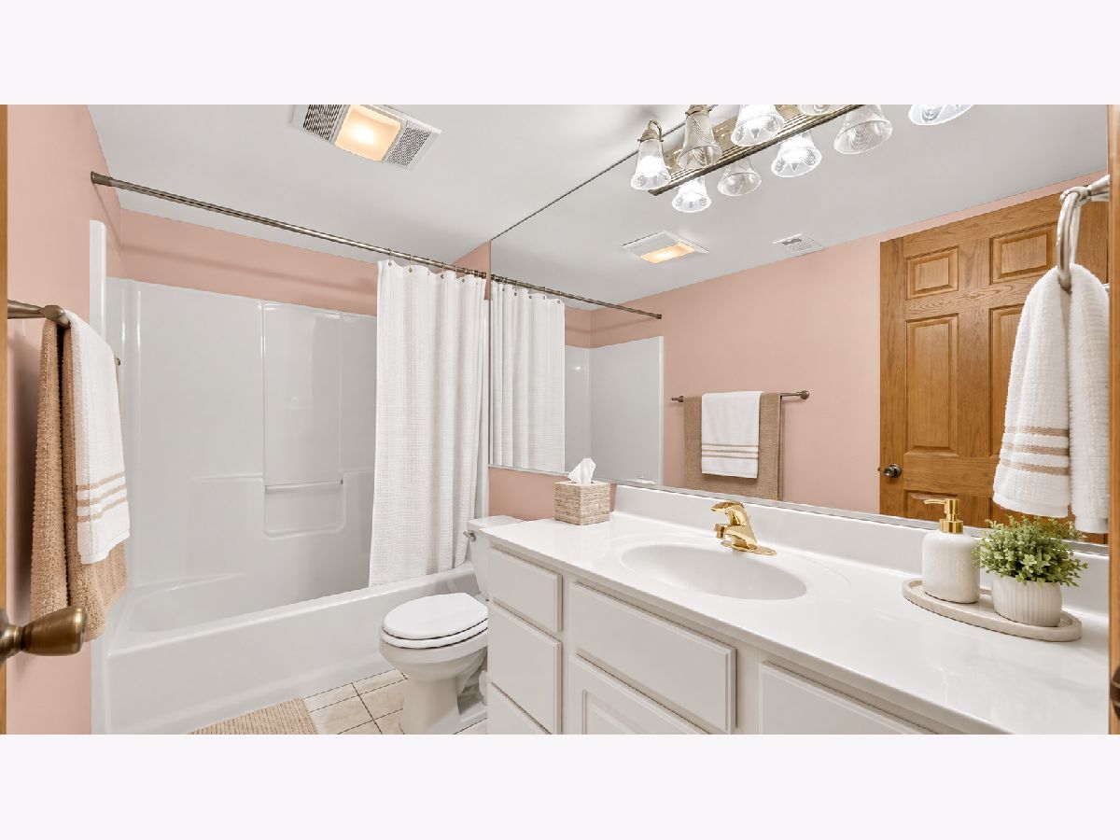
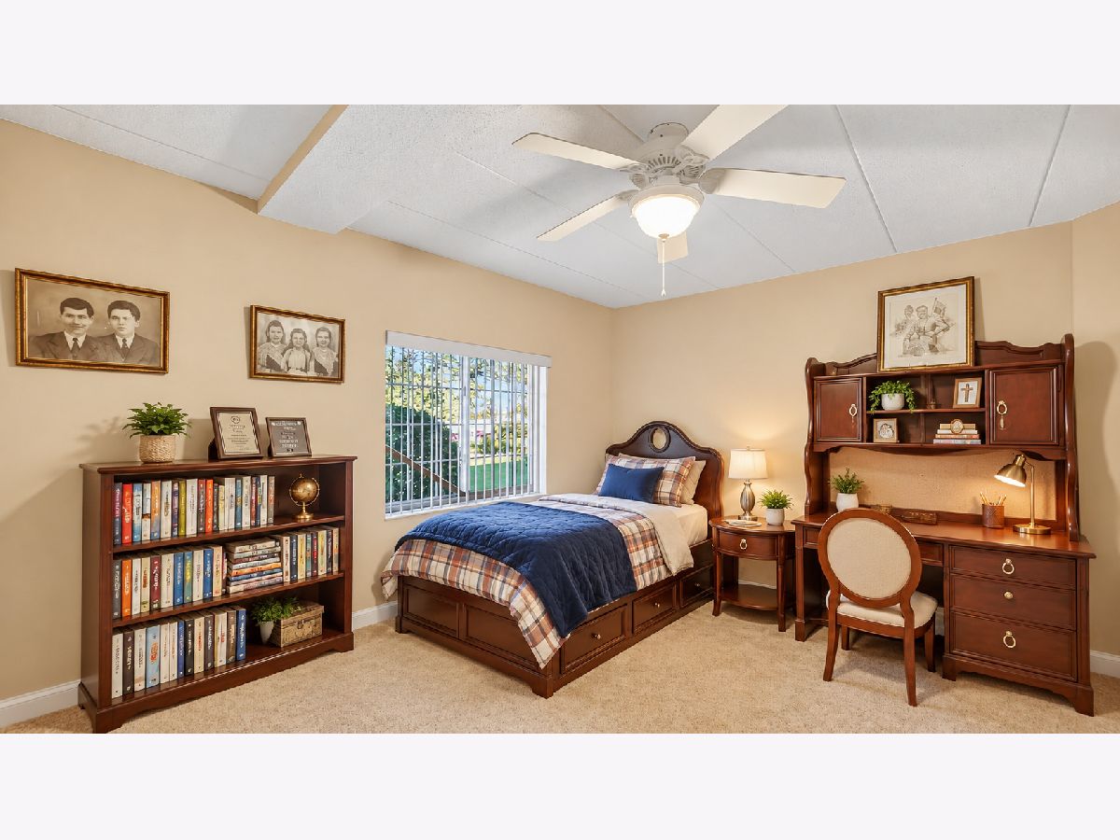
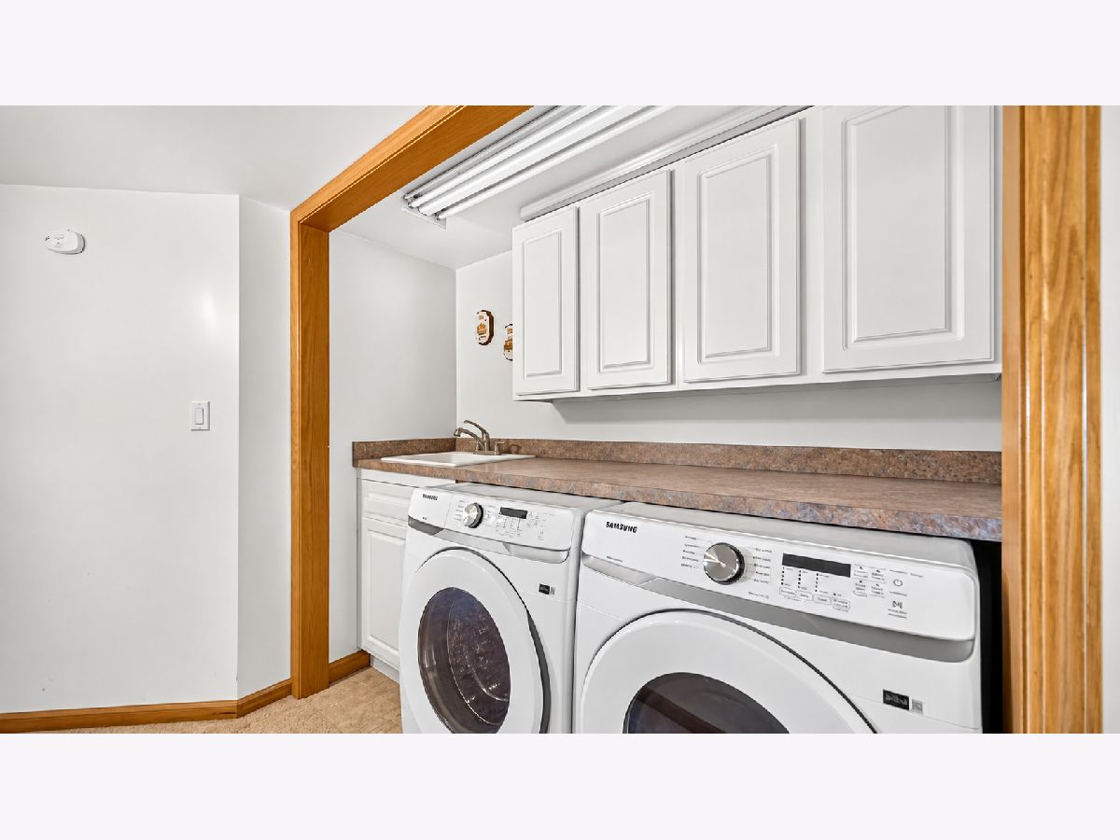
Room Specifics
Total Bedrooms: 3
Bedrooms Above Ground: 3
Bedrooms Below Ground: 0
Dimensions: 13X15
Floor Type: Carpet
Dimensions: 11X11
Floor Type: Carpet
Dimensions: 11X11
Floor Type: Carpet
Full Bathrooms: 2
Bathroom Amenities: Separate Shower, Accessible Shower, Garden Tub
Bathroom in Basement: 0
Dimensions: 10X11
Floor Type: Carpet
Dimensions: 11X16
Floor Type: Ceramic Tile
Features: Eating Area-Table Space
Dimensions: 12X20
Floor Type: Carpet
Rooms: No additional rooms
Other Specifics
| 1 | |
| — | |
| Asphalt, Concrete, Shared Driveway, Heated Driveway, Garage Door Opener, Heated Garage, Garage, Garage Owned, Attached, Assigned, Unassigned, Off Street, Guest, Secured, Storage, Owned | |
| Gas Dryer Hookup, In Unit, Laundry Closet | |
| — | |
| — | |
| Main Level Entry, No Interior Steps, Thresholds less than 5/8 of an inch | |
| Balcony | |
| Common Grounds, Corner Lot, Landscaped | |
| COMMON | |
| — | |
| Full | |
| — | |
| Range, Microwave, Dishwasher, Refrigerator, Disposal | |
| Not in DB | |
| — | |
| Elevator in Residence, Storage, Security Door Lock(s) | |
| — |
Tax History
| Year | Property Taxes |
|---|---|
| 2015 | $1,898 |
| 2026 | $6,999 |
Contact Agent
Nearby Similar Homes

Nearby Sold Comparables



Contact Agent
Listing Provided By
Advanced Real Estate LLC
