

3640 186th Street, Lansing, Illinois 60438


$173,000
|
For Sale
|
|
| Status: | Contingent |
| Sqft: | 1,300 |
| Cost/Sqft: | $133 |
| Beds: | 2 |
| Baths: | 2 |
| Year Built: | 1994 |
| Property Taxes: | $4,438 |
| Days On Market: | 37 |
| Lot Size: | 0,00 |
Description
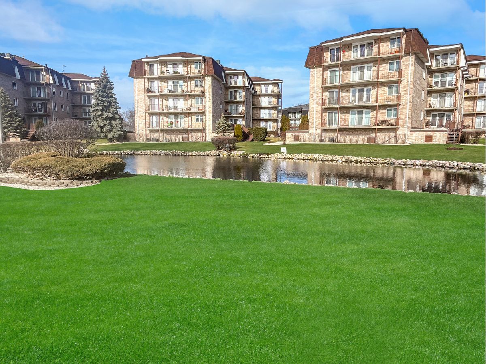
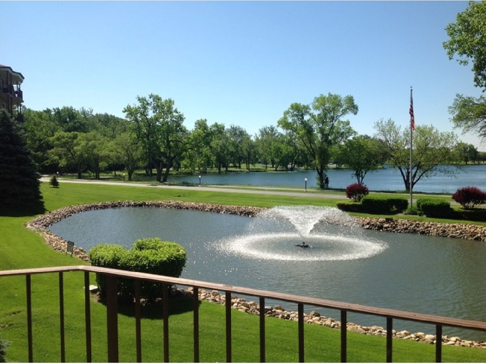
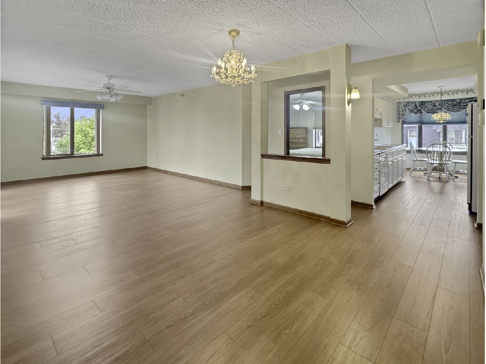
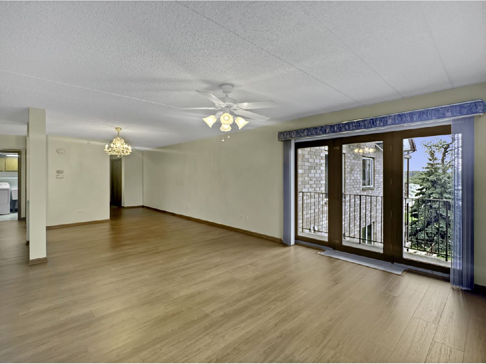
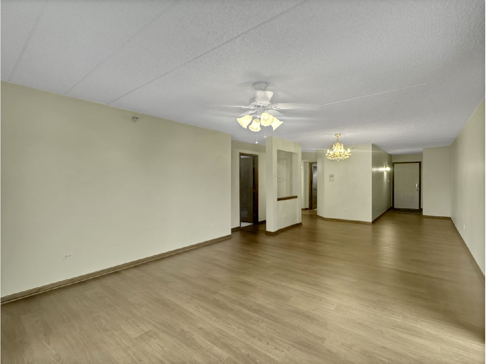
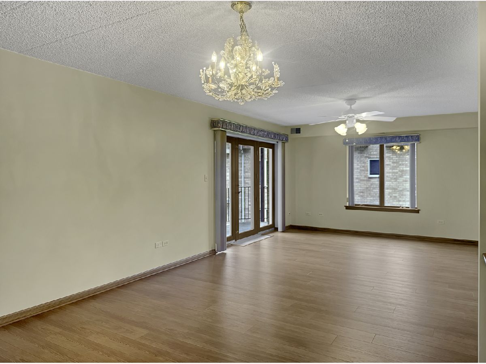
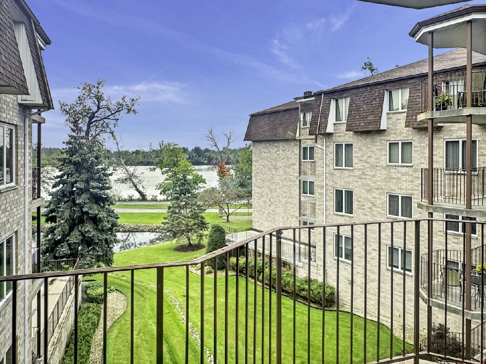
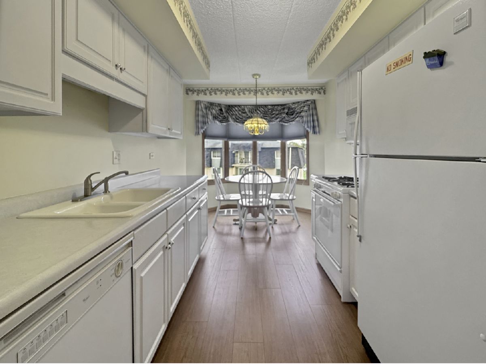
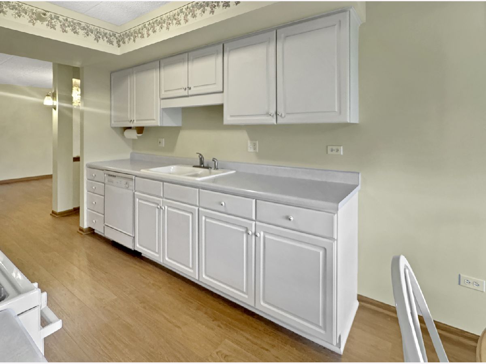
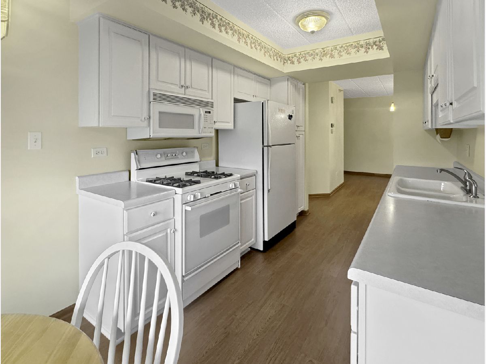
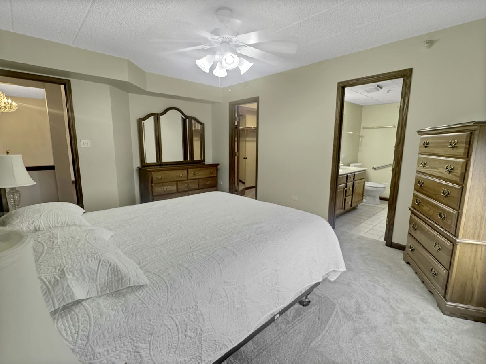
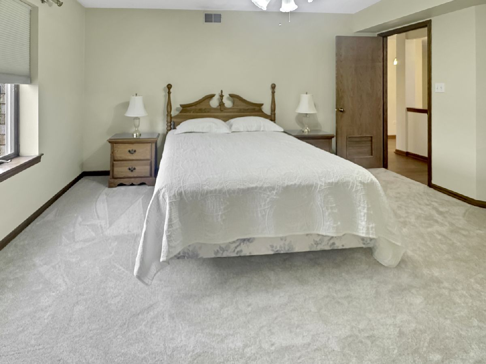
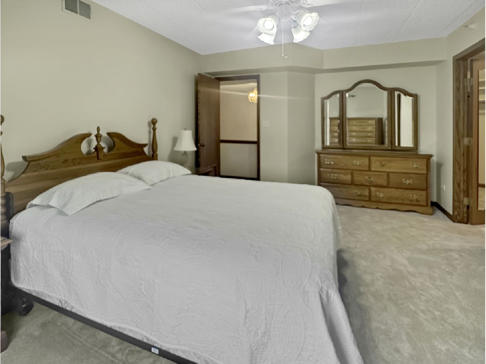
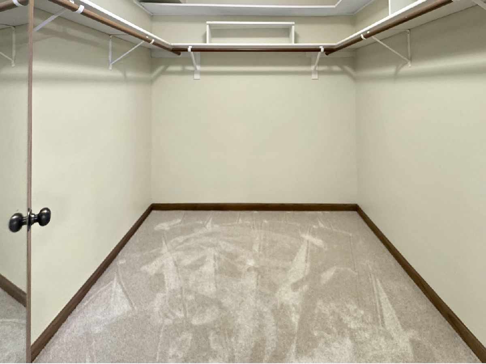
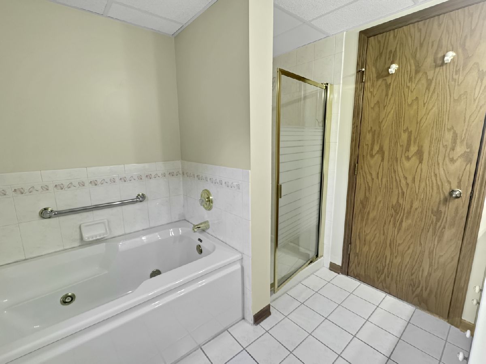
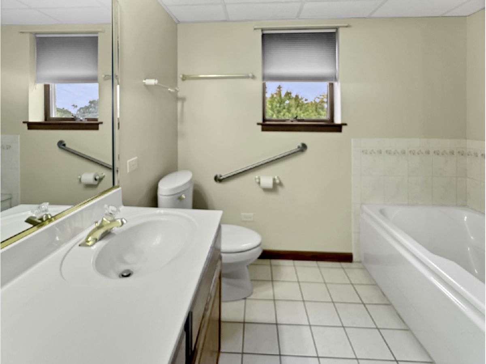
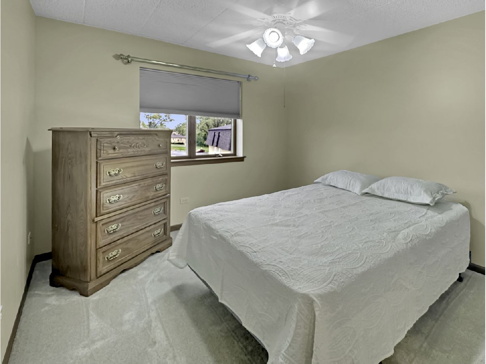
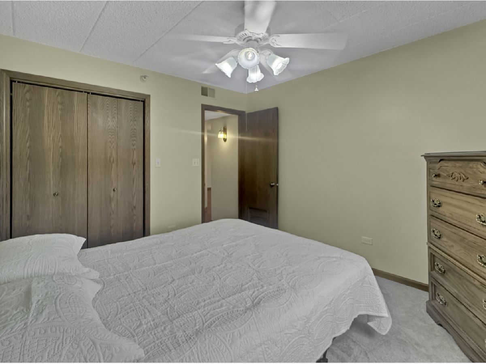
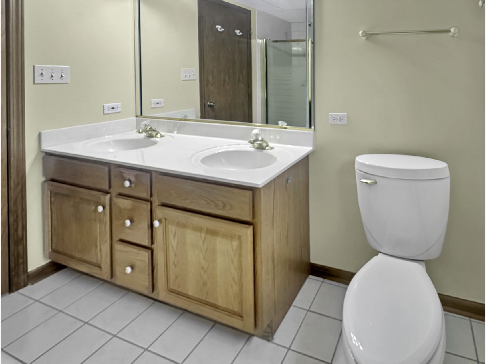
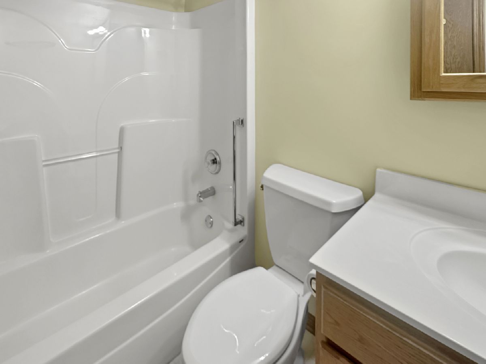
First time on the market! Only one owner. LakeView Condo in Lansing, IL: beautiful 2-bed, 2-bath, 3rd-floor condo. Elevator building! Spacious unit with many windows for light. This is the only style that offers views of the front of the lake and the back parking lot. Walk into a large foyer, then the dining room and living room. Patio doors lead to a balcony with a lake view. The kitchen features plenty of cabinets and a breakfast nook. The master bedroom features a walk-in closet and a private bath with a jet tub, a separate shower, and double sinks. The 2nd bedroom is down the hall, close to the 2nd bathroom. In-unit laundry room with a sink. Heated garage underneath. Many new upgrades: new furnace and central air in Sept 2026; new carpet in bedrooms in 2026; new wood floors in the living room, dining room, and hallway in 2026; the entire interior unit was just painted. Nothing to do but move in. This is a 55 and over community. No rentals. No smoking in the building. No children under 18 can live with an owner. Lake view only. The lake is a private lake not associated with the condos.
Property Specifics
| Condos/Townhomes | |
| 4 | |
| — | |
| 1994 | |
| None | |
| Brick | |
| — | |
| — | |
| No | |
| — |
| Cook | |
| — | |
| 302 / Monthly | |
| Water, Insurance, Exterior Maintenance, Lawn Care, Scavenger, Snow Removal | |
| Lake Michigan, Public | |
| Public Sewer | |
| Central Air | |
| Gas, Forced Air | |
| 12775526 | |
| 30324031291032 |
Property History
| DATE: | EVENT: | PRICE: | SOURCE: |
|---|---|---|---|
| 19 Oct, 2026 | Under contract | $173,000 | MRED MLS |
| 2 Oct, 2026 | Listed for sale | $173,000 | MRED MLS |
Room Specifics
Total Bedrooms: 2
Bedrooms Above Ground: 2
Bedrooms Below Ground: 0
Dimensions: 12X17
Floor Type: Carpet
Dimensions: 11X12
Floor Type: Carpet
Full Bathrooms: 2
Bathroom Amenities: —
Bathroom in Basement: 0
Dimensions: 12X12
Floor Type: Hardwood
Dimensions: 8X18
Floor Type: Ceramic Tile
Dimensions: 6X10
Floor Type: Tile
Dimensions: 14X17
Floor Type: Hardwood
Rooms: Foyer
Name: Foyer
Dimensions: 6X16
Floor Type: Hardwood
Other Specifics
| 1 | |
| — | |
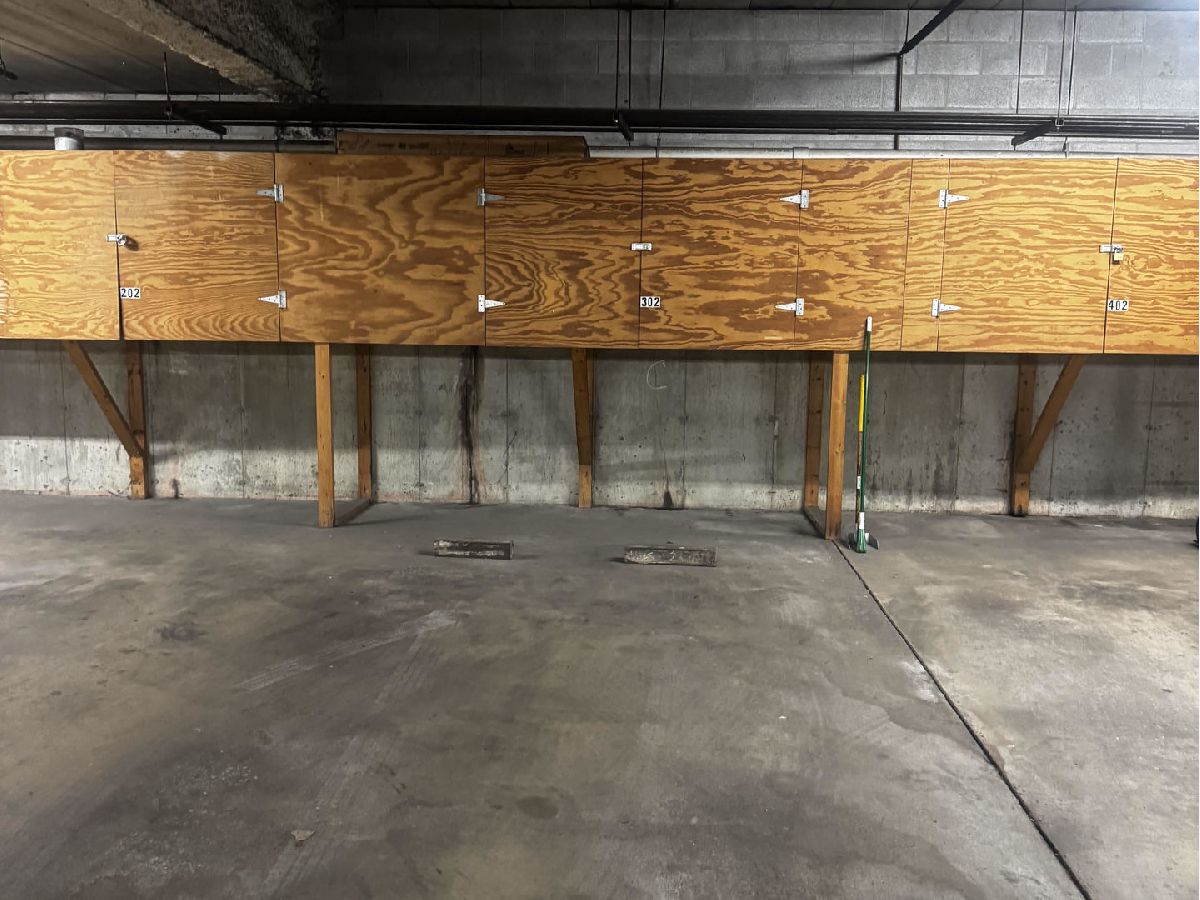
| Asphalt, Garage Door Opener, Heated Garage, Garage Owned, Attached, Garage | |
| Gas Dryer Hookup, In Unit, Sink | |
| — | |
| — | |
| Lighting | |
| — | |
| Common | |
| — | |
| Full, Double Sink, Whirlpool & Sep Shwr | |
| — | |
| Range, Microwave, Dishwasher, Refrigerator, Washer, Dryer | |
| Not in DB | |
| — | |
| — | |
| — |
Tax History
| Year | Property Taxes |
|---|---|
| 2026 | $4,438 |
Contact Agent
Nearby Similar Homes

Nearby Sold Comparables





Contact Agent
Listing Provided By
Hallow Homes
