

1823 Halsted Street, Lincoln Park, Chicago, Illinois 60614


$950,000
|
For Sale
|
|
| Status: | New |
| Sqft: | 2,508 |
| Cost/Sqft: | $379 |
| Beds: | 3 |
| Baths: | 3 |
| Year Built: | 2008 |
| Property Taxes: | $17,592 |
| Lot Size: | 0,00 |
Description
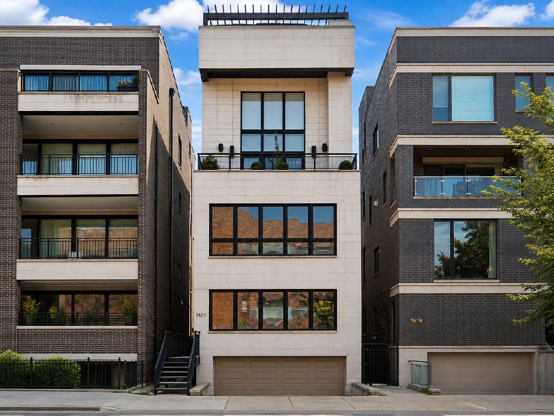
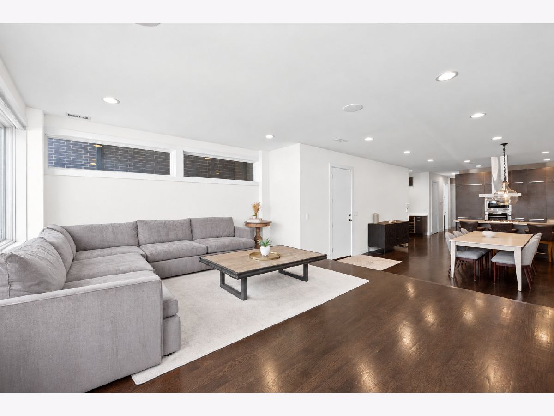
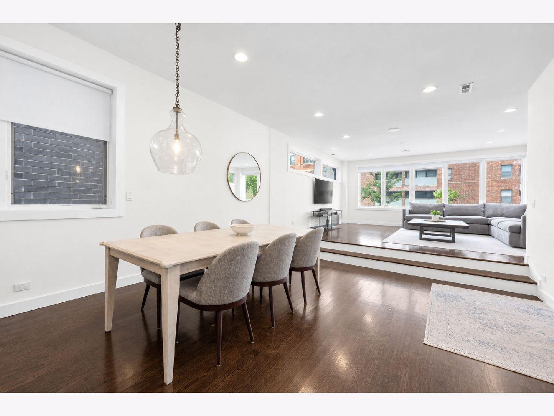
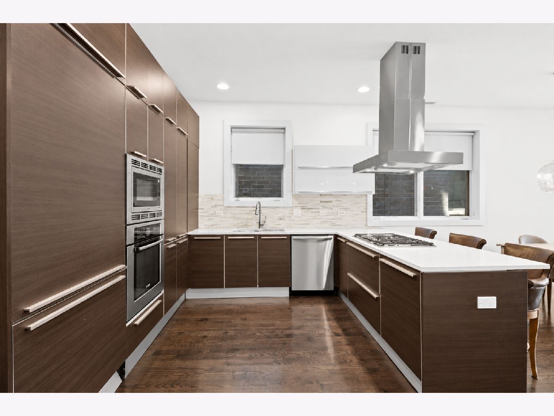
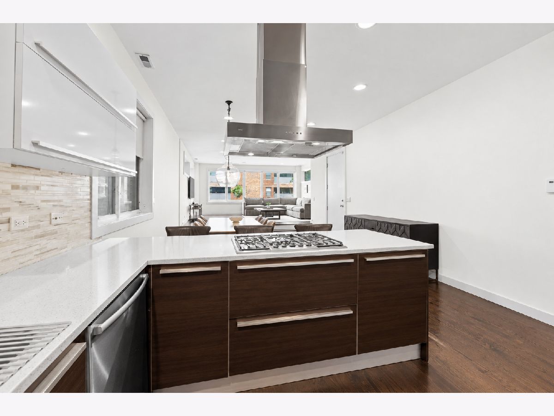
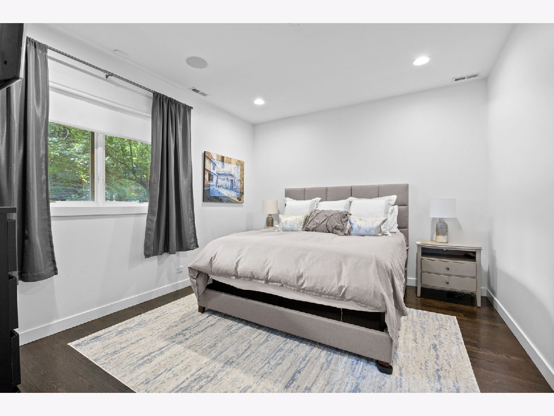
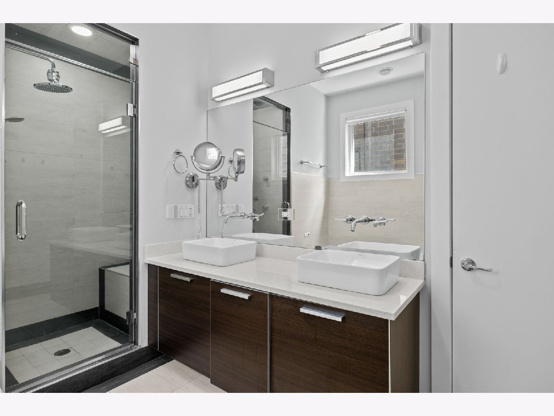
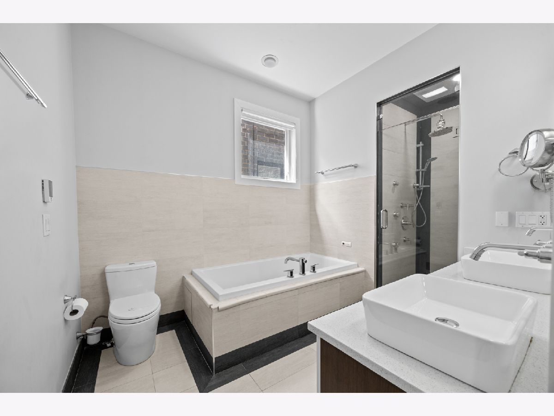
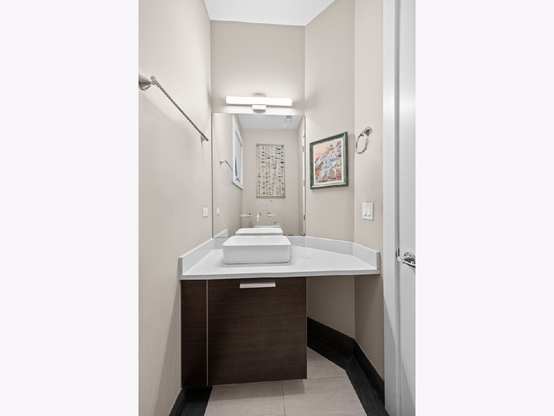
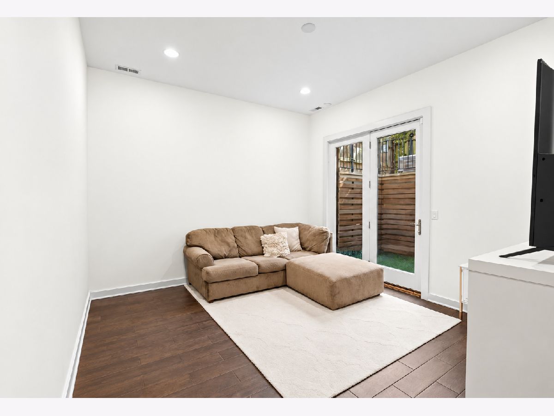
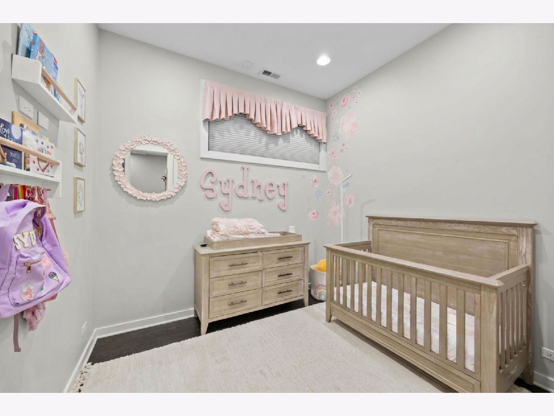
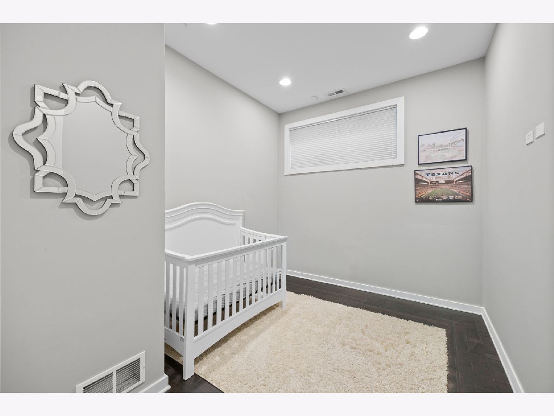
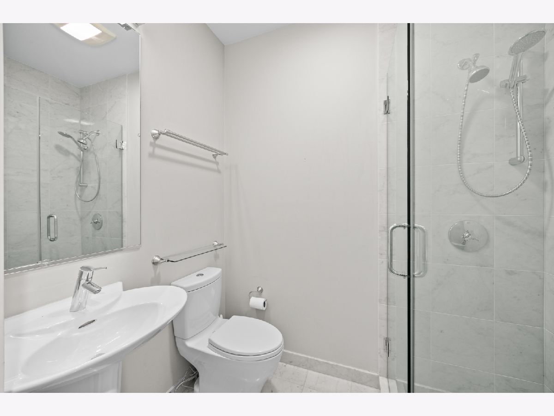
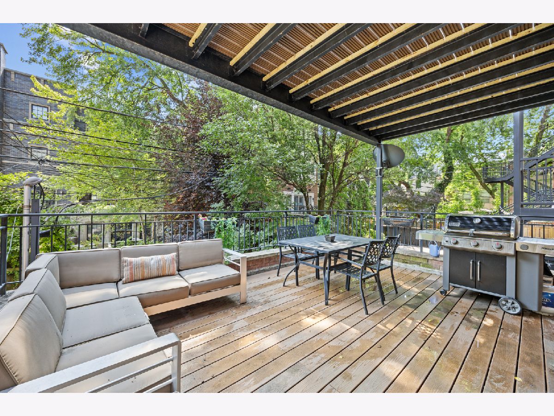
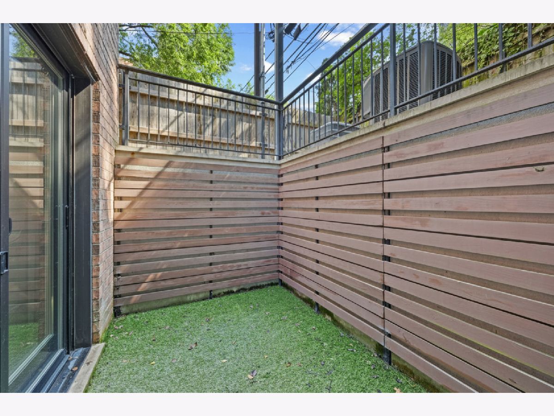
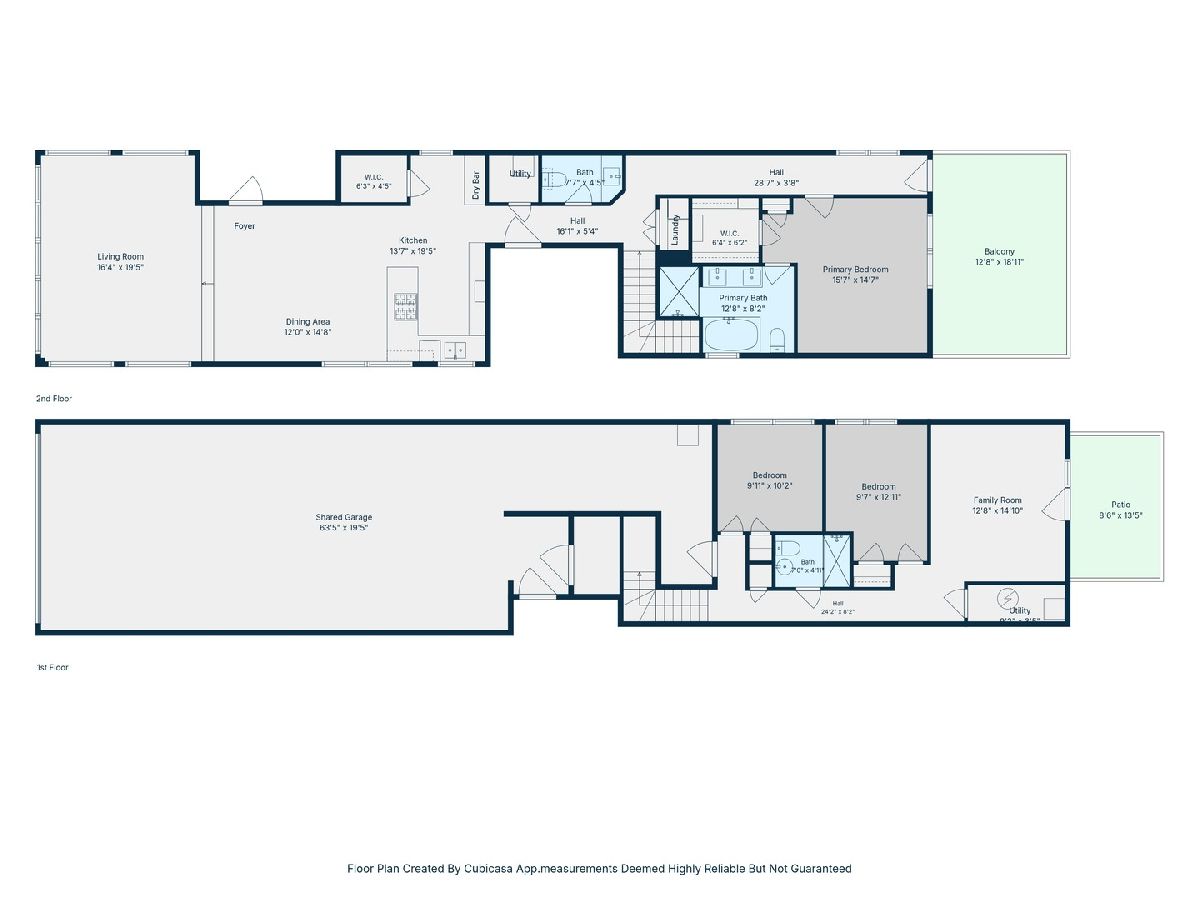
Welcome home to this beautifully built duplex-down in a prime East Lincoln Park location, offering an extra-wide layout on an oversized lot with over 2,500 square feet of living space. Freshly painted throughout! An open floor plan flows seamlessly throughout, showcasing high-end finishes, with rich wood floors on the main level and sleek porcelain tile on the lower level. Specialty windows keep this centrally located home remarkably quiet, while the European-style integrated kitchen - outfitted entirely with Bosch appliances - flows effortlessly into a dry bar, perfect for entertaining. The lower level offers additional living space, ideal for a media room, playroom, or guest retreat, along with a turfed outdoor area made for relaxing or play. Upstairs, step out to a huge main-level deck - a serene, tree-canopied retreat that feels beautifully quiet and private - ideal for morning coffee or evening gatherings. The primary suite is a true retreat, with a spa-like bath featuring a steam shower and heated floors for everyday indulgence. Two additional bedrooms and two and a half baths offer flexible living for the whole household, with abundant storage throughout. A newer in-unit washer/dryer, a newer garage door, and direct interior access to the home's one dedicated parking spot add everyday ease, along with a brand-new furnace (2024) for peace of mind. Steps from Armitage's boutique shops and restaurants, the Brown Line, and the lakefront - with Oscar F. Mayer Elementary School close by - this move-in-ready home is ready for you to make it yours.
Property Specifics
| Condos/Townhomes | |
| 3 | |
| — | |
| 2008 | |
| — | |
| — | |
| No | |
| — |
| Cook | |
| — | |
| 233 / Monthly | |
| — | |
| — | |
| — | |
| 12758180 | |
| 14333001281001 |
Nearby Schools
| NAME: | DISTRICT: | DISTANCE: | |
|---|---|---|---|
|
Grade School
Oscar Mayer Elementary School |
299 | — | |
|
Middle School
Oscar Mayer Elementary School |
299 | Not in DB | |
|
High School
Lincoln Park High School |
299 | Not in DB | |

Room Specifics
Total Bedrooms: 3
Bedrooms Above Ground: 3
Bedrooms Below Ground: 0
Dimensions: —
Floor Type: —
Dimensions: —
Floor Type: —
Full Bathrooms: 3
Bathroom Amenities: —
Bathroom in Basement: 0
Rooms: —
Basement Description: —
Other Specifics
| 1 | |
| — | |
| — | |
| — | |
| — | |
| COMMON | |
| — | |
| — | |
| — | |
| — | |
| Not in DB | |
| — | |
| — | |
| — | |
| — |
Contact Agent
Nearby Similar Homes



Nearby Sold Comparables

Contact Agent
Listing Provided By
@properties Christie's International Real Estate
