

1825 Halsted Street, Lincoln Park, Chicago, Illinois 60614


$1,100,000
|
Sold
|
|
| Status: | Closed |
| Sqft: | 0 |
| Cost/Sqft: | — |
| Beds: | 3 |
| Baths: | 2 |
| Year Built: | 2021 |
| Property Taxes: | $0 |
| Days On Market: | 1833 |
| Lot Size: | 0,00 |
Description
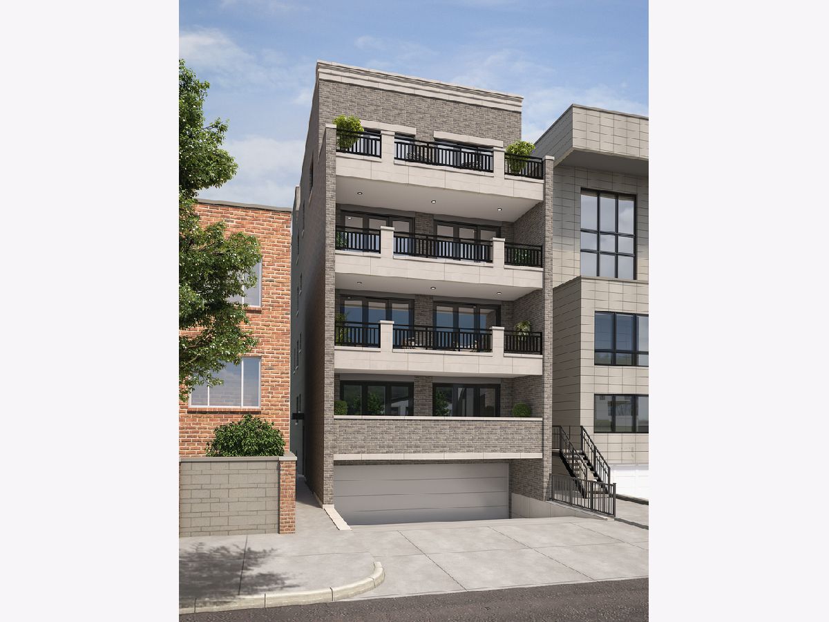
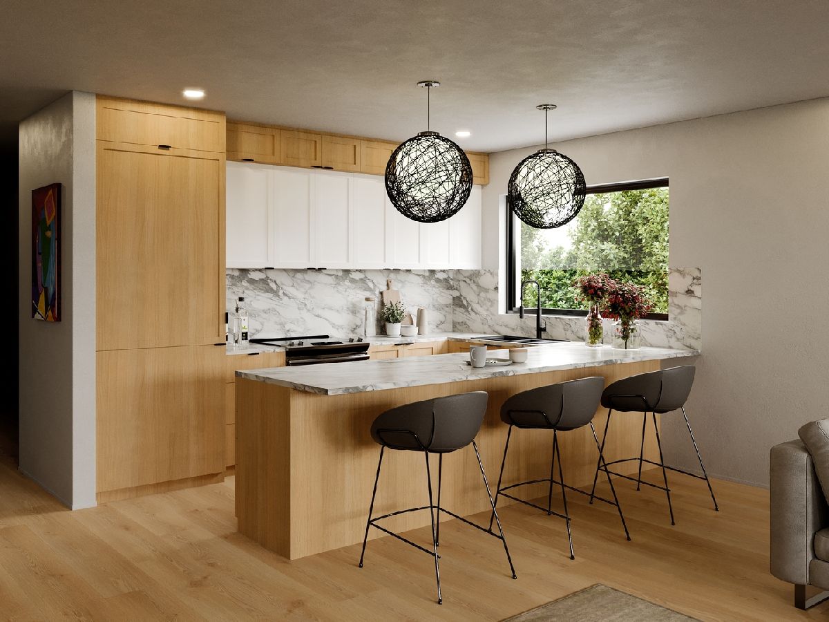
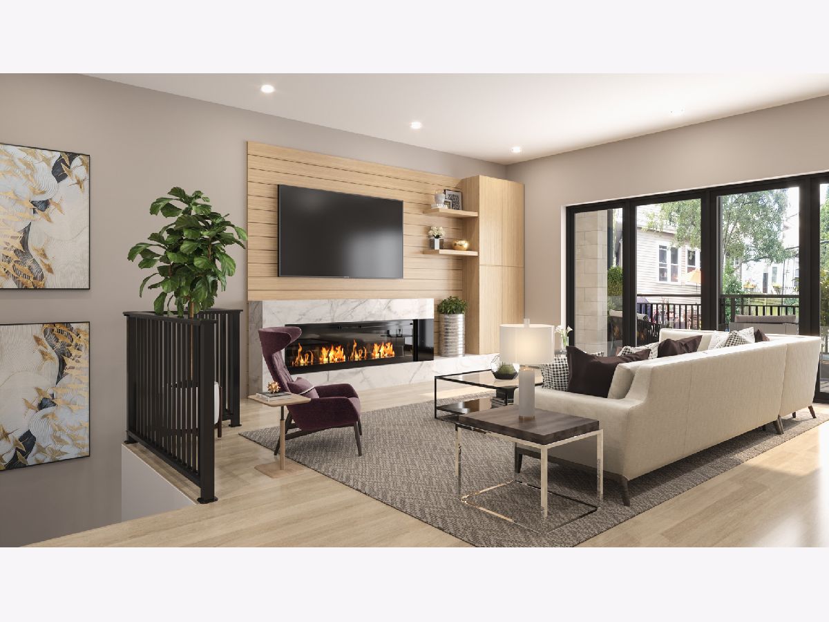
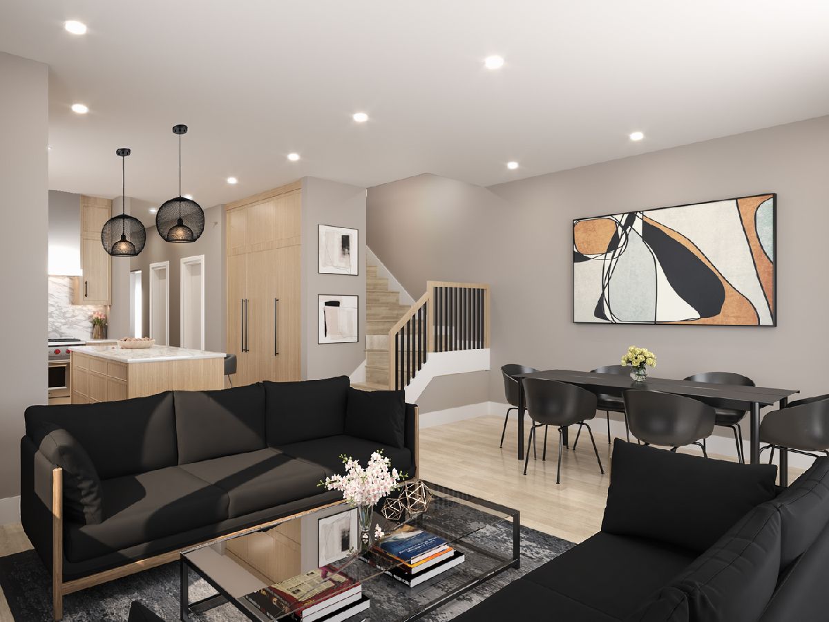
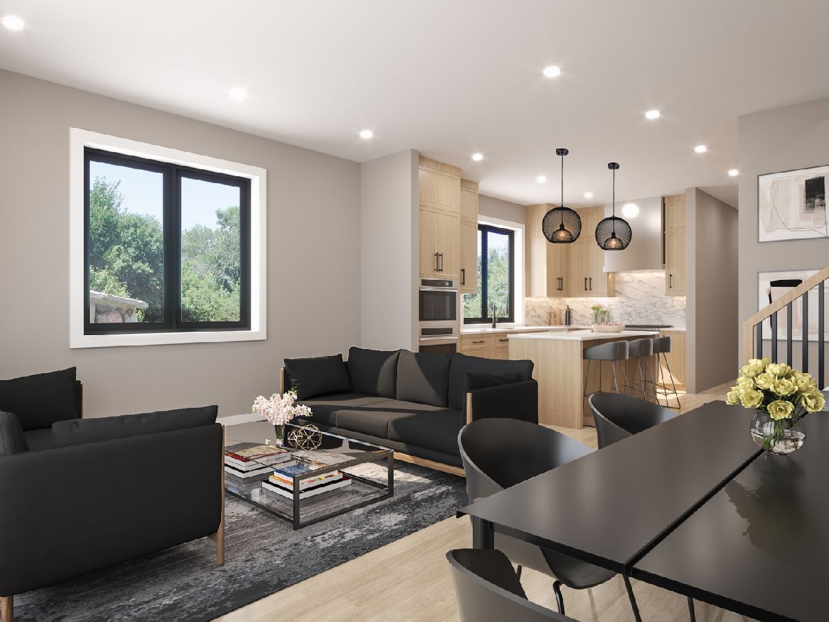
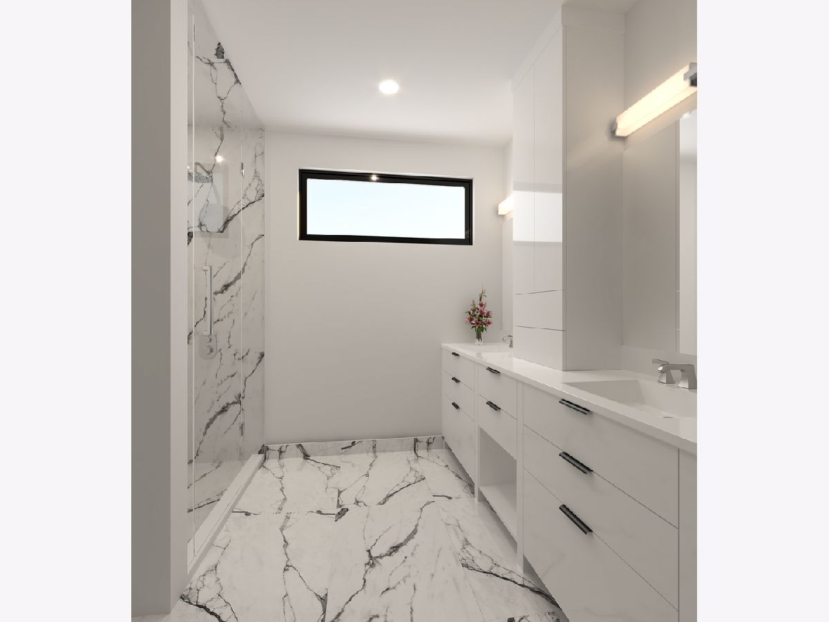
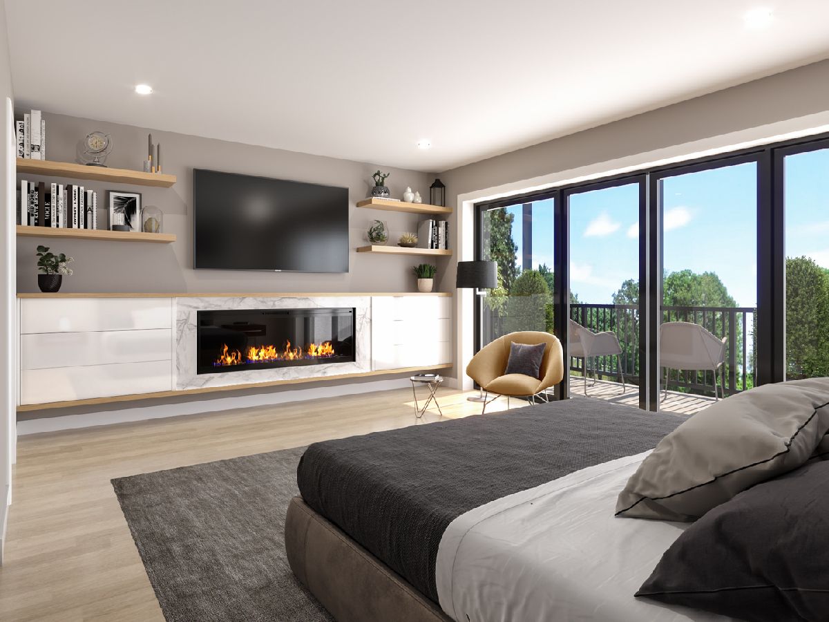
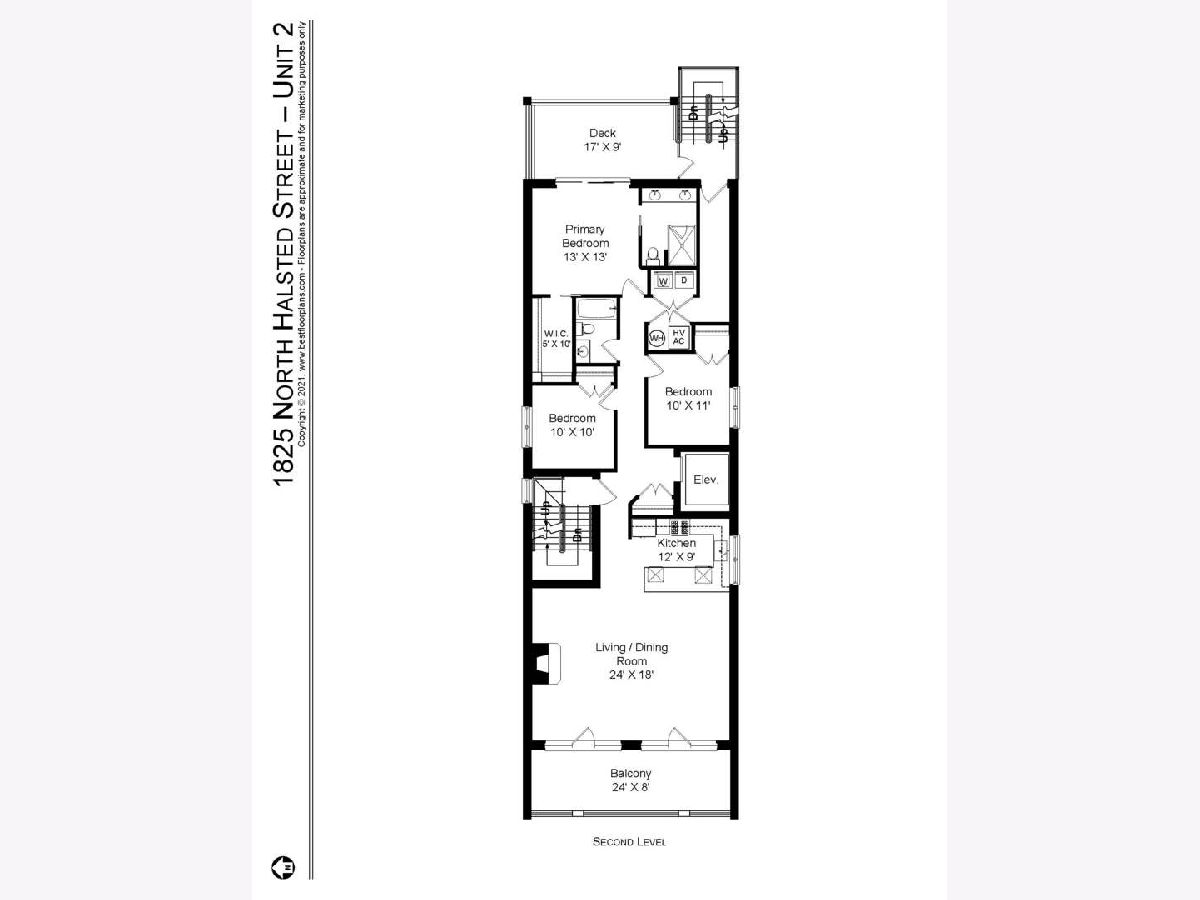
Extraordinarily special home on a 33-foot-wide lot in the heart of Lincoln Park!! Developed by AM Realty Development and designed by acclaimed interior designer, Kim Flashner, this simplex condominium is unlike anything you've ever seen. The features begin from the moment you approach the home - pull directly into an attached, heated garage an ascend in an elevator that opens directly into the home. The interior width of this is a staggering 24-feet wide (paint-to-paint) and features a massive west-facing living space with plenty of room for a large dining table, generous great room and with direct access to a 165 square-foot front deck spanning the entire width of the home. A true chef's kitchen with custom cabinets by Prestige Design, quartz counters and backsplash, a huge island with waterfall edge, and appliances by Sub-Zero, Wolf (double-oven and microwave) and Bosch. Not your cookie cutter layout - a central hall leads to bedrooms 2 and 3 as well as full hall bath and laundry. Continue through home to the primary suite - outfitted with a lavish spa bath with radiant heated floors, double vanities, soaking tub rain and steam showers as well as a sizable walk-in closet. Sliding glass doors connect the primary bedroom to a 150 square-foot east-facing covered lanai - perfect for coffee at sunrise or a sunset nightcap. Located in the heart of Lincoln Park, you're steps away from restaurants, dining, and easy access to Lake Shore Drive or 90/94 as well as public transportation. Still time to choose floor stain color, paint color, lighting fixtures and cabinet hardware.
Property Specifics
| Condos/Townhomes | |
| 3 | |
| — | |
| 2021 | |
| — | |
| Block, Limestone | |
| — | |
| — | |
| No | |
| — |
| Cook | |
| — | |
| 300 / Monthly | |
| — | |
| — | |
| — | |
| — | |
| — | |
| 11250052 | |
| 14333000360000 |
Nearby Schools
| NAME: | DISTRICT: | DISTANCE: | |
|---|---|---|---|
|
Grade School
Oscar Mayer Elementary School |
299 | — | |
|
Middle School
Oscar Mayer Elementary School |
299 | Not in DB | |
|
High School
Lincoln Park High School |
299 | Not in DB | |
Property History
| DATE: | EVENT: | PRICE: | SOURCE: |
|---|---|---|---|
| 14 May, 2020 | Listed for sale | $0 | MRED MLS |
| 27 Jun, 2022 | Sold | $1,100,000 | MRED MLS |
| 12 Apr, 2022 | Under contract | $1,100,000 | MRED MLS |
| 19 Oct, 2021 | Listed for sale | $1,100,000 | MRED MLS |
| 10 May, 2023 | Under contract | $0 | MRED MLS |
| 10 May, 2023 | Listed for sale | $0 | MRED MLS |
| 2 Jul, 2024 | Under contract | $0 | MRED MLS |
| 2 Jul, 2024 | Listed for sale | $0 | MRED MLS |
| 15 Aug, 2025 | Sold | $1,199,000 | MRED MLS |
| 13 Jul, 2025 | Under contract | $1,199,000 | MRED MLS |
| 9 Jul, 2025 | Listed for sale | $1,199,000 | MRED MLS |
Some photos of this home have been virtually staged.
Room Specifics
Total Bedrooms: 3
Bedrooms Above Ground: 3
Bedrooms Below Ground: 0
Full Bathrooms: 2
Bathroom Amenities: Whirlpool, Separate Shower, Steam Shower, Double Sink, European Shower, Full Body Spray Shower, No Tub
Bathroom in Basement: 1
Rooms: —
Other Specifics
| 1 | |
| — | |
| Garage | |
| — | |
| — | |
| — | |
| — | |
| — | |
| COMMON | |
| — | |
| — | |
| — | |
| — | |
| Not in DB | |
| — | |
| — | |
| — |
Tax History
| Year | Property Taxes |
|---|---|
| 2025 | $22,939 |
Contact Agent
Nearby Similar Homes
Nearby Sold Comparables

Contact Agent
Listing Provided By
@properties Christie's International Real Estate
