

183 Lakeshore Drive, Oswego, Illinois 60543


$315,000
|
For Sale
|
|
| Status: | New |
| Sqft: | 1,600 |
| Cost/Sqft: | $197 |
| Beds: | 2 |
| Baths: | 3 |
| Year Built: | 2022 |
| Property Taxes: | $6,627 |
| Lot Size: | 0,00 |
Description
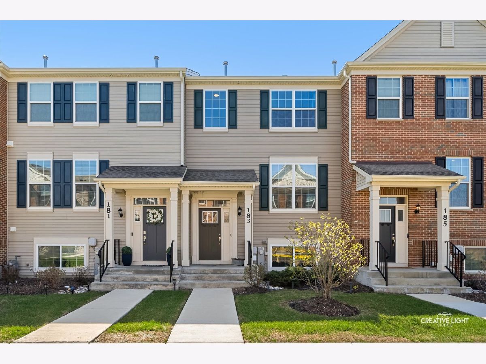
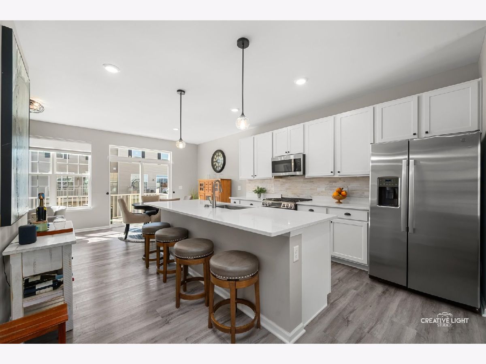
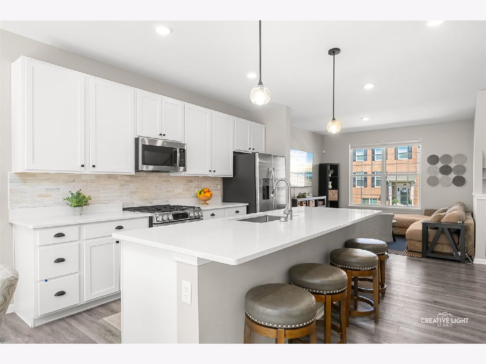
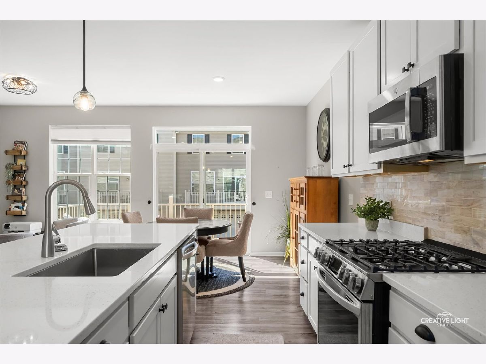
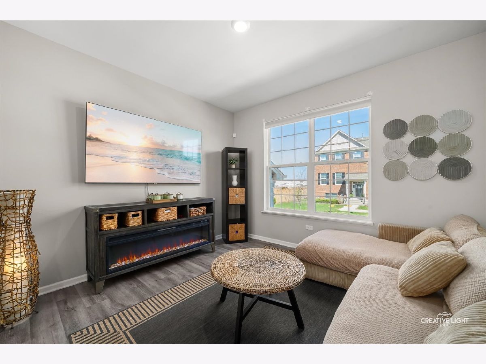
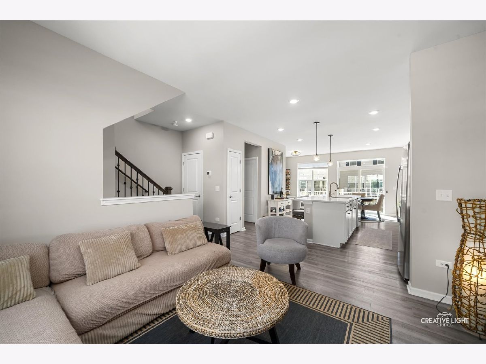
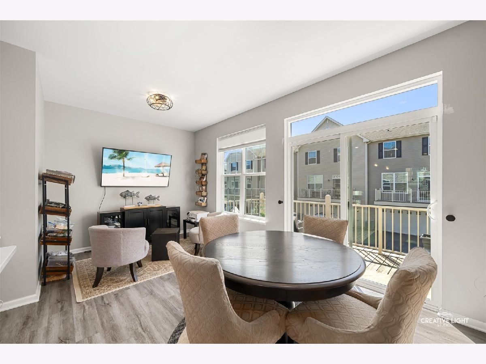
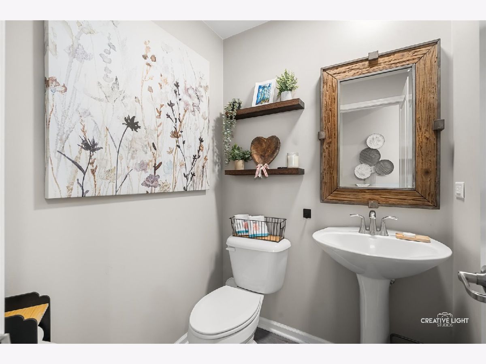
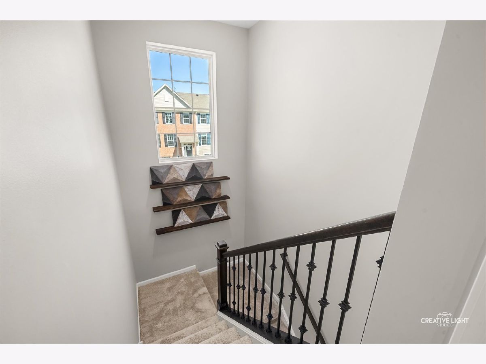
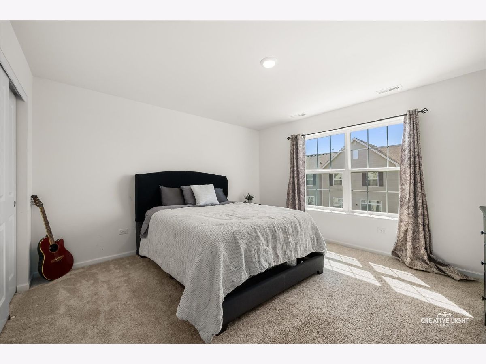
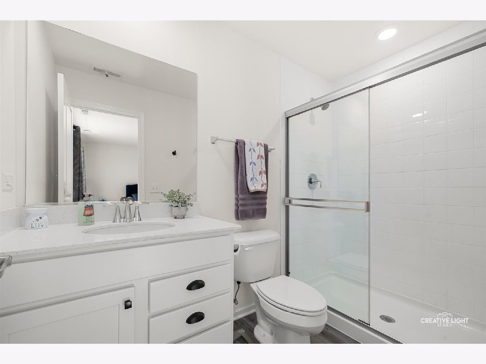
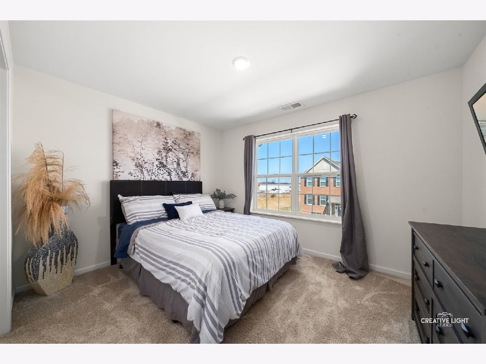
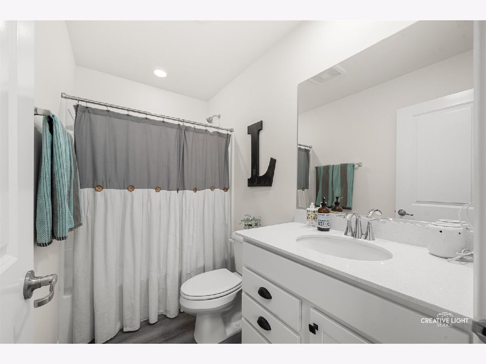
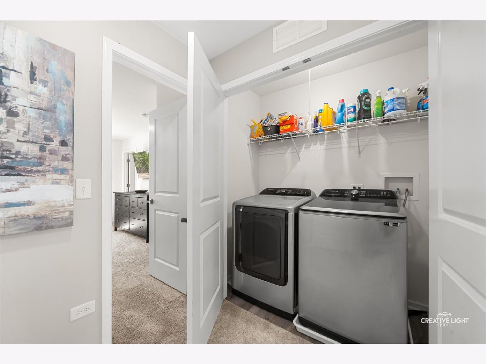
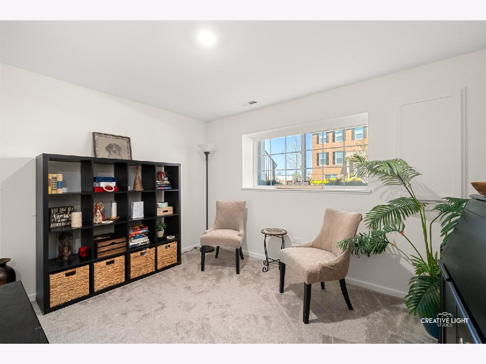
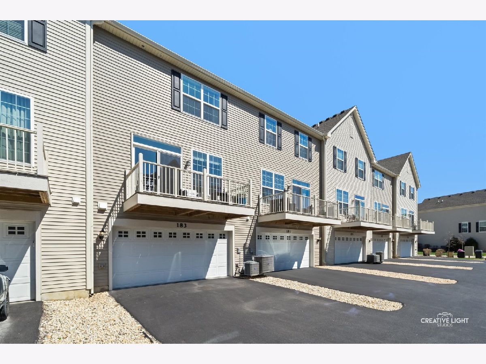
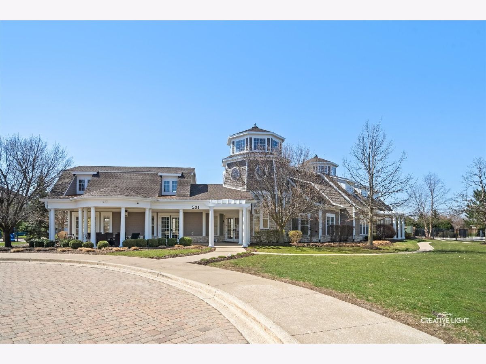
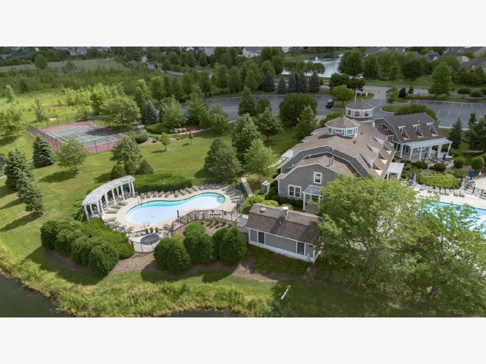
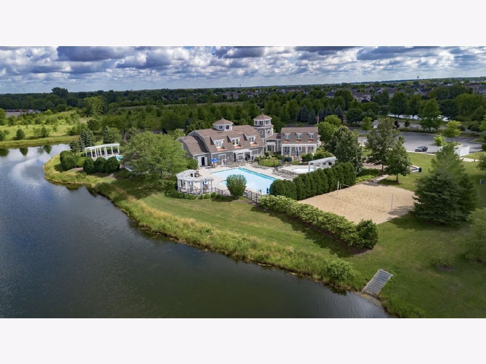
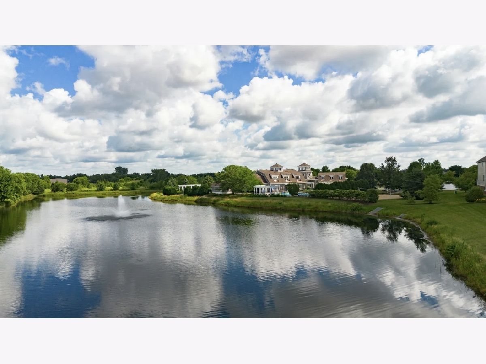
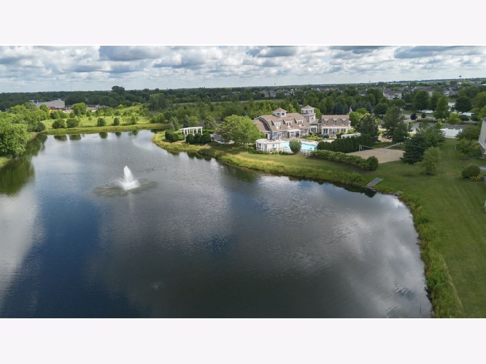
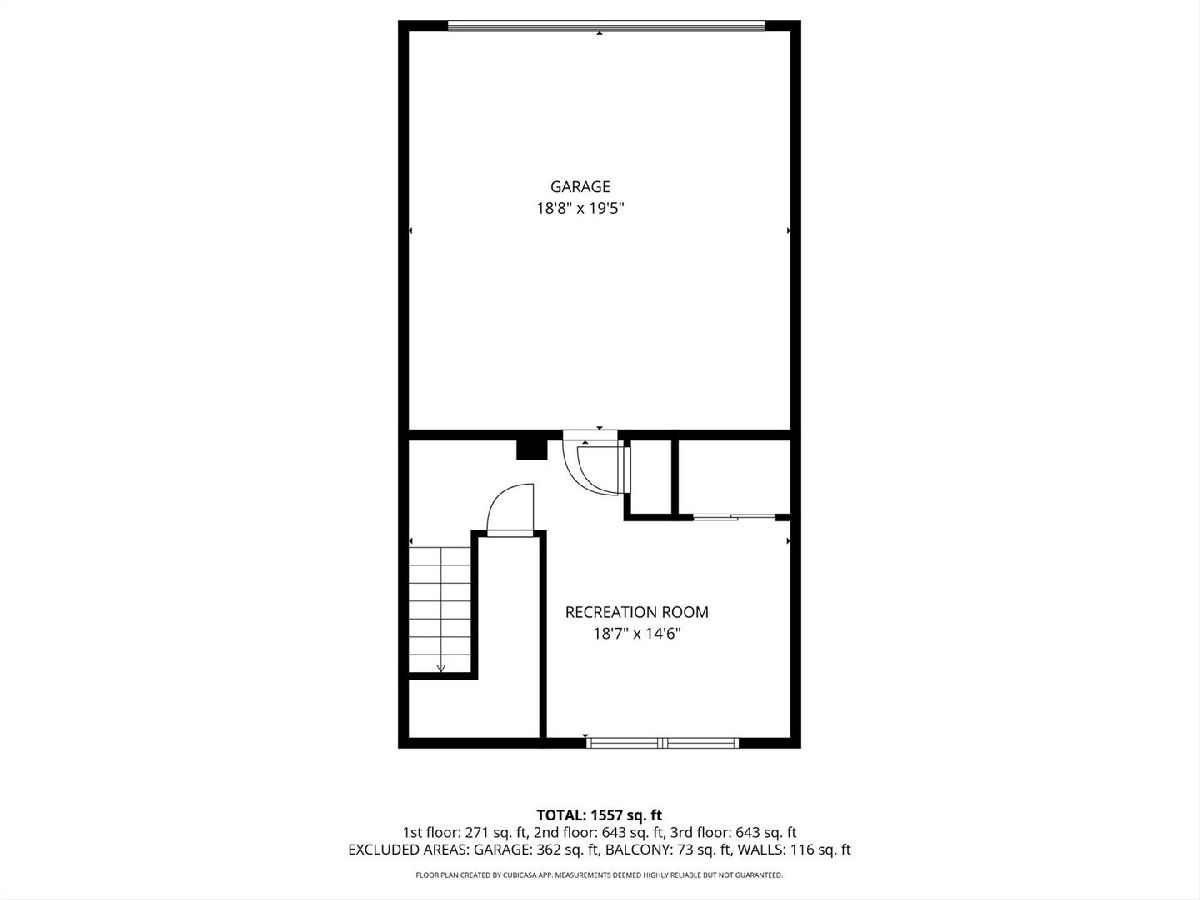
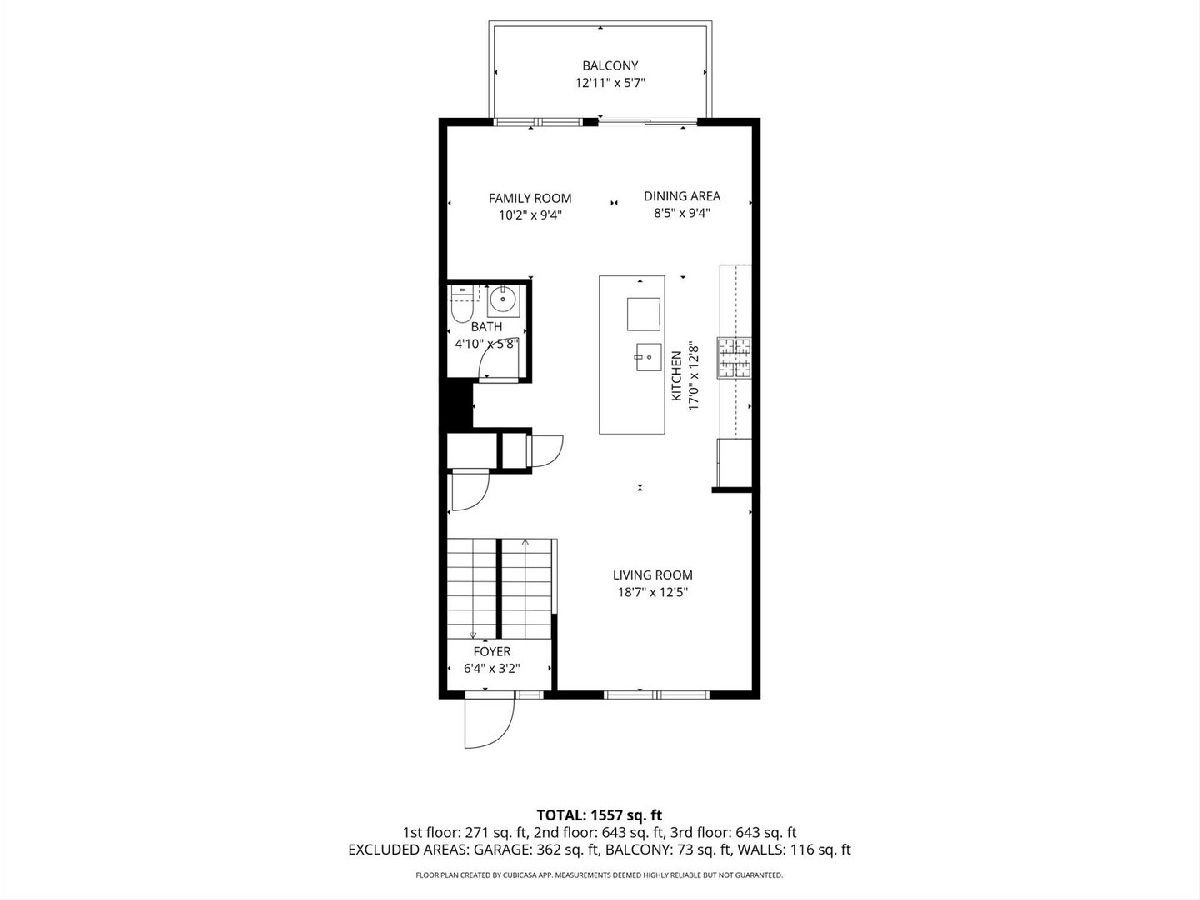
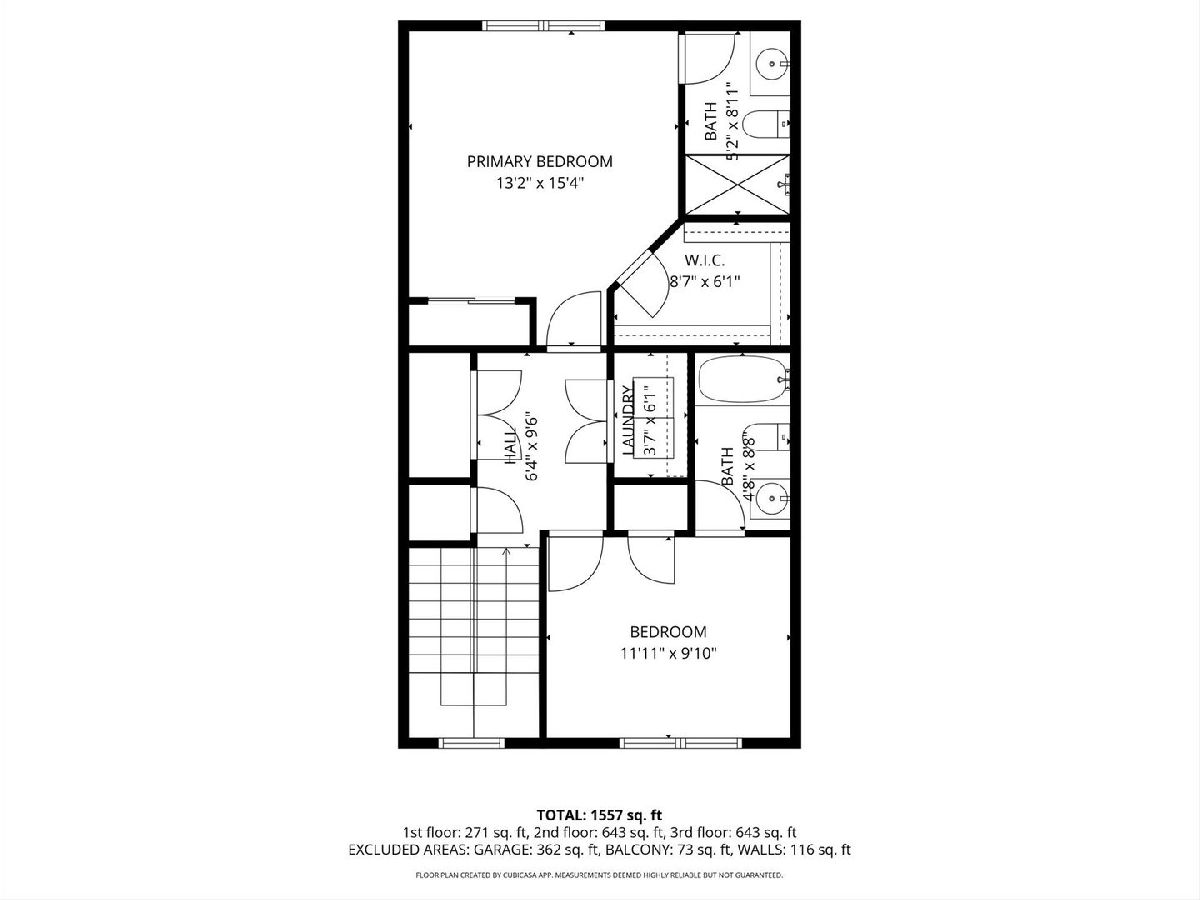
Fabulous 2-bedroom + bonus room, 2.5-bath townhome with 2-car attached garage in the highly desirable Seasons at Southbury! Only 5 years old! Open floorplan with a modern kitchen overlooking the dining & living areas, complete with quartz countertops, beautiful backsplash, stainless steel appliances & large island with seating. Sliding doors lead to a private deck. Spacious primary suite includes a private en-suite bath & generous walk-in closet. The 2nd bedroom with its own private bathroom provides ideal comfort for guests or family and 2nd floor laundry room with heavy duty super sized washer/dryer is super convenient! The bright & sunny lower-level bonus room offers flexible space perfect for a home office, workout area, or additional family room. Built with energy-efficient construction, smart home features & owned Culligan home water softener & under sink RO (reverse osmosis system) this home is truly move-in ready! Enjoy all the amenities Seasons at Southbury has to offer, including parks, clubhouse, fitness center, tennis courts, pools and scenic walking paths, located within the highly rated Oswego 308 school district. Low-maintenance living at its finest - the HOA covers exterior maintenance, lawn care and snow removal!
Property Specifics
| Condos/Townhomes | |
| 3 | |
| — | |
| 2022 | |
| Finished, Daylight | |
| Vinyl Siding | |
| Asphalt | |
| — | |
| No | |
| — |
| Kendall | |
| Seasons At Southbury | |
| 210 / Monthly | |
| Insurance, Clubhouse, Exercise Facilities, Pool, Exterior Maintenance, Lawn Care, Snow Removal | |
| Public | |
| Public Sewer | |
| Central Air | |
| Gas, Forced Air | |
| 12791527 | |
| 0321106140 |
Nearby Schools
| NAME: | DISTRICT: | DISTANCE: | |
|---|---|---|---|
|
Grade School
Southbury Elementary School |
308 | — | |
|
Middle School
Traughber Junior High School |
308 | Not in DB | |
|
High School
Oswego High School |
308 | Not in DB | |
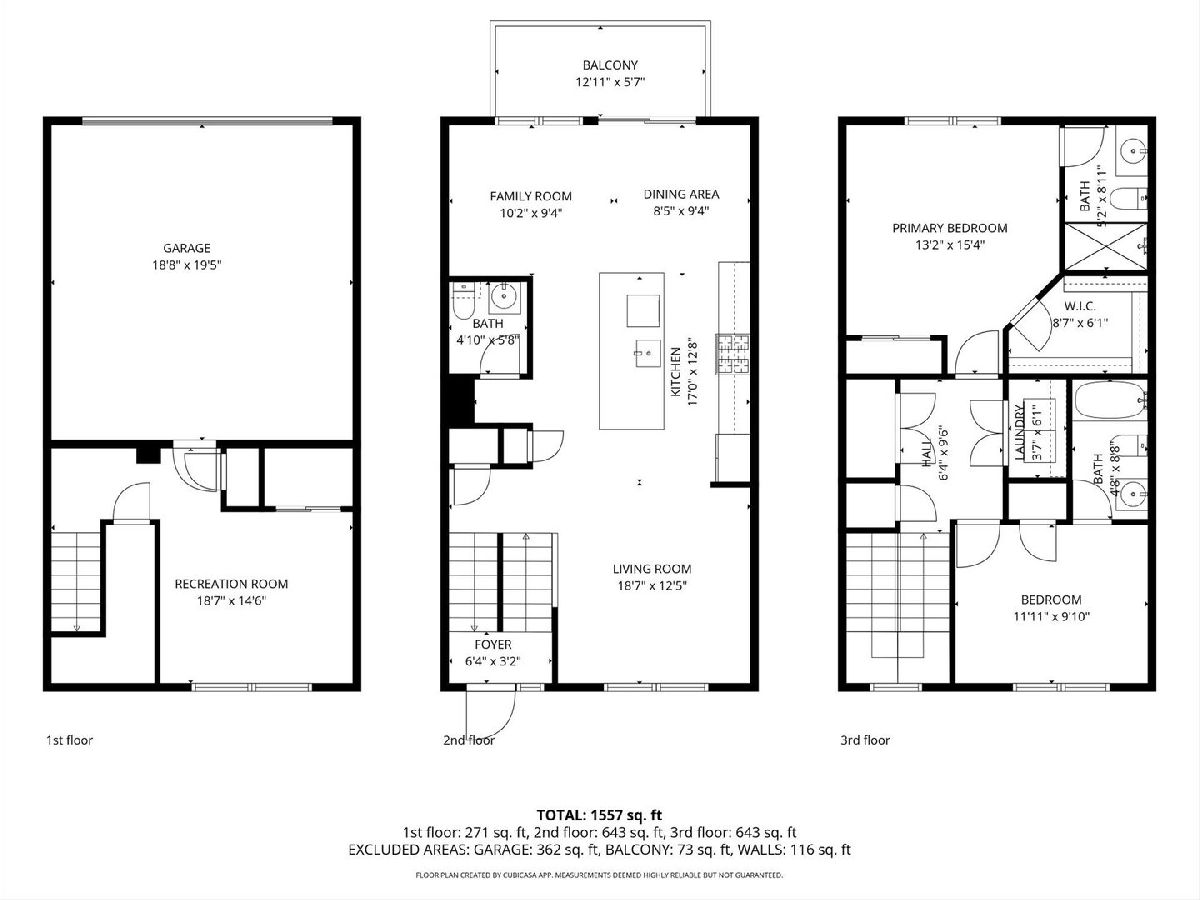
Room Specifics
Total Bedrooms: 2
Bedrooms Above Ground: 2
Bedrooms Below Ground: 0
Dimensions: 13X15
Floor Type: Carpet
Dimensions: 12X10
Floor Type: Carpet
Full Bathrooms: 3
Bathroom Amenities: —
Bathroom in Basement: 0
Dimensions: 9X9
Floor Type: —
Dimensions: 14X12
Floor Type: —
Dimensions: 4X6
Floor Type: Vinyl
Dimensions: 18X12
Floor Type: —
Dimensions: 10X9
Floor Type: —
Rooms: Bonus Room
Name: Bonus Room
Dimensions: 18X15
Floor Type: Carpet
Other Specifics
| 2 | |
| — | |
| Asphalt, Garage Door Opener, Garage Owned, Attached, Garage | |
| In Unit | |
| — | |
| — | |
| Balcony | |
| — | |
| 20X58 | |
| — | |
| Full | |
| — | |
| Refrigerator, Washer, Dryer, Disposal, Water Purifier Owned, Water Softener Owned | |
| Not in DB | |
| — | |
| Exercise Room, Health Club, Park, Pool, Tennis Court(s), Clubhouse | |
| — |
Contact Agent
Nearby Similar Homes
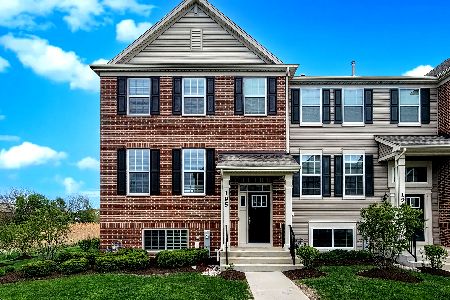
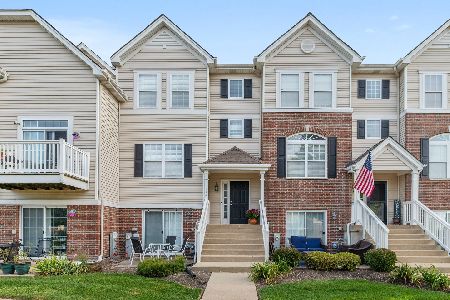
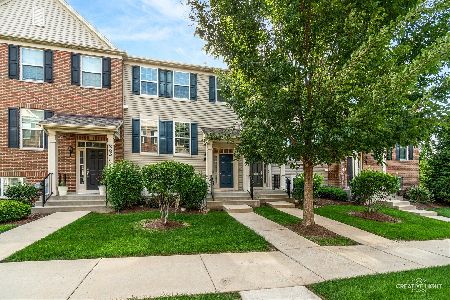
Nearby Sold Comparables


Contact Agent
Listing Provided By
john greene, Realtor
