

335 Lakeshore Drive, Oswego, Illinois 60543


$324,900
|
For Sale
|
|
| Status: | Contingent |
| Sqft: | 1,895 |
| Cost/Sqft: | $171 |
| Beds: | 2 |
| Baths: | 4 |
| Year Built: | 2008 |
| Property Taxes: | $6,690 |
| Days On Market: | 50 |
| Lot Size: | 0,00 |
Description
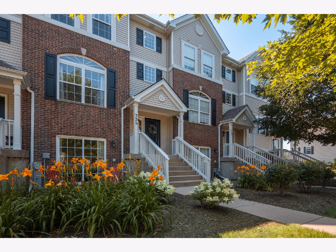
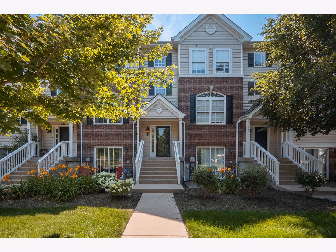
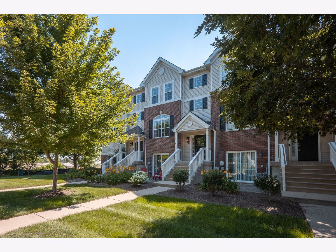
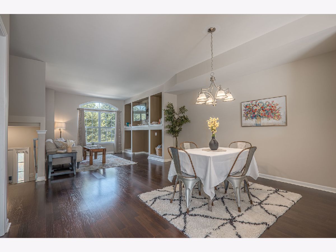
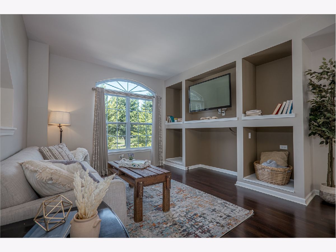
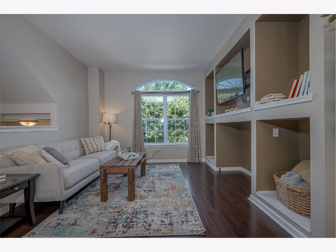
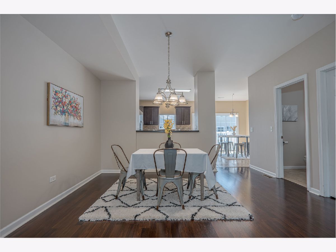
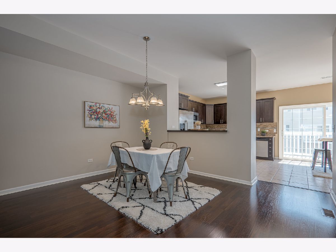
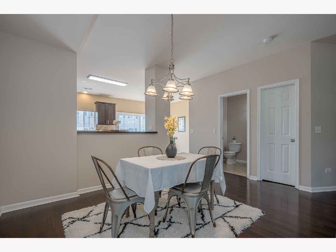
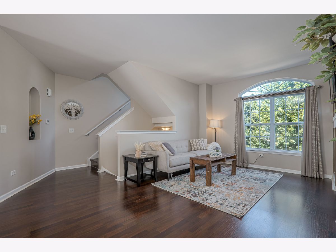
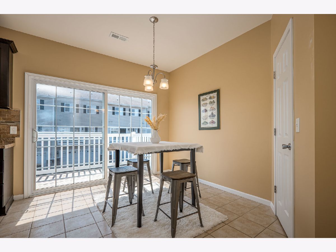
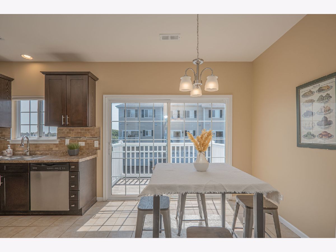
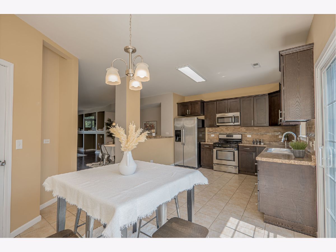
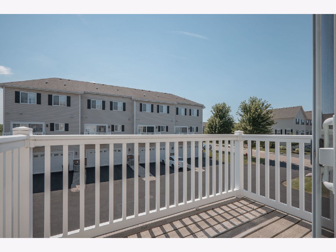
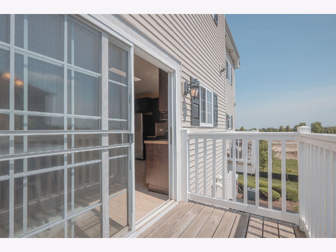
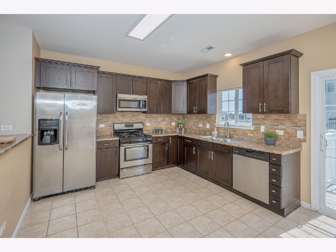
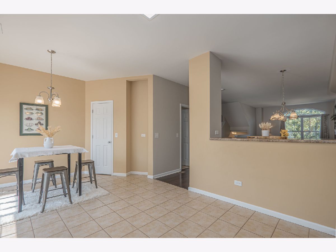
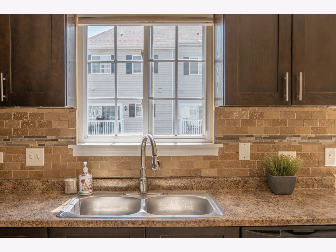
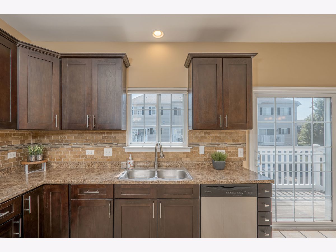
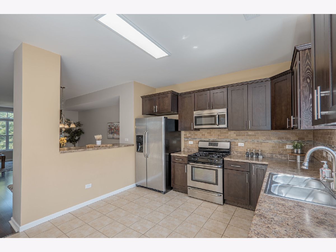
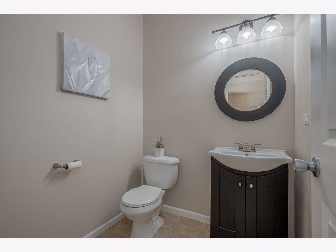
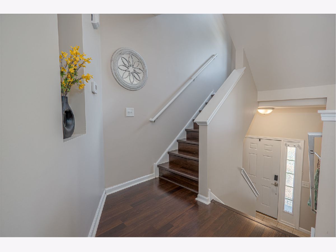
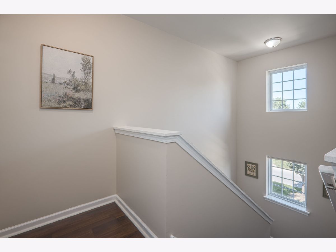
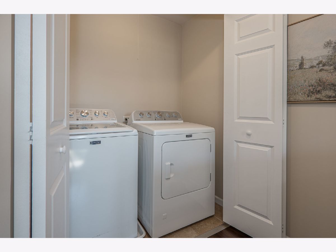
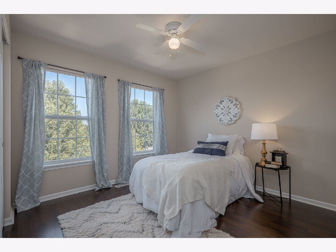
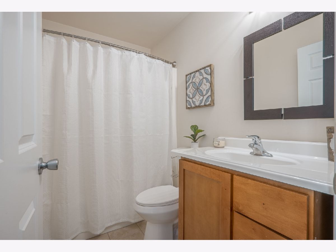
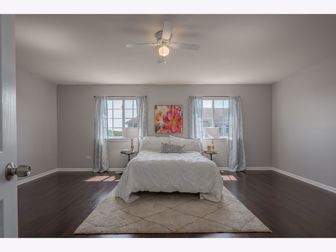
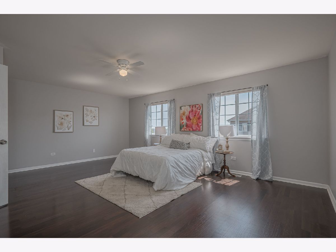
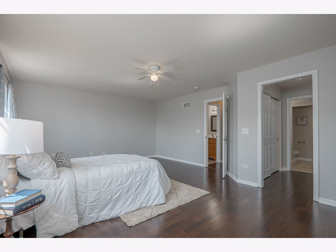
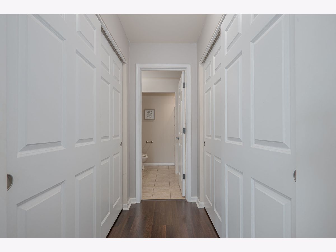
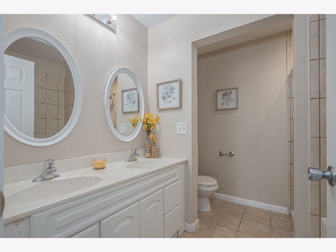
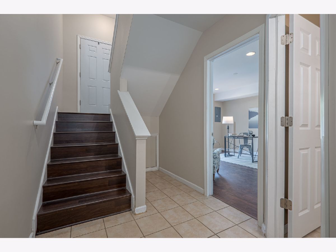
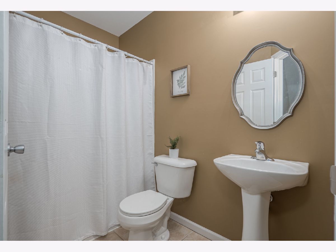
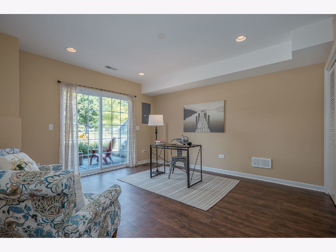
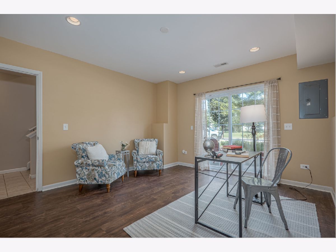
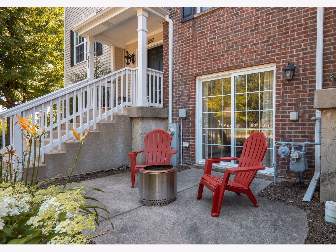
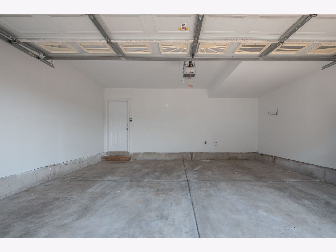
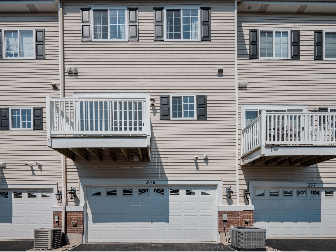
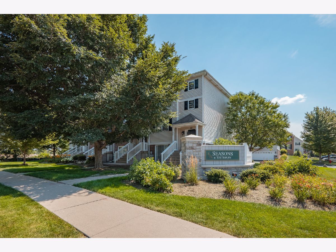
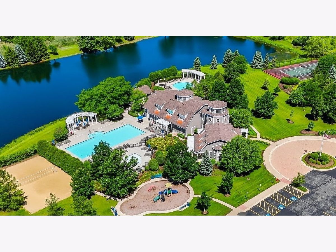
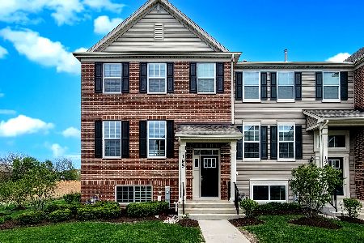
Welcome Home! And there's even more to love- the motivated seller is offering a $3,000 closing credit to help make your move even more affordable. Use it toward a rate buy-down, a home warranty, or eligible closing costs. Bring us an offer and let's make a deal! This beautifully maintained 2-bedroom (could be 3), 3.1-bath townhome in the highly sought-after Seasons of Southbury offers the perfect combination of space, style, and convenience. Freshly painted throughout with newer flooring, this move-in-ready home features an inviting open layout that's perfect for everyday living and entertaining. The large kitchen is highlighted by timeless shaker-style maple cabinets, newer appliances, plenty of workspace for preparing meals, a balcony and tons of room for a breakfast table. Upstairs, the spacious primary suite provides a relaxing retreat with a private bath featuring a separate soaking tub and shower. The finished walkout lower level offers outstanding flexibility for a family room, home office, workout space, in-law arrangement or guest area, along with a brand new third full bath. Step outside to the concrete patio, perfect for relaxing or entertaining, with direct access to the attached 2-car garage. With the HVAC system replaced in 2024 and a new washer and dryer in 2025, there are plenty of new updates. Located in the highly acclaimed District 308 school district and close to parks, shopping (including the brand new Trader Joe's that is about to open), dining, and major transportation routes, this home truly has it all. Check out the video for a full walkthrough and come and see it today!
Property Specifics
| Condos/Townhomes | |
| 3 | |
| — | |
| 2008 | |
| Finished, Full, Walk-Out Access | |
| Vinyl Siding | |
| Asphalt | |
| — | |
| No | |
| — |
| Kendall | |
| Seasons At Southbury | |
| 210 / Monthly | |
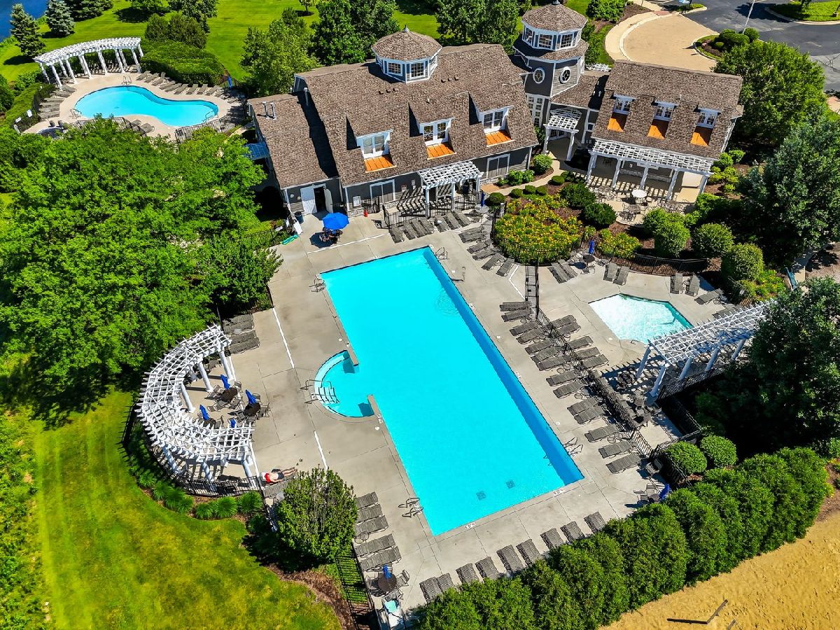
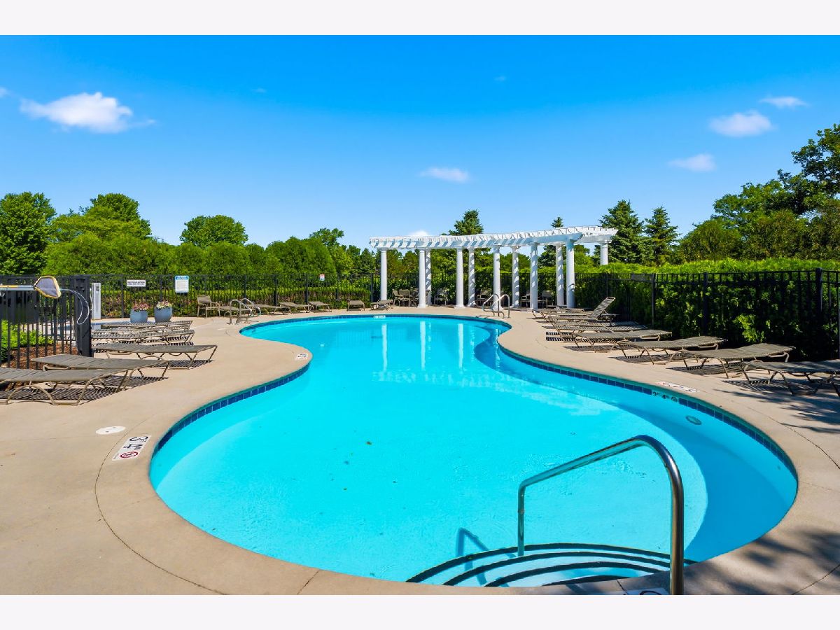
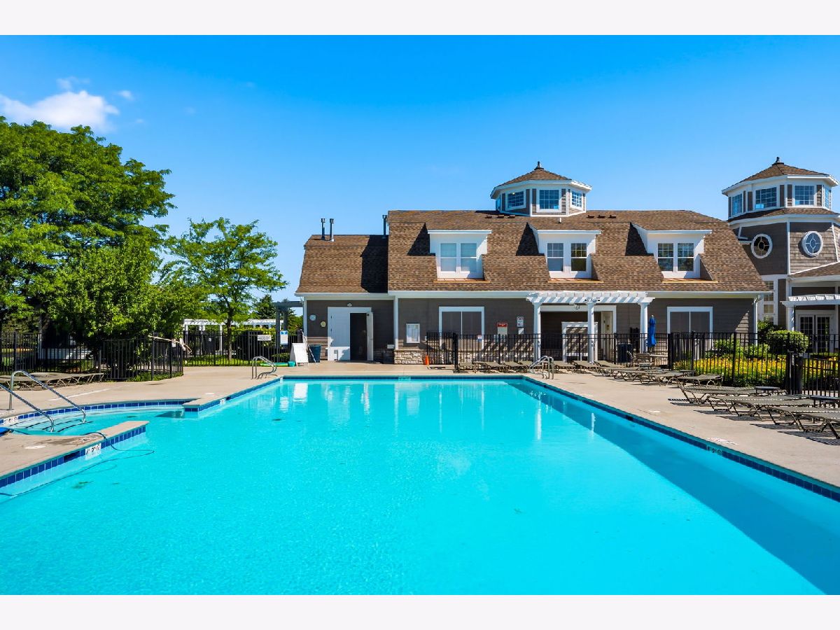
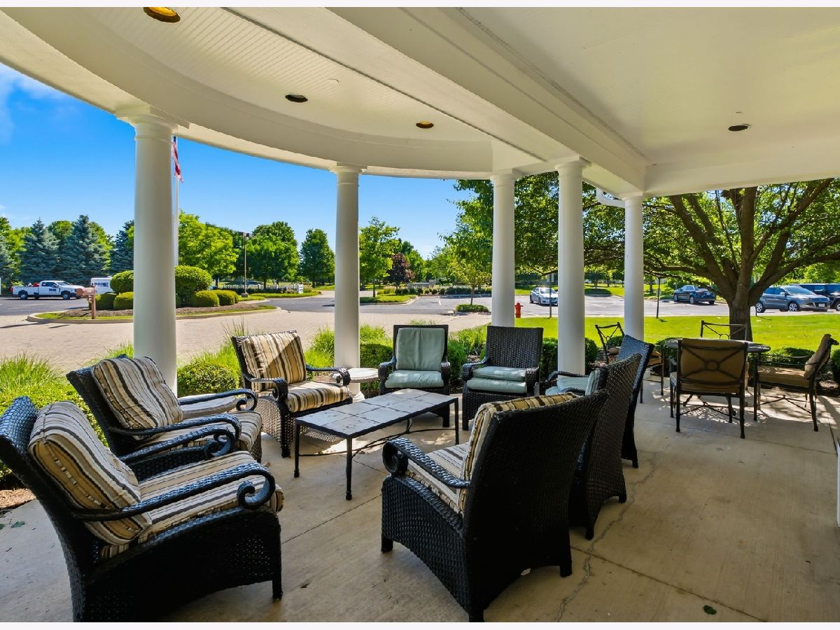
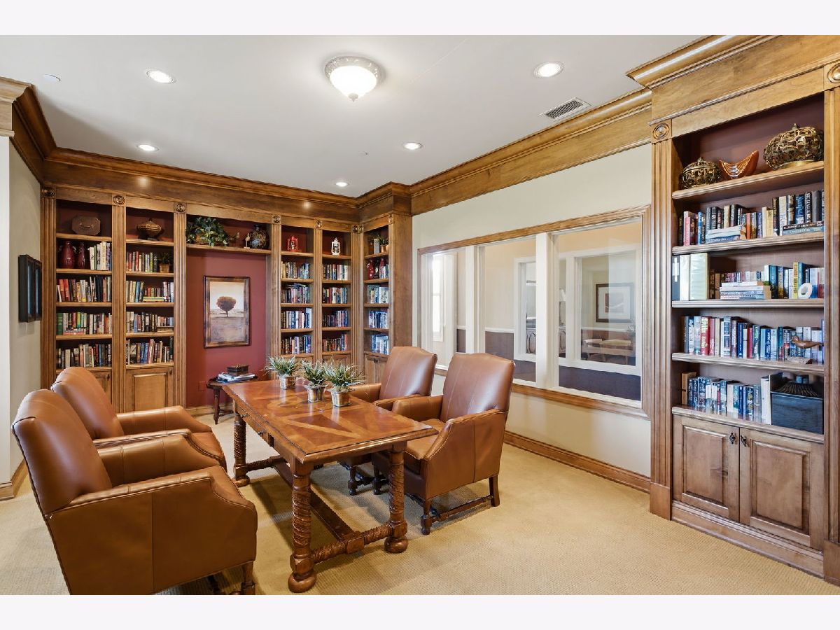
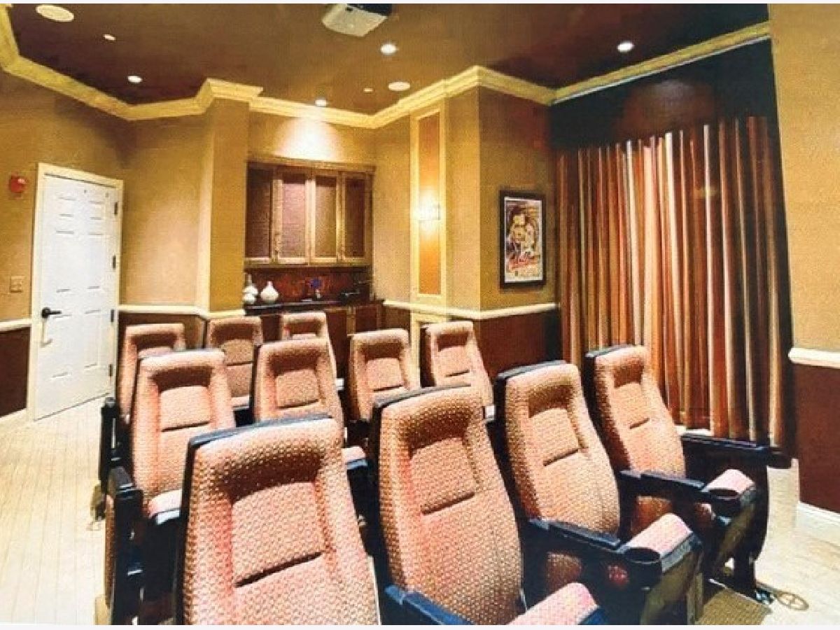
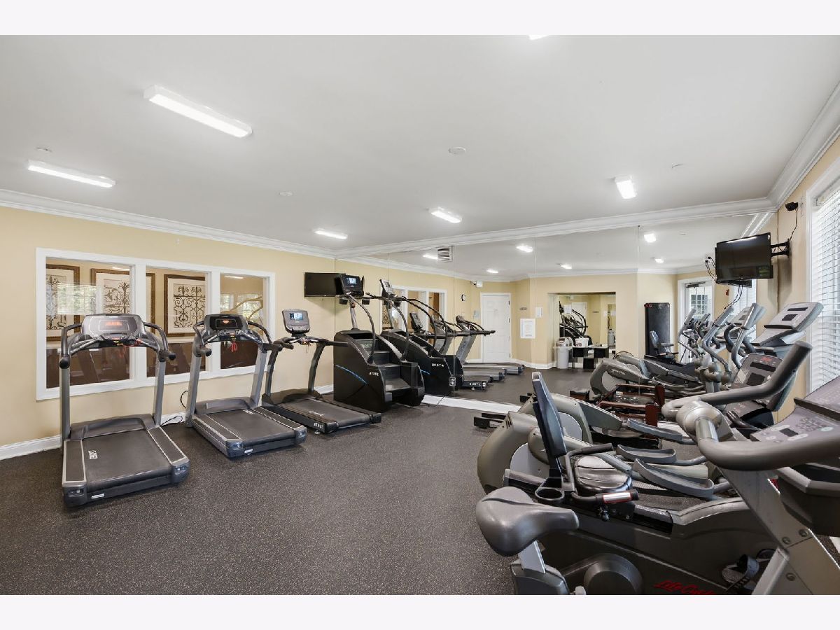
| Insurance, Clubhouse, Exercise Facilities, Pool, Exterior Maintenance, Lawn Care, Snow Removal | |
| Public | |
| Public Sewer | |
| Central Air | |
| Natural Gas, Forced Air | |
| No | |
| 12750978 | |
| 0321126009 |
Property History
| DATE: | EVENT: | PRICE: | SOURCE: |
|---|---|---|---|
| 12 Oct, 2026 | Under contract | $324,900 | MRED MLS |
| — | Last price change | $329,900 | MRED MLS |
| 3 Sep, 2026 | Listed for sale | $329,900 | MRED MLS |
Room Specifics
Total Bedrooms: 2
Bedrooms Above Ground: 2
Bedrooms Below Ground: 0
Dimensions: 20X13
Floor Type: Wood Laminate
Dimensions: 13X10
Floor Type: Wood Laminate
Full Bathrooms: 4
Bathroom Amenities: Separate Shower, Double Sink
Bathroom in Basement: 1
Dimensions: 14X12
Floor Type: Wood Laminate
Dimensions: 12X23
Floor Type: Tile
Features: Eating Area-Breakfast Bar, Eating Area-Table Space
Dimensions: 16X13
Floor Type: Wood Laminate
Dimensions: 14X13
Floor Type: Wood Laminate
Rooms: No additional rooms
Other Specifics
| 2 | |
| Concrete Perimeter | |
| Asphalt, Garage Door Opener, Garage Owned, Attached, Garage | |
| Upper Level, Gas Dryer Hookup, In Unit | |
| Laminate | |
| Patio | |
| Balcony | |
| Common Grounds | |
| 860 | |
| — | |
| Full | |
| In-Law Floorplan, Walk-In Closet(s) | |
| Range, Microwave, Dishwasher, Refrigerator, Washer, Dryer, Stainless Steel Appliance(s) | |
| Not in DB | |
| — | |
| — | |
| — |
Tax History
| Year | Property Taxes |
|---|---|
| 2026 | $6,690 |
Contact Agent
Nearby Similar Homes
Nearby Sold Comparables


Contact Agent
Listing Provided By
MBC Realty & Insurance Group I
