

1832 Vista Terrace, Lindenhurst, Illinois 60046


$475,000
|
For Sale
|
|
| Status: | Active |
| Sqft: | 2,614 |
| Cost/Sqft: | $182 |
| Beds: | 4 |
| Baths: | 3 |
| Year Built: | 1996 |
| Property Taxes: | $10,742 |
| Days On Market: | 71 |
| Lot Size: | 0,28 |
Description
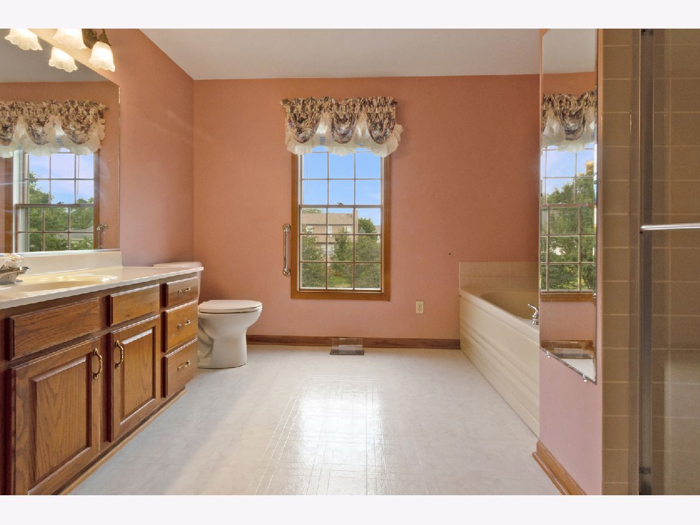
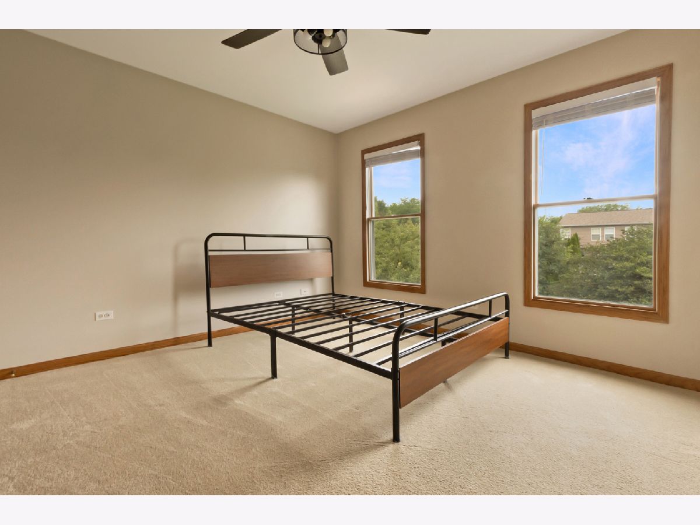
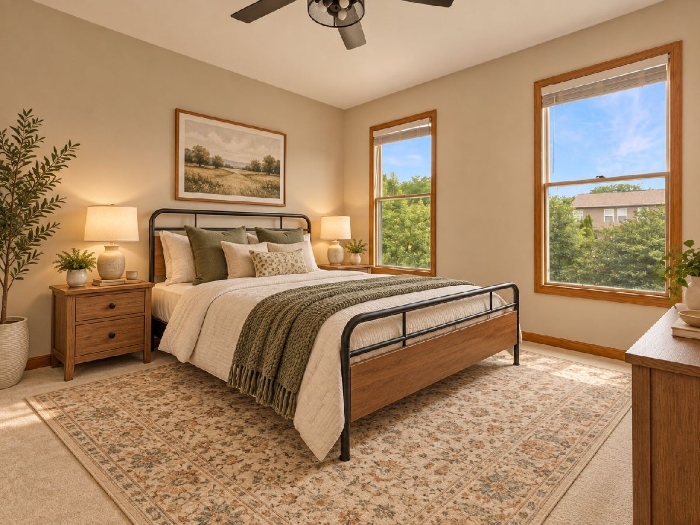
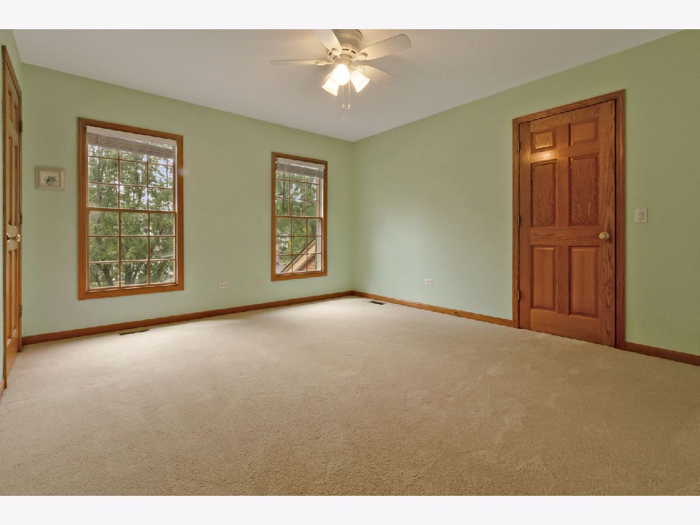
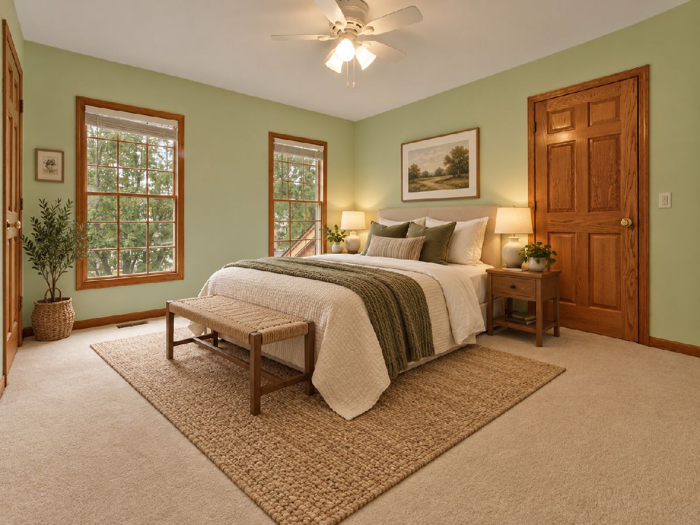
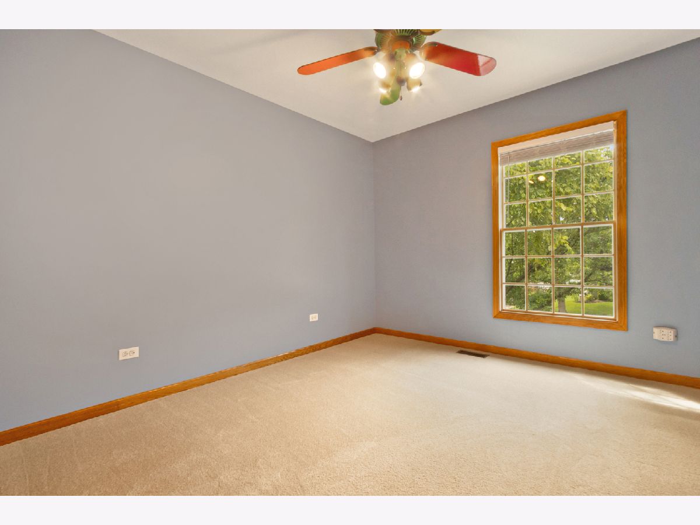
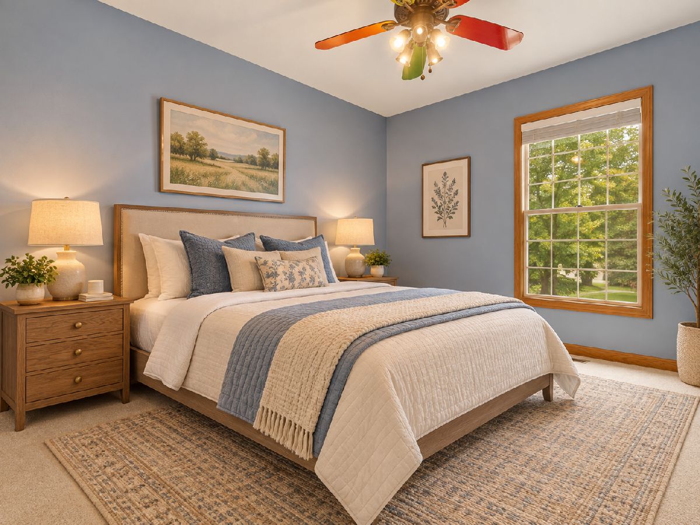
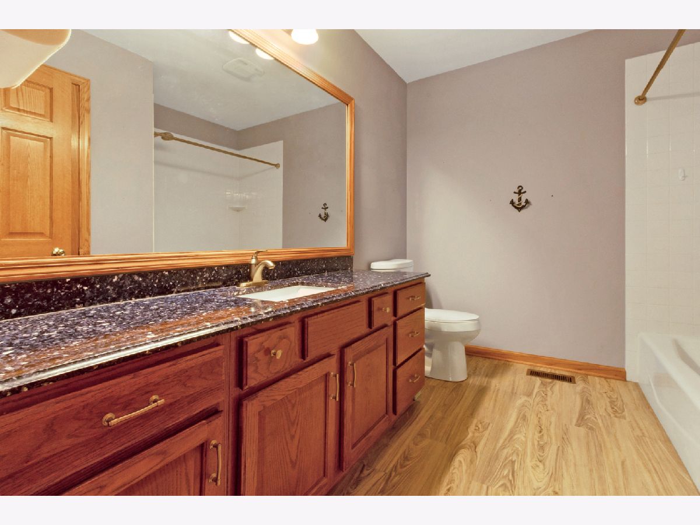
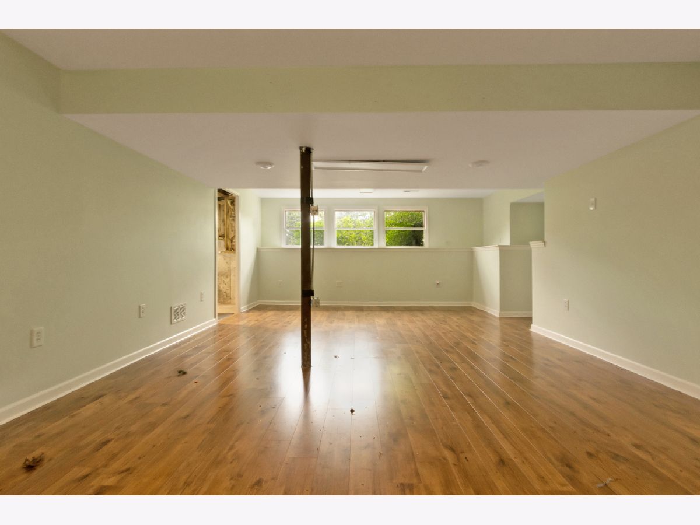
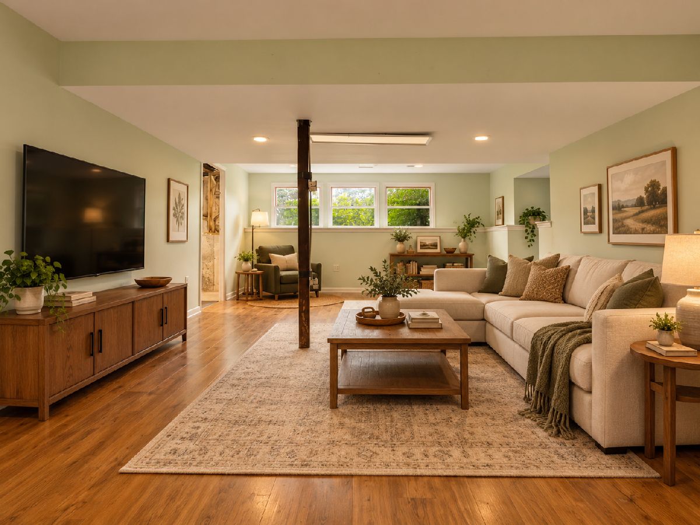
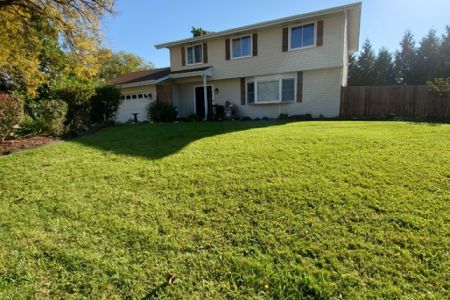
First Time on the Market in Lindenhurst! Welcome to this beautifully maintained, original-owner home, offered for the very first time! Tucked away on a quiet cul-de-sac road, this spacious 4-bedroom, 2.1-bath home offers the perfect combination of comfort, space, and location. The inviting main level features an office, convenient first-floor laundry, and a warm fireplace that creates a wonderful gathering space. The primary suite includes a private en-suite bath, while three additional bedrooms provide plenty of room for family, guests, or flexible living. The beautifully finished basement adds an entire additional level of living and entertaining space. Step outside and enjoy the spacious yard-perfect for relaxing, entertaining, gardening, or play. Located in a perfect spot, close to shopping, dining, parks, recreation, and everyday conveniences, yet peacefully situated away from the hustle and bustle. Meticulously cared for by its original owner, this special Lindenhurst home is ready for its next chapter. Don't miss this rare opportunity to make it yours!
Property Specifics
| Single Family | |
| — | |
| Colonial | |
| 1996 | |
| Partially Finished, Daylight | |
| 392 (392 finished) | |
| Vinyl Siding, Brick | |
| Asphalt | |
| — | |
| No | |
| 0.28 |
| Lake | |
| — | |
| 550 / Annual | |
| None | |
| Lake Michigan, Public | |
| Public Sewer | |
| Central Air | |
| Natural Gas | |
| 12702559 | |
| 02263030490000 |
Nearby Schools
| NAME: | DISTRICT: | DISTANCE: | |
|---|---|---|---|
|
Grade School
Oakland Elementary School |
34 | — | |
|
Middle School
Antioch Upper Grade School |
34 | Not in DB | |
|
High School
Lakes Community High School |
117 | Not in DB | |
Property History
| DATE: | EVENT: | PRICE: | SOURCE: |
|---|---|---|---|
| — | Last price change | $499,900 | MRED MLS |
| 19 Aug, 2026 | Listed for sale | $499,900 | MRED MLS |


Room Specifics
Total Bedrooms: 4
Bedrooms Above Ground: 4
Bedrooms Below Ground: 0
Dimensions: 16X13
Floor Type: Carpet
Dimensions: 10X11
Floor Type: Carpet
Dimensions: 12X12
Floor Type: Carpet
Dimensions: 12X13
Floor Type: —
Full Bathrooms: 3
Bathroom Amenities: —
Bathroom in Basement: 0
Dimensions: 13X12
Floor Type: Carpet
Dimensions: 22X14
Floor Type: Hardwood
Features: Eating Area-Table Space
Dimensions: 13X7
Floor Type: —
Dimensions: 17X13
Floor Type: Carpet
Dimensions: 13X12
Floor Type: Carpet
Rooms: Family Room, Storage
Name: Family Room - Down
Dimensions: 25X14
Floor Type: Luxury Vinyl
Name: Storage
Dimensions: 7X6
Floor Type: Luxury Vinyl
Other Specifics
| 2 | |
| Concrete Perimeter | |
| Concrete, Garage Door Opener, Garage, Garage Owned, Attached | |
| In Unit | |
| — | |
| Patio | |
| — | |
| — | |
| 12197 | |
| — | |
| Full | |
| — | |
| Range, Microwave, Dishwasher, Refrigerator, Washer, Dryer | |
| Not in DB | |
| — | |
| — | |
| — |
Tax History
| Year | Property Taxes |
|---|---|
| — | $10,742 |
Contact Agent
Nearby Similar Homes
Nearby Sold Comparables




Contact Agent
Listing Provided By
Keller Williams North Shore West
