

430 Shagbark Lane, Lindenhurst, Illinois 60046


$425,000
|
For Sale
|
|
| Status: | New |
| Sqft: | 2,688 |
| Cost/Sqft: | $158 |
| Beds: | 4 |
| Baths: | 3 |
| Year Built: | 1977 |
| Property Taxes: | $10,909 |
| Days On Market: | 1 |
| Lot Size: | 0,29 |
Description
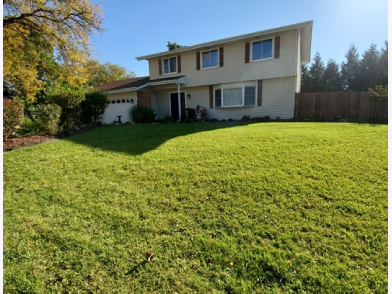
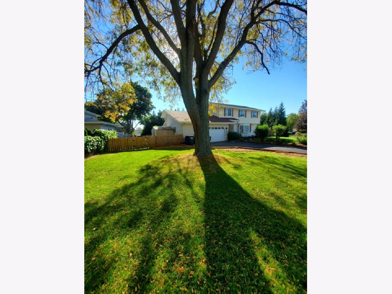
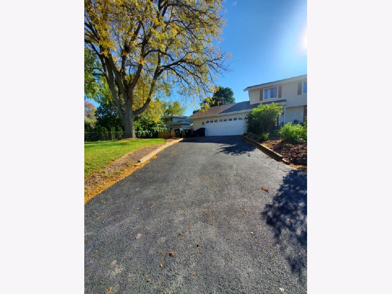
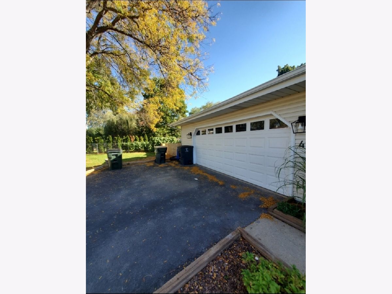
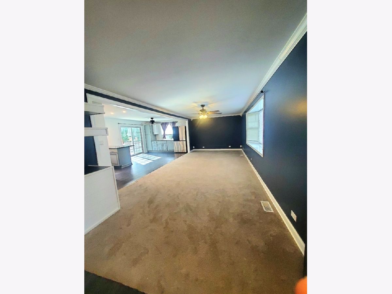
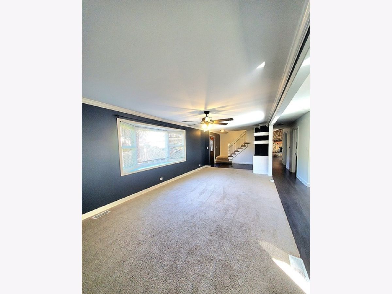
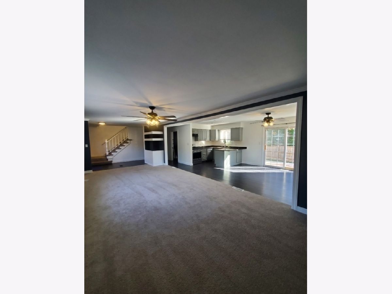
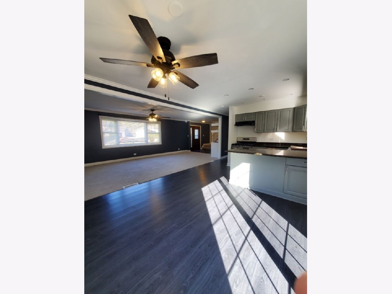
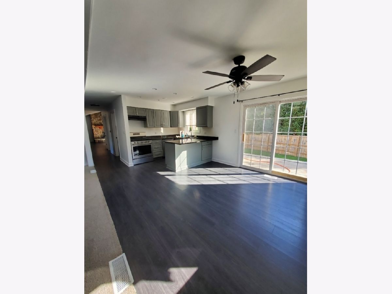
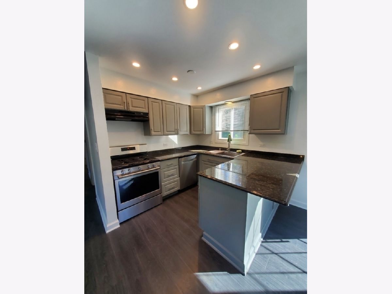
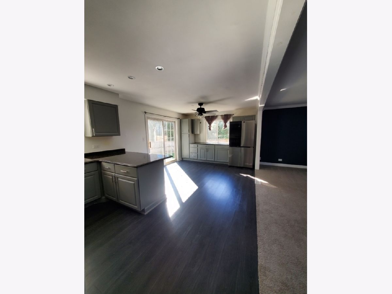
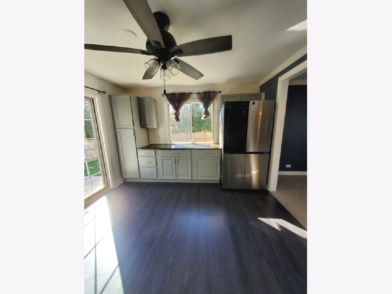
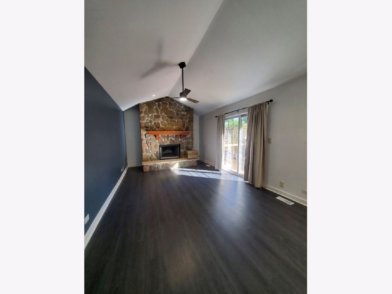
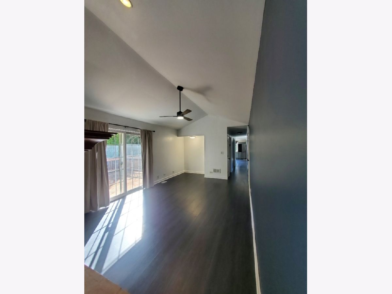
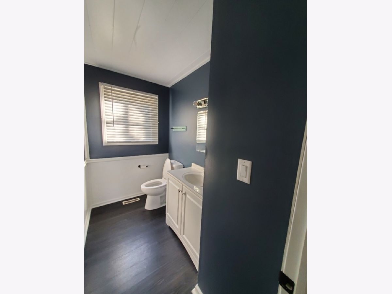
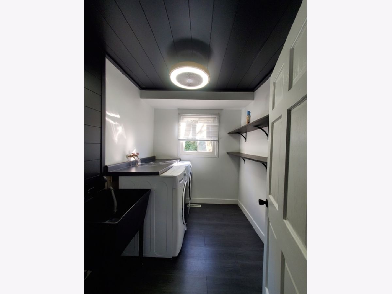
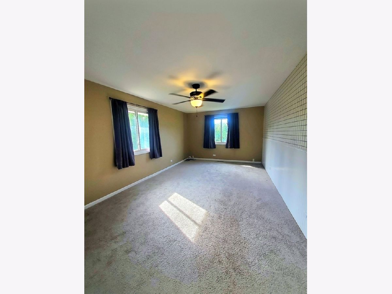
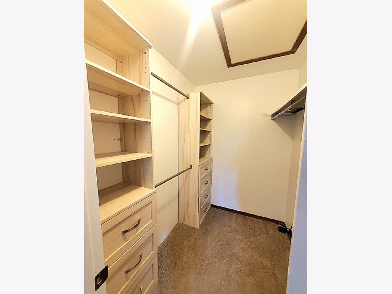
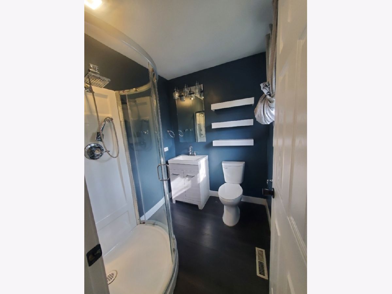
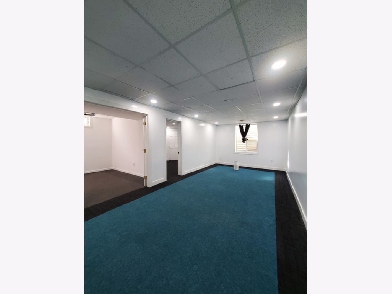
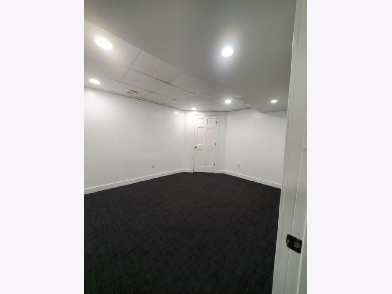
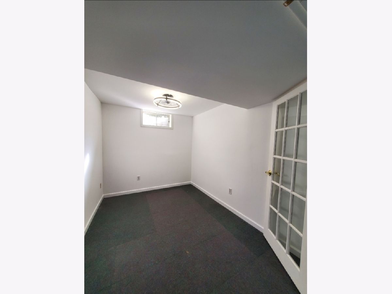
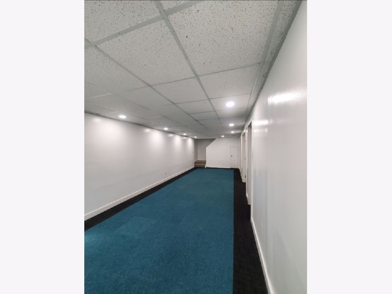
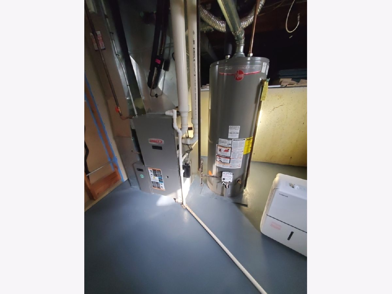
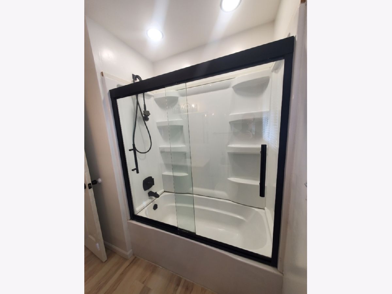
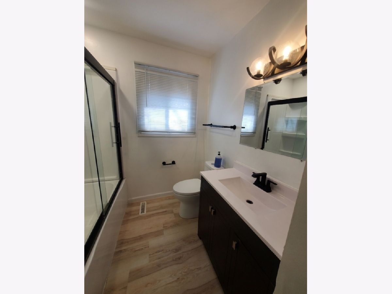
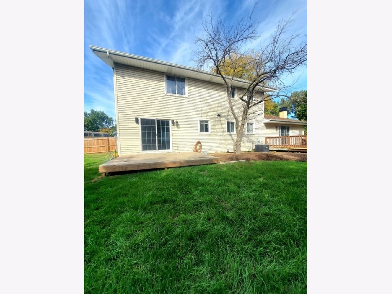
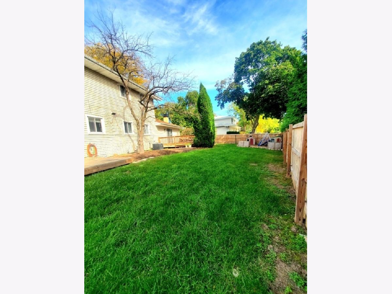
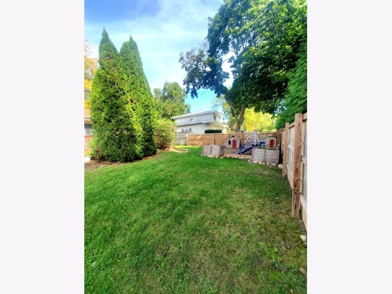
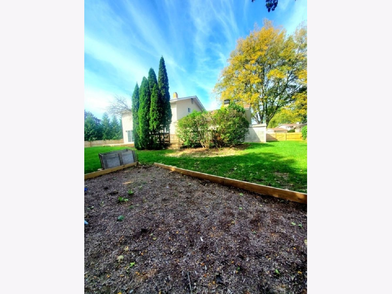
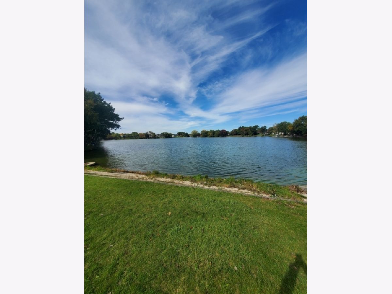
Spectacular Completely updated 2688 Sq. foot home that sits in a cul de sac with lake rights boasts of a Large updated kitchen with granite counter tops, stainless appliances and updated kitchen cabinets, Huge living room and Family Room with a large fireplace to stay cozy on those brisk nights. All new Luxury Vinyl Flooring. Updated bathrooms and 4 large bedrooms, Large Master Bedroom with Master Bath and a walk in closet, Thoughtfully and Tastefully painted all through out. A full finished basement with 2 extra rooms can be used as offices or dens. This home has major improvements completed within the past five years which includes the roof, appliances, all new Luxury flooring, Lennox furnace, central air conditioning, water heater, whole-house attic fan, driveway, garage door, front garden-bed sprinkler system, and privacy fence. The smart garage-door opener and Ring doorbell are also included. Conveniently located near shopping, schools, parks, walking trails, restaurants, and more, this move-in-ready home is must-see! Schedule your showing today!
Property Specifics
| Single Family | |
| — | |
| — | |
| 1977 | |
| Finished, Full | |
| Vinyl Siding | |
| Asphalt | |
| — | |
| No | |
| 0.29 |
| Lake | |
| Seven Hills | |
| — / Not Applicable | |
| None | |
| Public | |
| Public Sewer | |
| Central Air | |
| Gas, Forced Air | |
| No | |
| 12796738 | |
| 02352040290000 |
Property History
| DATE: | EVENT: | PRICE: | SOURCE: |
|---|---|---|---|
| 29 Dec, 2022 | Sold | $314,900 | MRED MLS |
| 8 Dec, 2022 | Under contract | $314,900 | MRED MLS |
| 14 Nov, 2022 | Listed for sale | $314,900 | MRED MLS |
| 28 Oct, 2026 | Listed for sale | $425,000 | MRED MLS |
Room Specifics
Total Bedrooms: 4
Bedrooms Above Ground: 4
Bedrooms Below Ground: 0
Dimensions: 21X12
Floor Type: Carpet
Dimensions: 11X13
Floor Type: Carpet
Dimensions: 10X10
Floor Type: Carpet
Dimensions: 10X10
Floor Type: Carpet
Full Bathrooms: 3
Bathroom Amenities: —
Bathroom in Basement: 0
Dimensions: 12X12
Floor Type: Luxury Vinyl
Dimensions: 9X12
Floor Type: Luxury Vinyl
Features: Eating Area-Breakfast Bar, Eating Area-Table Space, Granite Counters, Updated Kitchen
Dimensions: 9X6
Floor Type: —
Dimensions: 25X11
Floor Type: Carpet
Dimensions: 23X12
Floor Type: Luxury Vinyl
Rooms: Recreation Room, Office, Den
Name: Recreation Room
Dimensions: 31X22
Floor Type: Carpet
Name: Office
Dimensions: 8X11
Floor Type: —
Name: Den
Dimensions: 10X10
Floor Type: Carpet
Other Specifics
| 2 | |
| Concrete Perimeter | |
| Asphalt, Garage Owned, Attached, Garage | |
| In Unit | |
| — | |
| — | |
| Fenced | |
| — | |
| Cul-De-Sac, Irregular Lot | |
| 135X35X35X35X42X38X41 | |
| — | |
| Full | |
| — | |
| Range, Dishwasher, Refrigerator, Washer, Dryer, Stainless Steel Appliance(s), Humidifier | |
| Not in DB | |
| — | |
| — | |
| Wood Burning |
Tax History
| Year | Property Taxes |
|---|---|
| 2022 | $8,594 |
| 2026 | $10,909 |
Contact Agent
Nearby Similar Homes
Nearby Sold Comparables

Contact Agent
Listing Provided By
Coldwell Banker Realty
