

1834 Hudson Avenue, Lincoln Park, Chicago, Illinois 60614


$2,899,000
|
For Sale
|
|
| Status: | Active |
| Sqft: | 0 |
| Cost/Sqft: | — |
| Beds: | 5 |
| Baths: | 6 |
| Year Built: | 2025 |
| Property Taxes: | $46,177 |
| Days On Market: | 47 |
| Lot Size: | 0,00 |
Description
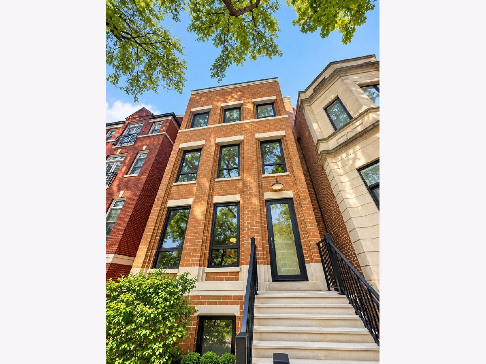
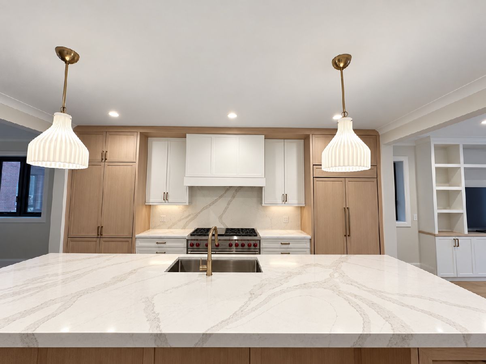
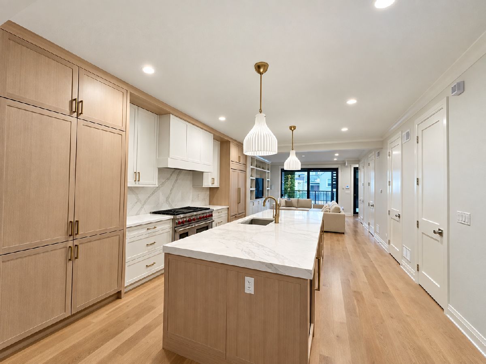
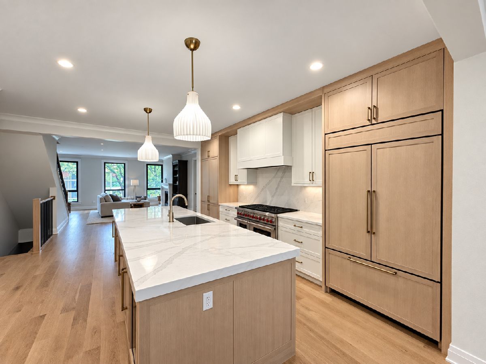
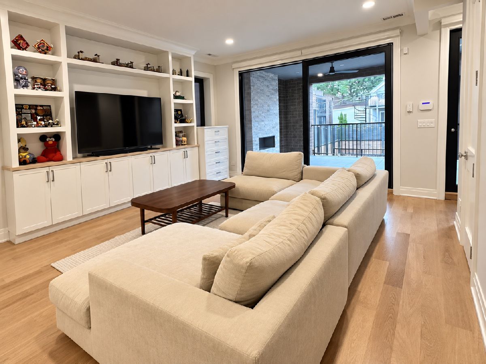
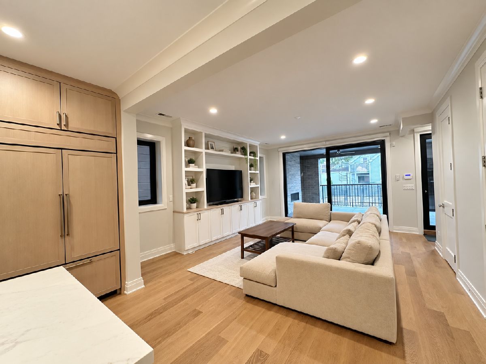
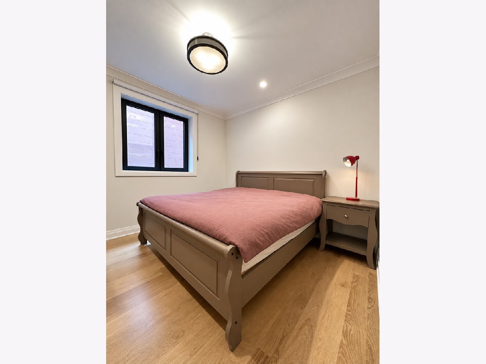
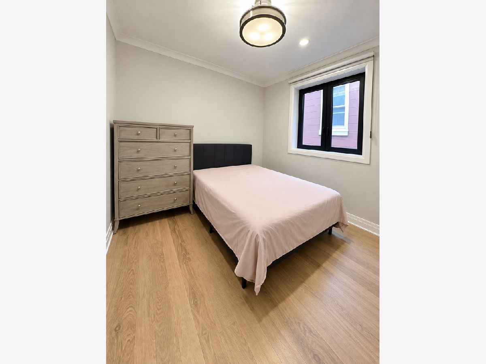
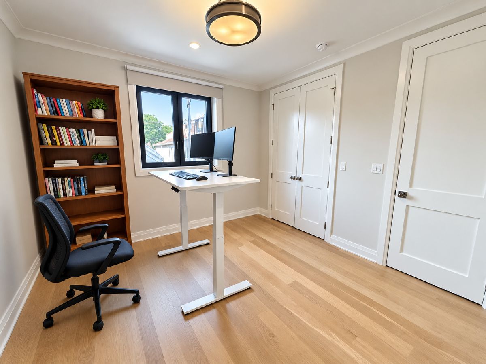
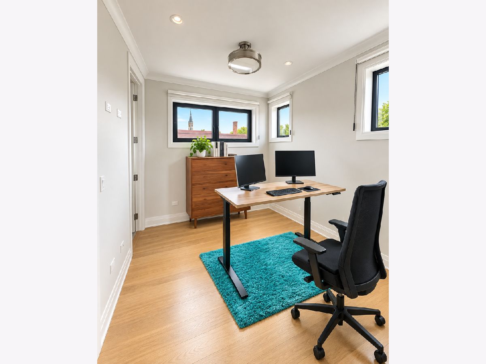
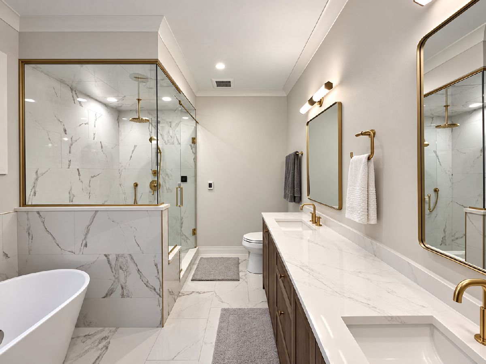
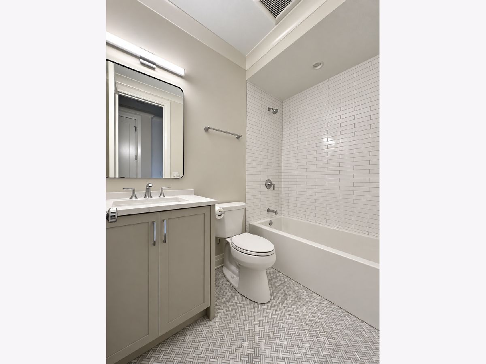
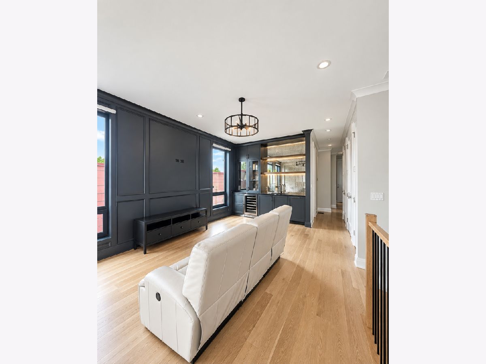
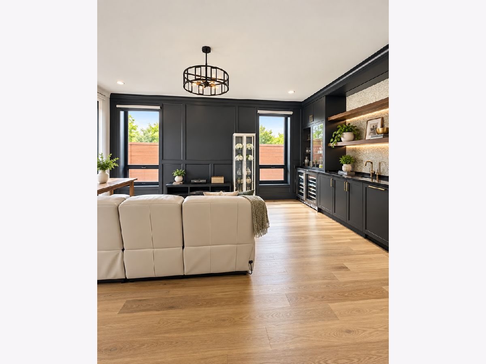
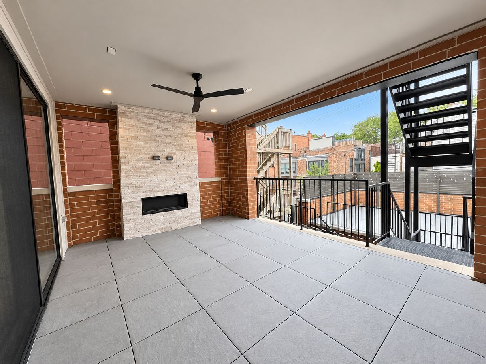
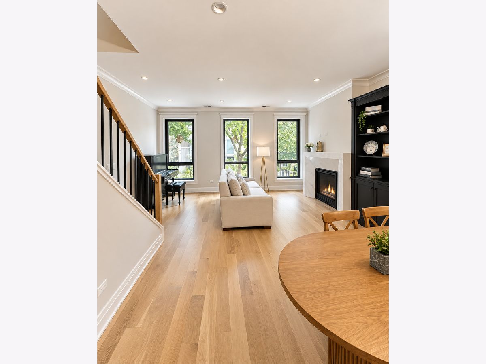
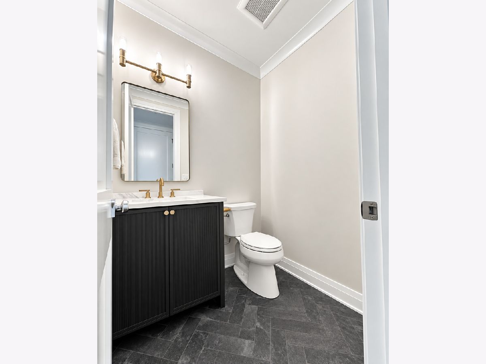
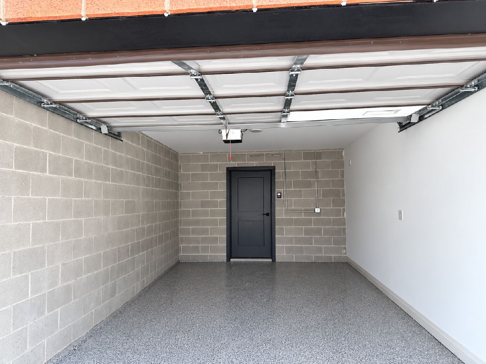
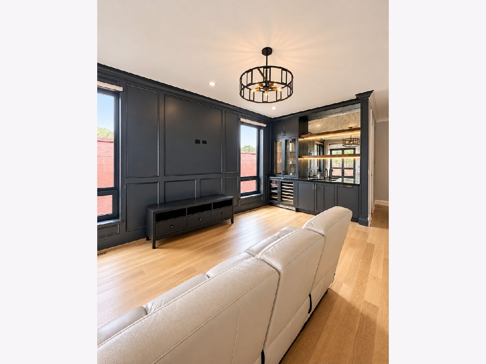
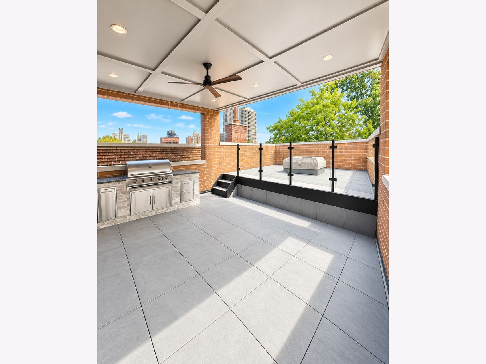
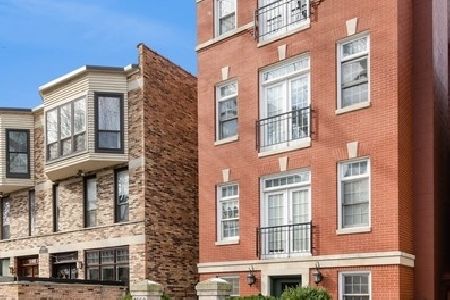
Exceptional Lincoln Park luxury in a rare, nearly new triplex penthouse. Built by Pro-Homes and lightly lived in for less than a year, this sophisticated 5-bedroom, 4.1-bath residence offers three beautifully designed levels, multiple private outdoor spaces, and an oversized private 1.5-car garage. The main level is designed for effortless living and entertaining, featuring sun-filled living and dining spaces, a fireplace, and a showpiece chef's kitchen with integrated Sub-Zero and Wolf appliances, custom rift-cut oak cabinetry, quartz countertops, oversized island, wine and beverage refrigeration, and pantry. The expansive family room opens through dramatic sliding glass doors to a covered private terrace with an outdoor fireplace. The bedroom level includes four spacious bedrooms and three full baths, highlighted by a luxurious primary suite with a fully built-out walk-in closet and spa-inspired bath featuring a steam shower, soaking tub, and double vanity. The top floor creates an incredible private retreat with a large recreation room, custom wet bar, ensuite fifth bedroom, and access to a spectacular dual-level roof deck with covered seating, built-in grilling station, firepit, and beautiful city views. European windows, custom millwork, professionally built-out closets, 8' doors, 5" white oak floors, Kohler fixtures, and enhanced sound insulation complete this exceptional home. A truly special, move-in-ready residence on one of Lincoln Park's most desirable tree-lined streets.
Property Specifics
| Condos/Townhomes | |
| 4 | |
| — | |
| 2025 | |
| None | |
| Brick | |
| — | |
| — | |
| No | |
| — |
| Cook | |
| — | |
| 350 / Monthly | |
| Insurance, Scavenger | |
| Public | |
| Public Sewer | |
| Central Air | |
| Natural Gas, Forced Air | |
| 12759621 | |
| 14333100350000 |
Nearby Schools
| NAME: | DISTRICT: | DISTANCE: | |
|---|---|---|---|
|
Grade School
Lincoln Elementary School |
299 | — | |
|
Middle School
Lincoln Elementary School |
299 | Not in DB | |
|
High School
Lincoln Park High School |
299 | Not in DB | |
Property History
| DATE: | EVENT: | PRICE: | SOURCE: |
|---|---|---|---|
| 26 Jun, 2015 | Under contract | $0 | MRED MLS |
| 21 Apr, 2015 | Listed for sale | $0 | MRED MLS |
| 12 Jun, 2020 | Under contract | $0 | MRED MLS |
| 6 Jun, 2020 | Listed for sale | $0 | MRED MLS |
| 4 Jun, 2021 | Under contract | $0 | MRED MLS |
| 28 May, 2021 | Listed for sale | $0 | MRED MLS |
| 12 Sep, 2025 | Sold | $2,699,000 | MRED MLS |
| 9 Aug, 2025 | Under contract | $2,699,000 | MRED MLS |
| 21 Jul, 2025 | Listed for sale | $2,699,000 | MRED MLS |
| 14 Sep, 2026 | Listed for sale | $2,899,000 | MRED MLS |
Room Specifics
Total Bedrooms: 5
Bedrooms Above Ground: 5
Bedrooms Below Ground: 0
Dimensions: 14X13
Floor Type: Hardwood
Dimensions: 12X11
Floor Type: Hardwood
Dimensions: 11X11
Floor Type: Hardwood
Dimensions: 11X11
Floor Type: Hardwood
Full Bathrooms: 6
Bathroom Amenities: Separate Shower, Steam Shower, Double Sink, Soaking Tub
Bathroom in Basement: 0
Dimensions: COMBO
Floor Type: Hardwood
Dimensions: 18X14
Floor Type: Hardwood
Dimensions: 6X3
Floor Type: Hardwood
Dimensions: 23X14
Floor Type: Hardwood
Dimensions: 19X14
Floor Type: Hardwood
Rooms: Bedroom 5, Deck, Recreation Room, Terrace
Name: Deck
Dimensions: 27X18
Floor Type: Porcelain Tile
Name: Terrace
Dimensions: 18X12
Floor Type: Porcelain Tile
Name: Bedroom 5
Dimensions: 12X11
Floor Type: Hardwood
Name: Recreation Room
Dimensions: 23X14
Floor Type: Hardwood
Other Specifics
| 1.5 | |
| — | |
| Garage Door Opener, Garage Owned, Detached, Garage | |
| Upper Level, In Unit | |
| Hardwood | |
| — | |
| Fenced | |
| — | |
| Landscaped | |
| PER SURVEY | |
| — | |
| Full | |
| Wet Bar, Walk-In Closet(s), Open Floorplan, Pantry, Quartz Counters | |
| — | |
| Not in DB | |
| — | |
| — | |
| — |
Tax History
| Year | Property Taxes |
|---|---|
| 2026 | $46,177 |
Contact Agent
Nearby Similar Homes
Nearby Sold Comparables

Contact Agent
Listing Provided By
Land Fairy Realty Corp.
