

1841 California Avenue, Logan Square, Chicago, Illinois 60647


$650,000
|
For Sale
|
|
| Status: | Contingent |
| Sqft: | 0 |
| Cost/Sqft: | — |
| Beds: | 3 |
| Baths: | 2 |
| Year Built: | 2019 |
| Property Taxes: | $10,482 |
| Lot Size: | 0,00 |
Description
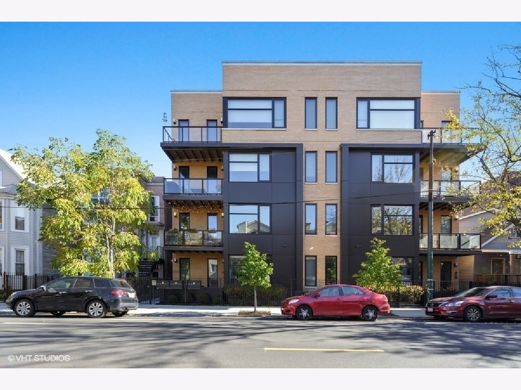
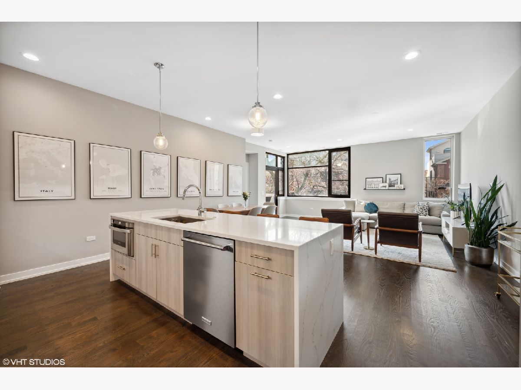
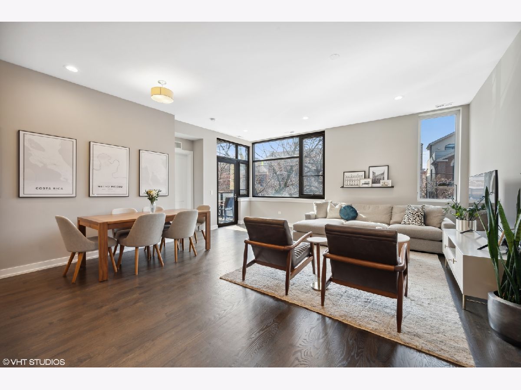
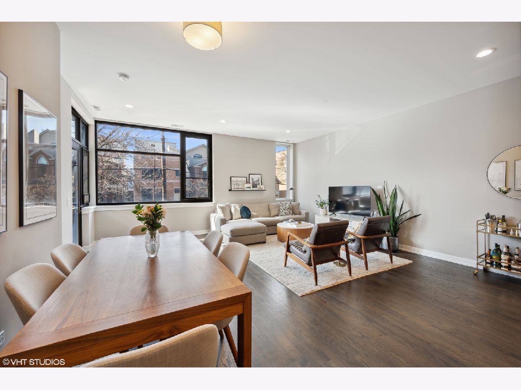
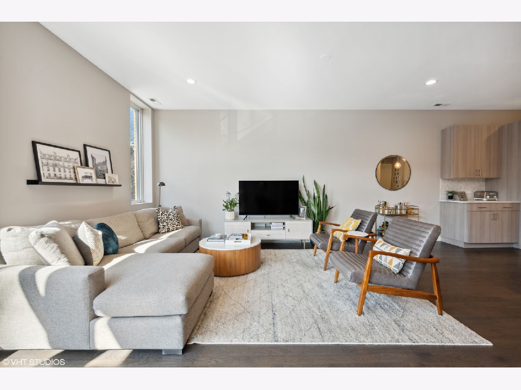
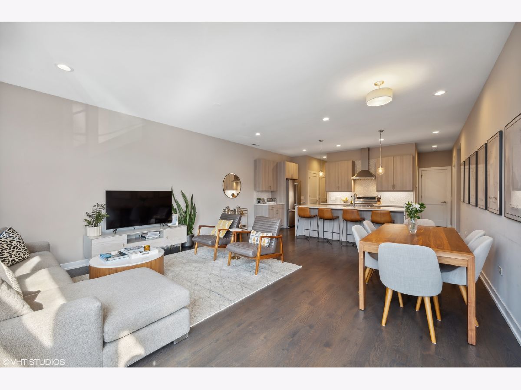
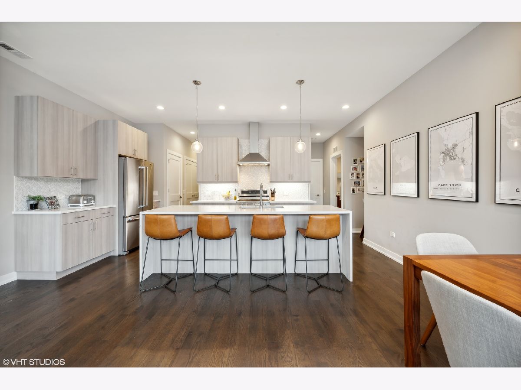
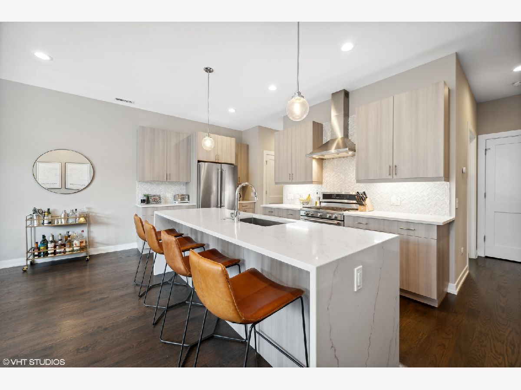
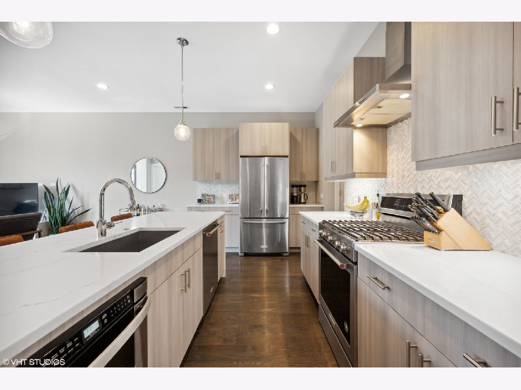
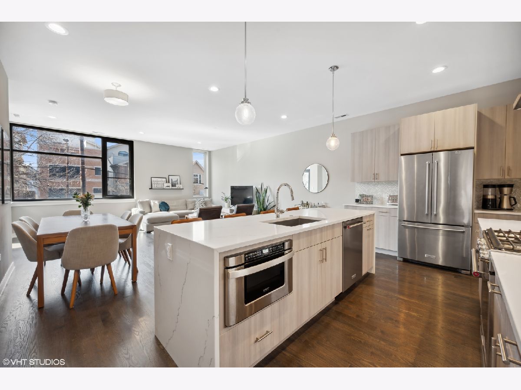
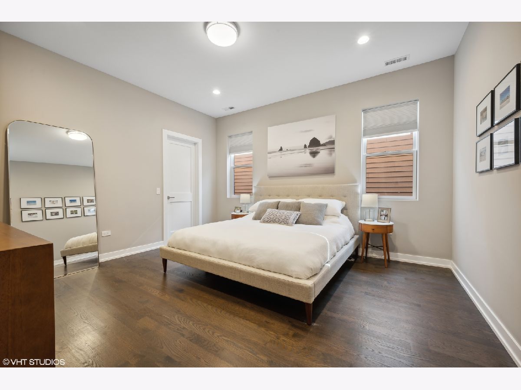
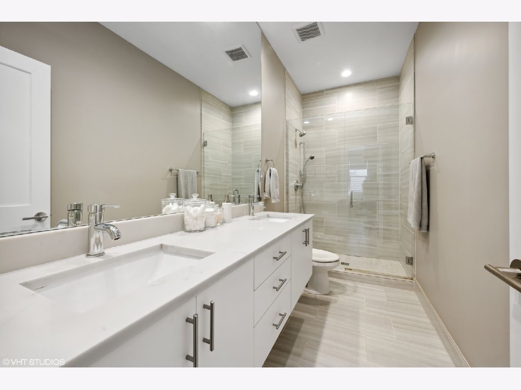
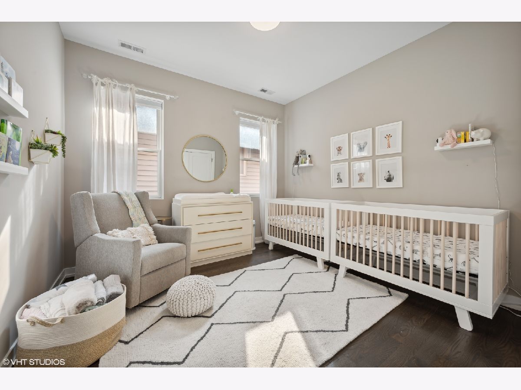
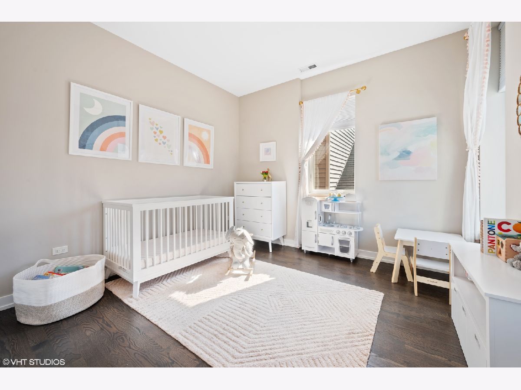
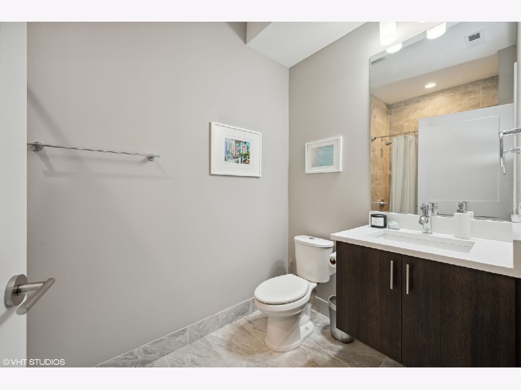
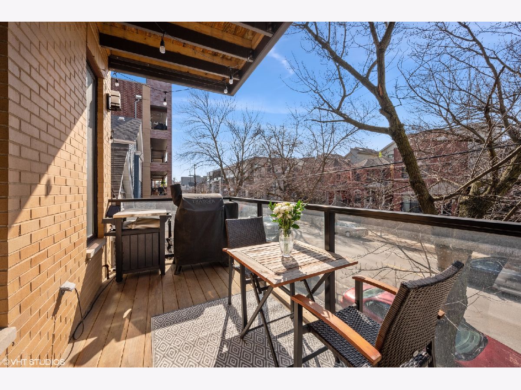
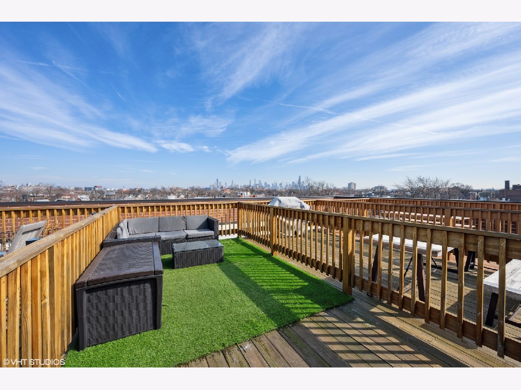
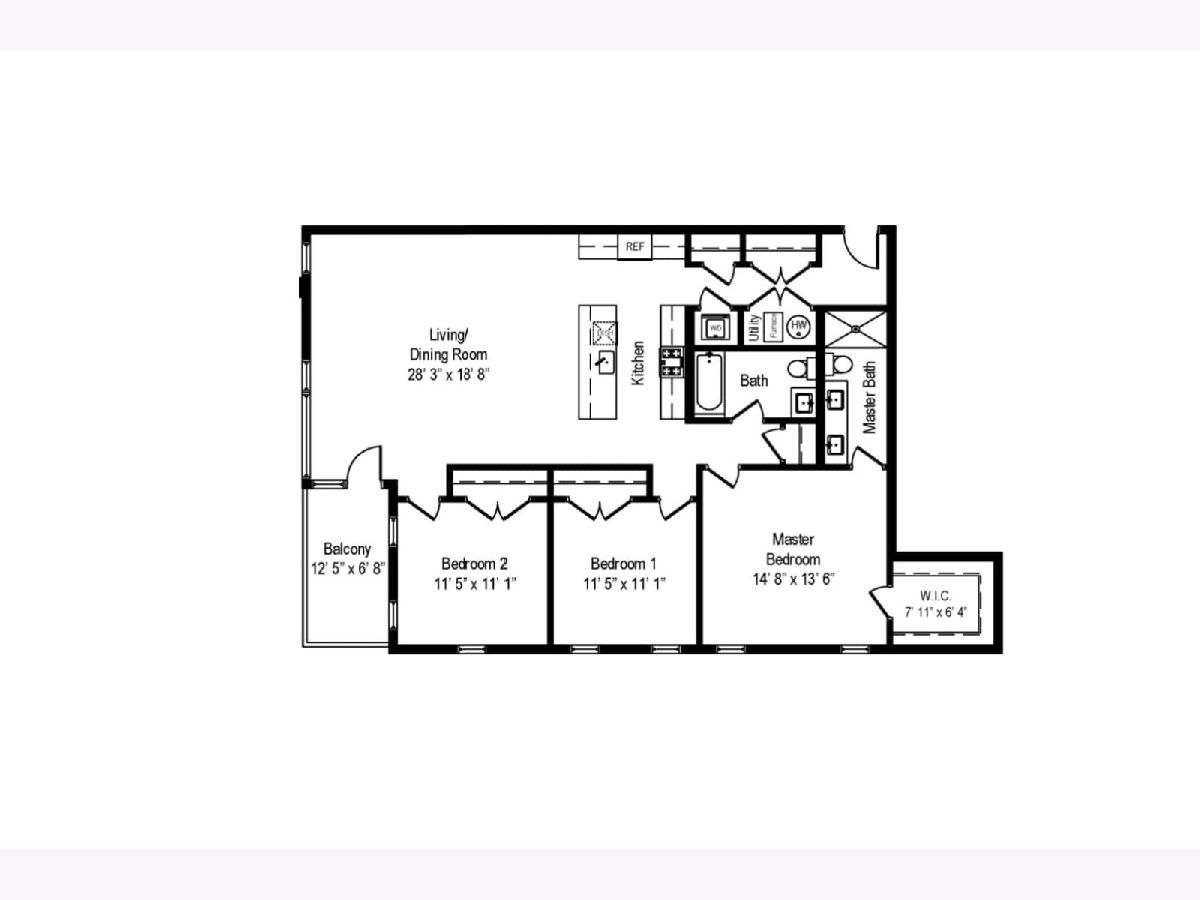
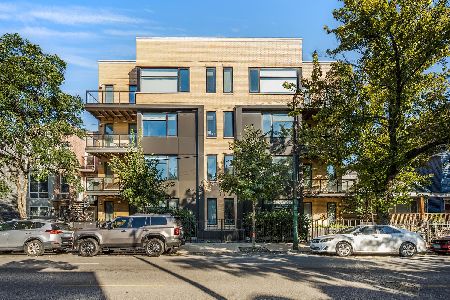
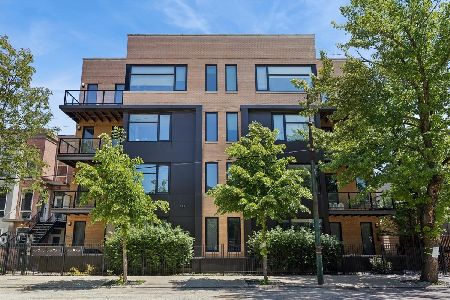
Welcome to The Palmer in Logan Square. Located in a boutique all-brick elevator building with attached garage parking included, this stunning newer construction 3BR/2BA offers an ideal blend of space, light & convenience. Extra-wide layout features south-facing windows, hardwood floors throughout & two private outdoor spaces, which include a large balcony off the main living space plus a private section of the roof deck with outstanding city views. Thoughtfully curated finishes include a contemporary kitchen with custom cabinetry, high-end stainless steel appliances, an oversized island & quartz countertops. The home also offers spa-like bathrooms, generously sized bedrooms, abundant storage & in-unit laundry. Ideally situated just steps from The 606, parks, coffee shops, the California & Western Blue Line stops, and some of Logan Square's best dining & nightlife including Middle Brow, Lonesome Rose, Pizza Lobo, Moonlighter, Parson's, Osteria Langhe, Union, Gretel, Estereo, Daisies & more. An ideal combination of modern finishes & functional space in a prime location. Don't miss out on this rare opportunity!
Property Specifics
| Condos/Townhomes | |
| 4 | |
| — | |
| 2019 | |
| — | |
| — | |
| No | |
| — |
| Cook | |
| — | |
| 282 / Monthly | |
| — | |
| — | |
| — | |
| 12659028 | |
| 13364090491004 |
Room Specifics
Total Bedrooms: 3
Bedrooms Above Ground: 3
Bedrooms Below Ground: 0
Dimensions: —
Floor Type: —
Dimensions: —
Floor Type: —
Full Bathrooms: 2
Bathroom Amenities: —
Bathroom in Basement: 0
Rooms: —
Basement Description: —
Other Specifics
| 1 | |
| — | |
| — | |
| — | |
| — | |
| COMMON | |
| — | |
| — | |
| — | |
| — | |
| Not in DB | |
| — | |
| — | |
| — | |
| — |
Contact Agent
Nearby Similar Homes
Nearby Sold Comparables




Contact Agent
Listing Provided By
@properties Christie's International Real Estate
