

1841 Williamsburg Avenue, Geneva, Illinois 60134


$575,000
|
For Sale
|
|
| Status: | Contingent |
| Sqft: | 2,254 |
| Cost/Sqft: | $255 |
| Beds: | 4 |
| Baths: | 3 |
| Year Built: | 1990 |
| Property Taxes: | $9,684 |
| Days On Market: | 61 |
| Lot Size: | 0,26 |
Description
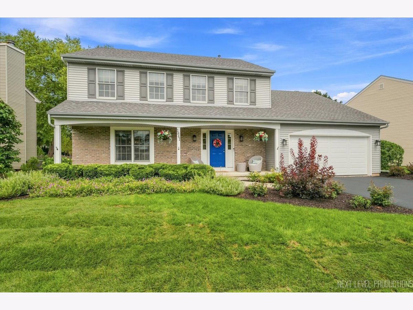
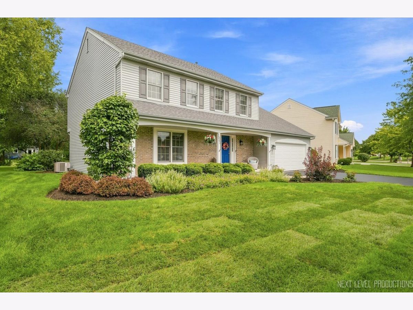
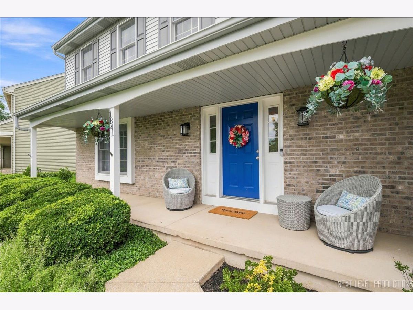
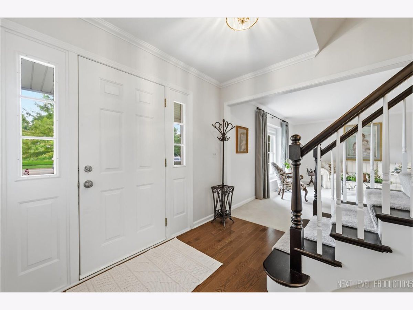
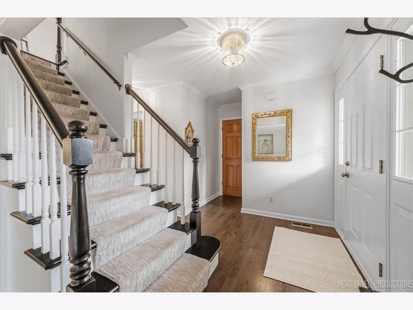
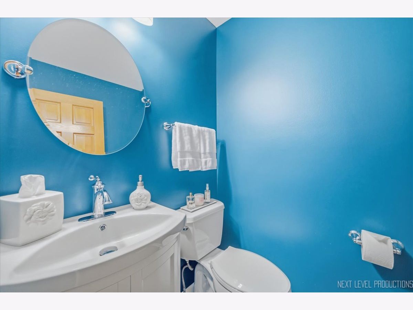
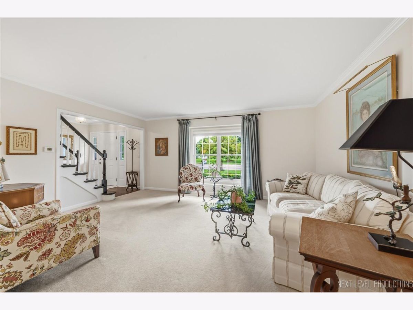
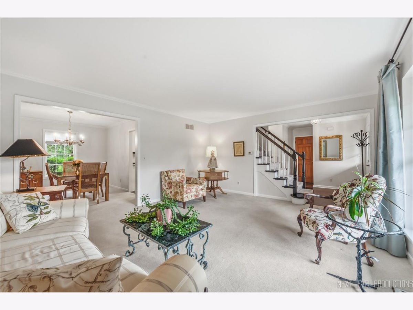
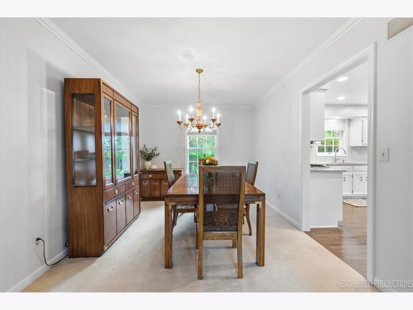
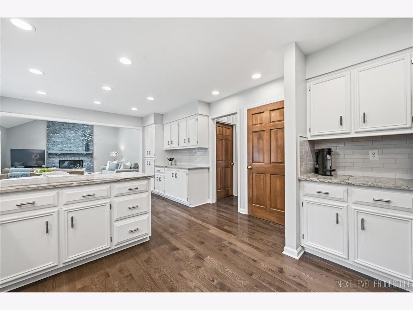
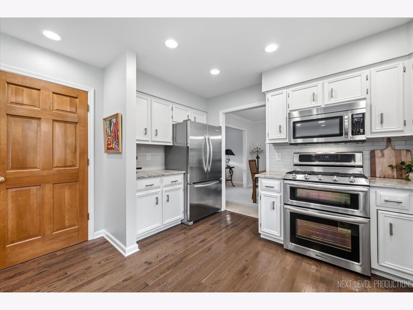
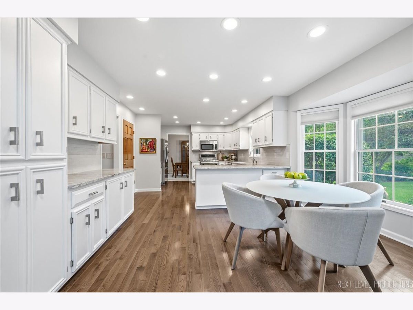
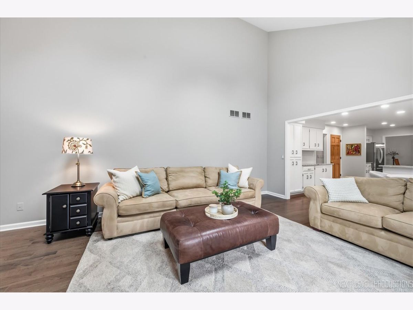
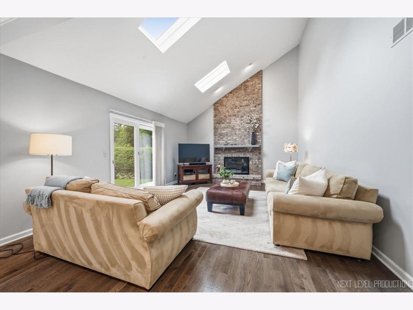
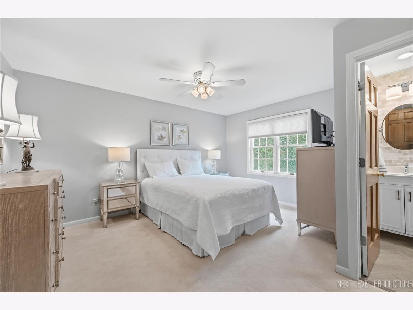
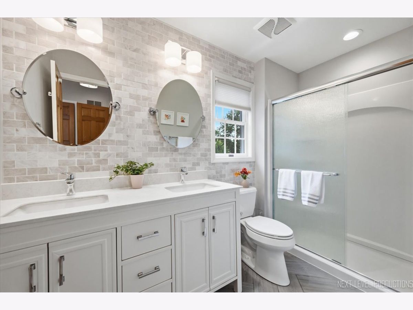
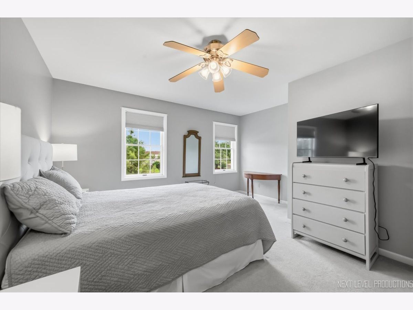
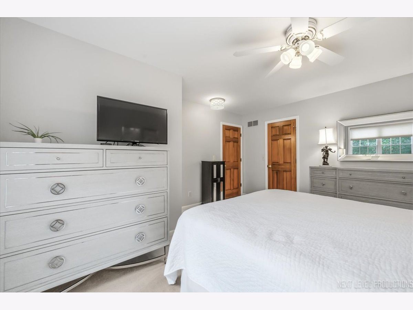
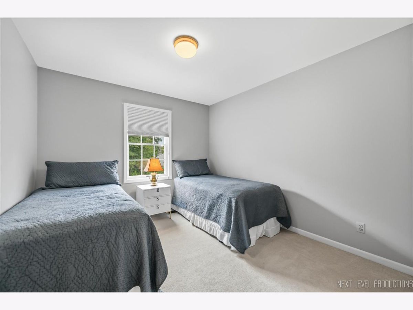
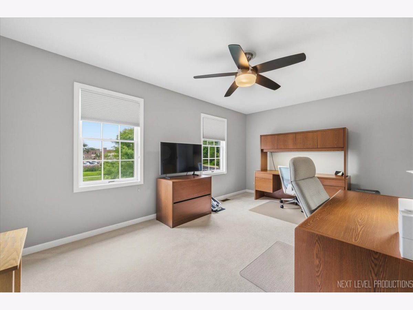
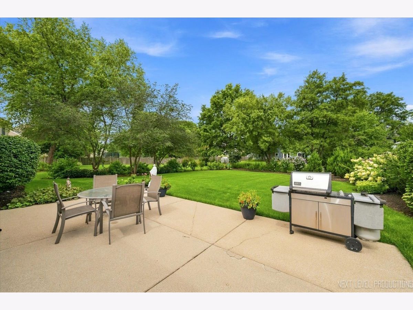
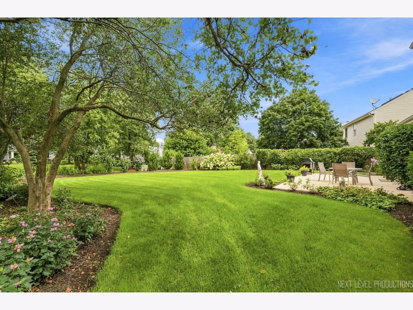
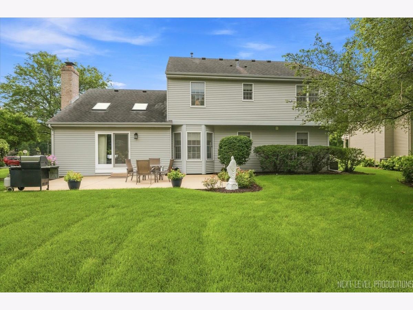
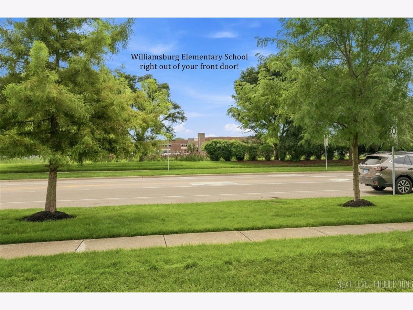
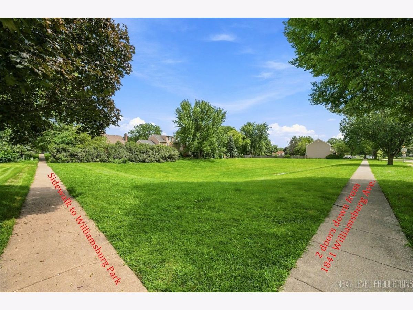
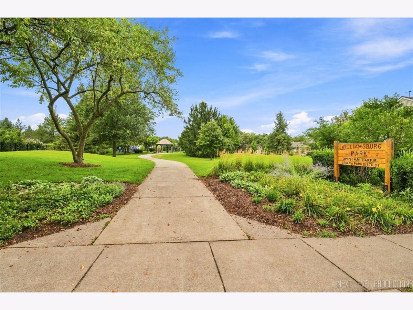
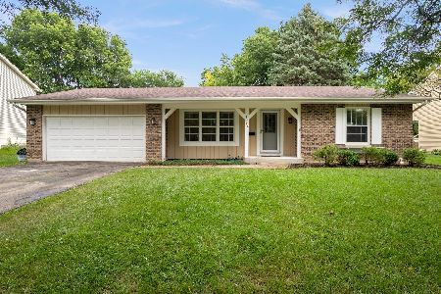
Continuously updated and meticulously maintained one-owner home. Sought-after Williamsburg Elementary is set back and landscaped beautifully, right across the street. Couldn't get much easier to get the kids out the door to school!! Also, St. Peter's, K-8, is just blocks away. Handsome Lexington III model with full front porch. Kitchen redone in 2019 features 10 custom pull-outs in the pantry and cabinetry, along with new HWD flooring, granite counters, and skylights in the vaulted FR. All SS KitchenAid Appliances: double/convection oven, DW, and counter depth refrigerator. Bathrooms remodeled- 2020-2021. Ceiling Height full masonry FP with gas logs graces the vaulted FR! Wasco Nursery designed and redid the landscaping in 2021. AC/Furnace with UV light-2019 and regularly serviced! Sump pump in 2026. Garage door 2022. Water heater 2021. Are you getting the full picture of the PRIDE OF OWNERSHIP in this home!!! 2 homes to the west past the open grassy area, there is a sidewalk that leads to the Williamsburg Park. LOCATION LOCATION! Easy to town, Metra train, Randall shopping, and all restaurants. A GENEVA GEM!
Property Specifics
| Single Family | |
| — | |
| — | |
| 1990 | |
| — | |
| Lexington III | |
| No | |
| 0.26 |
| Kane | |
| Blackberry | |
| — / Not Applicable | |
| — | |
| — | |
| — | |
| 12736559 | |
| 1204256004 |
Property History
| DATE: | EVENT: | PRICE: | SOURCE: |
|---|---|---|---|
| 10 Sep, 2026 | Under contract | $575,000 | MRED MLS |
| 20 Aug, 2026 | Listed for sale | $575,000 | MRED MLS |
Room Specifics
Total Bedrooms: 4
Bedrooms Above Ground: 4
Bedrooms Below Ground: 0
Dimensions: —
Floor Type: —
Dimensions: —
Floor Type: —
Dimensions: —
Floor Type: —
Full Bathrooms: 3
Bathroom Amenities: —
Bathroom in Basement: 0
Rooms: —
Basement Description: —
Other Specifics
| 2 | |
| — | |
| — | |
| — | |
| — | |
| 90x154x55x140 | |
| — | |
| — | |
| — | |
| — | |
| Not in DB | |
| — | |
| — | |
| — | |
| — |
Tax History
| Year | Property Taxes |
|---|---|
| 2026 | $9,684 |
Contact Agent
Nearby Similar Homes
Nearby Sold Comparables

Contact Agent
Listing Provided By
RE/MAX SUBURBAN
