

18433 Pine Cone Drive, Tinley Park, Illinois 60477


$245,900
|
For Sale
|
|
| Status: | New |
| Sqft: | 1,192 |
| Cost/Sqft: | $206 |
| Beds: | 2 |
| Baths: | 2 |
| Year Built: | 1995 |
| Property Taxes: | $7,260 |
| Days On Market: | 1 |
| Lot Size: | 0,00 |
Description
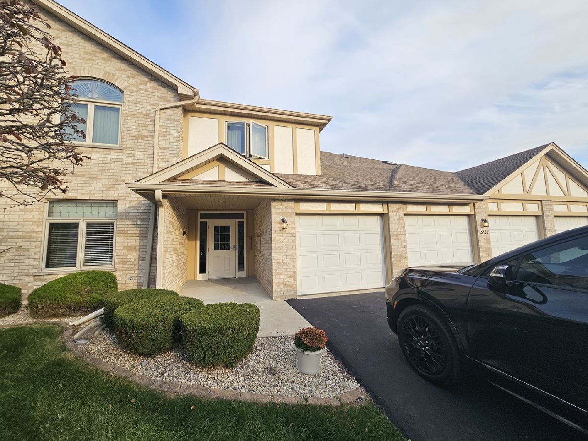
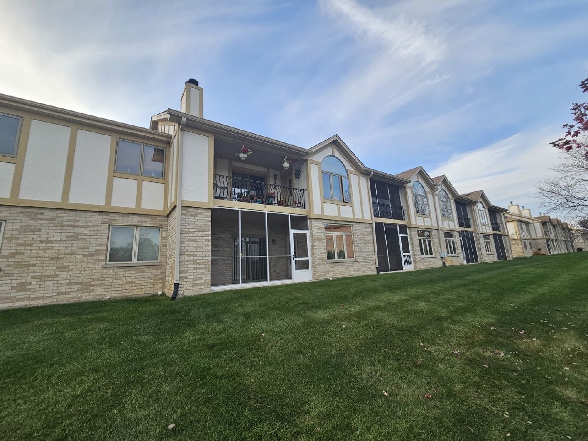
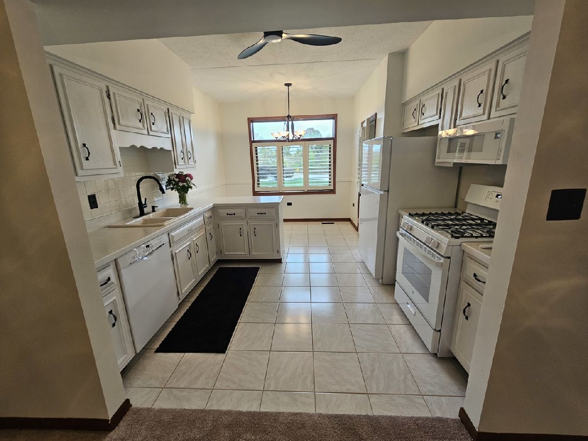
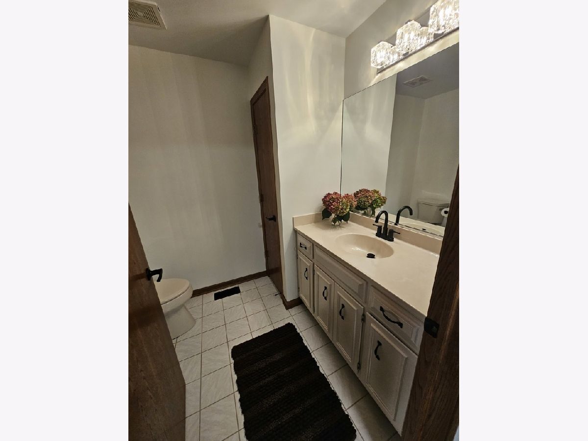
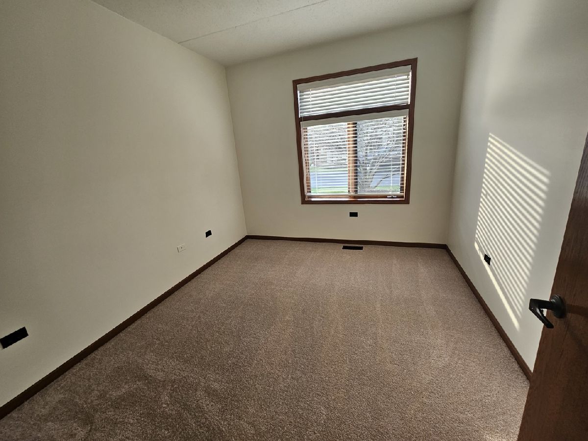
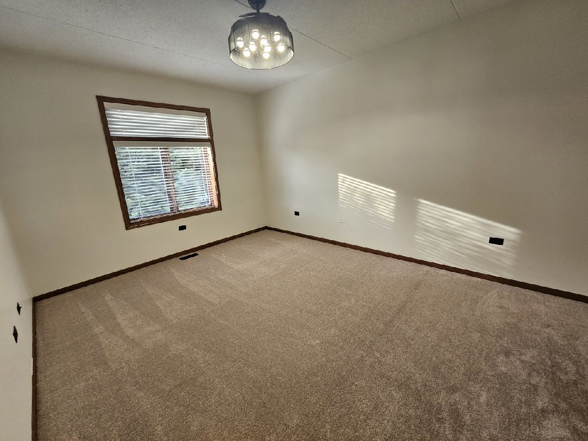
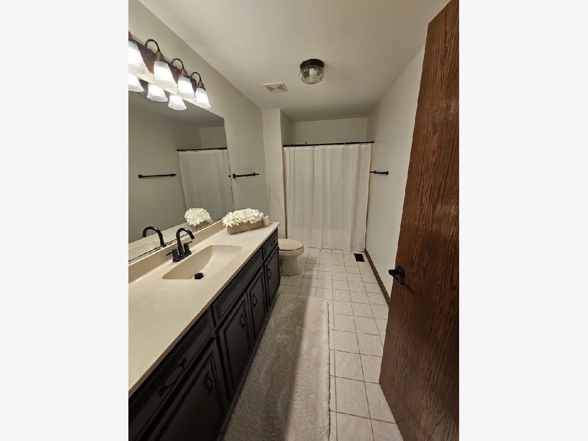
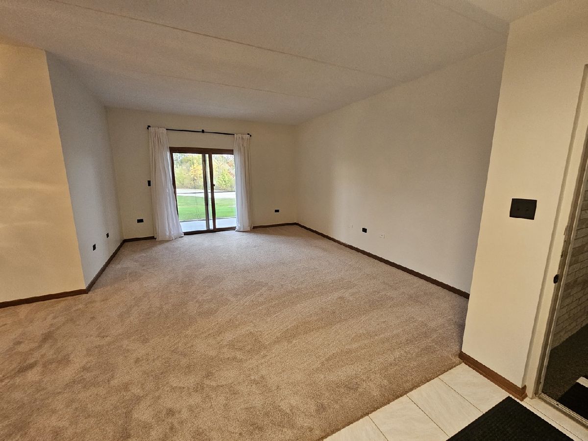
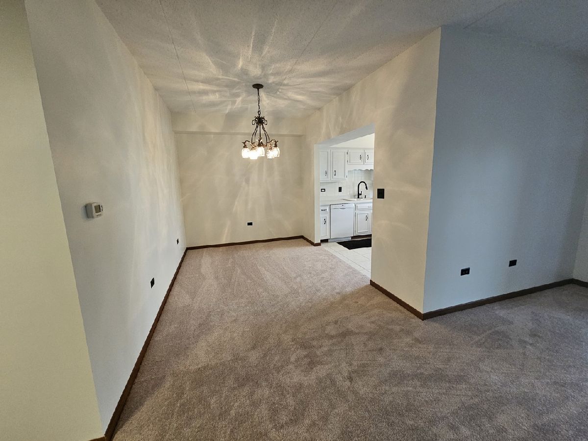
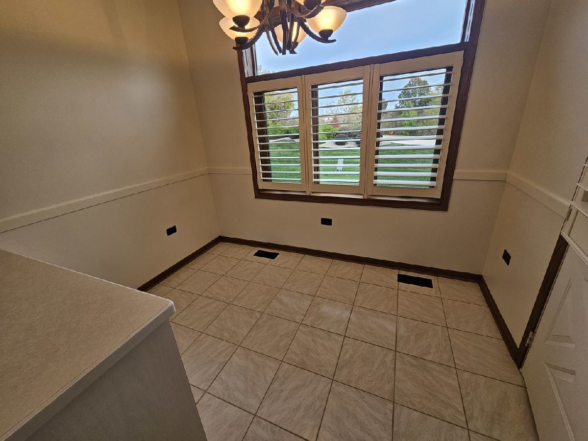
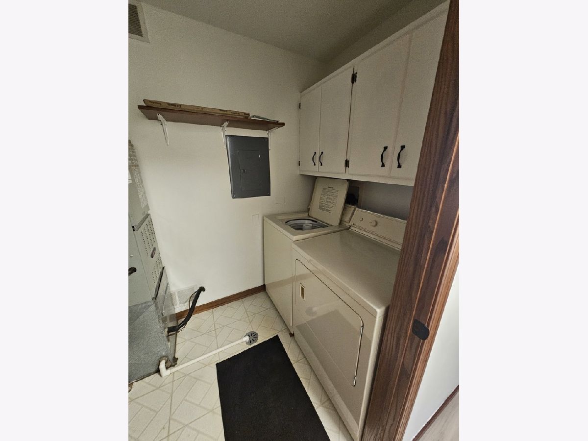
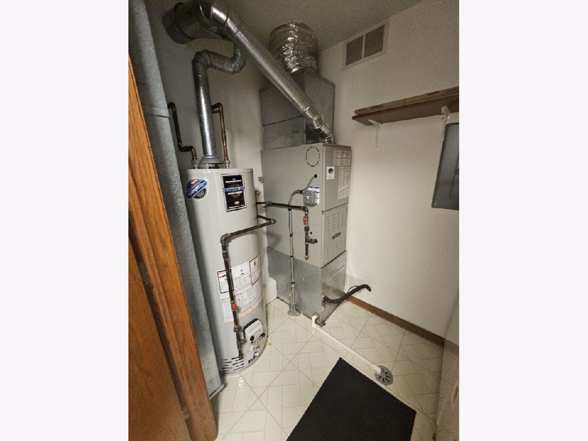
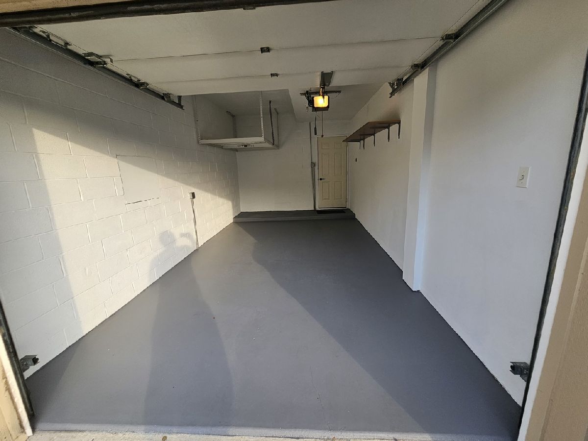
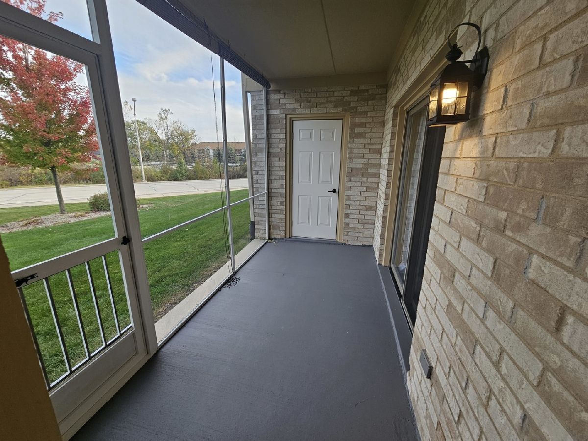
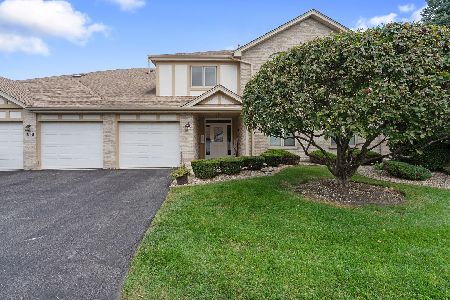
Welcome to The Pines, a maintenance-free 55+ community in a convenient Tinley Park location. This exceptionally clean, 1st floor unit, move-in-ready condo features two bedrooms and two bathrooms, fresh paint throughout, new carpeting, refreshed bathrooms and kitchen, new appliances-including a low-profile microwave-and new light fixtures. Plantation shutters in the kitchen add an elegant finishing touch. Enjoy in-unit laundry with a full-size washer and dryer, along with an enclosed porch ideal for relaxing. The attached, freshly painted, one-car garage offers additional storage. The community's beautiful wooded landscape, walking path, and two scenic ponds are a short walk away. Downtown Tinley Park, Harmony Square, the train, shopping, grocery stores, and expressways are conveniently nearby. Schedule your showing today!
Property Specifics
| Condos/Townhomes | |
| 1 | |
| — | |
| 1995 | |
| 2026 | |
| None | |
| Brick | |
| — | |
| — | |
| No | |
| — |
| Cook | |
| The Pines | |
| 230 / Monthly | |
| Insurance, Exterior Maintenance, Lawn Care, Snow Removal | |
| Public | |
| Public Sewer | |
| Central Air | |
| Gas | |
| 12793897 | |
| 31062030241110 |
Nearby Schools
| NAME: | DISTRICT: | DISTANCE: | |
|---|---|---|---|
|
High School
Rich Township High School |
227 | Not in DB | |
Property History
| DATE: | EVENT: | PRICE: | SOURCE: |
|---|---|---|---|
| 27 Oct, 2026 | Listed for sale | $245,900 | MRED MLS |
Room Specifics
Total Bedrooms: 2
Bedrooms Above Ground: 2
Bedrooms Below Ground: 0
Dimensions: 15X11
Floor Type: Carpet
Dimensions: 10X11
Floor Type: Carpet
Full Bathrooms: 2
Bathroom Amenities: —
Bathroom in Basement: —
Dimensions: 9X12
Floor Type: Carpet
Dimensions: 9X8
Floor Type: Ceramic Tile
Dimensions: 5X8
Floor Type: Ceramic Tile
Dimensions: 17X13
Floor Type: Carpet
Rooms: Eating Area
Name: Eating Area
Dimensions: 9X6
Floor Type: Ceramic Tile
Other Specifics
| 1 | |
| — | |
| Asphalt, Garage Door Opener, Garage Owned, Attached, Garage | |
| In Unit | |
| — | |
| — | |
| Door Width 32 Inches or More, Hall Width 36 Inches or More | |
| — | |
| — | |
| Common | |
| — | |
| Full | |
| — | |
| — | |
| Not in DB | |
| — | |
| — | |
| — |
Tax History
| Year | Property Taxes |
|---|---|
| 2026 | $7,260 |
Contact Agent
Nearby Similar Homes

Nearby Sold Comparables


Contact Agent
Listing Provided By
Lorenz Realty Group
