

6559 Pine Lake Drive, Tinley Park, Illinois 60477


$259,900
|
For Sale
|
|
| Status: | Active |
| Sqft: | 1,490 |
| Cost/Sqft: | $174 |
| Beds: | 2 |
| Baths: | 2 |
| Year Built: | 2003 |
| Property Taxes: | $6,741 |
| Days On Market: | 46 |
| Lot Size: | 0,00 |
Description
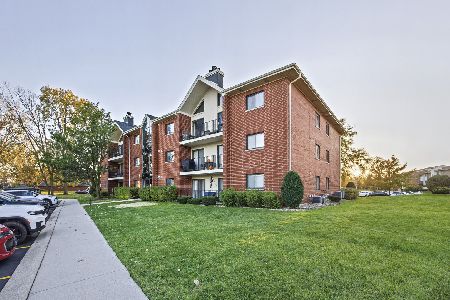
Enjoy peaceful, maintenance-free living in this beautiful 2-bedroom, 2-bath condo located in a desirable 55+ community. The open and inviting interior features vaulted ceilings and a skylight, filling the home with an abundance of natural light and creating a spacious, airy feel. Enjoy serene pond views from all rooms, offering a peaceful backdrop throughout the home. The comfortable living room features a cozy fireplace, perfect for relaxing or entertaining. Step outside onto the screened-in balcony overlooking the pond-the perfect spot to enjoy your morning coffee or unwind at the end of the day. An in-unit washer and dryer add everyday convenience. With beautiful views, an abundance of natural light, vaulted ceilings, and comfortable living spaces, this condo offers the perfect combination of comfort, tranquility, and easy living.
Property Specifics
| Condos/Townhomes | |
| 2 | |
| — | |
| 2003 | |
| None | |
| Vinyl Siding, Brick | |
| — | |
| — | |
| Yes | |
| — |
| Cook | |
| — | |
| 230 / Monthly | |
| Insurance, Exterior Maintenance, Lawn Care, Scavenger, Snow Removal | |
| Lake Michigan | |
| Public Sewer | |
| Central Air | |
| Gas, Forced Air | |
| 12755995 | |
| 31062110161151 |
Nearby Schools
| NAME: | DISTRICT: | DISTANCE: | |
|---|---|---|---|
|
Grade School
Memorial Elementary School |
146 | — | |
|
Middle School
Central Middle School |
146 | Not in DB | |
|
High School
Rich Township High School |
227 | Not in DB | |
Property History
| DATE: | EVENT: | PRICE: | SOURCE: |
|---|---|---|---|
| 11 Sep, 2026 | Listed for sale | $259,900 | MRED MLS |


Room Specifics
Total Bedrooms: 2
Bedrooms Above Ground: 2
Bedrooms Below Ground: 0
Dimensions: 16X12
Floor Type: Carpet
Dimensions: 12X10
Floor Type: Carpet
Full Bathrooms: 2
Bathroom Amenities: Separate Shower, Soaking Tub
Bathroom in Basement: 0
Dimensions: 13X9
Floor Type: Carpet
Dimensions: 22X8
Floor Type: Ceramic Tile
Features: Eating Area-Table Space, Galley
Dimensions: 8X7
Floor Type: Vinyl
Dimensions: 16X13
Floor Type: Carpet
Rooms: No additional rooms
Other Specifics
| 1.5 | |
| — | |
| Garage Door Opener, Garage Owned, Attached, Garage | |
| In Unit | |
| — | |
| Screened | |
| Balcony | |
| — | |
| COMMON | |
| — | |
| Full | |
| Vaulted Ceiling(s), Walk-In Closet(s) | |
| Range, Microwave, Dishwasher, Refrigerator, Washer, Dryer, Water Softener Owned | |
| Not in DB | |
| — | |
| — | |
| Gas Log, Gas Starter |
Tax History
| Year | Property Taxes |
|---|---|
| 2026 | $6,741 |
Contact Agent
Nearby Similar Homes

Nearby Sold Comparables

Contact Agent
Listing Provided By
Redfin Corporation
