

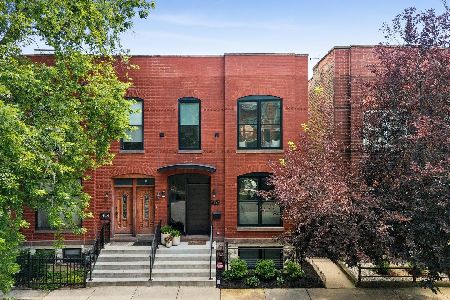
1844 Erie Street, West Town, Chicago, Illinois 60622


$1,699,900
|
For Sale
|
|
| Status: | Pending |
| Sqft: | 4,000 |
| Cost/Sqft: | $425 |
| Beds: | 3 |
| Baths: | 4 |
| Year Built: | 2014 |
| Property Taxes: | $26,825 |
| Lot Size: | 0,00 |
Description
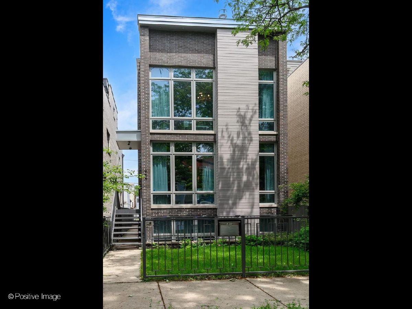
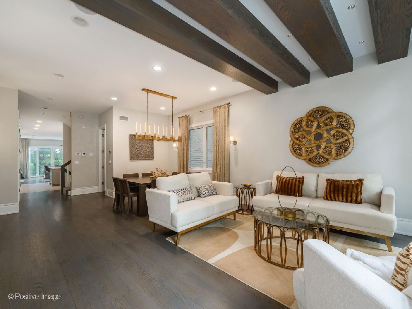
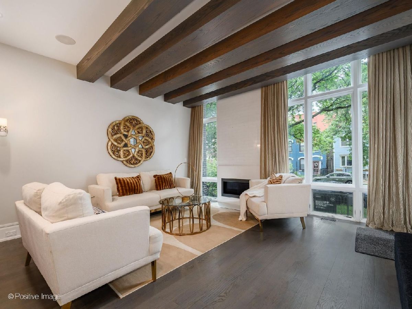
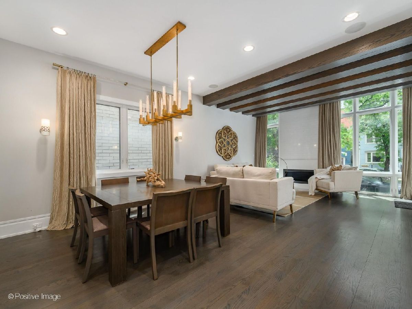
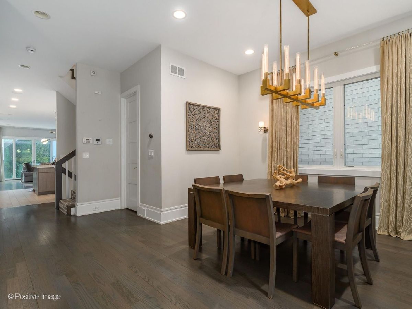
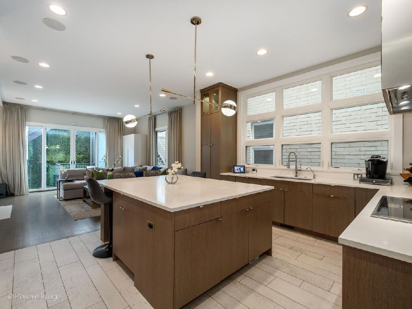
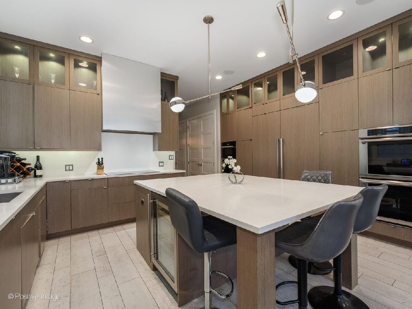
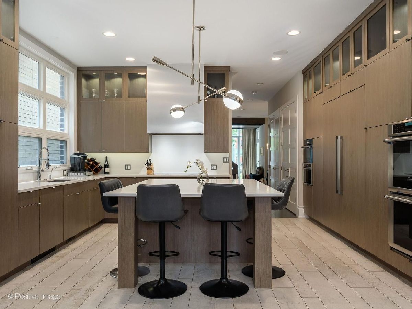
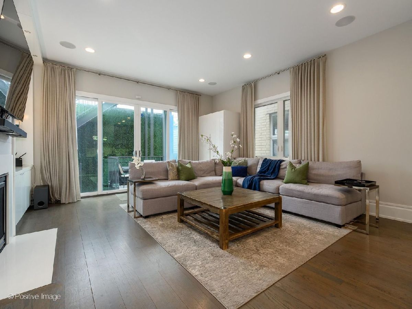
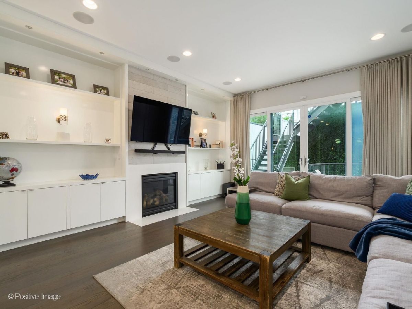
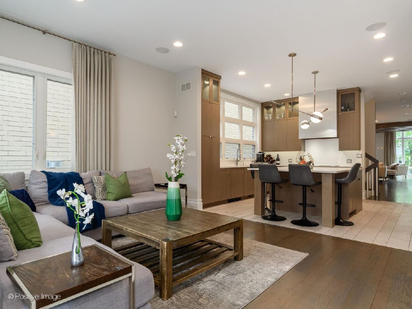
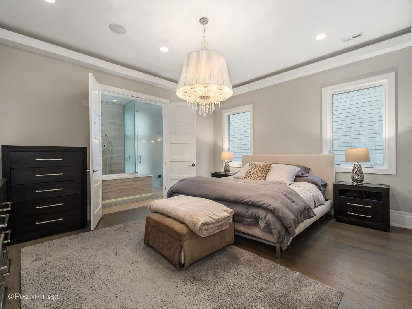
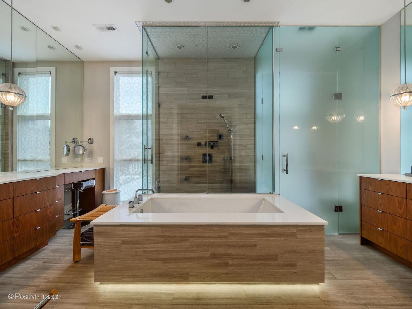
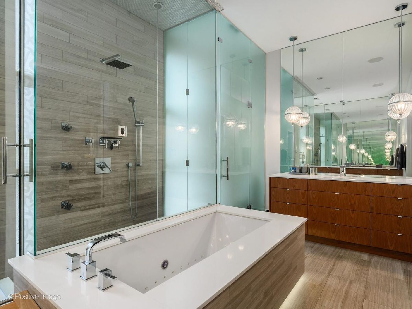
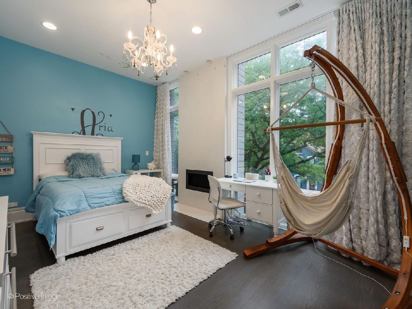
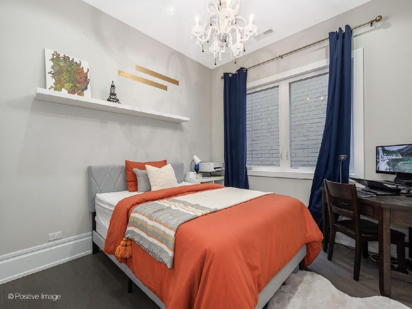
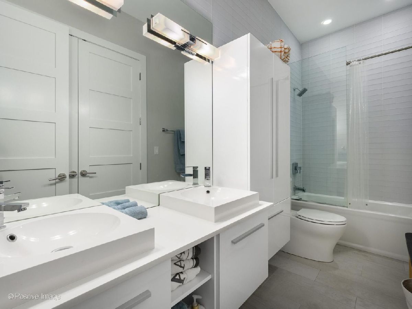
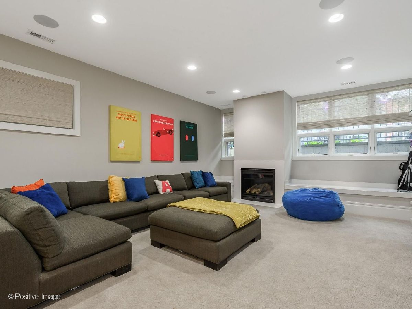
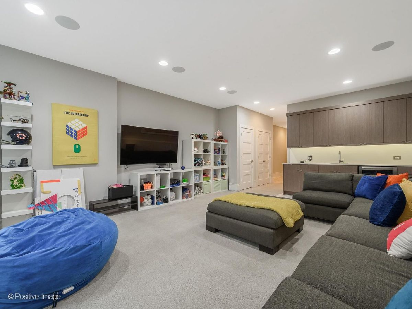
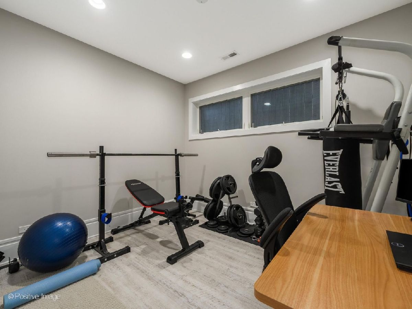
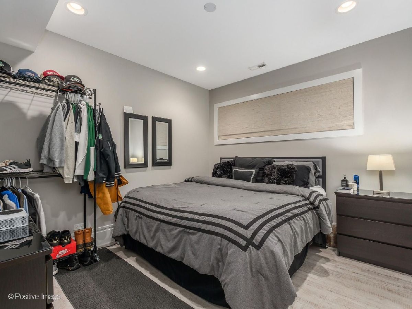
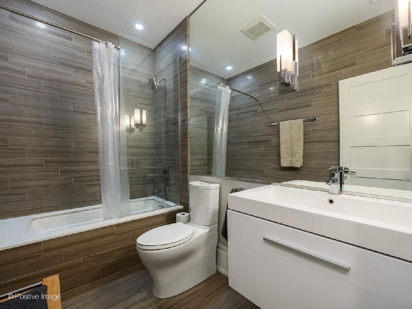
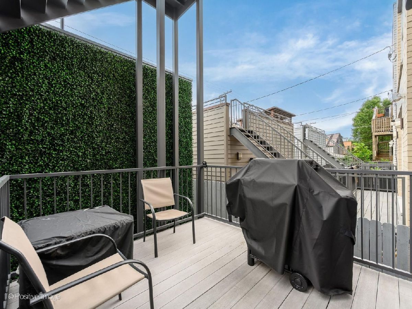
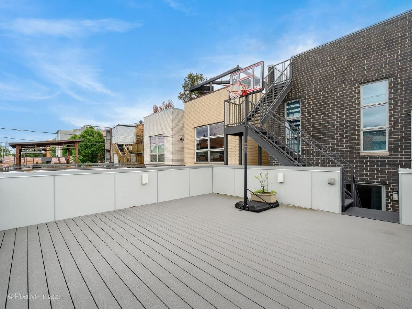
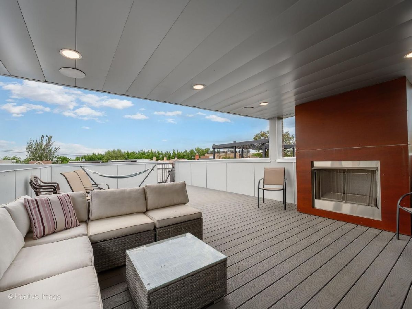
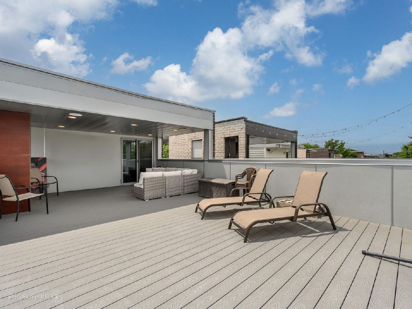
East Village stunner on one of the neighborhood's premier streets! This 5-bedroom, 3.5-bath single-family home offers exceptional design, custom finishes, and meticulous attention to detail throughout. The main level features an open floor plan ideal for everyday living and entertaining, with a chef's gourmet kitchen appointed with Thermador appliances, Thermador induction cooktop, steam oven, double oven, oversized island, and quartz countertops and backsplash. Designer lighting and beautiful window treatments elevate the home throughout. The spacious primary suite is a true retreat with a spa-inspired bath featuring heated floors, steam shower, airjet tub, double vanities, and elevated finishes. The expansive lower level offers heated floors, a large recreation room with fireplace and wet bar, and is wired for surround sound, creating the perfect space for movie nights, entertaining, or relaxing. With 5 total fireplaces, this home offers warmth and ambiance throughout. Additional features include central vacuum, security system, abundant closet space, two laundry rooms, and a 2-car garage. Incredible outdoor living with a large rooftop deck featuring both covered and uncovered areas plus an outdoor fireplace, along with a built-out garage deck. A beautifully finished home in an unbeatable East Village location!
Property Specifics
| Single Family | |
| — | |
| — | |
| 2014 | |
| — | |
| — | |
| No | |
| — |
| Cook | |
| — | |
| — / Not Applicable | |
| — | |
| — | |
| — | |
| 12670638 | |
| 17072090310000 |
Room Specifics
Total Bedrooms: 5
Bedrooms Above Ground: 3
Bedrooms Below Ground: 2
Dimensions: —
Floor Type: —
Dimensions: —
Floor Type: —
Dimensions: —
Floor Type: —
Dimensions: —
Floor Type: —
Full Bathrooms: 4
Bathroom Amenities: —
Bathroom in Basement: 1
Rooms: —
Basement Description: —
Other Specifics
| 2 | |
| — | |
| — | |
| — | |
| — | |
| 24X123 | |
| — | |
| — | |
| — | |
| — | |
| Not in DB | |
| — | |
| — | |
| — | |
| — |
Contact Agent
Nearby Similar Homes
Nearby Sold Comparables

Contact Agent
Listing Provided By
Compass
