

2044 Superior Street, West Town, Chicago, Illinois 60612


$1,399,000
|
For Sale
|
|
| Status: | Contingent |
| Sqft: | 3,150 |
| Cost/Sqft: | $444 |
| Beds: | 3 |
| Baths: | 4 |
| Year Built: | 2004 |
| Property Taxes: | $10,919 |
| Days On Market: | 25 |
| Lot Size: | 0,00 |
Description
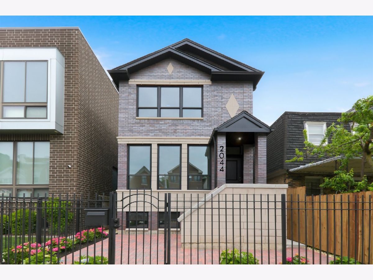
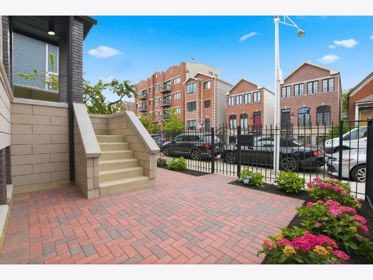
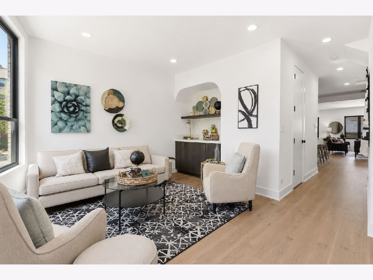
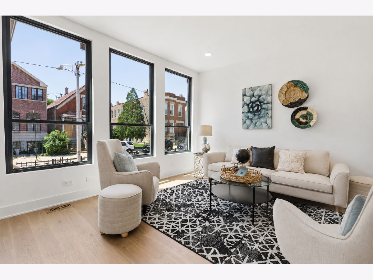
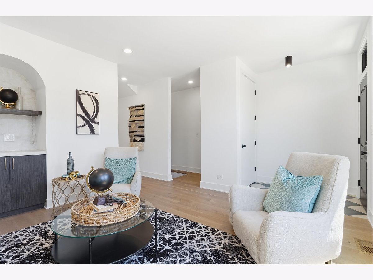
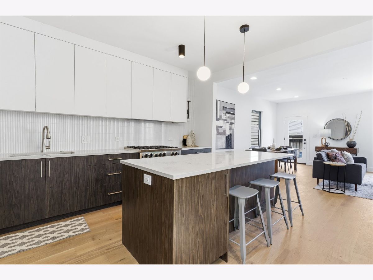
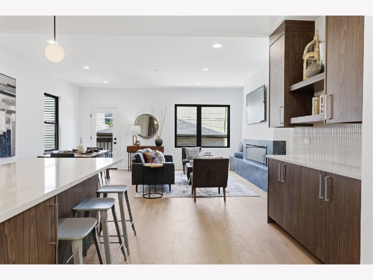
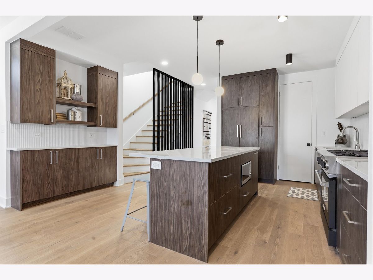
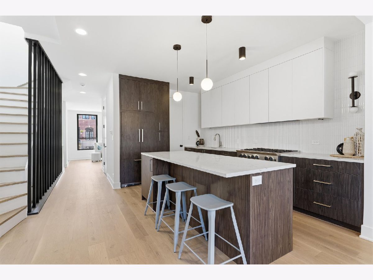
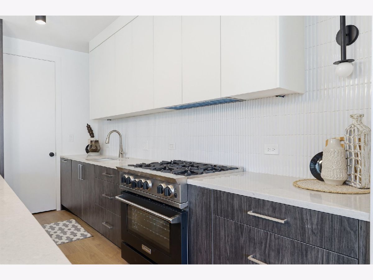
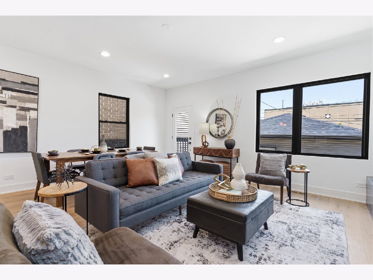
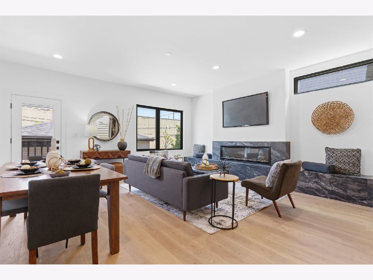
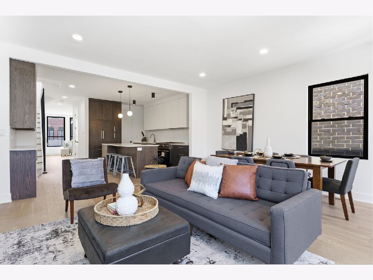
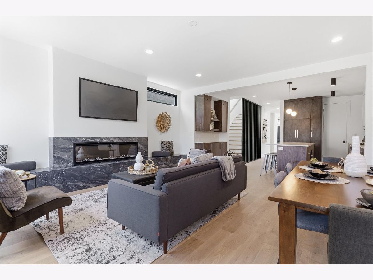
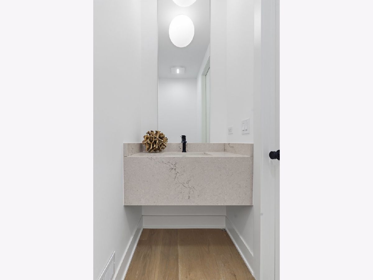
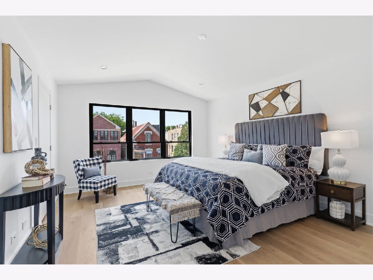
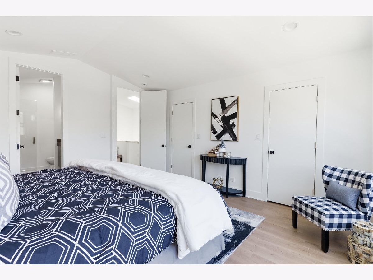
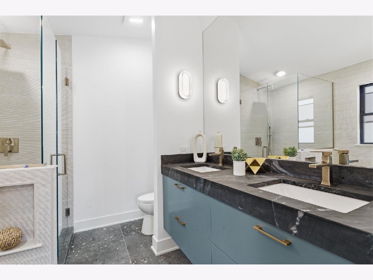
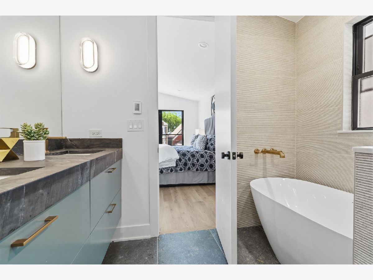
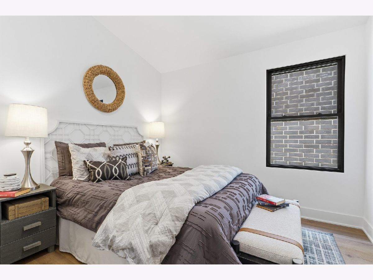
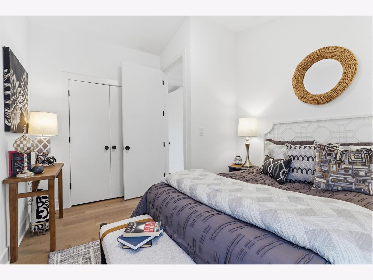
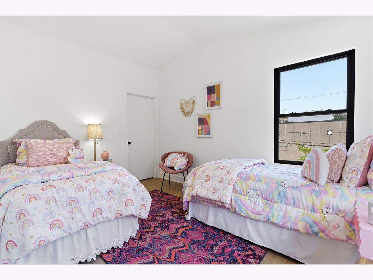
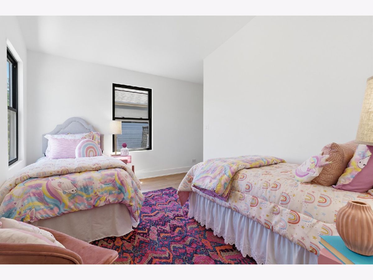
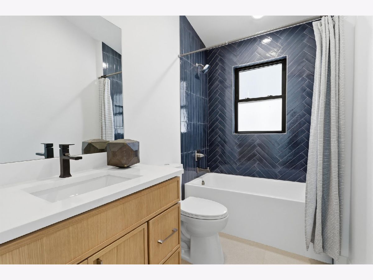
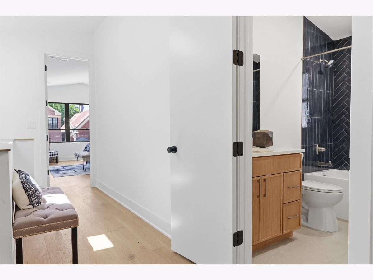
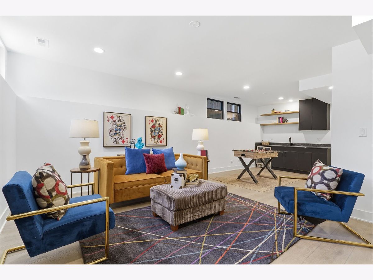
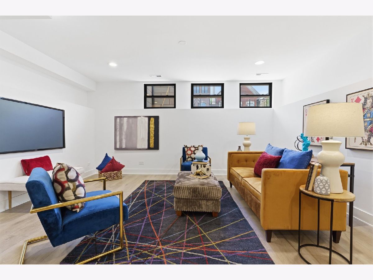
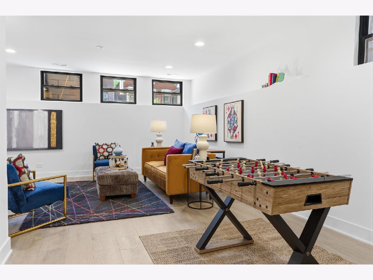
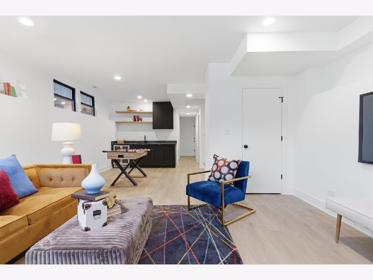
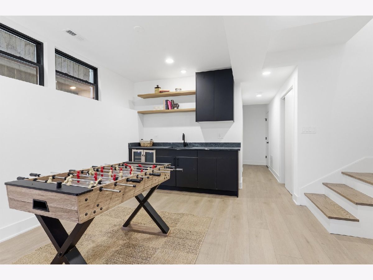
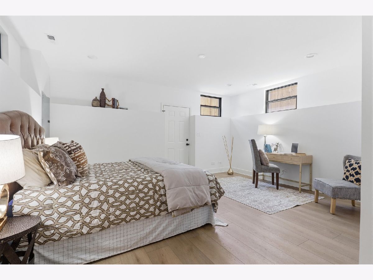
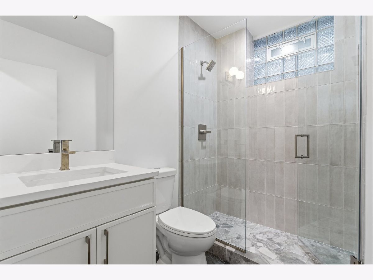
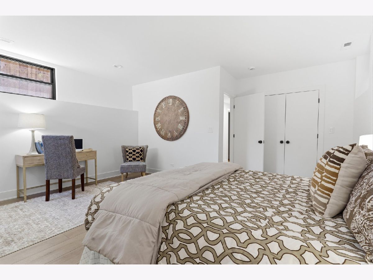
Welcome to this professionally designed 4-bedroom, 3.5-bath single-family home offering more than 3,100 square feet of beautifully finished living space in the heart of West Town. Thoughtfully renovated with high-end finishes and major capital improvements throughout, this move-in-ready residence combines modern luxury with exceptional functionality. The home features a handsome brick-front exterior, white oak hardwood floors throughout the first and second levels, all new mechanicals, a tankless hot water heater, a brand-new roof, new metal and treks decking, and a two-car garage. The expansive main level is designed for both everyday living and entertaining, offering spacious living and dining areas that flow seamlessly into a stunning eat-in chef's kitchen with a walk in pantry. Outfitted with high-end appliances, quartz countertops, abundant cabinetry, and a coffee bar, the kitchen serves as the centerpiece of the home. Upstairs, you'll find three generously sized bedrooms, including a luxurious primary suite featuring two walk-in closets and a spa-like bath with dual vanities, a soaking tub, walk-in shower, and heated floors for year-round comfort. The finished lower level provides incredible flexibility with a fourth bedroom, full bath, large family room, wet bar, and ample storage. With its separate living spaces, the lower level offers excellent potential for a guest suite or in-law arrangement. Outdoor living is equally impressive with a newly installed paver patio, perfect for relaxing, grilling, and entertaining. Ideally situated in one of Chicago's most vibrant neighborhoods, this home is just steps from Mariano's, acclaimed restaurants, nightlife, boutique shopping, and public transportation, including the Chicago and Damen bus lines. Enjoy quick access to downtown and everything the city has to offer while living in a turnkey home that delivers both style and substance.
Property Specifics
| Single Family | |
| — | |
| — | |
| 2004 | |
| — | |
| — | |
| No | |
| — |
| Cook | |
| — | |
| — / Not Applicable | |
| — | |
| — | |
| — | |
| 12684291 | |
| 17071070070000 |
Property History
| DATE: | EVENT: | PRICE: | SOURCE: |
|---|---|---|---|
| 27 Oct, 2025 | Sold | $650,000 | MRED MLS |
| 30 Sep, 2025 | Under contract | $699,000 | MRED MLS |
| 19 Sep, 2025 | Listed for sale | $699,000 | MRED MLS |
| 30 Jun, 2026 | Under contract | $1,399,000 | MRED MLS |
| 22 Jun, 2026 | Listed for sale | $1,399,000 | MRED MLS |
Room Specifics
Total Bedrooms: 4
Bedrooms Above Ground: 3
Bedrooms Below Ground: 1
Dimensions: —
Floor Type: —
Dimensions: —
Floor Type: —
Dimensions: —
Floor Type: —
Full Bathrooms: 4
Bathroom Amenities: Separate Shower,Double Sink,Soaking Tub
Bathroom in Basement: 0
Rooms: —
Basement Description: —
Other Specifics
| 2 | |
| — | |
| — | |
| — | |
| — | |
| 25x104 | |
| — | |
| — | |
| — | |
| — | |
| Not in DB | |
| — | |
| — | |
| — | |
| — |
Tax History
| Year | Property Taxes |
|---|---|
| 2025 | $17,286 |
| 2026 | $10,919 |
Contact Agent
Nearby Similar Homes
Nearby Sold Comparables



Contact Agent
Listing Provided By
Compass
