

18535 Western Avenue, Homewood, Illinois 60430


$315,000
|
For Sale
|
|
| Status: | Contingent |
| Sqft: | 2,120 |
| Cost/Sqft: | $149 |
| Beds: | 4 |
| Baths: | 2 |
| Year Built: | 1965 |
| Property Taxes: | $9,707 |
| Days On Market: | 47 |
| Lot Size: | 0,00 |
Description
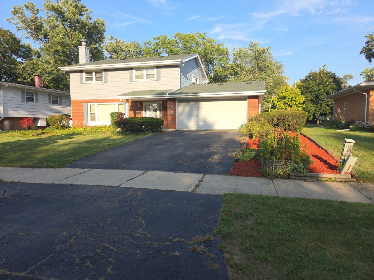
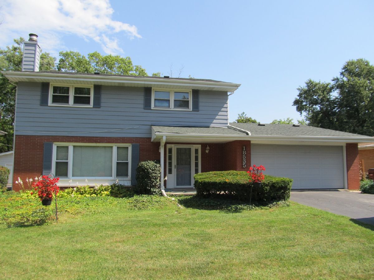
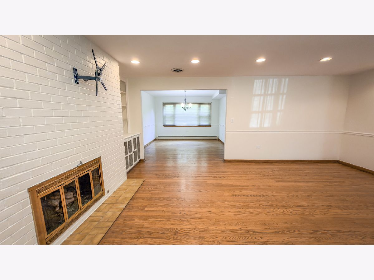
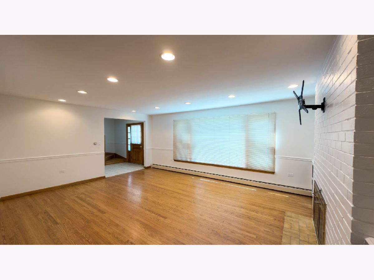
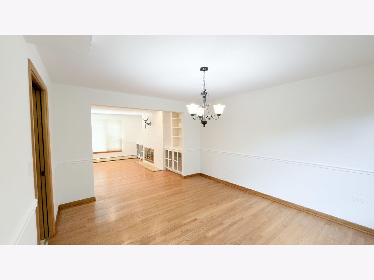
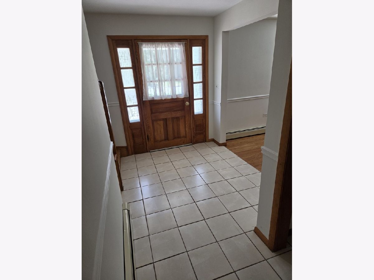
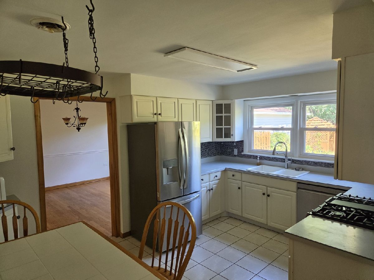
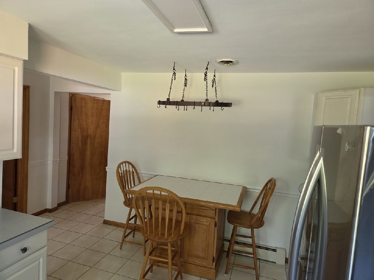
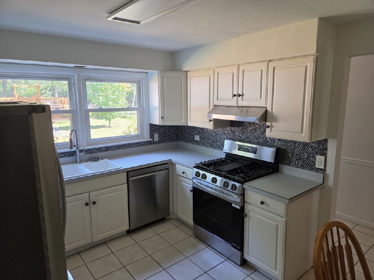
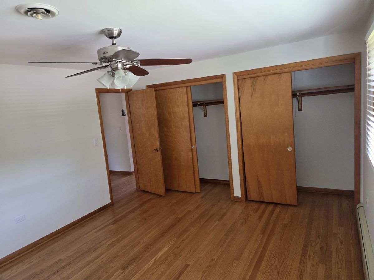
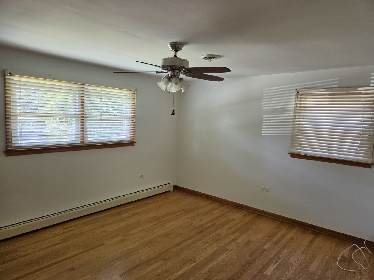
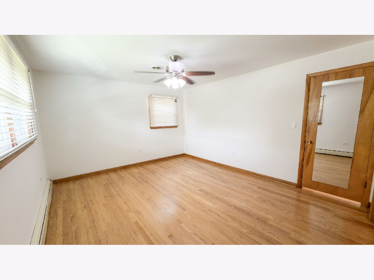
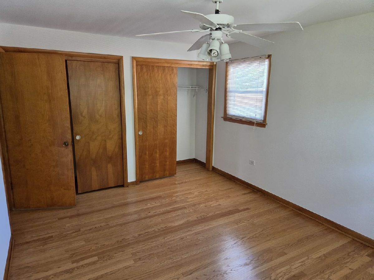
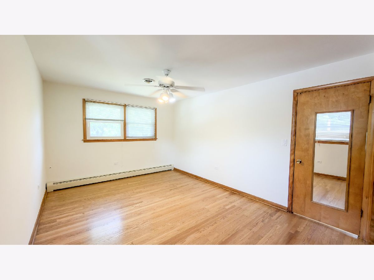
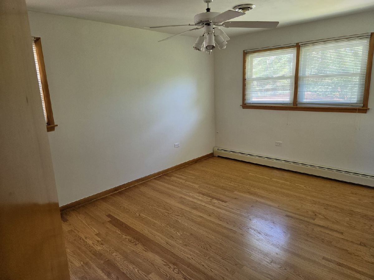
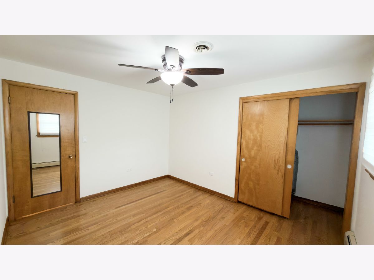
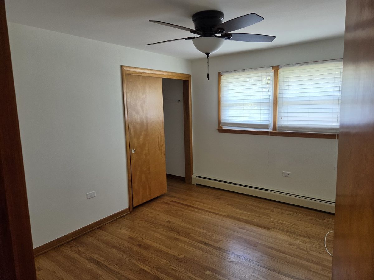
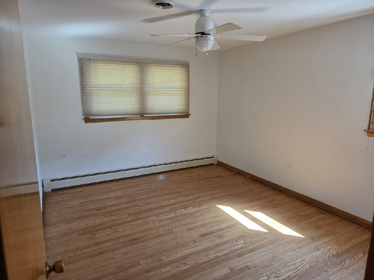
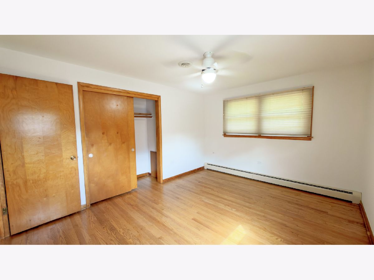
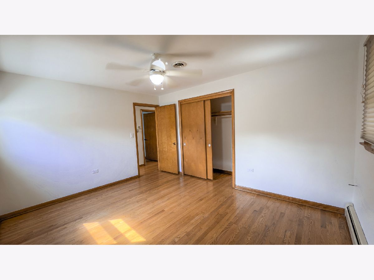
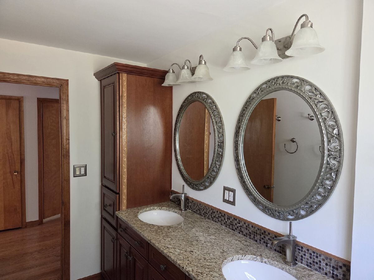
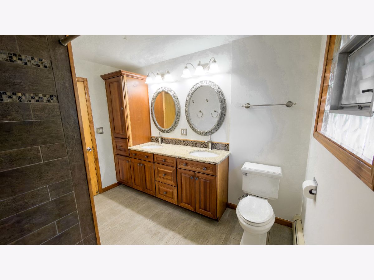
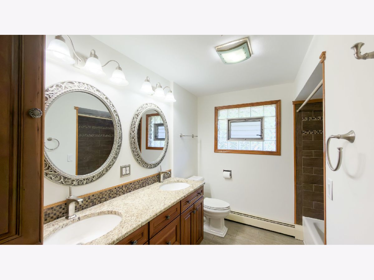
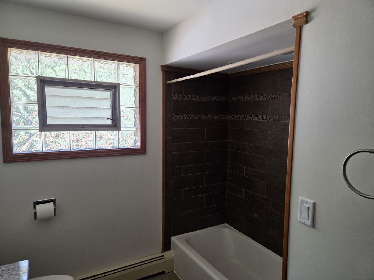
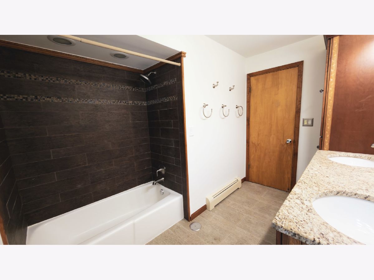
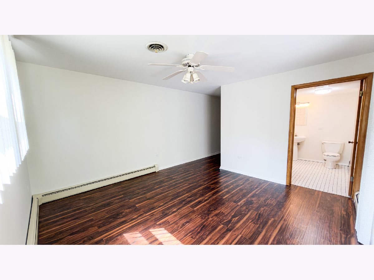
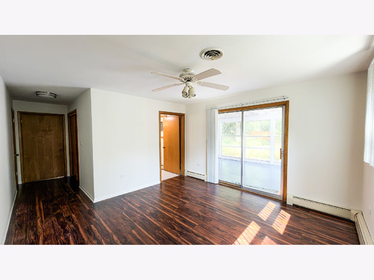
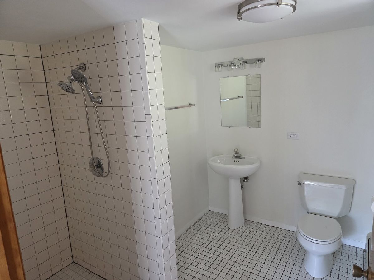
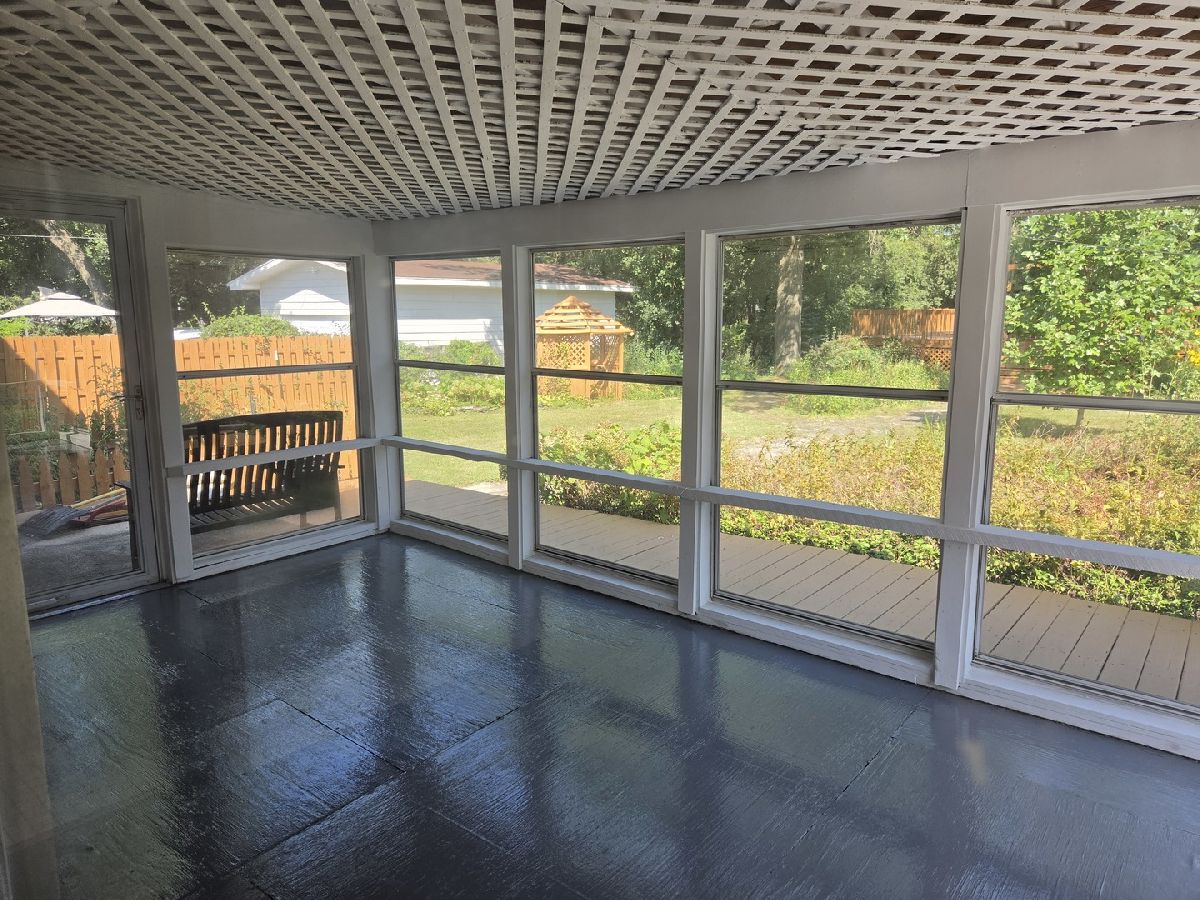
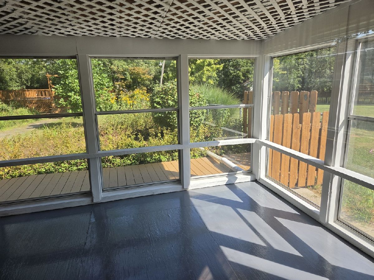
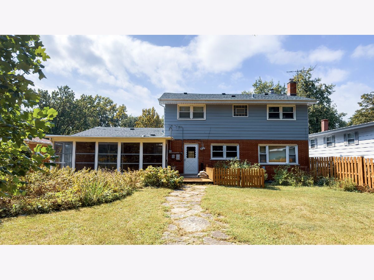
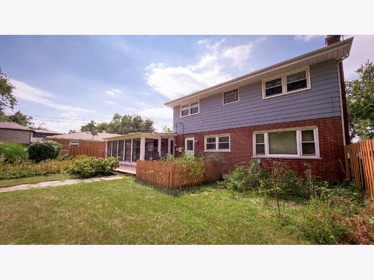
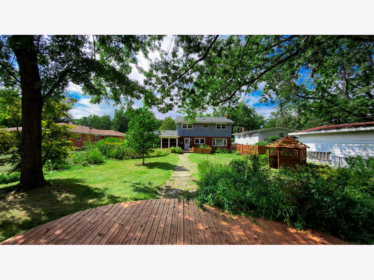
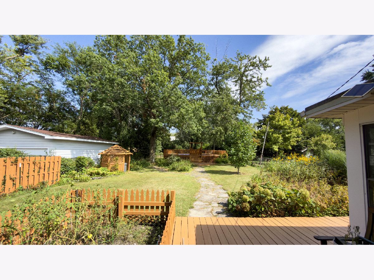
Welcome to this beautifully maintained two-story home offering 4 BR and 2 full BTHs, combining comfortable living spaces with an inviting outdoor retreat. Featuring a practical and spacious floor plan, this home provides plenty of room for everyday living, family gatherings , and entertaining. The main level offers a welcoming living area along with dining and kitchen spaces, while the upper level provides comfortable BR's with flexibility for guests, children, or a home office. The property also offers no stair entry plus wide doorways and hallways allowing easy access for people with assistive devices. Step outside and discover your own backyard oasis featuring an above-ground swimming pool-perfect for summer relaxation, weekend gatherings, and entertaining family and friends. Enjoy the convenience of having a pool right at home without sacrificing valuable outdoor space. Newly painted with new stainless steel appliances (2025) and new A/C (2025) . This home offers a wonderful combination of space, comfort , and outdoor enjoyment. Whether you're looking for room to grow or a place to create lasting memories, this property is ready to welcome you home.
Property Specifics
| Single Family | |
| — | |
| Traditional,Colonial | |
| 1965 | |
| 2026 | |
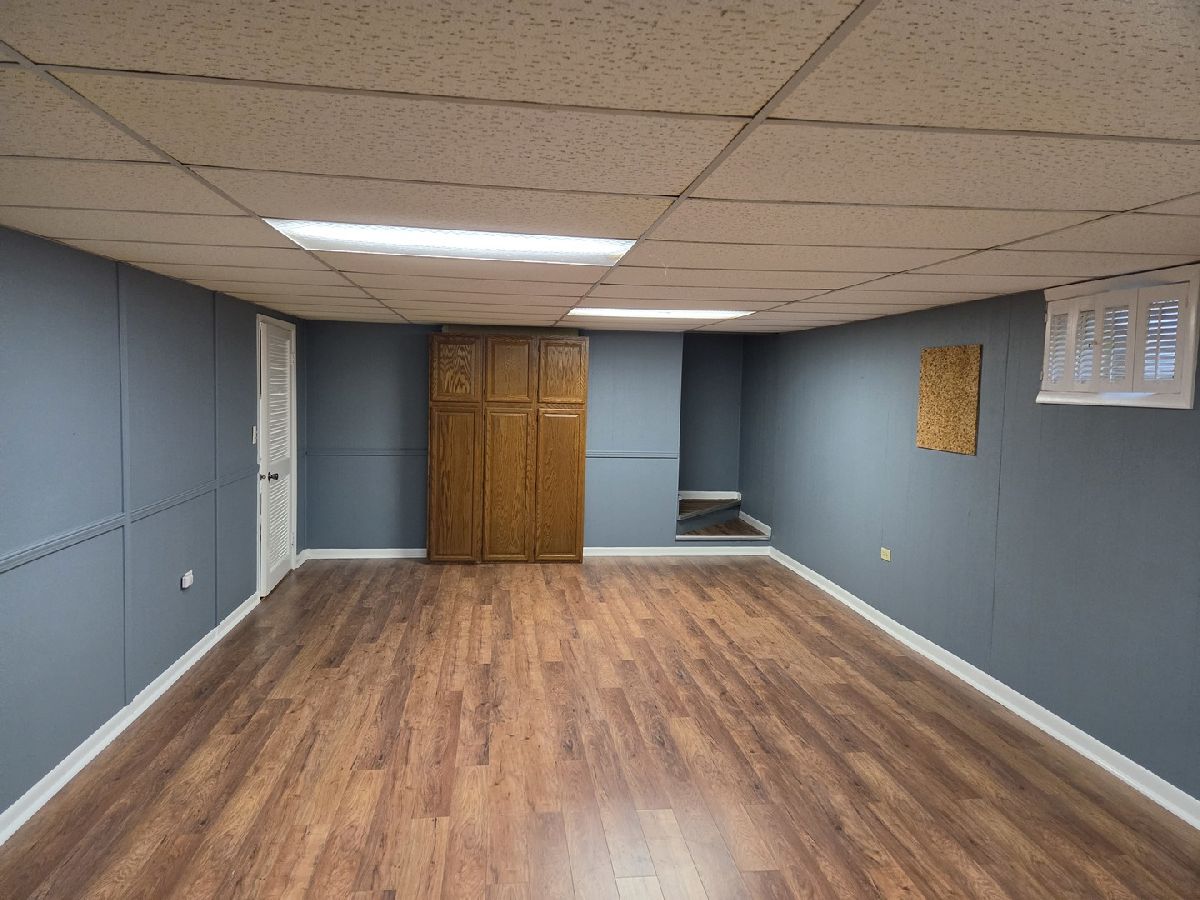
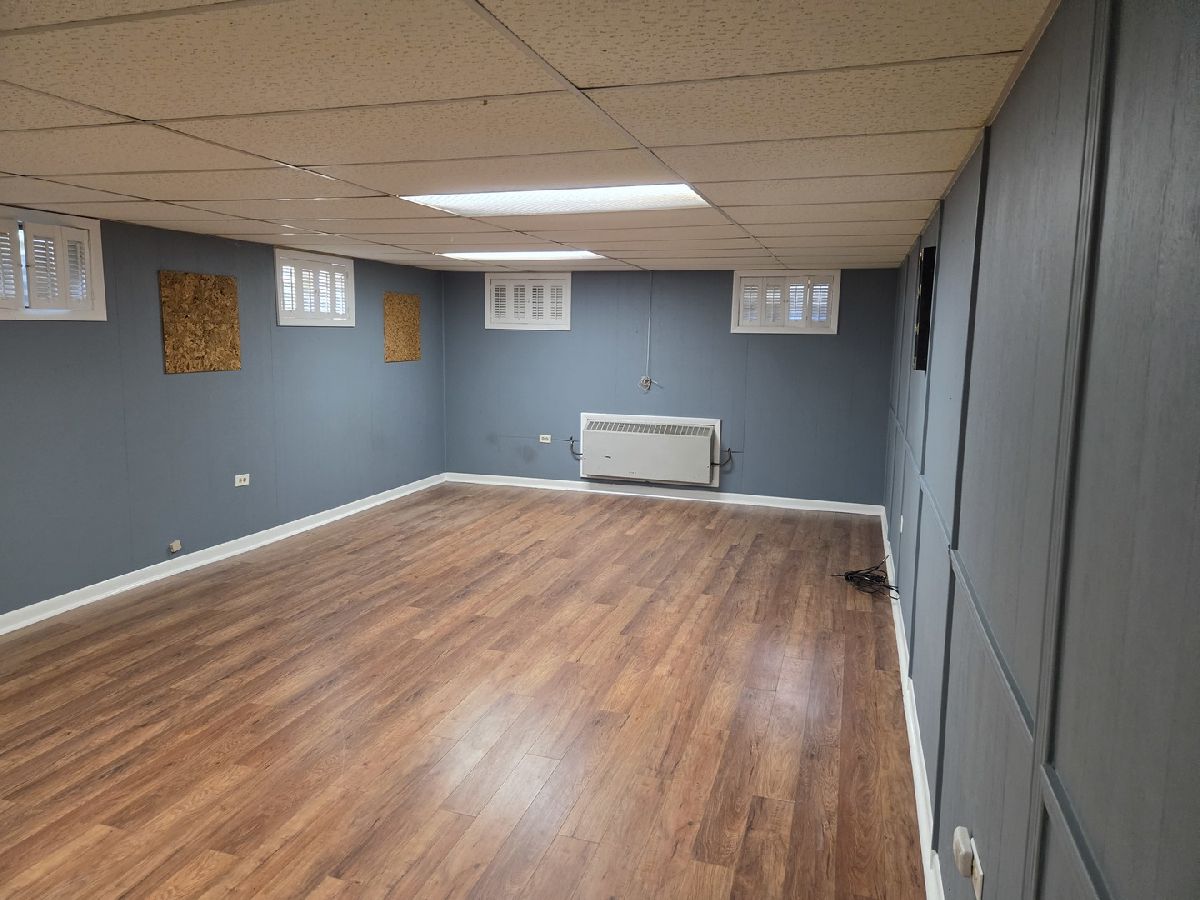
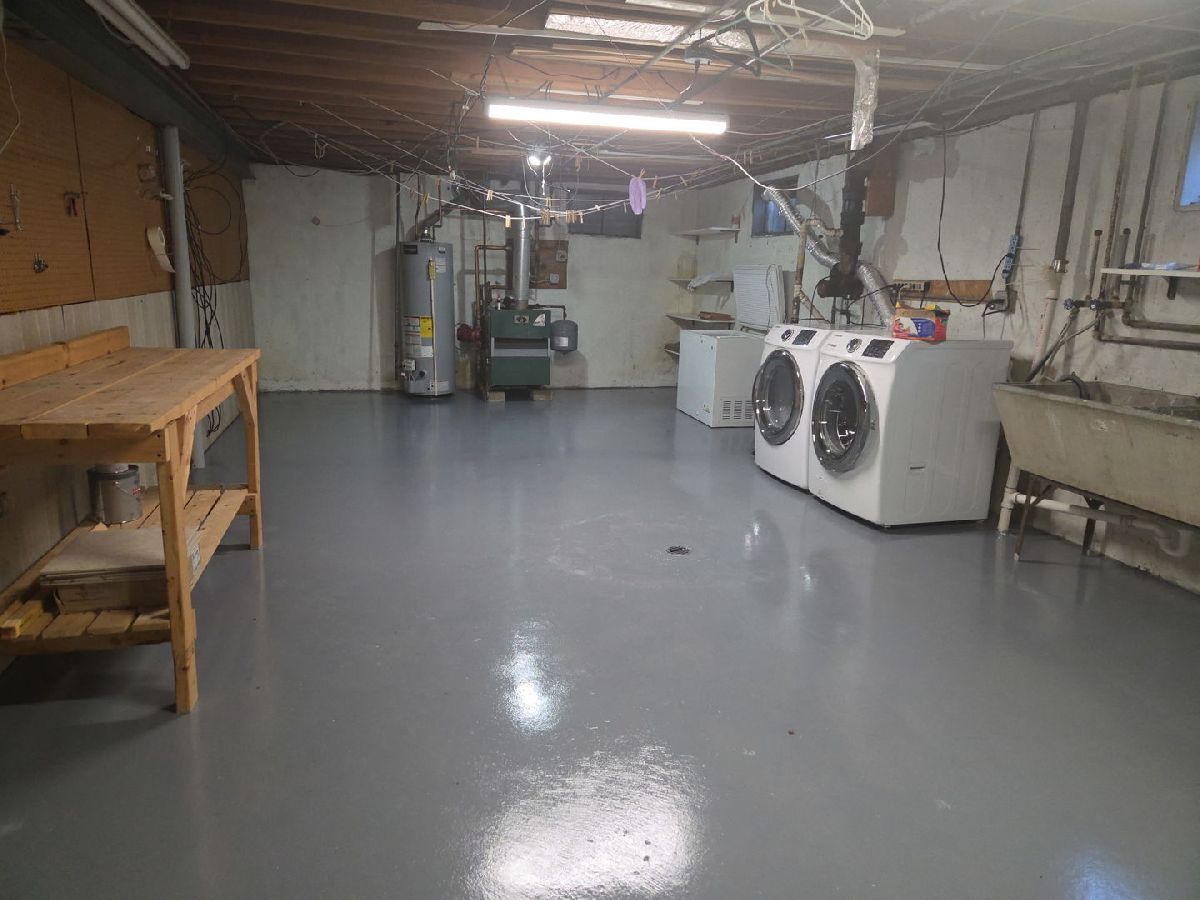
| Finished, Unfinished, Concrete, Full | |
| Vinyl Siding, Brick | |
| Asphalt | |
| — | |
| No | |
| — |
| Cook | |
| — | |
| — / Not Applicable | |
| None | |
| Lake Michigan | |
| Public Sewer | |
| Central Air | |
| Natural Gas, Baseboard | |
| 12768054 | |
| 32061000570000 |
Property History
| DATE: | EVENT: | PRICE: | SOURCE: |
|---|---|---|---|
| 10 Oct, 2026 | Under contract | $315,000 | MRED MLS |
| 23 Sep, 2026 | Listed for sale | $315,000 | MRED MLS |
Room Specifics
Total Bedrooms: 4
Bedrooms Above Ground: 4
Bedrooms Below Ground: 0
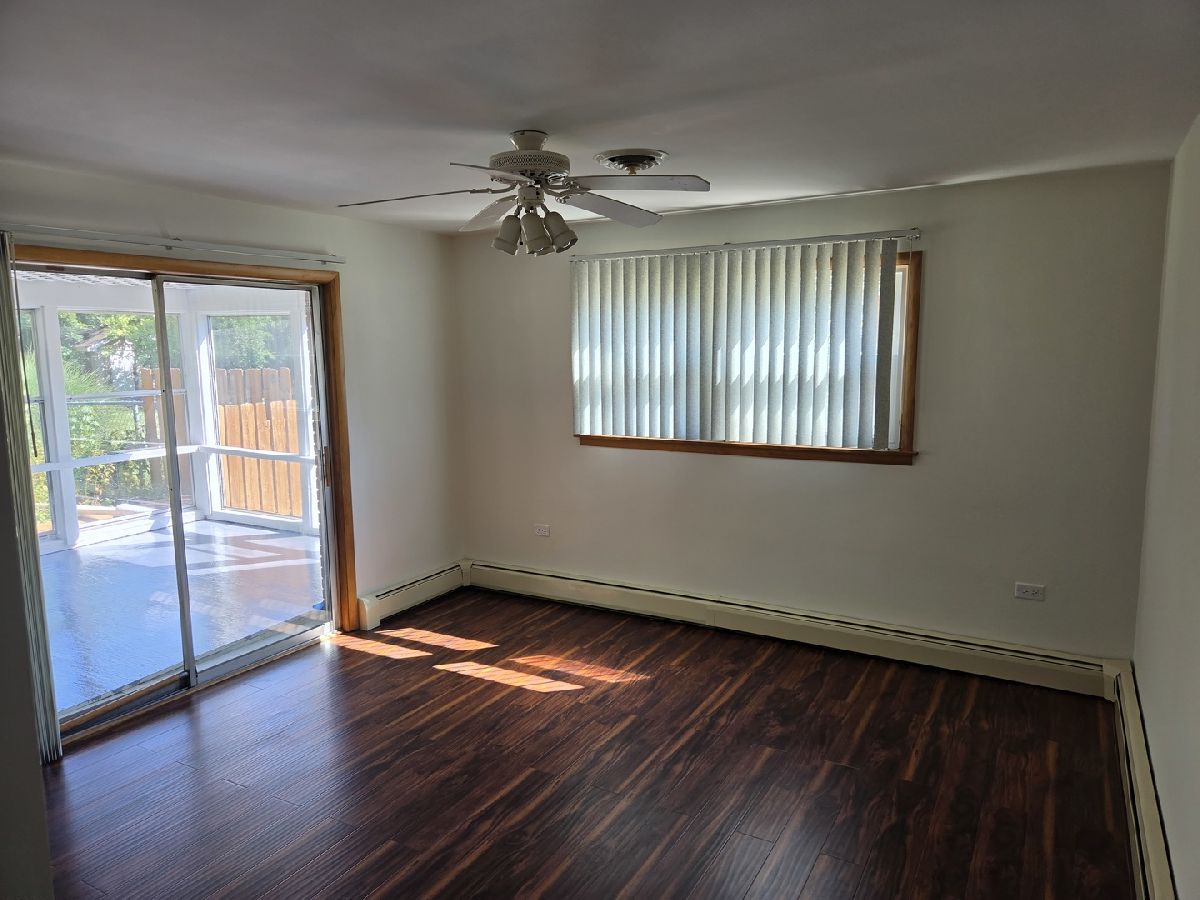
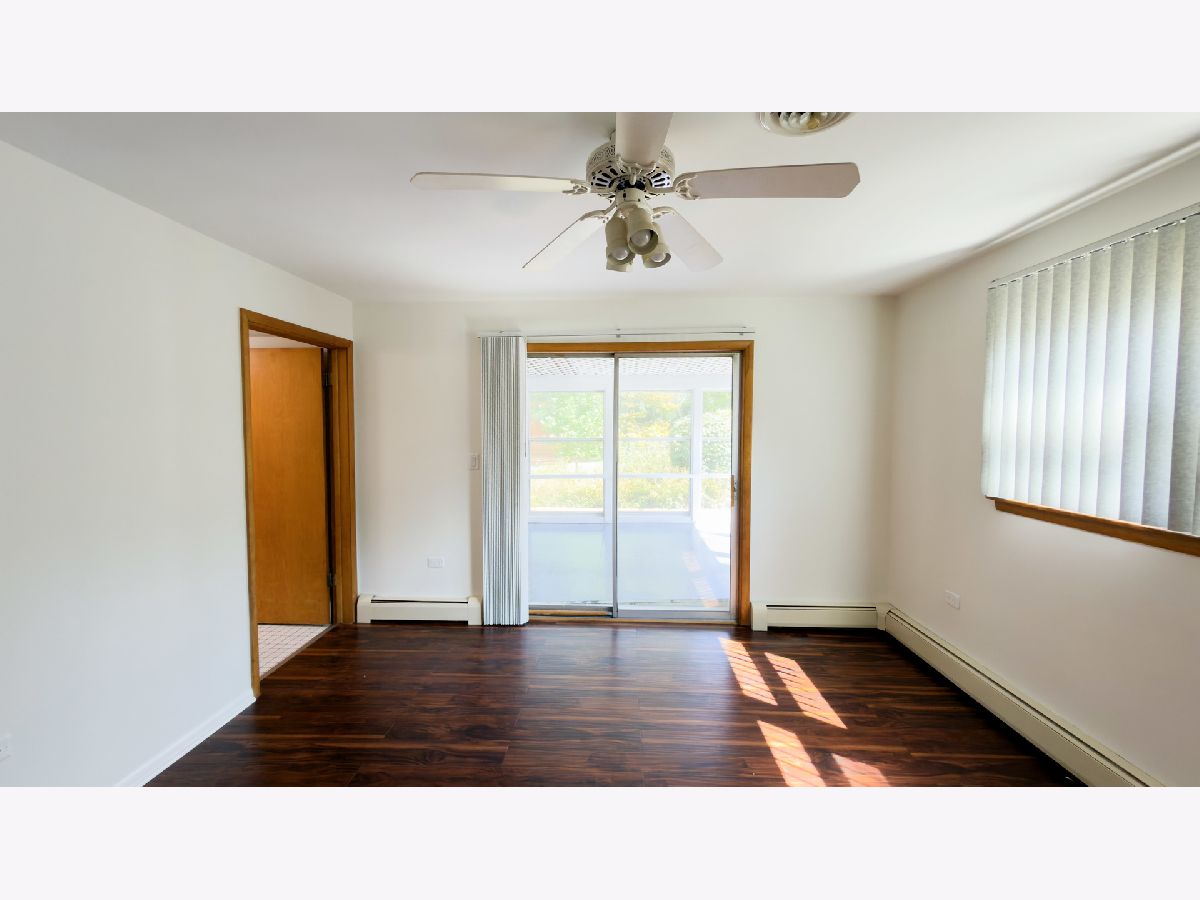
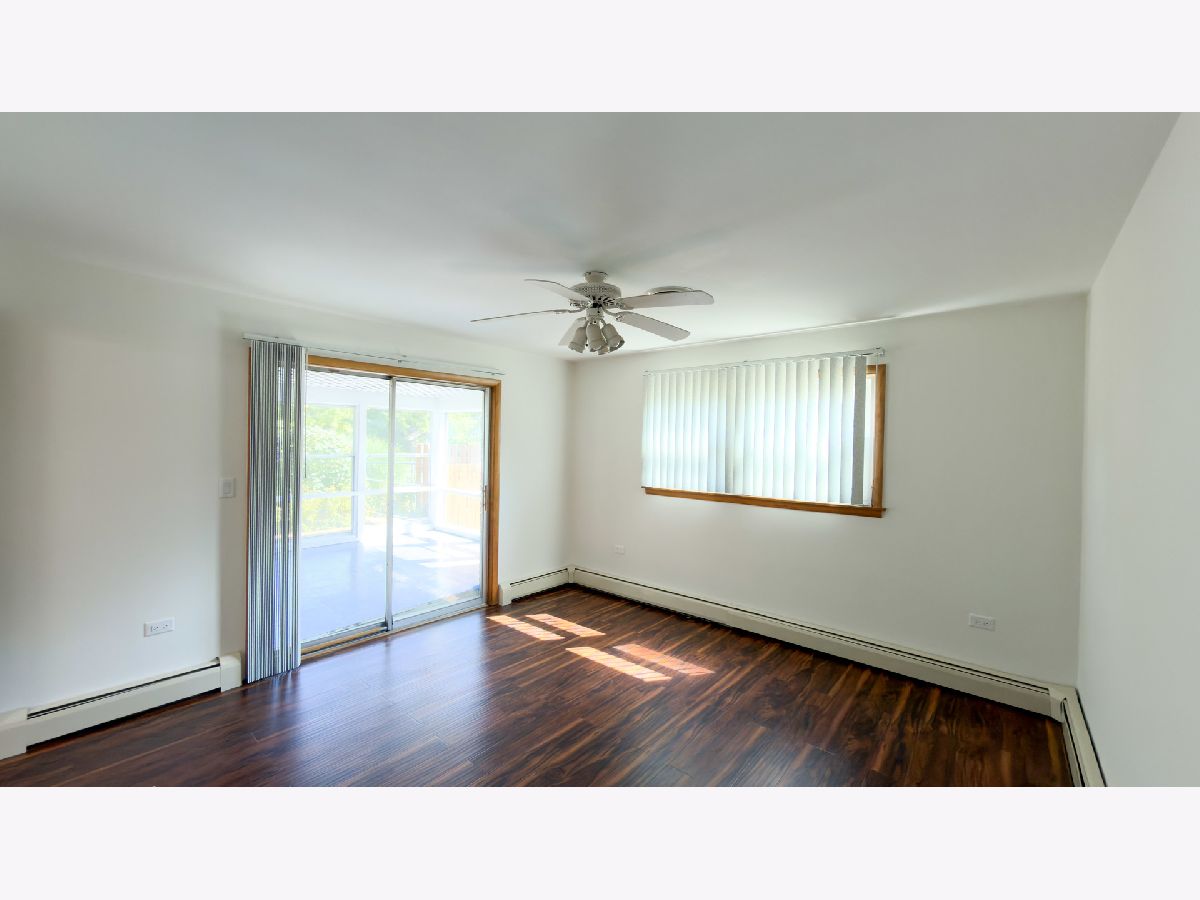
Dimensions: 12X14
Floor Type: Hardwood
Dimensions: 11X15
Floor Type: Hardwood
Dimensions: 11X14
Floor Type: Hardwood
Dimensions: 10X12
Floor Type: Hardwood
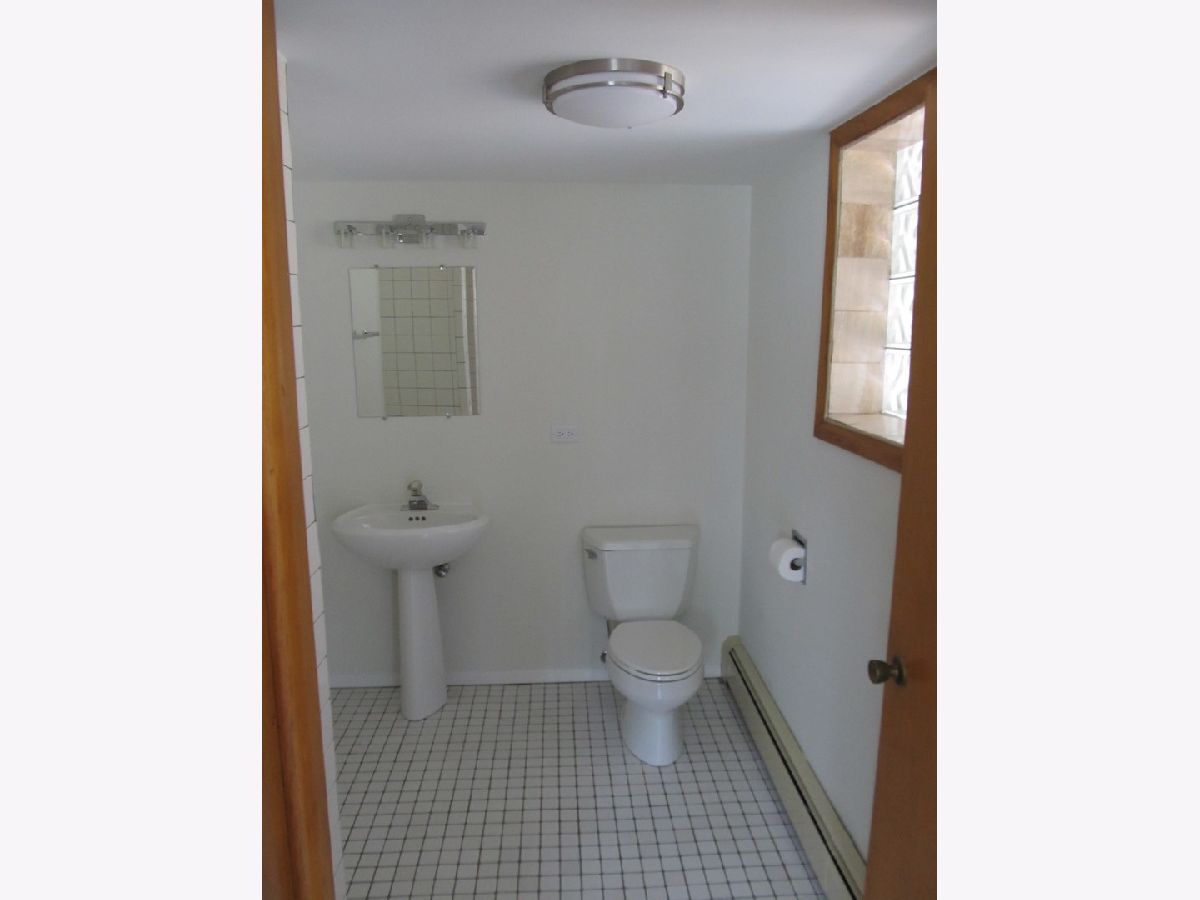
Full Bathrooms: 2
Bathroom Amenities: —
Bathroom in Basement: 0
Dimensions: 12X14
Floor Type: Hardwood
Dimensions: 11X15
Floor Type: Tile
Dimensions: 15X20
Floor Type: Hardwood
Rooms: Bonus Room
Name: Bonus Room
Dimensions: 12X13
Floor Type: —
Other Specifics
| 2 | |
| Concrete Perimeter | |
| Asphalt, Garage Door Opener, Garage Owned, Attached, Driveway, Garage Faces Front, Owned, Garage | |
| Gas Dryer Hookup | |
| Hardwood, Laminate | |
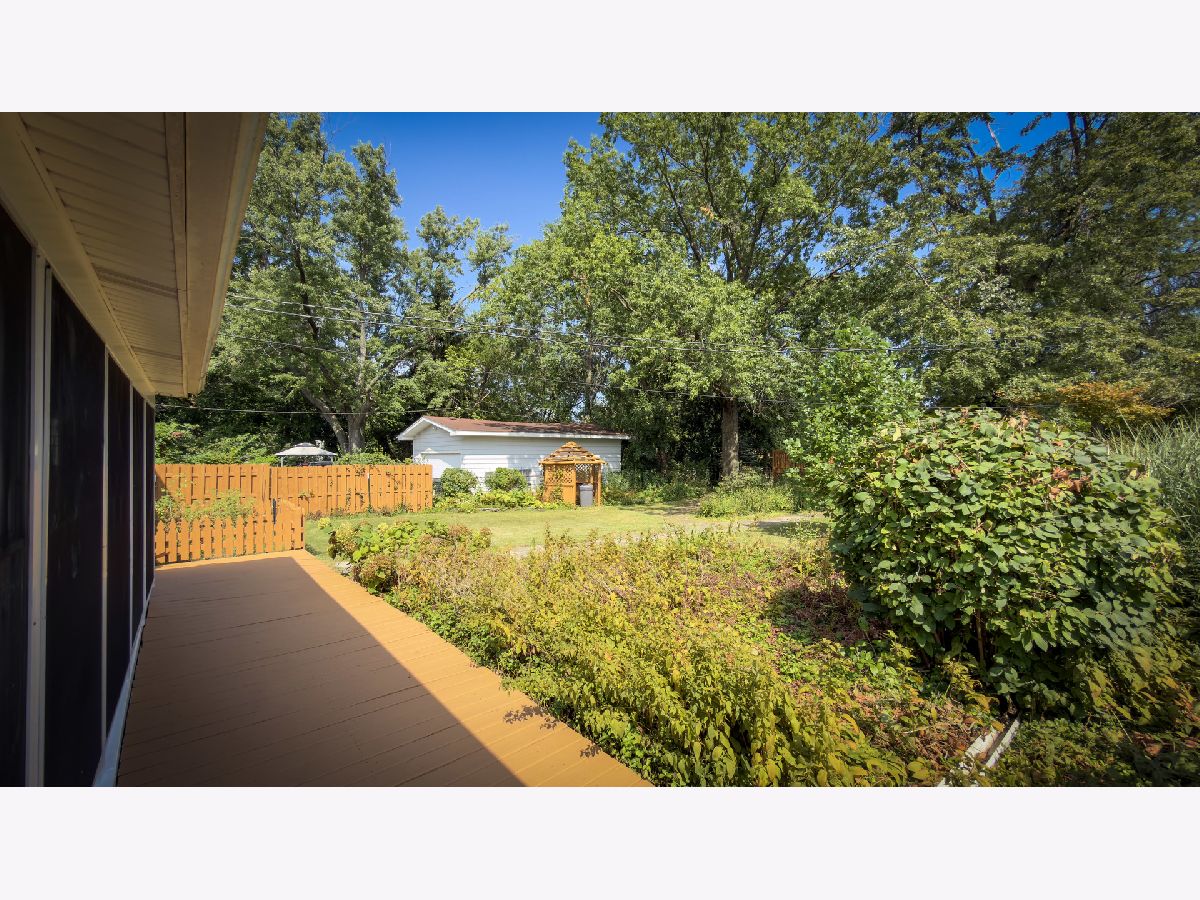
| Deck, Patio | |
| Fenced, Chain Link | |
| Above Ground | |
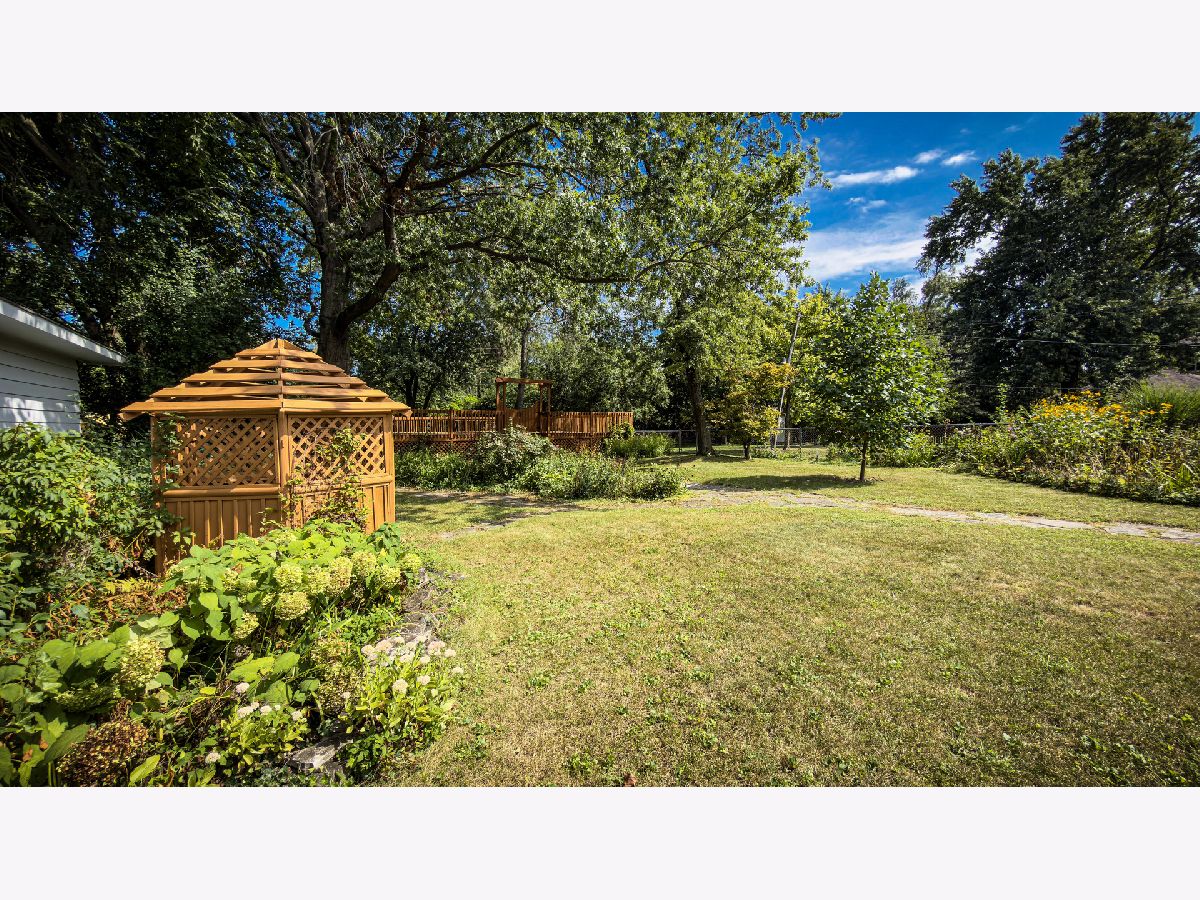
| Gazebo, Shed(s), Garage Faces Front | |
| Door Width 32 Inches or More, Hall Width 36 Inches or More, Pocket Door(s), Main Level Entry | |
| — | |
| Landscaped, Mature Trees, Garden | |
| 81X195 | |
| — | |
| None | |
| Bookcases | |
| Range, Dishwasher, Refrigerator, Freezer, Washer, Dryer, Disposal, Stainless Steel Appliance(s) | |
| Not in DB | |
| — | |
| — | |
| Gas Log |
Tax History
| Year | Property Taxes |
|---|---|
| 2026 | $9,707 |
Contact Agent
Nearby Similar Homes
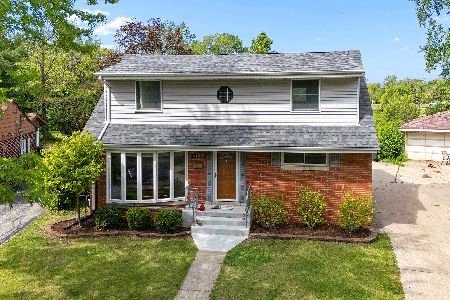
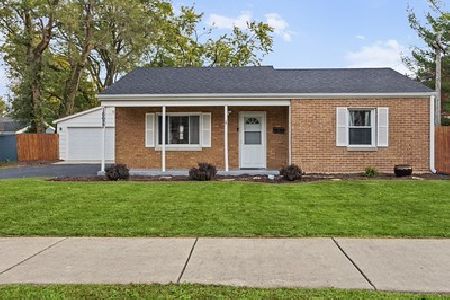
Nearby Sold Comparables



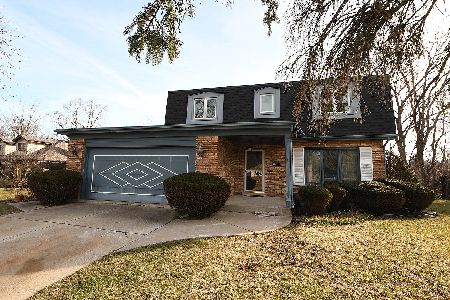
Contact Agent
Listing Provided By
Real People Realty
